Check Availability
$1,595,000
● House - In Contract

6220 Century Hill

Riverside, CA 92506
bedrooms
5 Beds
bathrooms
4 Baths
square feet
3,756 Ft²
$7,832
Est. Monthly

About This Property

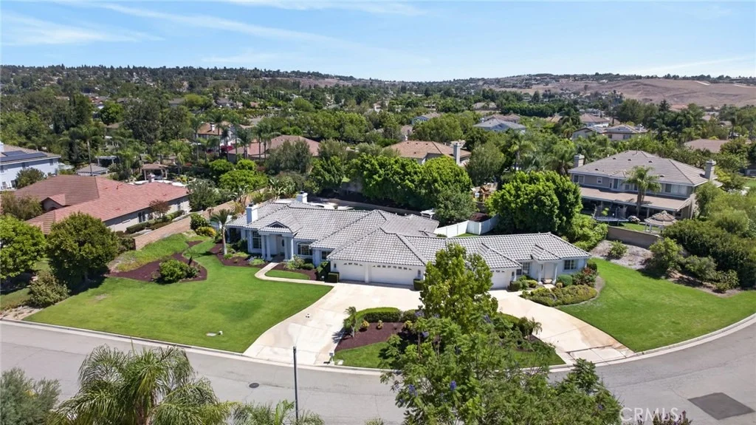
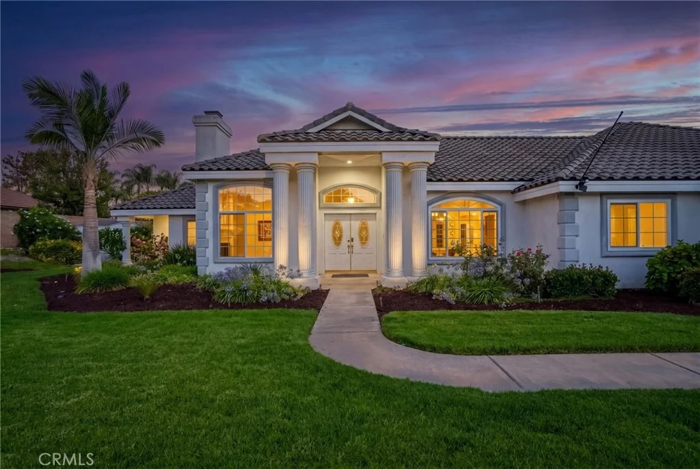
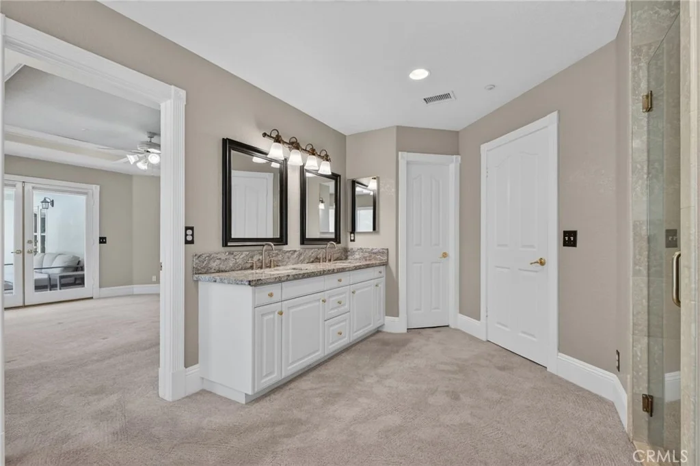
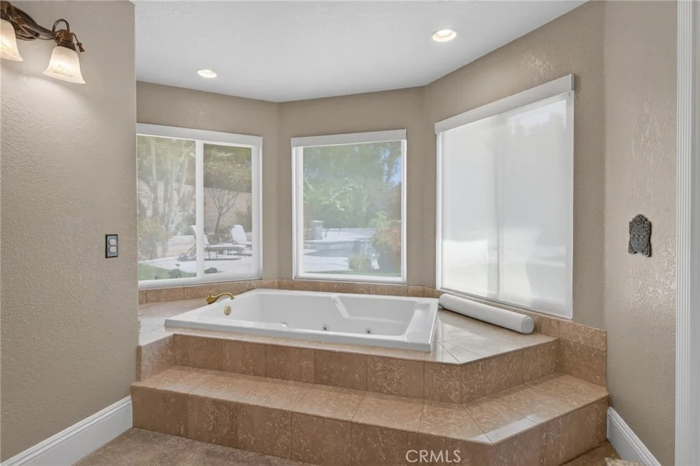
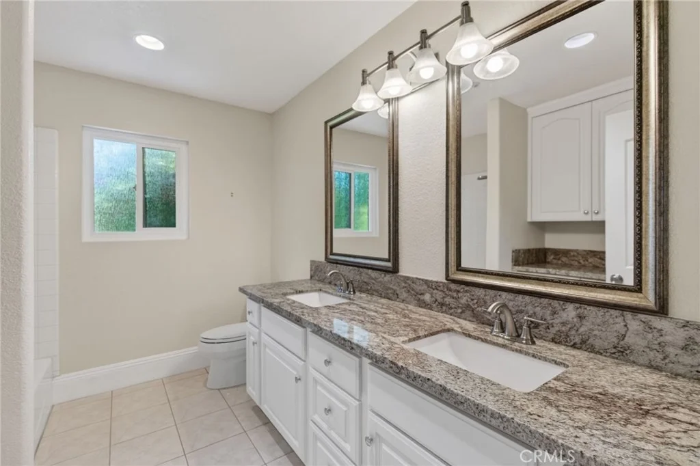
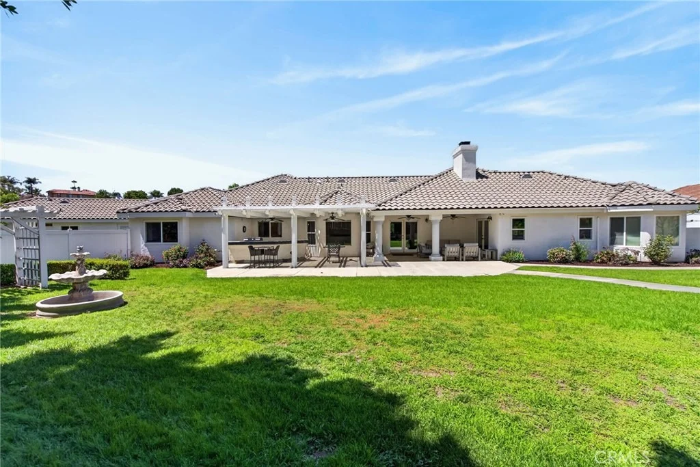
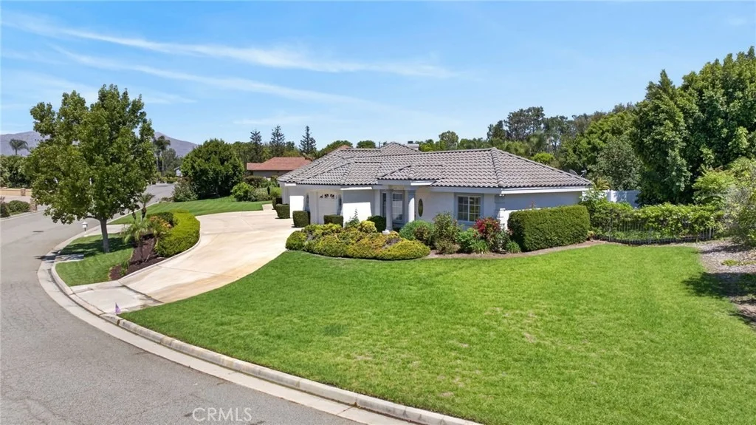
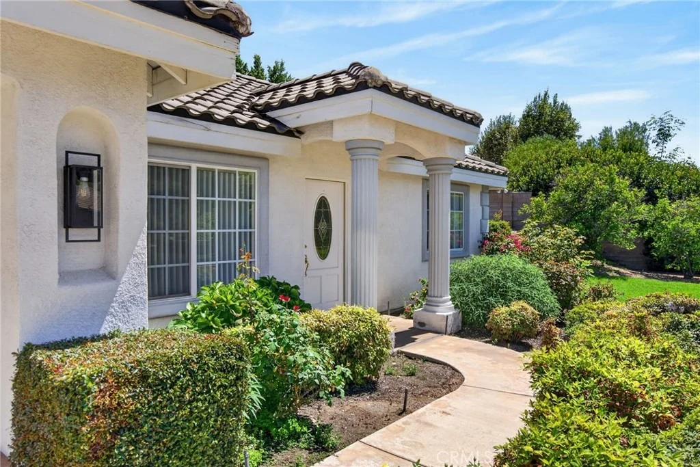
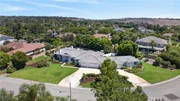
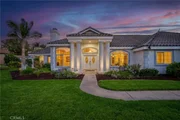
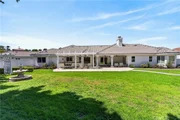
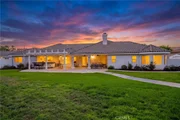
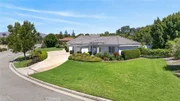
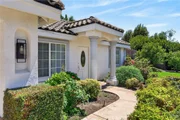
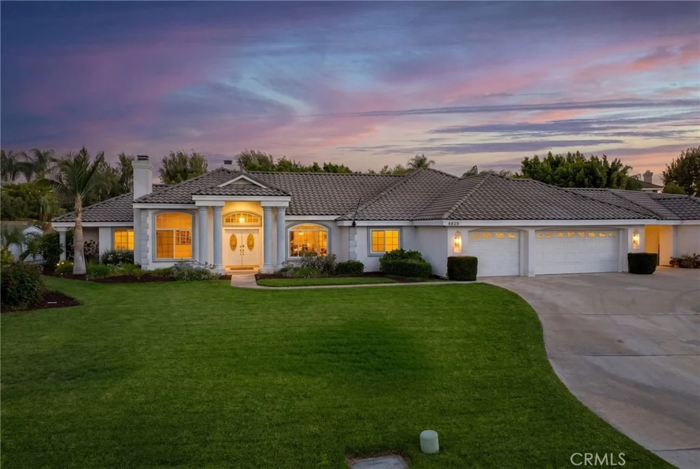
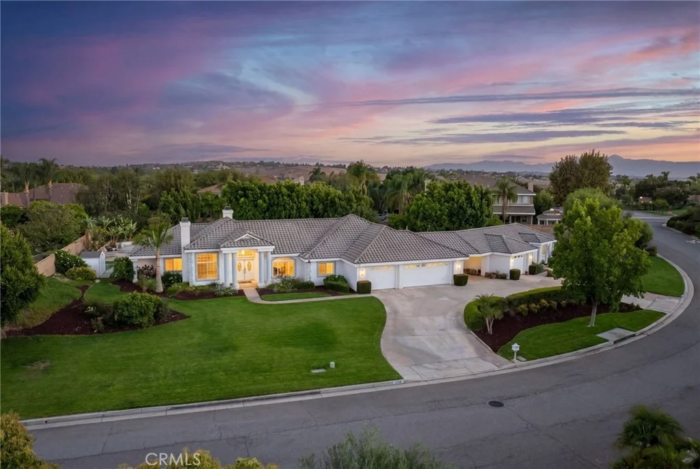
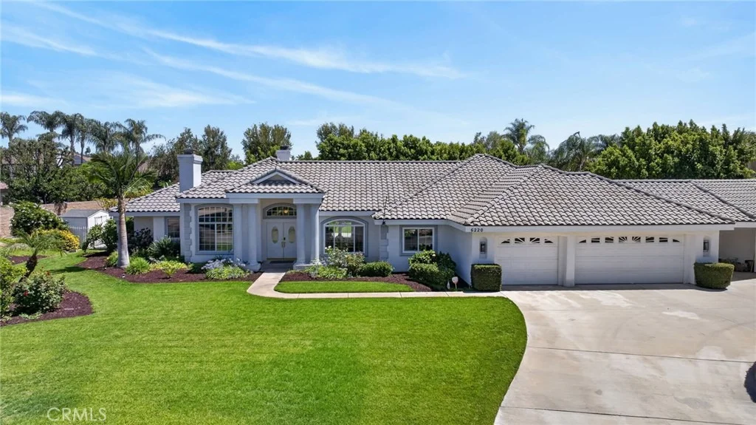
ALESSANDRO HEIGHTS - Perched on an elevated corner lot at the end of a quiet cul-de-sac, this estate offers a rare combination of seclusion and luxury in one of Riverside's most coveted enclaves. The property features two distinct, fully independent residences, making it a versatile find for those seeking a sophisticated multi-generational setup or a high-end primary home with significant income potential.

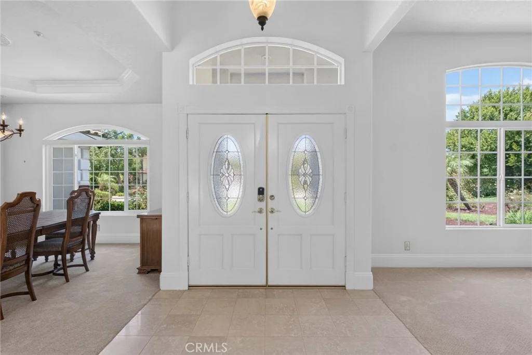
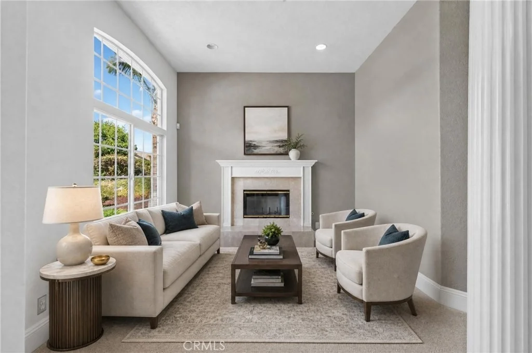
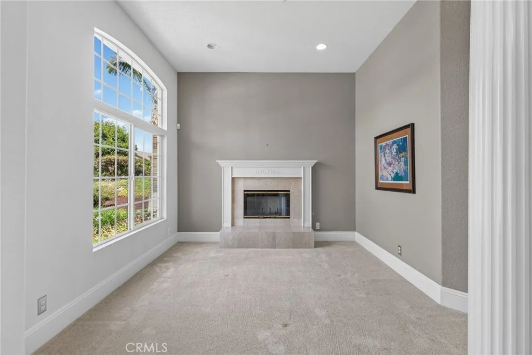
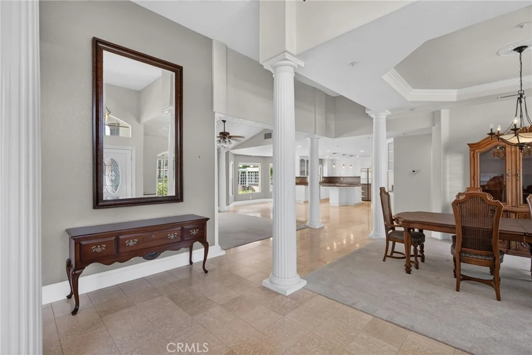
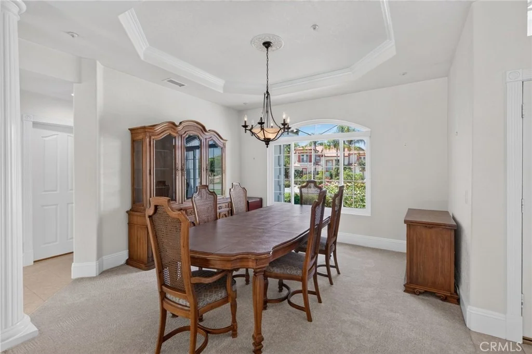
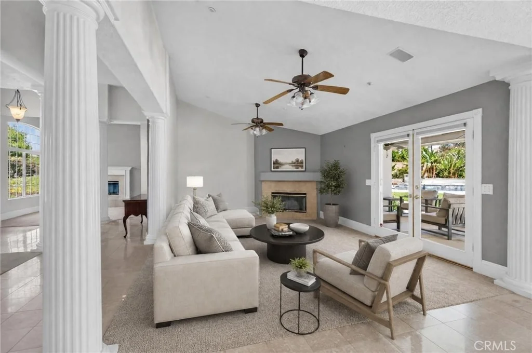
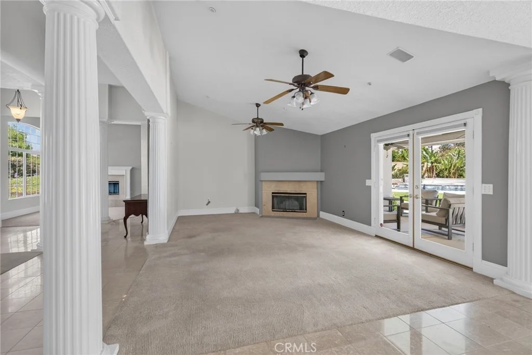
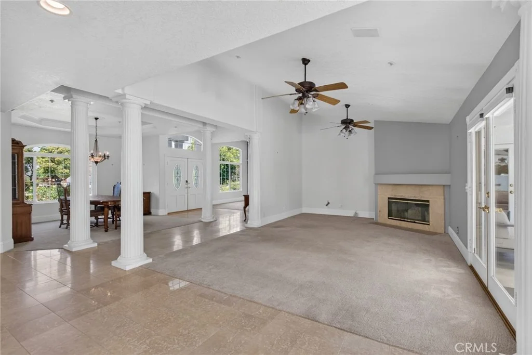
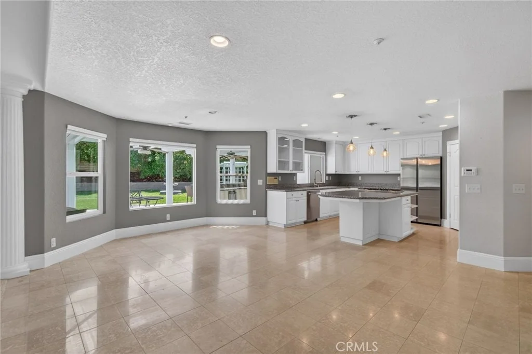
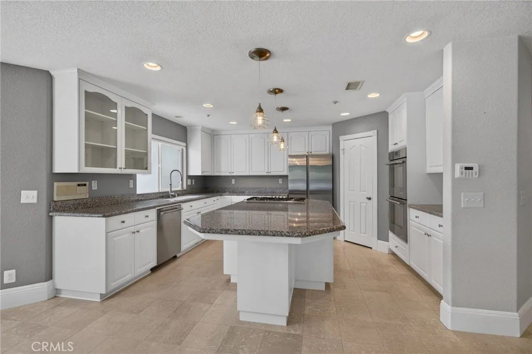
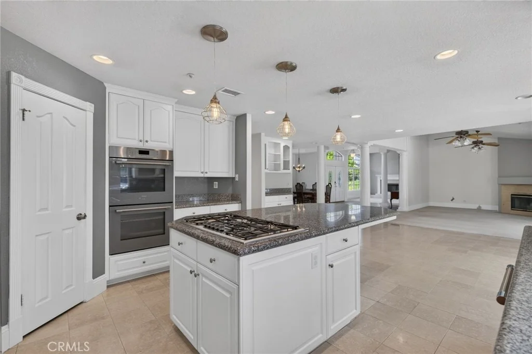
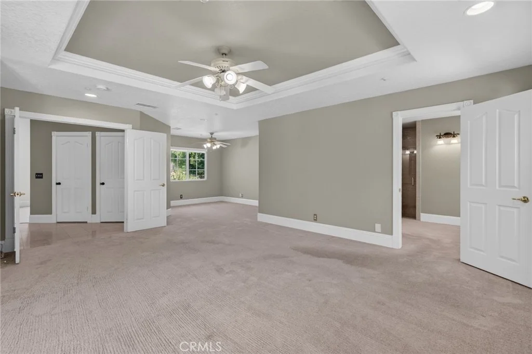
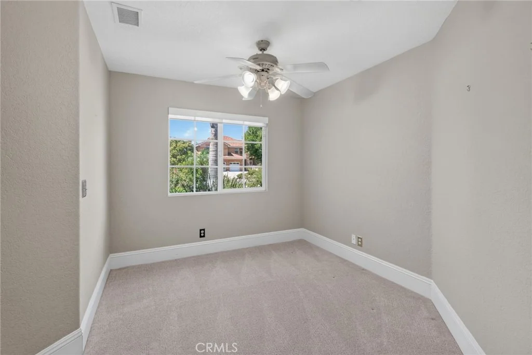
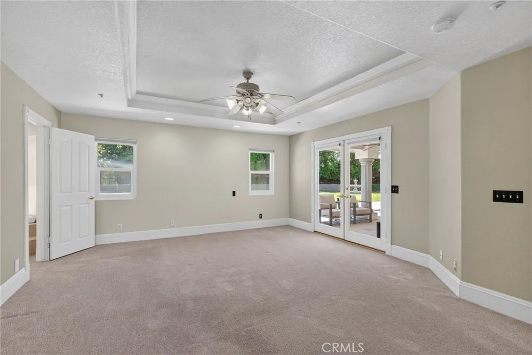
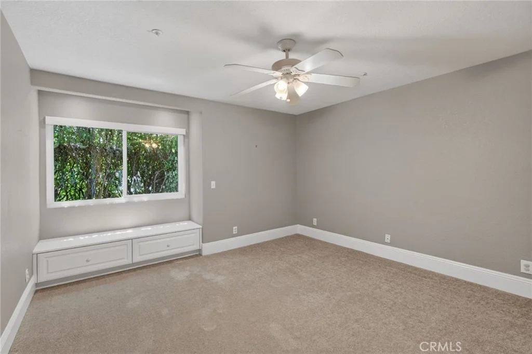
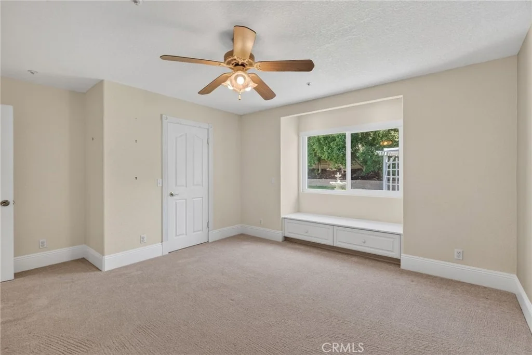
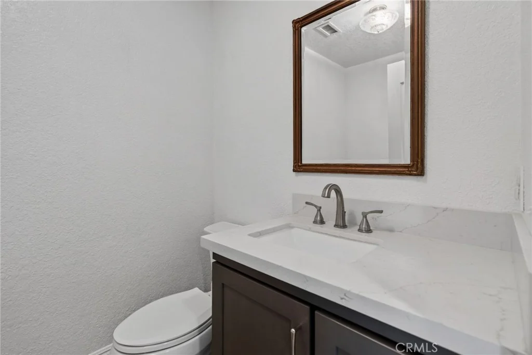
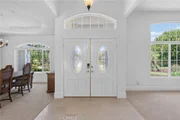
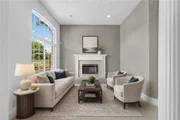
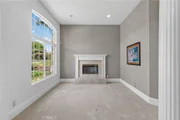
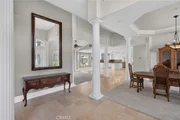
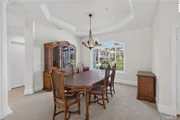
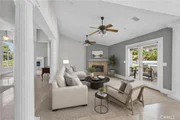
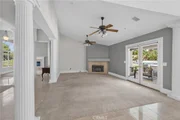
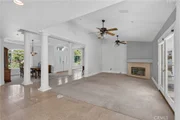
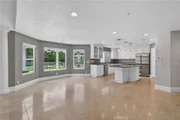
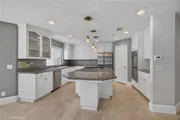
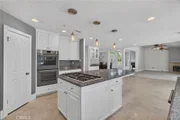
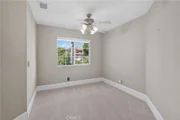
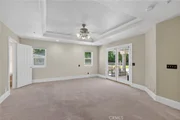
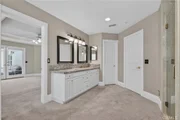
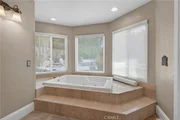
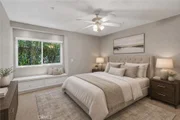
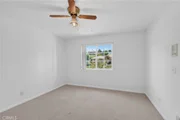
The main residence spans approximately 3,100 square feet, designed with both grand entertaining and daily comfort in mind. You'll find formal living and dining rooms that flow into an open-concept great room, anchored by a chef-ready kitchen and a sunny breakfast nook. With four spacious bedrooms, three baths, and an oversized three-car garage, the layout feels both substantial and inviting.

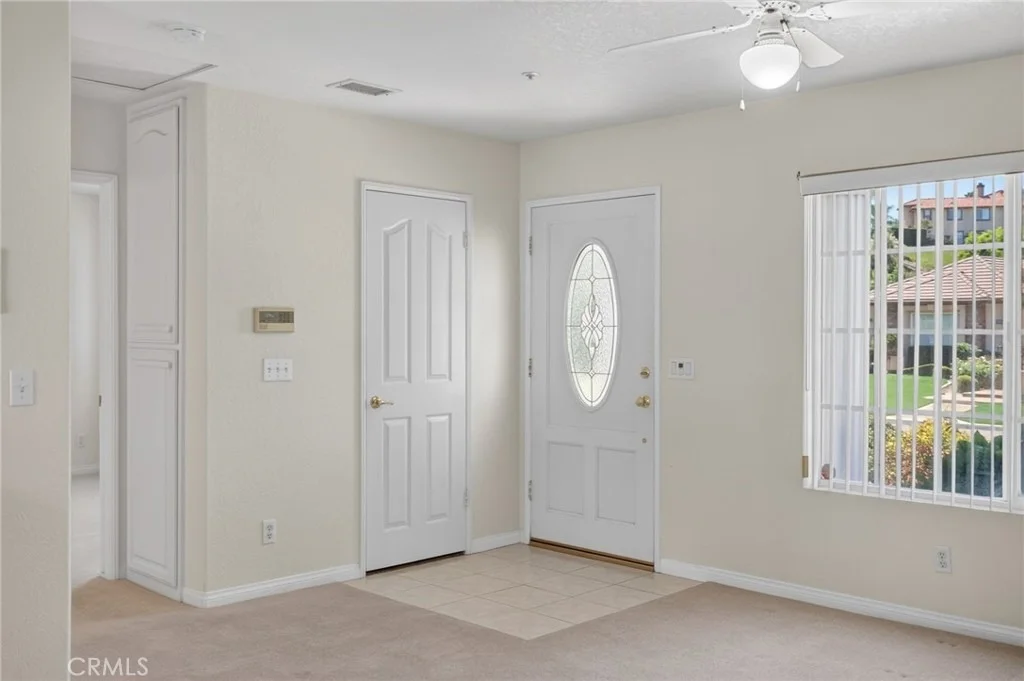
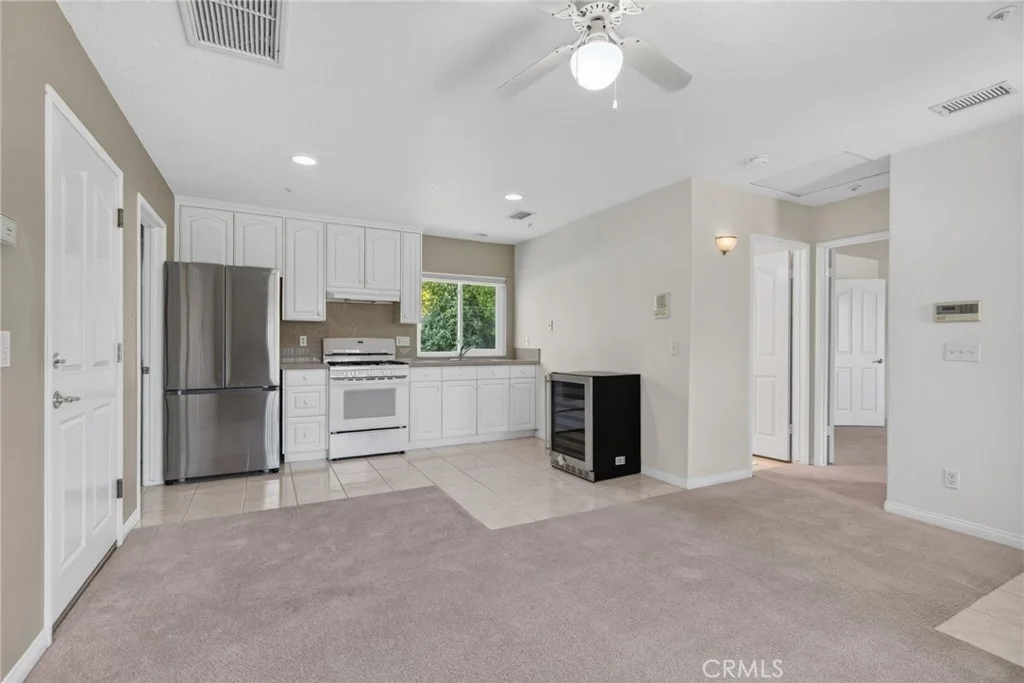
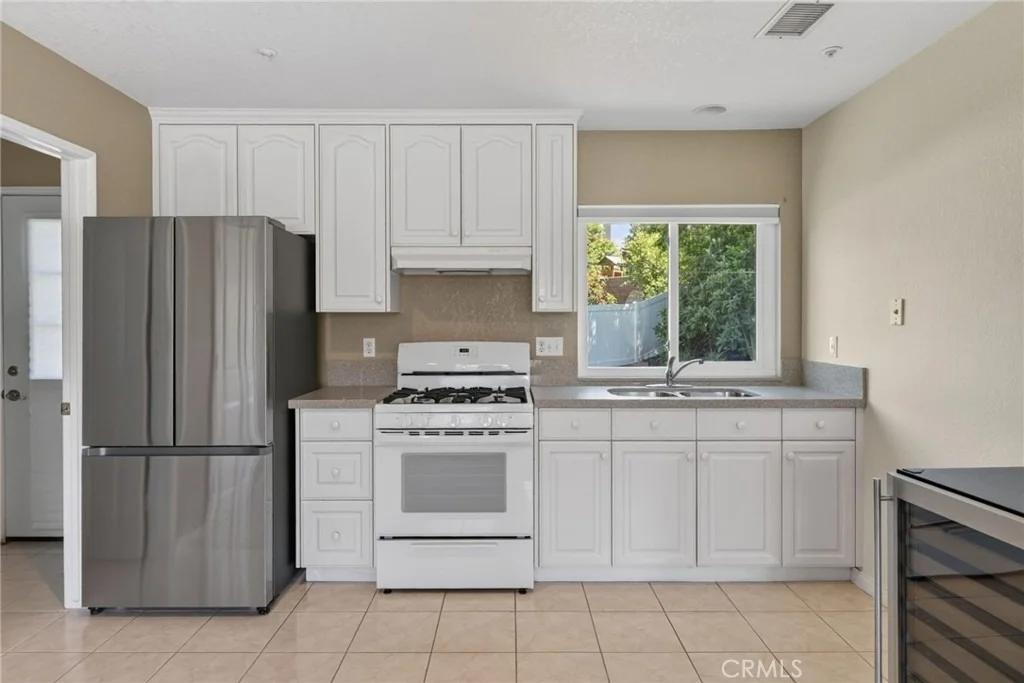
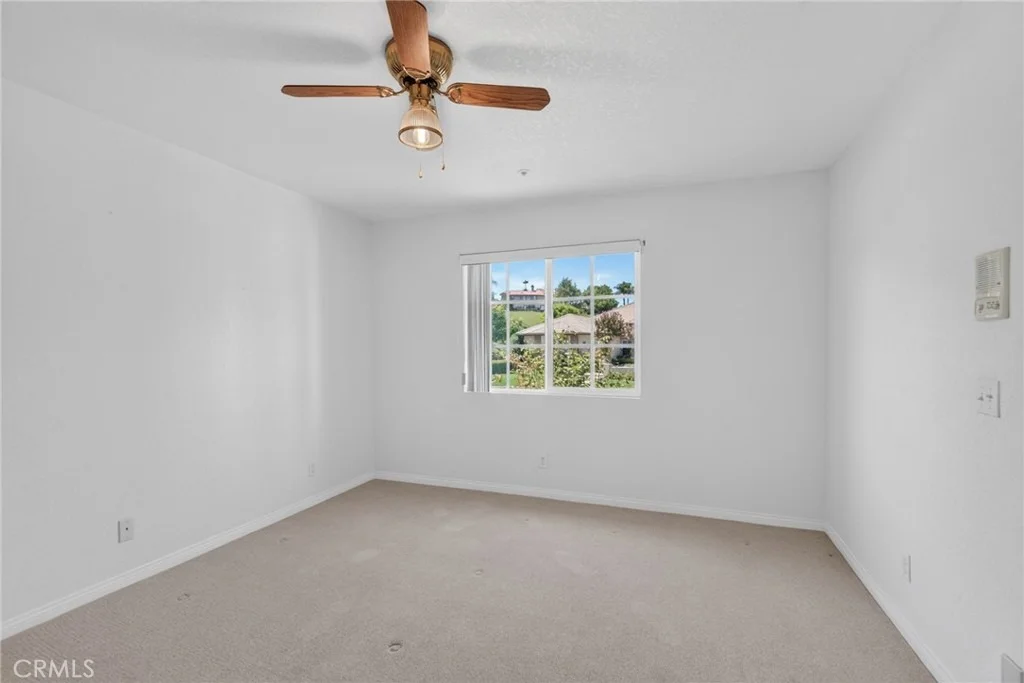
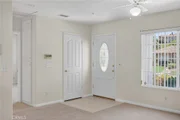
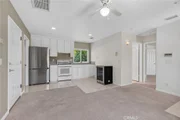
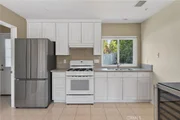
Just across the grounds sits a self-contained ADU measuring nearly 700 square feet. This isn't just a guest suite; it's a complete home featuring its own living and dining area, a full kitchen, indoor laundry, a private bedroom and bath, and even its own attached garage and fenced backyard.

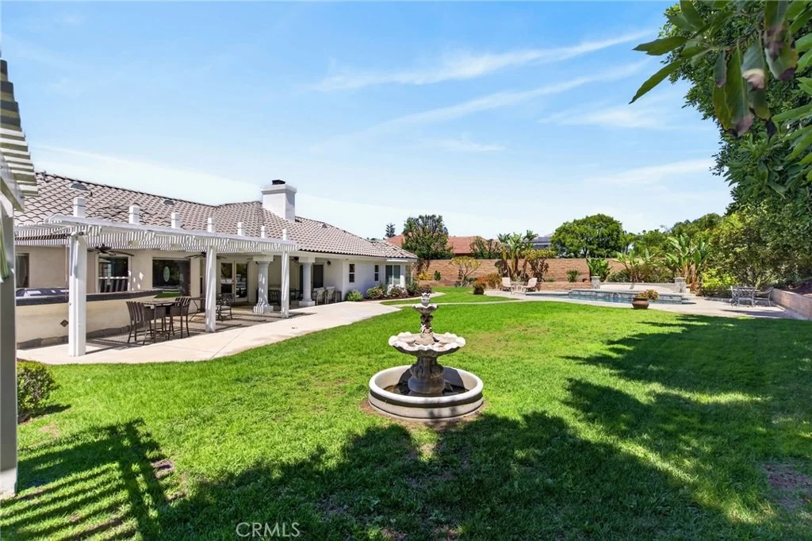
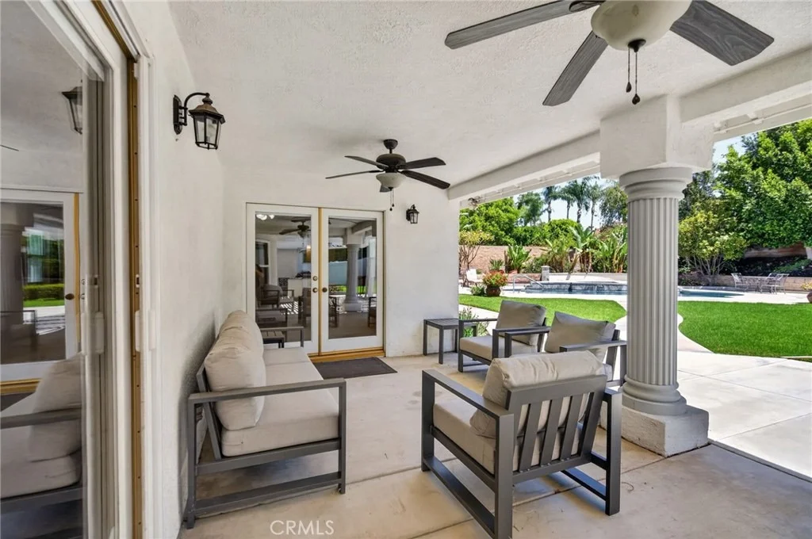
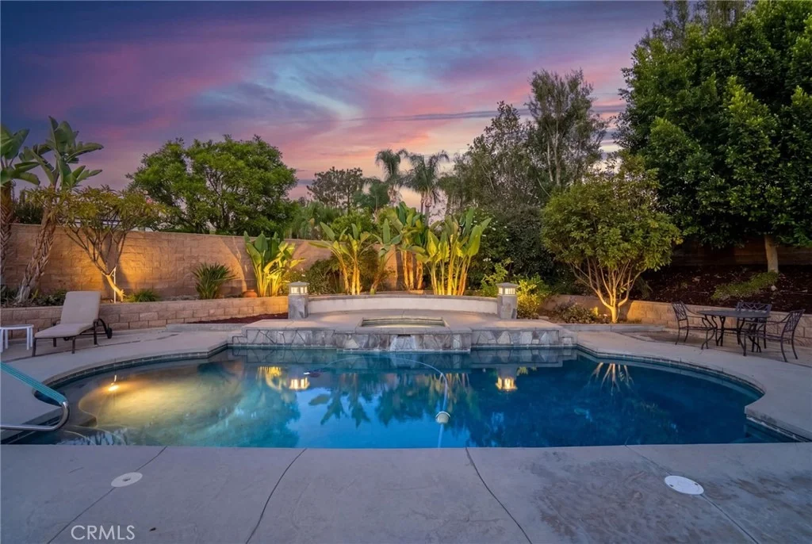
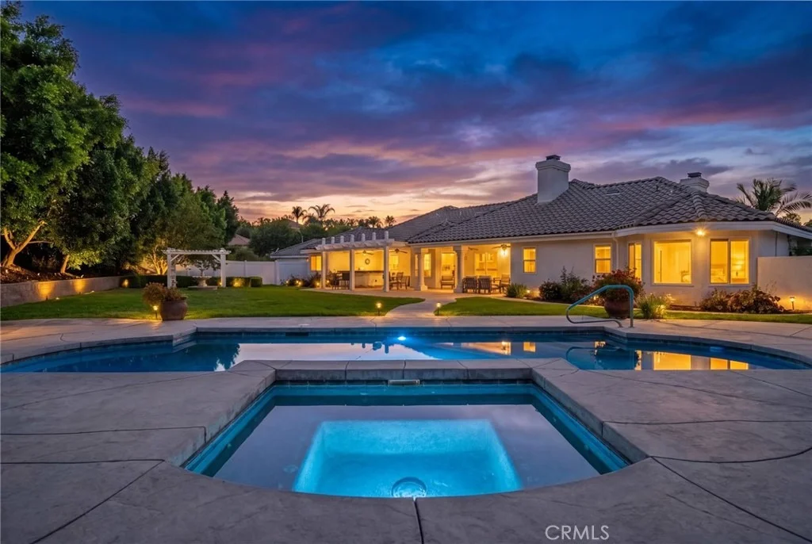
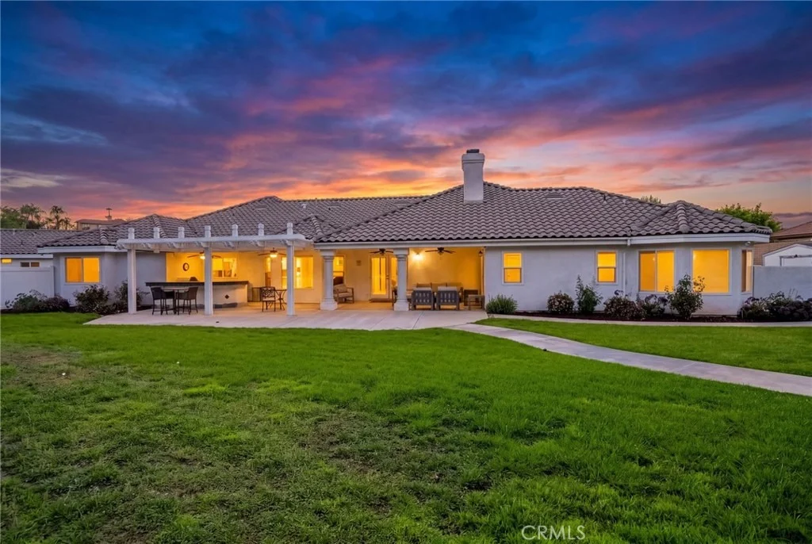
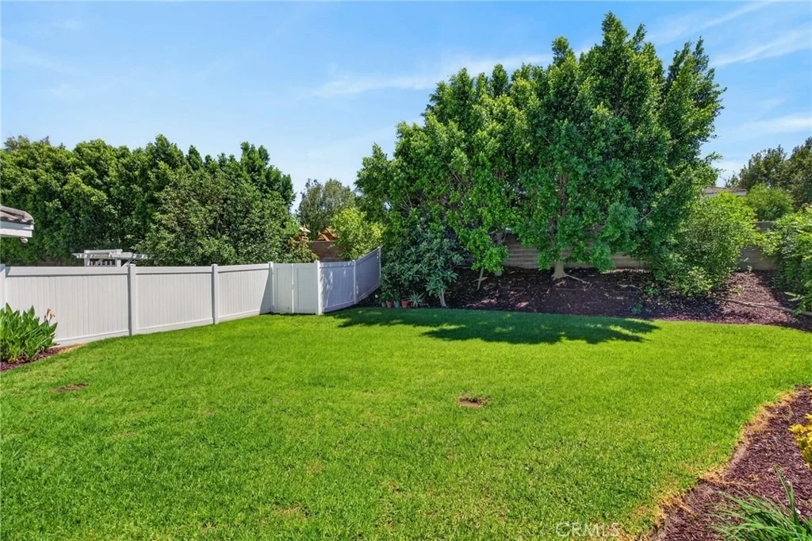
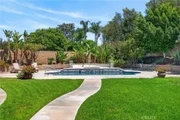
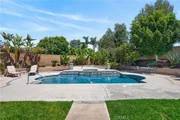
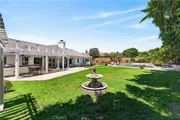
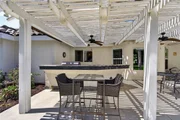
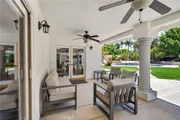
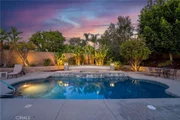
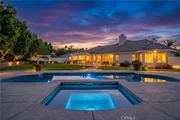
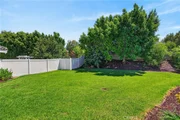
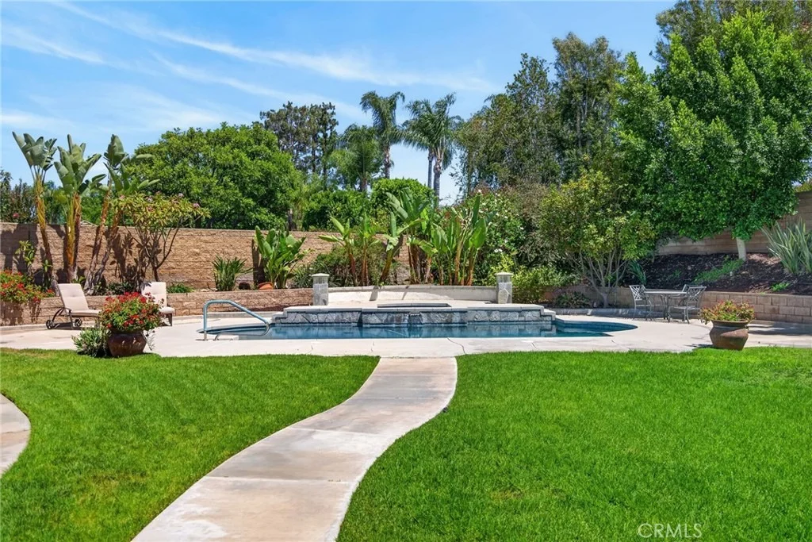
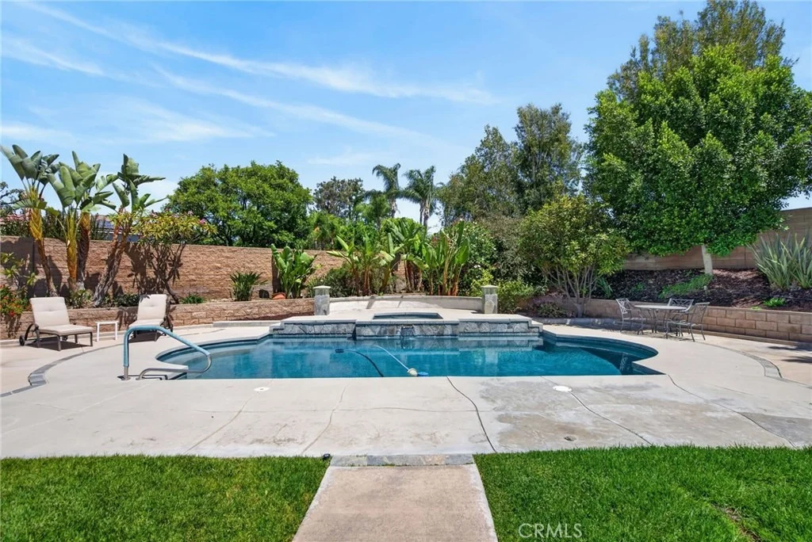
The outdoor space is a private oasis, framed by mature trees and lush landscaping. The main backyard is anchored by a spectacular Bogner pool and spa, surrounded by an expansive patio perfect for dining under the stars. Turn-key, custom-built, and incredibly rare-this is a property that truly offers the best of both worlds.
Unit Size
3,756 Ft²
Days on Market
-
Land Size
0.66 acres
Price per sqft
$425
Property Type
House
Property Taxes
-
HOA Dues
-
Year Built
1998

Payment Calculator

Cap Rate Calculator

Last updated: 20 days ago (CRMLS #IV26154956)

Price History

Date / Event Date Event Price
Oct 2, 2026 In contract -
In contract
Jul 17, 2026 Listed by COMPASS $1,595,000
Listed by COMPASS

Property Highlights

Garage
Air Conditioning
Fireplace
Parking Details
Has Garage
Attached Garage
Has Carport
Has Open Parking
Parking Features: Attached Carport, Circular Driveway, Concrete, Carport, Direct Access, Driveway, Garage Faces Front, Garage, Guest, On Site, Paved, DoorMulti, DrivewayUpSlopeFromStreet, RvPotential
Garage Spaces: 4
Interior Details
Full Bathrooms: 4
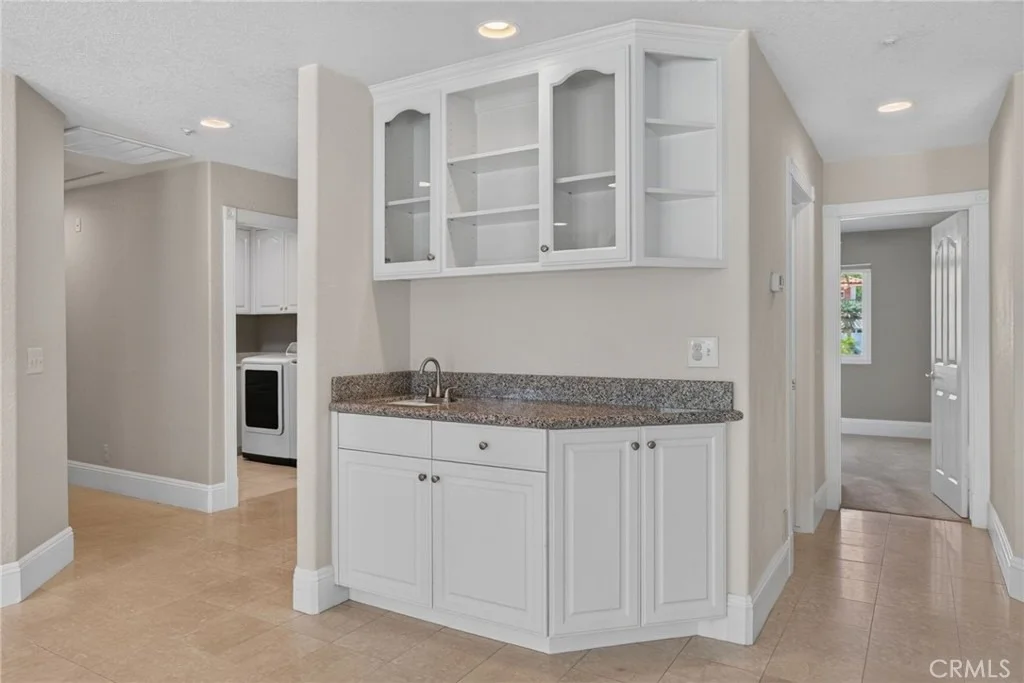
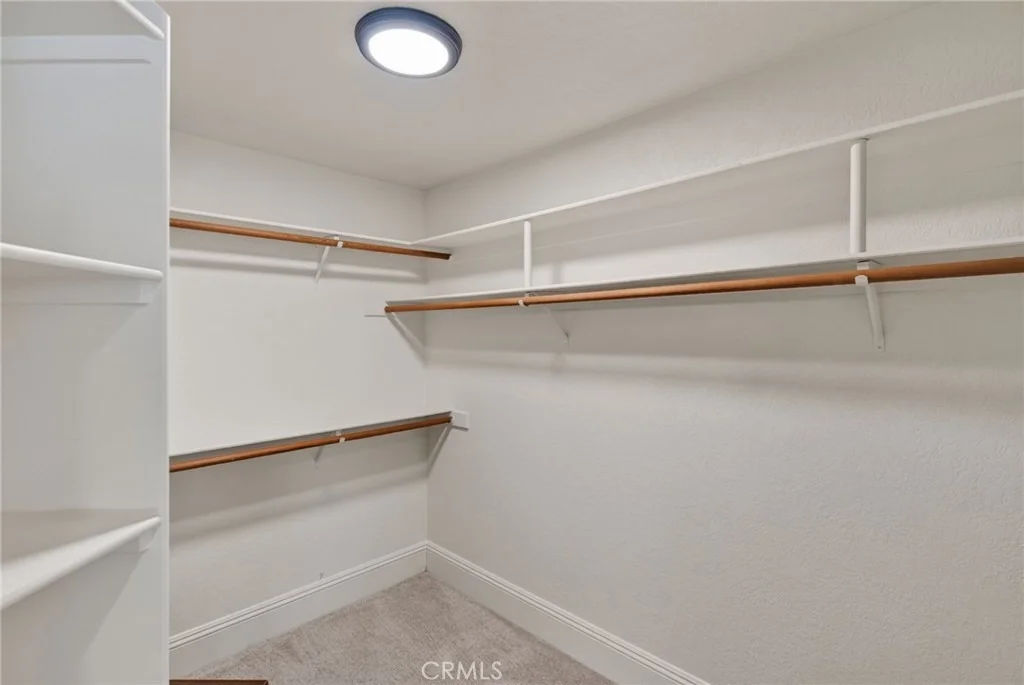
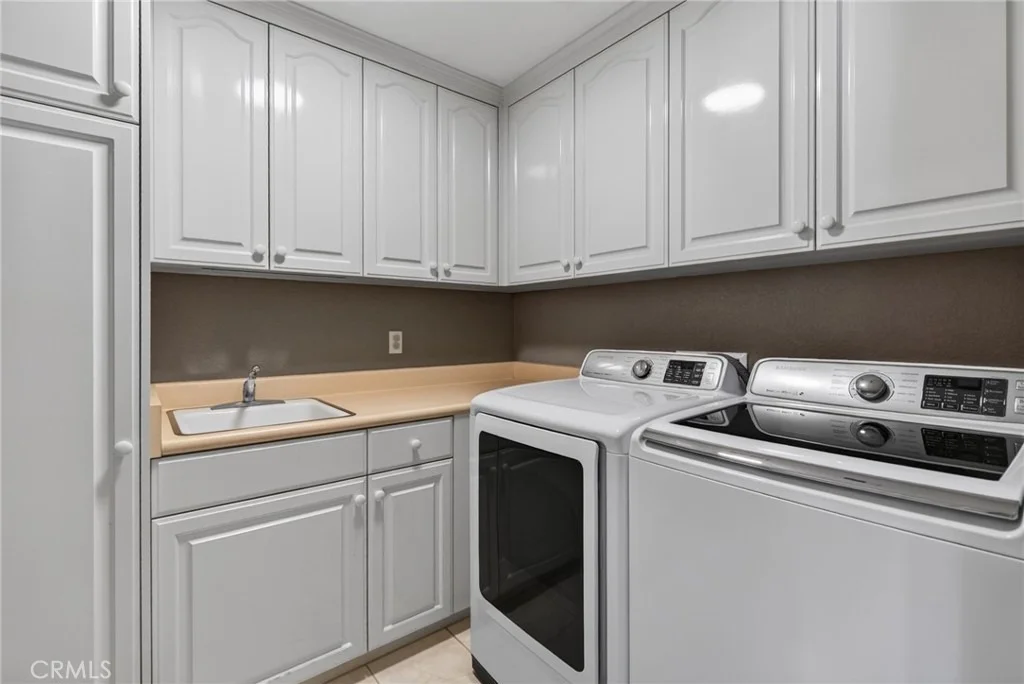
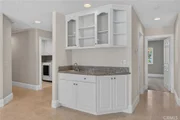
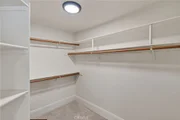
Interior Features: Wet Bar, Breakfast Bar, Built-in Features, Granite Counters, In-Law Floorplan, Open Floorplan, Pantry, Recessed Lighting, Storage, Bar, Entrance Foyer, Walk-In Closet(s), BreakfastArea, SeparateFormalDiningRoom, AllBedroomsDown, BedroomOnMainLevel, DressingArea, MainLevelPrimary, UtilityRoom, WalkInPantry
Appliances: Built-In Range, Double Oven, Dishwasher, Exhaust Fan, Electric Oven, Disposal, Gas Range, Microwave, Refrigerator, Range Hood, Vented Exhaust Fan, Refrigerator, Water Heater
Flooring Type: Carpet, Stone
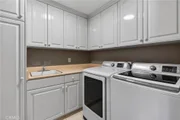
Laundry Features: Electric Dryer Hookup, Gas Dryer Hookup, Inside, Laundry Room
Has Fireplace
Fireplace Features: Family Room, Gas, Gas Starter, Living Room, Wood Burning
Exterior Details
Square Footage: 3756
Security Features: Security System, Carbon Monoxide Detector(s), Fire Sprinkler System
Property Condition: Updated/Remodeled, BuildingPermit, Turnkey
Architectural Style: Contemporary, Mediterranean, Custom
Year Built Source: Assessor
Year Built: 1998
Builder Name: CUSTOM
Levels: One
Other Structures: Second Garage, GuestHouseDetached, TwoOnALot
Window Features: Double Pane Windows, CustomCoverings
Construction Materials: Stucco, Drywall, CopperPlumbing
Patio and Porch Features: Rear Porch, Covered, Front Porch, Patio, Concrete, Open
Pool Features: Filtered, Gunite, Gas Heat, Heated, In Ground, Private, Permits
Pool is Private
Lot Features: Corner Lot, Cul-De-Sac, Front Yard, Sprinklers In Front, Irregular Lot, Landscaped, Secluded, TwoToFiveUnitsAcre, Lawn, SprinklersTimer, SprinklerSystem, Walkstreet, Yard
Lot Size Area: 28750
Lot Size Units: Square Feet
Lot Size Acres: 0.66
Lot Size Square Feet: 28750
Tax Lot: 15
Water Source: Public
Utilities Details
Cooling Type: Central Air, Dual, Electric, Zoned
Heating Type: Central, Forced Air, Natural Gas, Zoned
Sewer : Public Sewer

Building Info

Overview

    General

  • Year Built: 1998
  • Effective Year Built: 1999
  • Building Count: 2
  • Bedroom Count: 5
  • Bathroom Count: 4
  • Full Bathrooms: 4
  • Partial Bathrooms: 4
  • Building Condition: 0
  • Building Quality: 4
  • Construction Type: 17
  • Building Style: 34
  • Exterior Walls Type: 0
  • Interior Walls Type: 0
  • Roof Shape Type: 0
  • Roof Cover Type: 18
  • Floor Count: 100
  • Floor Cover: 0
  • Basement Type: 0
  • Basement Area: 0
  • Garage Type: 1
  • Garage Square Area: 1,116
  • Parking Space Count: 3
  • Patio Type: 0
  • Porch Type: 0
  • Pool Type: 8

    Dimensions

  • Lot Size Square Feet: 28,750
  • Total Building Area: 4,848
  • Gross Building Area: 4,848
  • Building Area: 3,732
  • Building Area Measurement: L

    Heating and Cooling

  • Fireplace Count: 1
  • Air Conditioning: 1
  • Heating: 3
  • Heated Square Feet: 3,732
  • Heating Fuel Type: 3

    Utilities

  • Sewer System: 5
  • Water Service: 6

Building

  • Building Type: 0
  • Property Class: R
  • Subdivision: TRACT NO 23027 1
  • Land Acres: 0000000660
  • Standard Land Use Code: 1001
  • County Land Use Code: 28
  • State Land Use Code: R04
  • Legal Description 1: .66 ACRES NET IN LOT 15 MB 257/089 TR 23027-1

Neighborhood

  • School District Name: Riverside Unified School District
  • Census Tract: 030605

Geography

  • Subdivision Tract Number: 23027-1
  • Parcel: 243-440-015
  • Lot: 15
  • Municipality: RIVERSIDE
  • Latitude: 33.9371
  • Longitude: -117.355

    Address

  • Full Address: 6220 Century Hill Dr
  • Address - House Number: 6220
  • Address - Street Name: Century Hill
  • Address - Suffix Type: Dr
  • State: CA
  • City Name: Riverside
  • Carrier Code: C038
  • 4-Digit Zip Code: 4663
  • Zip Code: 92506

Valuation

    Tax

  • Total Area: 3,068
  • Tax Year: 2023
  • Tax Amount: $1,278,286
  • Tax Rate Code Area: 009-002

    Appraisal Valuation

  • Standard Deviation: 0.1821
  • Valuation Date: Jan 31, 2024
  • Confidence Score: 76
  • Final Value: 1,193,909
  • High Value: 1,411,367
  • Low Value: 976,451

    Assessments Valuation

  • Assessed Year: 2023
  • Assessed Total Value: $1,144,438
  • Assessed Land Value: $343,333
  • Assessed Improvements Value: $801,105

    Sales

  • Current Sale Contract Date: Apr 08, 2021
  • Current Sale Recording Date: May 07, 2021
  • Current Sale Price:
  • Current Sale Document Type: 36
  • Current Sale Input Document Number: 2021-0285167
  • Previous Sale Recording Date: Dec 02, 2005
  • Previous Sale Contract Date: Nov 08, 2005
  • Previous Sale Amount: $950,000
  • Previous Sale Document Type: 36
Data used for valuation calculations is provided by RealtyHop, and other third party sources

Comparables

Unit
Status
Type
Beds
Baths
ft²
Price/ft²
Asking Price
Listed On
Closing Price
Sold On
HOA + Taxes

About Canyon Crest


Similar Homes for Sale

Currently no similar homes around

Nearby Rentals

Unit for rent at 4544 Filson Street, RIVERSIDE, CA, 92507

$3,200 /mo

  • 4 Beds
  • 2 Baths
  • 1,948 ft²
4544 Filson Street, RIVERSIDE, CA, 92507 Listing by Michael Douglas
Unit for rent at 3085 Kathleen Street, RIVERSIDE, CA, 92506

$3,200 /mo

  • 3 Beds
  • 2 Baths
  • 1,396 ft²
3085 Kathleen Street, RIVERSIDE, CA, 92506 Listing by DRAKE MARTIN
Unit for rent at 2980 Hyde Park Circle, RIVERSIDE, CA, 92506

$3,200 /mo

  • 3 Beds
  • 2 Baths
  • 1,637 ft²
2980 Hyde Park Circle, RIVERSIDE, CA, 92506 Listing by Andrew Truoung Pham


Frequently Asked Questions

When was property at 6220 Century Hill Drive built and last sold?
The property at 6220 Century Hill Drive was built in 1998 and last sold on Apr 8, 2021 for $1,100,000.
How much is this home worth?
The estimated value of the home located at 6220 Century Hill Drive is $1,610,950.
What are some comparable homes to 6220 Century Hill Drive?
There are currently no comparable homes to 6220 Century Hill Drive.