| Date / Event | Date | Event |
Price
|
| Oct 15, 2026 | Sold | |
|
Sold
|
| Aug 19, 2026 | In contract |
-
|
|
In contract
|
| Jul 8, 2026 | Listed by Keller Williams Realty DPR |
$475,000
|
|
Listed by Keller Williams Realty DPR
|
| May 19, 2026 | No longer available |
-
|
|
No longer available
|
| Jan 15, 2026 | Listed by Fathom Realty LLC |
$500,000
|
|
Listed by Fathom Realty LLC
|
| |
|
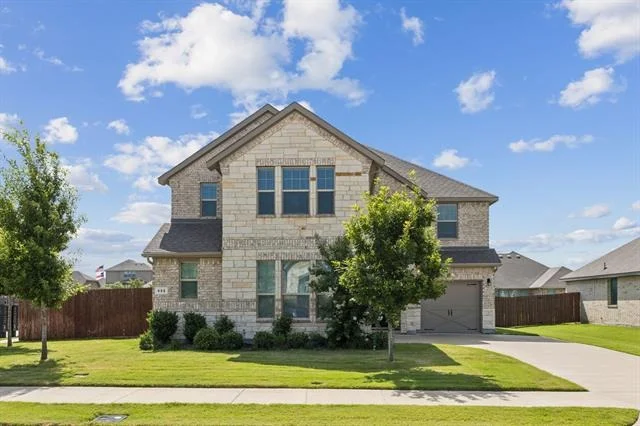
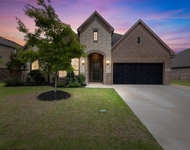
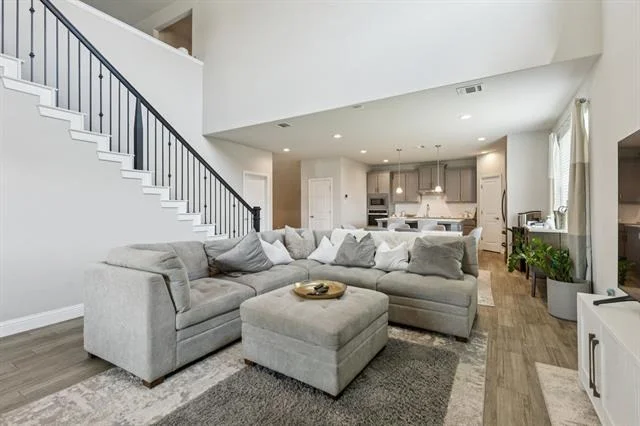
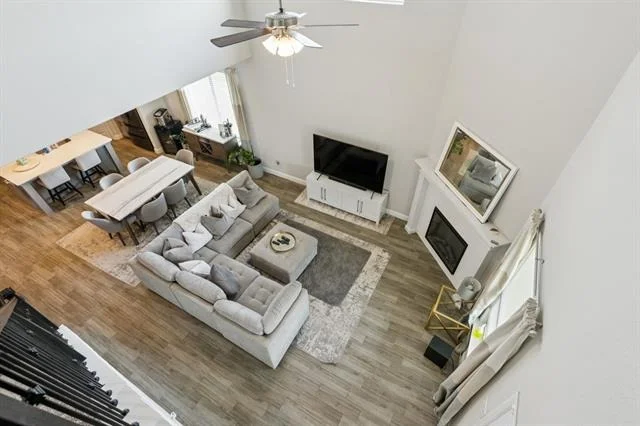
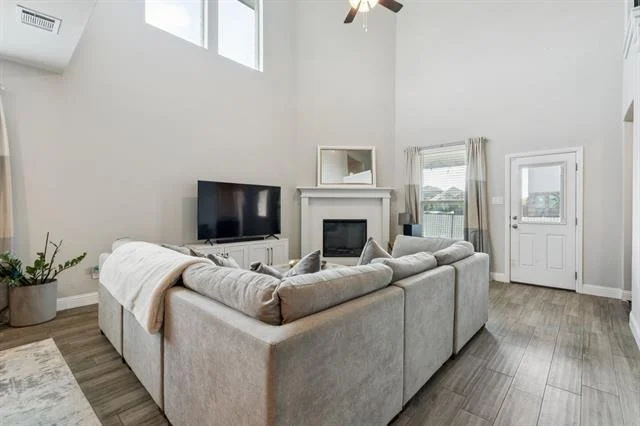
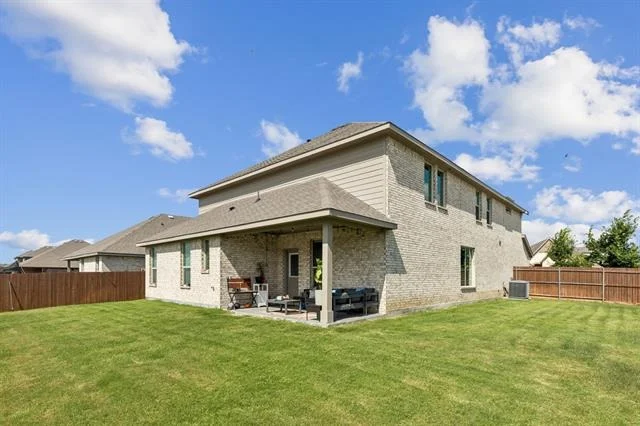
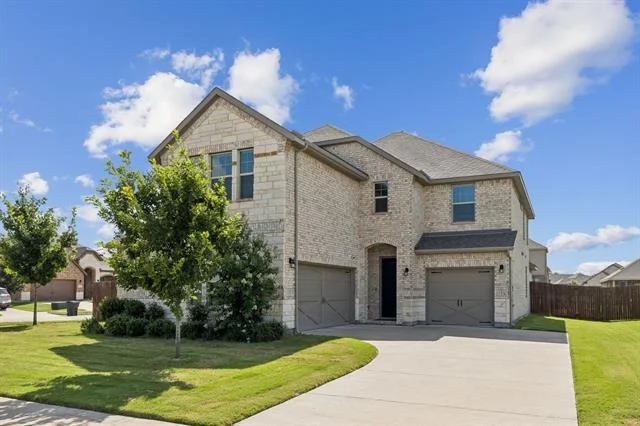
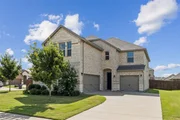
Welcome to 622 Summer Grove Dr — a stunning, well-maintained traditional home built in 2021 and ideally positioned on a large corner lot in The Grove subdivision of Midlothian. This impressive residence offers 5 bedrooms, 3.5 bathrooms and approximately 3,164 square feet of thoughtfully designed living space.
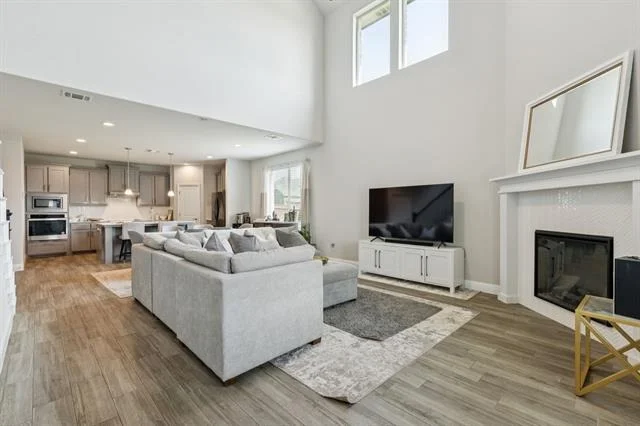
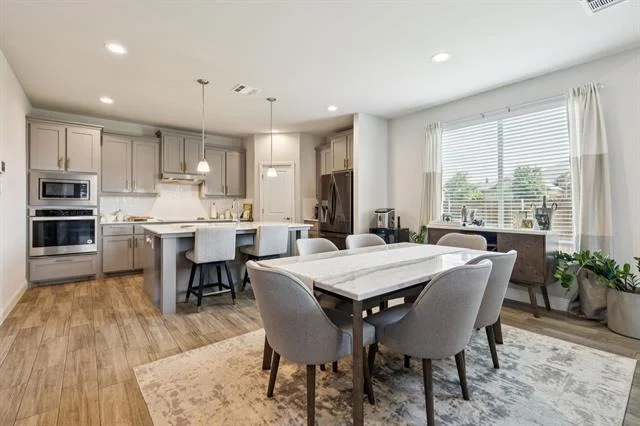
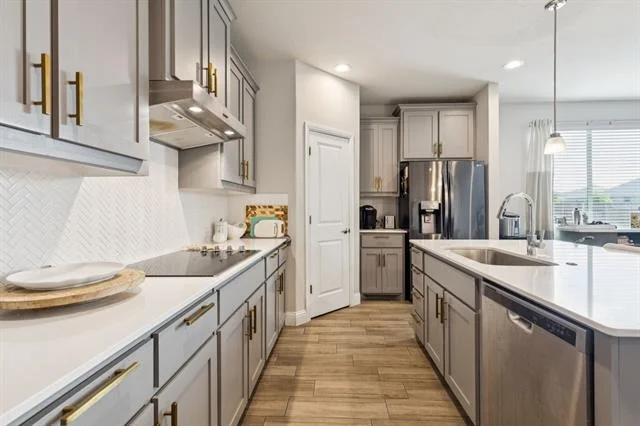
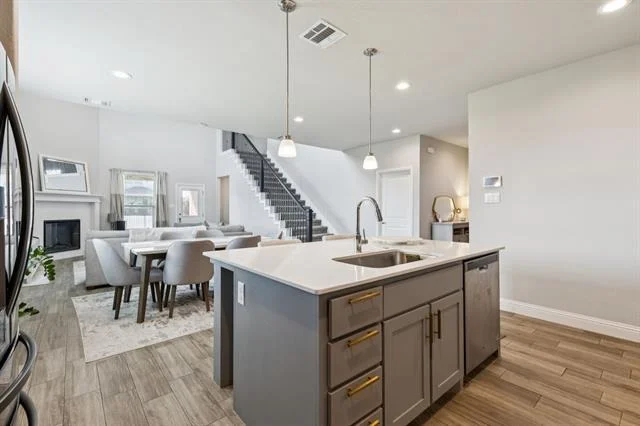
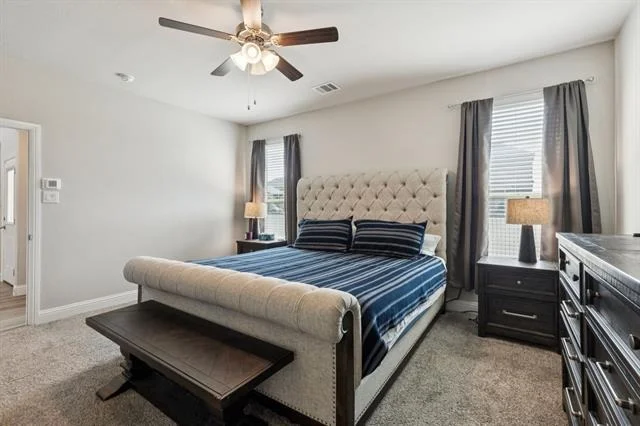
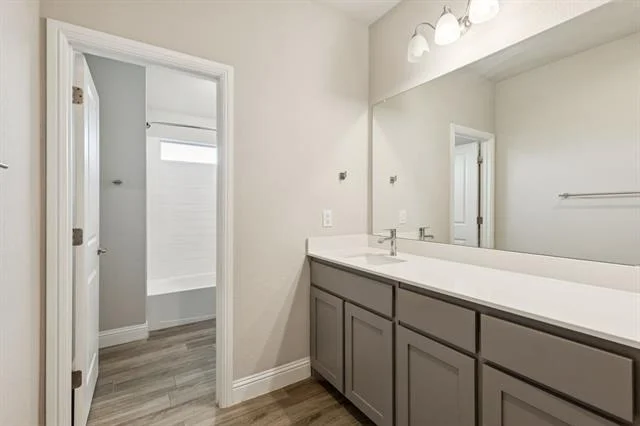
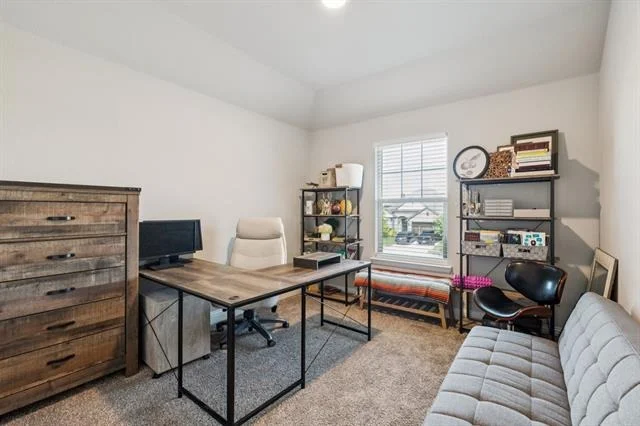
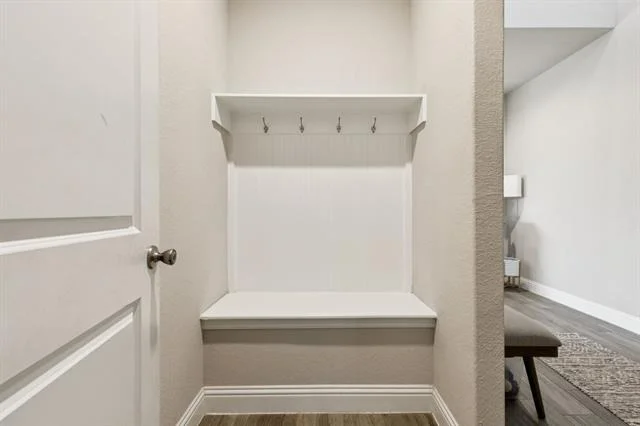
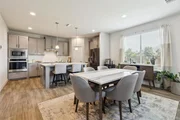
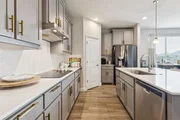
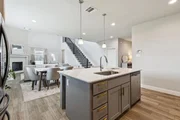
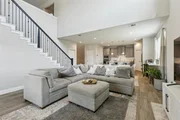
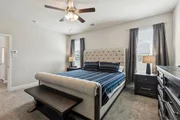
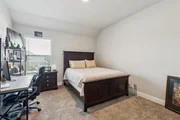
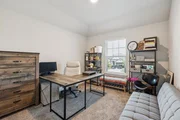
Inside, discover a functional open layout with abundant natural light, a spacious living area, and a kitchen with generous cabinet and counter space — perfect for gathering and daily living. The serene primary suite includes a private bath and ample closet space, while additional bedrooms and flexible living spaces accommodate family, guests, or home office needs with ease.
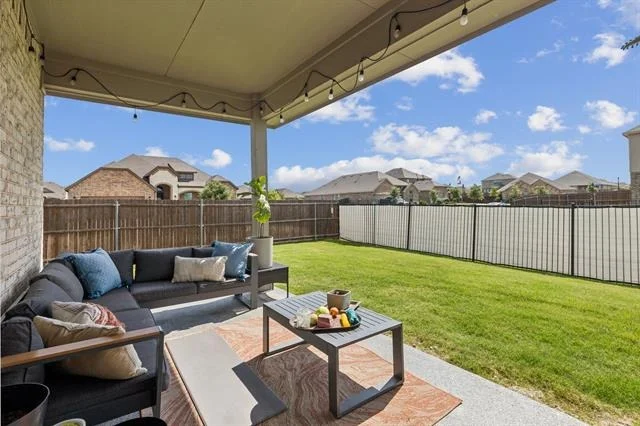
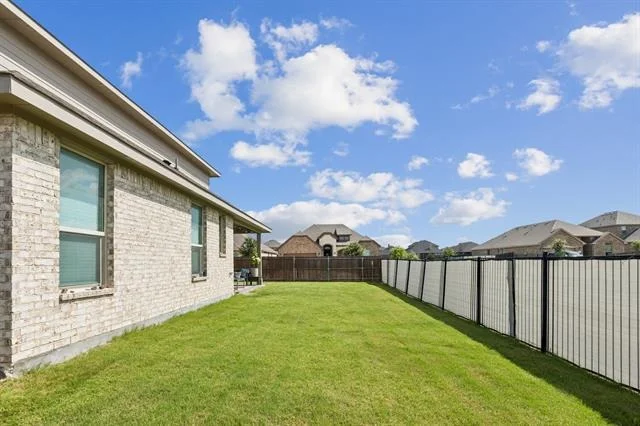
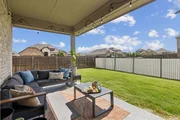
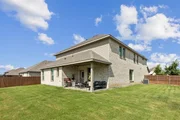
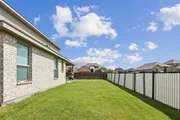
Enjoy outdoor living on the expansive corner lot, complete with privacy fencing and room for play, gardening, or future enhancements. This home also features a 3-car attached garage and excellent flow between indoor and outdoor areas.
Located within the highly regarded Midlothian Independent School District, this home is zoned for T E Baxter Elementary, Walnut Grove Middle School, and Midlothian Heritage High School, offering quality educational opportunities nearby.
Convenient to shopping, dining, parks, and major roadways, 622 Summer Grove Dr blends comfort, space, and location in one of Midlothian’s most sought-after communities.
|
| Sep 23, 2025 | Temporarily off market |
-
|
|
Temporarily off market
|
| Aug 28, 2025 | Price Decreased |
$510,000
↓ $10K
(1.9%) |
|
Price Decreased
|
| Aug 7, 2025 | Price Decreased |
$520,000
↓ $10K
(1.9%) |
|
Price Decreased
|
| Jul 18, 2025 | Price Decreased |
$530,000
↓ $5K
(0.9%) |
|
Price Decreased
|
| Jun 24, 2025 | Listed by TDRealty |
$535,000
|
|
Listed by TDRealty
|
| |
|
**Welcome Home to Comfort, Space, and Style in Midlothian**
Introducing 622 Summer Grove Drive, a beautifully maintained 5-bedroom, 3.5-bathroom home situated in The Grove Phase 3 & 4. The community features park areas, greenbelts, playgrounds, and picnic tables, ideal for families and outdoor activities. This one-owner property showcases a thoughtful layout that is perfect for both everyday living and entertaining. Residents enjoy a calendar of year-round community events, fostering a friendly neighborhood atmosphere.
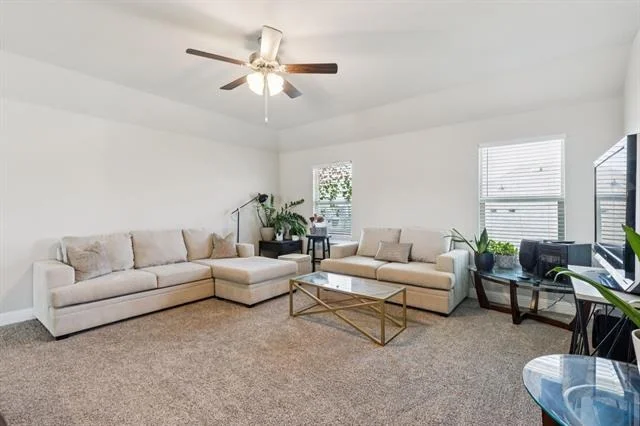
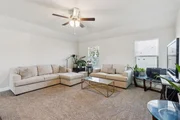
The main level features stylish wood-look tile flooring, creating a seamless flow throughout the space. Enjoy a cozy living area, along with an additional flexible room upstairs, which is ideal for a game room or media room. The open kitchen features ample cabinet space, an island, and a walk-in pantry.
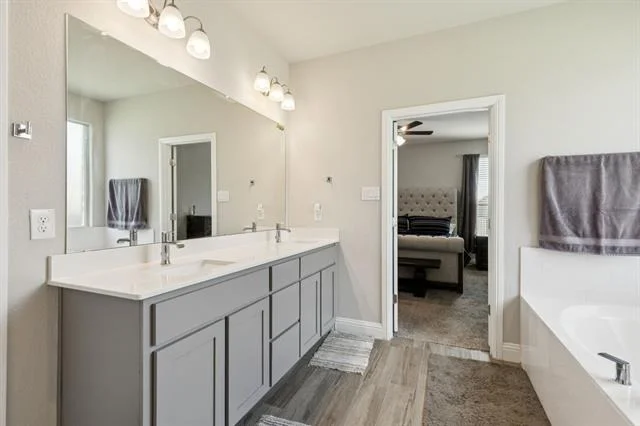
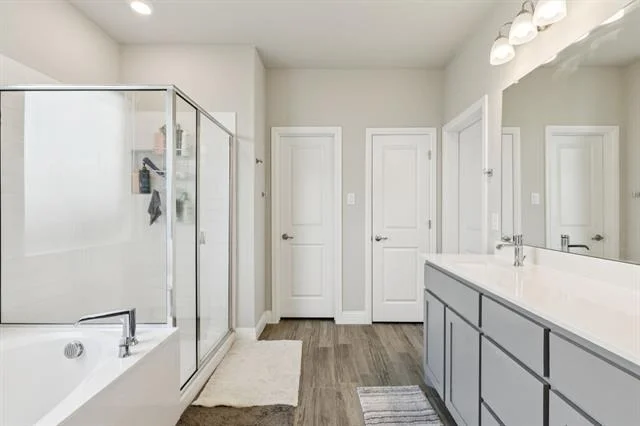
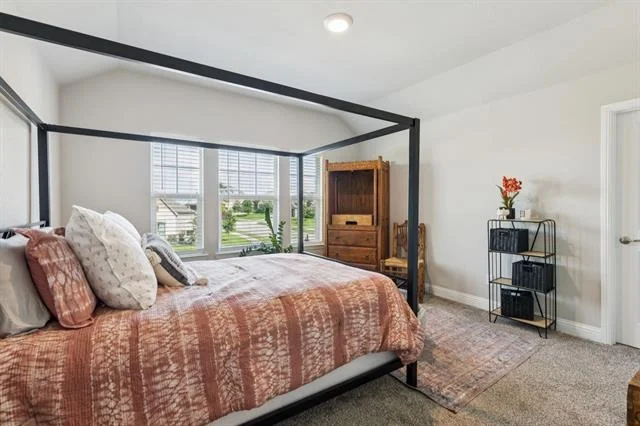
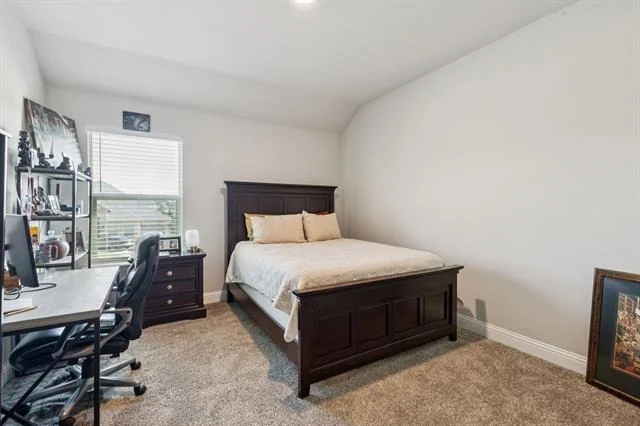
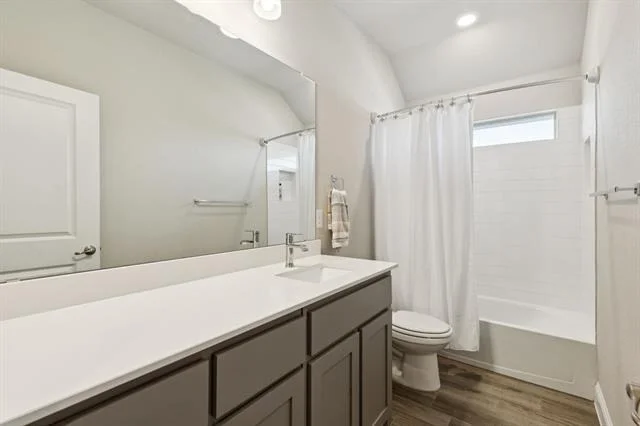
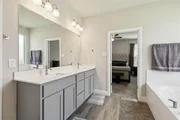
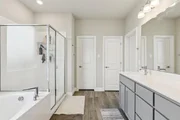
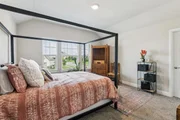
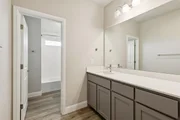
The owner's suite is conveniently located on the main level and includes a spacious layout, a large walk-in closet, and a refreshed en-suite bathroom with dual sinks, a soaking tub, and a separate shower. There is also a half bathroom on the main level. Upstairs, you will find four generously sized bedrooms and closets, along with two full bathrooms.
The owner's suite, stairs, and all bedrooms upstairs are carpeted for added comfort.
Step outside to the tranquil backyard, perfect for enjoying your morning coffee or hosting weekend barbecues. This home is just minutes away from top-rated schools, dining, shopping, and major highways, making it an ideal choice for anyone looking to upsize or relocate.
Estate sale! The seller has court-issued authority under Independent Administration to sell. No delays expected. Contact the agent for details. Schedule your tour of 622 Summer Grove Drive today!
|
| Oct 9, 2021 | No longer available |
-
|
|
No longer available
|
| Sep 23, 2021 | Sold | |
|
Sold
|
| May 9, 2021 | Price Decreased |
$425,975
↓ $3K
(0.8%) |
|
Price Decreased
|
| May 9, 2021 | In contract |
-
|
|
In contract
|
| Apr 28, 2021 | No longer available |
-
|
|
No longer available
|
| Apr 24, 2021 | Price Increased |
$429,225
↑ $8K
(1.9%) |
|
Price Increased
|
| Apr 20, 2021 | Listed by Century 21 Mike Bowman, Inc. |
$421,225
|
|
Listed by Century 21 Mike Bowman, Inc.
|
| |
|
D.R. HORTON-AMERICA'S BUILDER HAS COME TO THE GROVE in MIDLOTHIAN!!~A LUXURIOUS TREE LINED COMMUNITY JUST OFF HWY 287!~BUILT & BACKED BY D.R. HORTON-AMERICA'S #1 SELLING HOME BUILDER since 2002!~Spectacular 2 Story 5-3.5 with 3 car Garage-Yorktown Multi-Gen floorplan-(Elevation B)-Spacious open concept Living,Dining & lrg Chef's Kitchen with seating Island,Granite or Quartz CT,42 in cabinets,built-in appliances,elec Cooktop & W-I Pantry*Lrg Primary Bedroom down with Garden Tub,over sized shower,dual Sink vanity & W-I Closet*3 Bedrooms with Multi-Gen Primary Bedroom & Gameroom up*Designer Pkg including tiled wet areas*Home is Connected Smart Home Technology,big cvd back Patio & more!*Easy access to HWYs 287 & 67 The manager has listed the unit size as 3164 square feet.
|
| Feb 27, 2021 | Listed by Century 21 Mike Bowman, Inc. |
$425,975
|
|
Listed by Century 21 Mike Bowman, Inc.
|
| |
|
D.R. HORTON-AMERICA'S BUILDER HAS COME TO THE GROVE in MIDLOTHIAN!!~A LUXURIOUS TREE LINED COMMUNITY JUST OFF HWY 287!~BUILT & BACKED BY D.R. HORTON-AMERICA'S #1 SELLING HOME BUILDER since 2002!~Spectacular 2 Story 5-3.5 with 3 car Garage-Yorktown Multi-Gen floorplan-(Elevation B)-Spacious open concept Living,Dining & lrg Chef's Kitchen with seating Island,Granite or Quartz CT,42 in cabinets,built-in appliances,elec Cooktop & W-I Pantry*Lrg Primary Bedroom down with Garden Tub,over sized shower,dual Sink vanity & W-I Closet*3 Bedrooms with Multi-Gen Primary Bedroom & Gameroom up*Designer Pkg including tiled wet areas*Home is Connected Smart Home Technology,big cvd back Patio & more!*Easy access to HWYs 287 & 67
|












 Your Privacy Choices
Phone: 425-283-2930
Address: 335 Madison Avenue, New York, NY 10017