Check Availability
$319,000
● House - In Contract

622 Prairie Street

Crestview, FL 32536
bedrooms
3 Beds
bathrooms
2 Baths
square feet
1,822 Ft²
$1,581
Est. Monthly
$15
HOA / Fees
9.19%
Cap Rate

About This Property

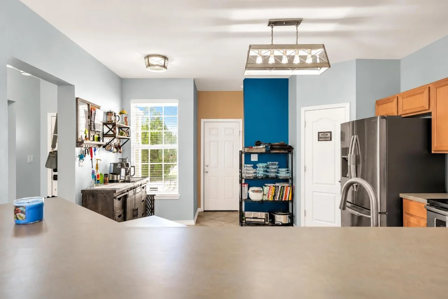
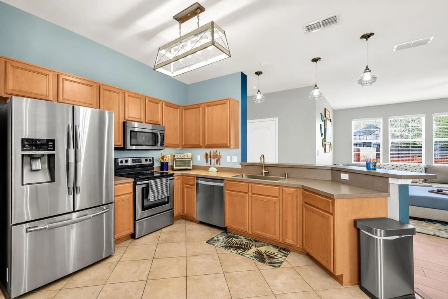
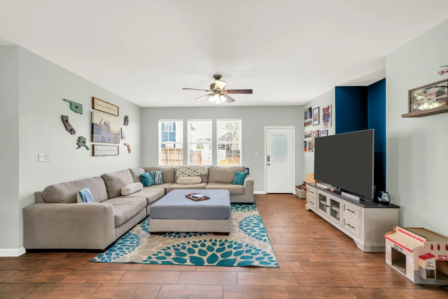
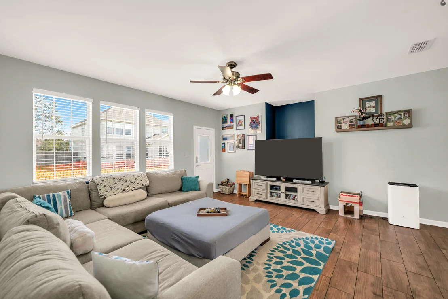
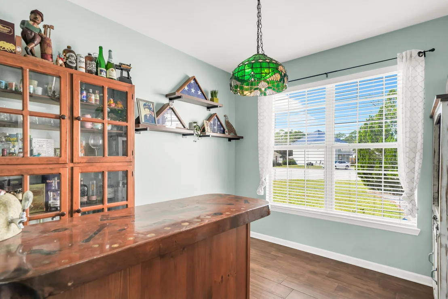
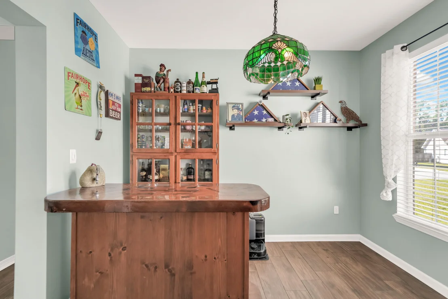
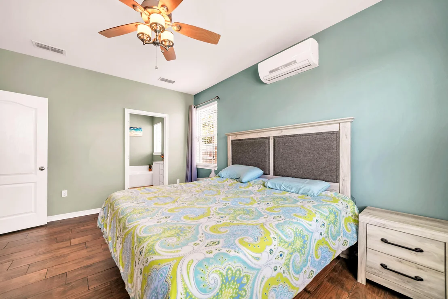
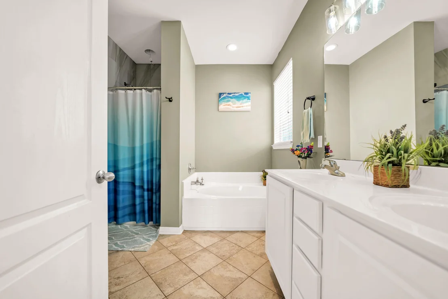
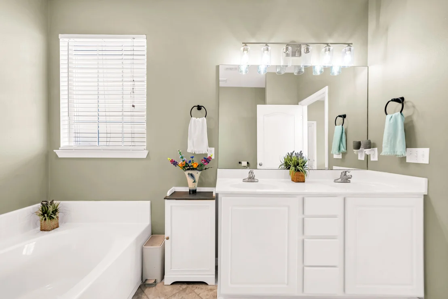
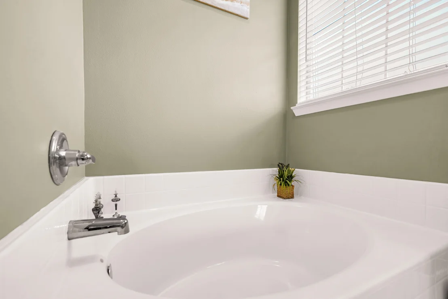
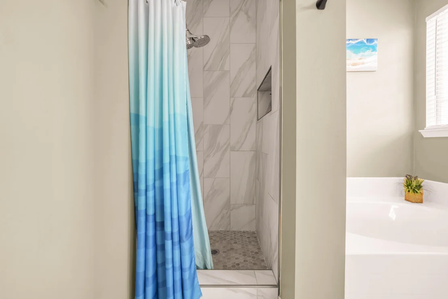
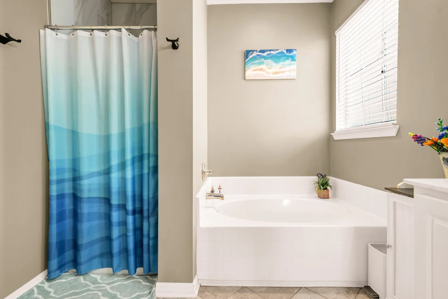
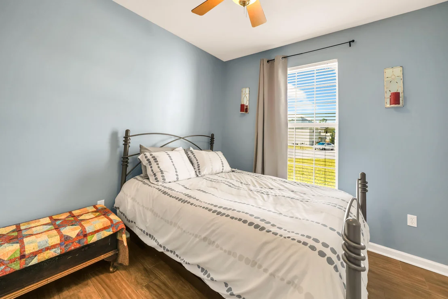
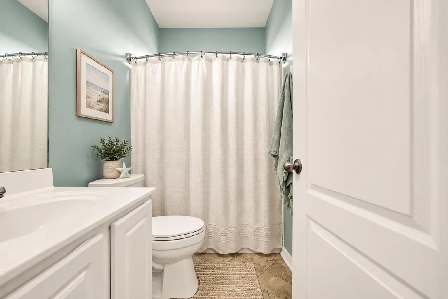
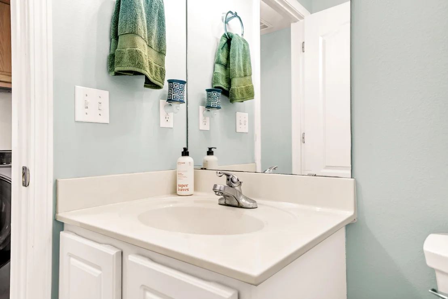
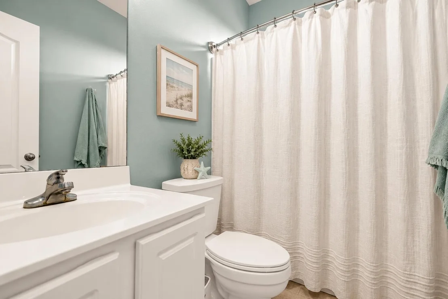
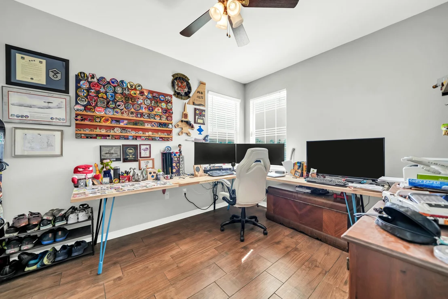
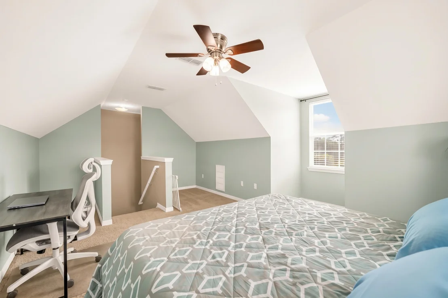
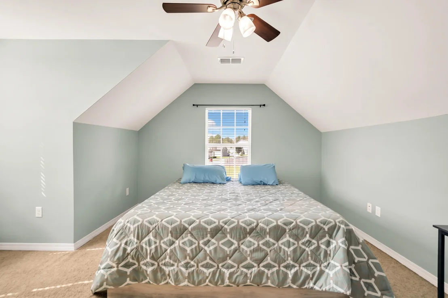
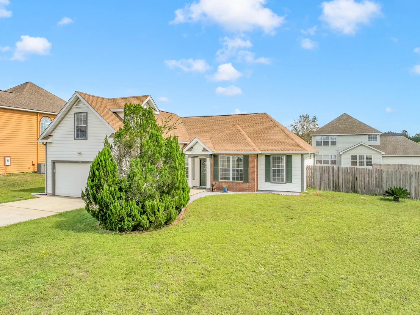
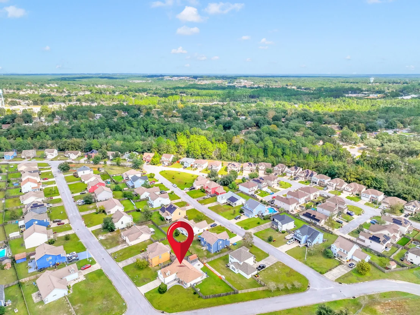
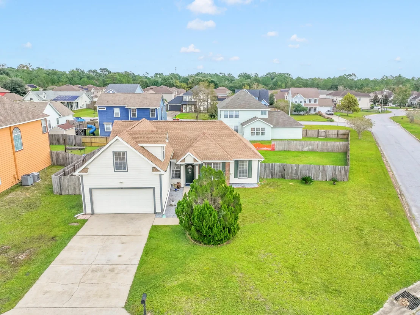
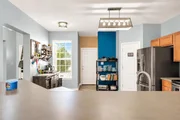
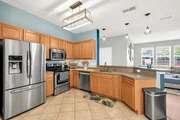
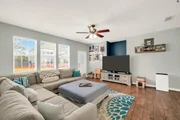
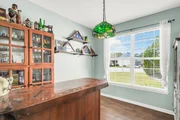
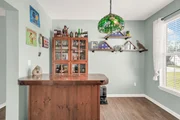
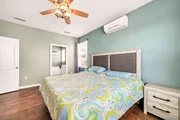
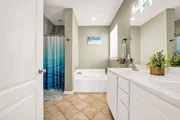
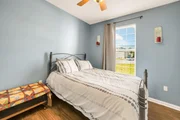
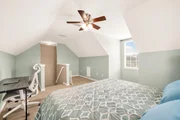
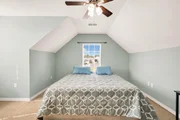
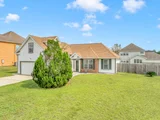
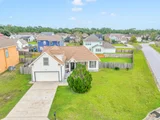
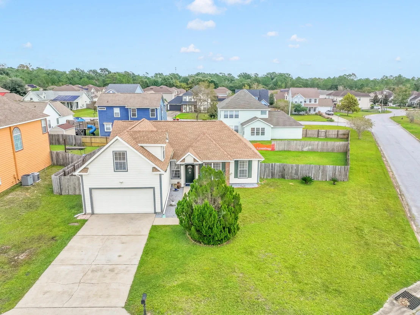
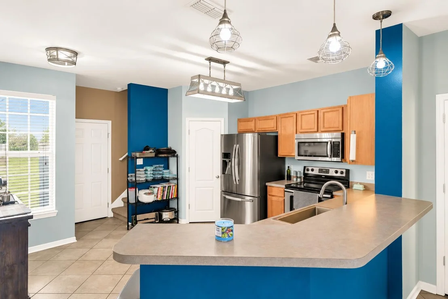
NEW ROOF | SOUTH OF I-10 | SPACIOUS CORNER LOT | BACKYARD WITH POOL POTENTIAL!  Some homes offer square footage. Others offer the freedom to truly enjoy it. At 622 Prairie Street in South Crestview, you'll find both--along with a peaceful residential setting, abundant natural light, and a backyard that might just become your favorite place to spend time. Exceptionally well-maintained and move-in ready, this 3-bedroom, 2-bath home offers 1,822 square feet with an inviting, easy-flowing layout. The kitchen features warm wood cabinetry, a pantry, and a breakfast bar that connects naturally to the living areas. Upstairs, a versatile bonus room gives you the flexibility to create a home office, media room, playroom, or personal retreat. The primary bathroom offers double vanities, a soaking tub, and a separate shower.

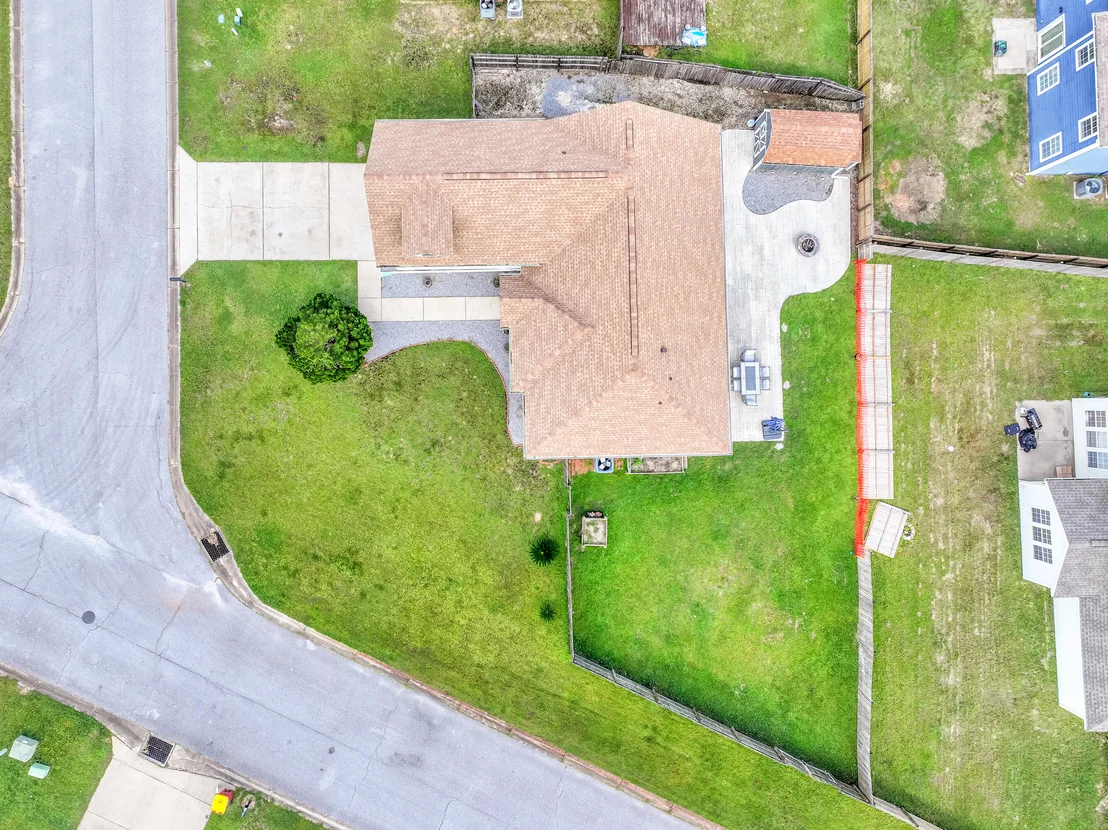
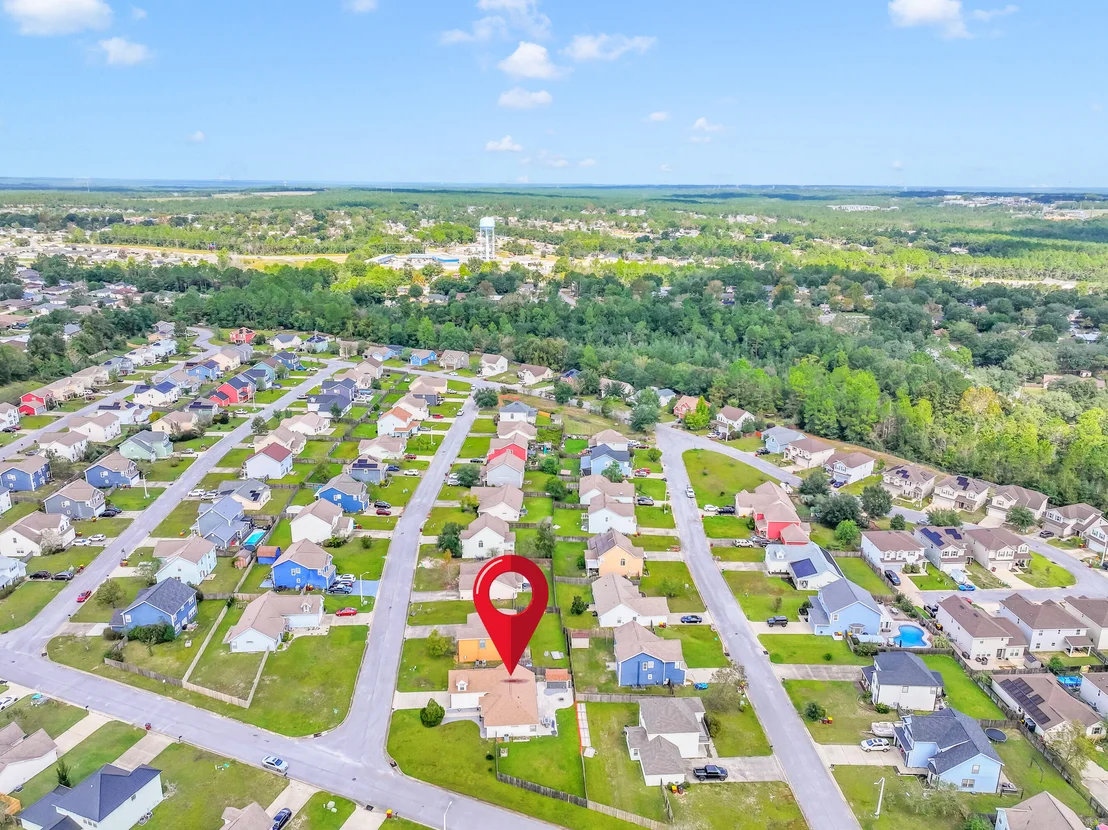
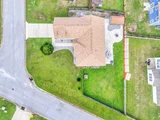
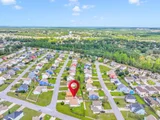
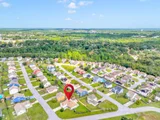
But the backyard is where the possibilities really open up. Set on approximately a quarter-acre corner lot, the sunny, fenced yard feels surprisingly secluded. Picture dinner on the spacious patio, weekend gatherings, or designing your own backyard oasis with a future swimming pool, subject to applicable approvals. A detached storage shed adds valuable storage. A new roof, approximately 5-year-old HVAC, and approximately 4-year-old water heater. Three important features buyers will appreciate when considering future maintenance. And location matters! Situated south of I-10, this home offers convenient access to Eglin AFB, Duke Field, shopping, dining, and major commuting routes, while potentially avoiding some of Crestview's heavier traffic congestion. A home that's ready to enjoy today, with the space and flexibility to make it your own tomorrow. Come experience 622 Prairie Street for yourself!
Unit Size
1,822 Ft²
Days on Market
-
Land Size
0.25 acres
Price per sqft
$175
Property Type
House
Property Taxes
-
HOA Dues
$15
Year Built
2006

Listed By

CRYSTAL WATKINS
KELLER WILLIAMS REALTY EMERALD COAST WEST BRANCH

Payment Calculator

Cap Rate Calculator

Last updated: 9 days ago (ECAR #1014420)

Price History

Date / Event Date Event Price
Nov 4, 2026 In contract -
In contract
Oct 28, 2026 Listed by Compass $319,000
Listed by Compass
Sep 1, 2022 Sold
Sold
Jul 18, 2022 No longer available -
No longer available
Jul 15, 2022 Listed by Compass $335,000
Listed by Compass
Show More

Property Highlights

Garage
Air Conditioning
Parking Details
Attached Garage
Interior Details
Full Bathrooms: 2
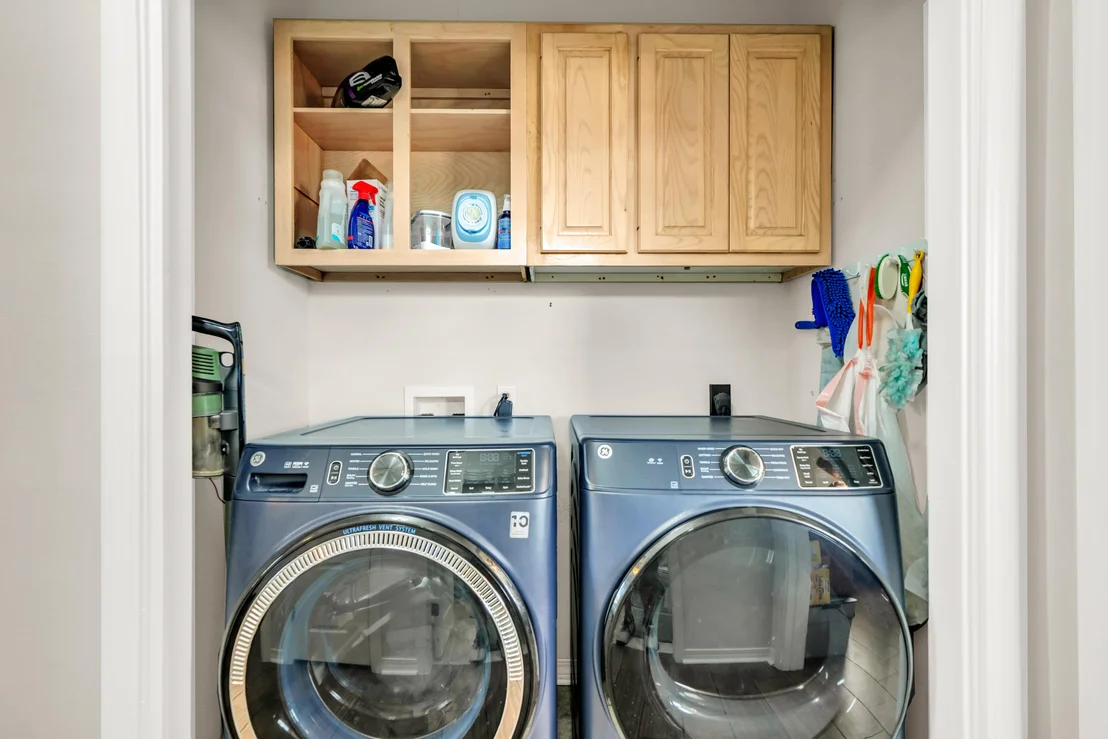
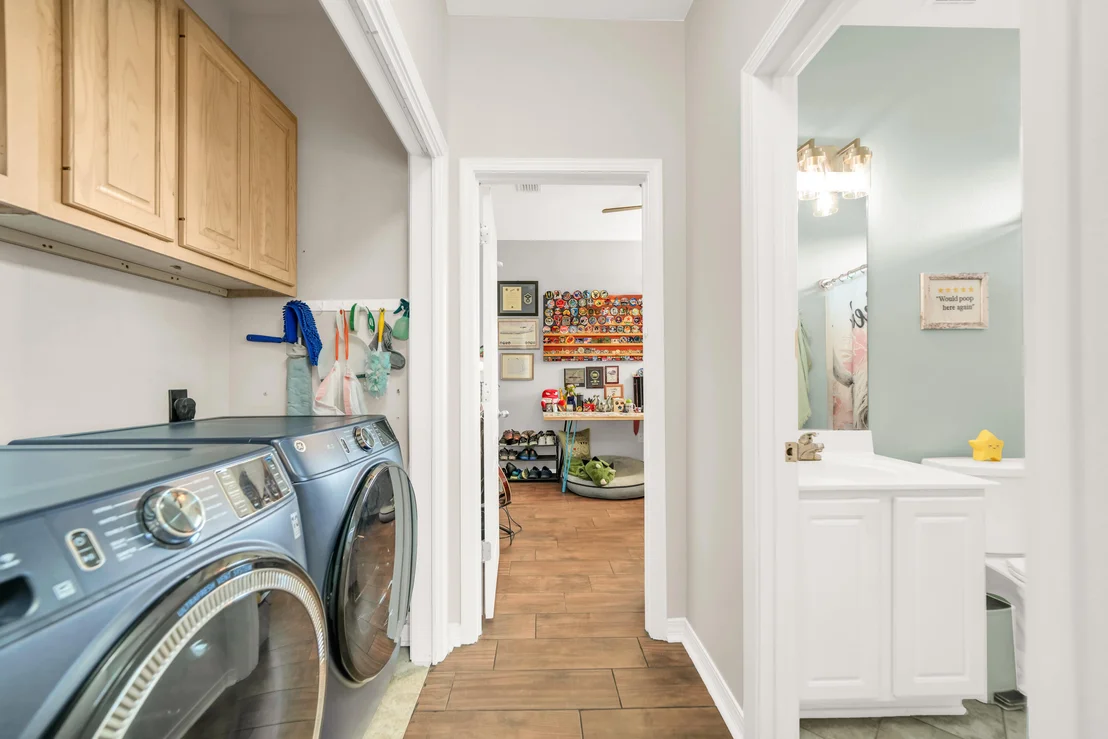
Interior Features: Breakfast Bar, Pantry, Split Bedroom, Washer/Dryer Hookup, Woodwork Painted
Appliances: Dishwasher, Microwave, Refrigerator, Water Heater, Smoke Detector
Flooring Type: Floor Tile, Floor WW Carpet
Rooms: 9
Exterior Details
Square Footage: 1822
Property Condition: Construction Complete
Architectural Style: Traditional
Year Built: 2006
Building Area Total: 1822
Other Structures: Shed(s)
Window Features: Double Pane Windows, Window Treatmnt Some
Construction Materials: Siding Brick Some, Siding CmntFbrHrdBrd, Trim Vinyl
Patio and Porch Features: Patio
Lot Features: Corner Lot, Level
Lot Size Area: 0.25
Lot Size Units: Acres
Lot Size Acres: 0.25
Lot Size Square Feet: 10890
Lot Size Dimensions: 96x105x125x99
Water Source: Public
Utilities Details
Cooling Type: Ceiling Fan(s), Central Air
Sewer : Public Sewer
Location Details
HOA Fee: $175
HOA Fee Frequency: Annually

Building Info

Overview

    General

  • Year Built: 2006
  • Effective Year Built: 2006
  • Building Count: 1
  • Bedroom Count: 3
  • Bathroom Count: 2
  • Full Bathrooms: 2
  • Partial Bathrooms: 2
  • Building Condition: 0
  • Building Quality: 7
  • Construction Type: 0
  • Building Style: 0
  • Exterior Walls Type: 0
  • Interior Walls Type: 3
  • Roof Shape Type: 7
  • Roof Cover Type: 21
  • Floor Count: 150
  • Living Units: 1
  • Floor Cover: 13
  • Basement Type: 0
  • Basement Area: 0
  • Garage Type: 1
  • Garage Square Area: 465
  • Parking Space Count: 0
  • Patio Type: 5
  • Porch Type: 126
  • Pool Type: 0

    Dimensions

  • Lot Size Square Feet: 10,704
  • Total Building Area: 2,385
  • Gross Building Area: 2,385
  • Building Area: 1,822
  • Building Area Measurement: L

    Heating and Cooling

  • Air Conditioning: 13
  • Heating: 4
  • Heated Square Feet: 1,822
  • Heating Fuel Type: 0

    Utilities

  • Sewer System: 0
  • Water Service: 0

Building

  • Building Type: 0
  • Property Class: R
  • Subdivision: SANDY RIDGE S/D
  • Land Acres: 0000000246
  • Standard Land Use Code: 1001
  • County Land Use Code: 000100
  • State Land Use Code: 001
  • Legal Description 1: SANDY RIDGE S/D LOT 9 BLK D

Neighborhood

  • School District Name: Okaloosa County School District
  • Census Tract: 020602

Geography

  • Assessors Map Reference: MAP 4
  • Parcel: 06-2N-23-1150-000D-0090
  • Block: D
  • Lot: 9
  • Meridian: SEC 06 TWN 02N RNG 23W
  • Municipality: CRESTVIEW
  • Latitude: 30.7048
  • Longitude: -86.583

    Address

  • Full Address: 622 Prairie St
  • Address - House Number: 622
  • Address - Street Name: Prairie
  • Address - Suffix Type: St
  • State: FL
  • City Name: Crestview
  • Carrier Code: R016
  • 4-Digit Zip Code: 2250
  • Zip Code: 32536

Valuation

    Tax

  • Total Area: 2,087
  • Tax Year: 2023
  • Tax Amount: $306,976
  • Tax Rate Code Area: 003

    Appraisal Valuation

  • Standard Deviation: 0.2062
  • Valuation Date: Feb 21, 2024
  • Confidence Score: 72
  • Final Value: 318,623
  • High Value: 384,335
  • Low Value: 252,912

    Market Valuation

  • Market Total Value: $236,288
  • Market Land Value: $41,000
  • Market Improvement Value: $195,288

    Assessments Valuation

  • Assessed Year: 2023
  • Assessed Total Value: $236,288
  • Assessed Land Value: $41,000
  • Assessed Improvements Value: $195,288

    Sales

  • Current Sale Contract Date: Aug 30, 2022
  • Current Sale Recording Date: Sep 01, 2022
  • Current Sale Price:
  • Current Sale Document Type: 71
  • Current Sale Input Document Number: 3575655
  • Previous Sale Recording Date: Oct 17, 2016
  • Previous Sale Contract Date: Oct 13, 2016
  • Previous Sale Amount: $167,000
  • Previous Sale Document Type: 71

    Financing

  • First Mortgage Financing Type: ADJ
Data used for valuation calculations is provided by RealtyHop, and other third party sources

Comparables

Unit
Status
Type
Beds
Baths
ft²
Price/ft²
Asking Price
Listed On
Closing Price
Sold On
HOA + Taxes

About Sandy Ridge


Similar Homes for Sale

Currently no similar homes around

Nearby Rentals


Frequently Asked Questions

When was property at 622 Prairie Street built and last sold?
The property at 622 Prairie Street was built in 2006 and last sold on Aug 30, 2022 for $340,000.
How much is this home worth?
The estimated value of the home located at 622 Prairie Street is $315,241.
What are some comparable homes to 622 Prairie Street?
There are currently no comparable homes to 622 Prairie Street.

Nearby Counties