


622 Oak Briar Drive


About This Property
Payment Calculator
Your Estimated Monthly Payment
Cap Rate Calculator
What does this mean?
Based on our analysis, the cap rate of this property is 1.25%. A negative cap rate indicates that the property might not be feasible as an income-producing asset. The median cap rate for a near zip code 11238 is 4.23%.
How much can I actually make?
Actual monthly rental income may vary between $4,760 and $7,140 depending on unit-specific characteristics. You can change the amount using the slider to further explore.
How is cap rate calculated?
Cap Rate = Net Operating Income (NOI) / Property Asset Value.
When calculating the cap rate, we assume 100% occupancy. Leverage (mortgage) is not considered.
Cap Rate provided by RealtyHop and RentHop, learn more about cap rate here.
Price History
| Date / Event | Date | Event | Price |
|---|---|---|---|
| Feb 25, 2022 | Sold | ||
| Sold | |||
| Feb 8, 2022 | Listed by The Residence | $289,000 | |
| Listed by The Residence | |||
| | |||
|
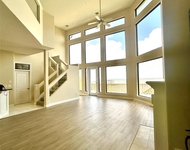
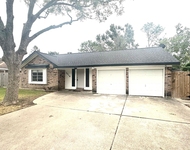
Wonderful and spacious 3-bedroom, 2-bathroom home in Kemah Oaks. Notable features include high ceilings and a dual-sided fireplace nestled between the family room and dining room. Kitchen includes new countertops and backsplash with refreshed cabinets, providing ample storage, along with a breakfast nook for casual dining. The primary bedroom is oversized, and the primary bathroom includes dual vanities with a walk-in shower and separate tub. This split floor plan home has two additional bedrooms and/or an in-home office on the opposite side of the house. Convenient access to FM 518, Highway 146, and Nasa Parkway.
| |||
| Jul 16, 2020 | Sold | ||
| Sold | |||
| Apr 29, 2020 | Listed by RE/MAX Signature | $217,000 | |
| Listed by RE/MAX Signature | |||
| | |||
|
Spacious 3-bedroom home in Kemah Oaks!!! High-ceilings create an open feeling through the family living area and formal dining which area connected between a dual-side fire place - perfect for entertaining. Oversized island kitchen includes breakfast nook and plenty of space for storage. Large master bedroom. Master bath includes his & her vanities with walk-in shower and separate tub. Split floor plan provides for two additional bedrooms on opposite side of the home. Quick access to FM518 & Hwy-146. Acclaimed Clear Creek school district!!! Do not miss!!!
| |||
Property Highlights
Building Info
Comparables
Status
Price/ft²
Listed On
Sold On
About Kemah Oaks
Similar Homes for Sale
Currently no similar homes aroundNearby Rentals


Last Updated: 5 months ago
Data Source: HAR , MLS# 91523165
 Your Privacy Choices
Phone: 425-283-2930
Address: 335 Madison Avenue, New York, NY 10017