


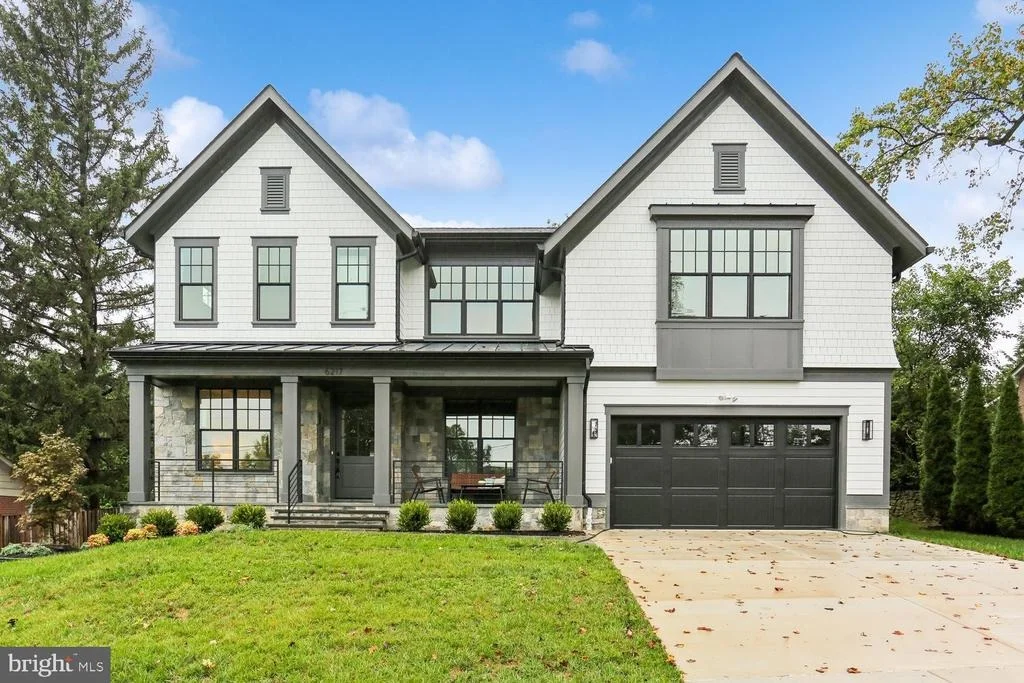
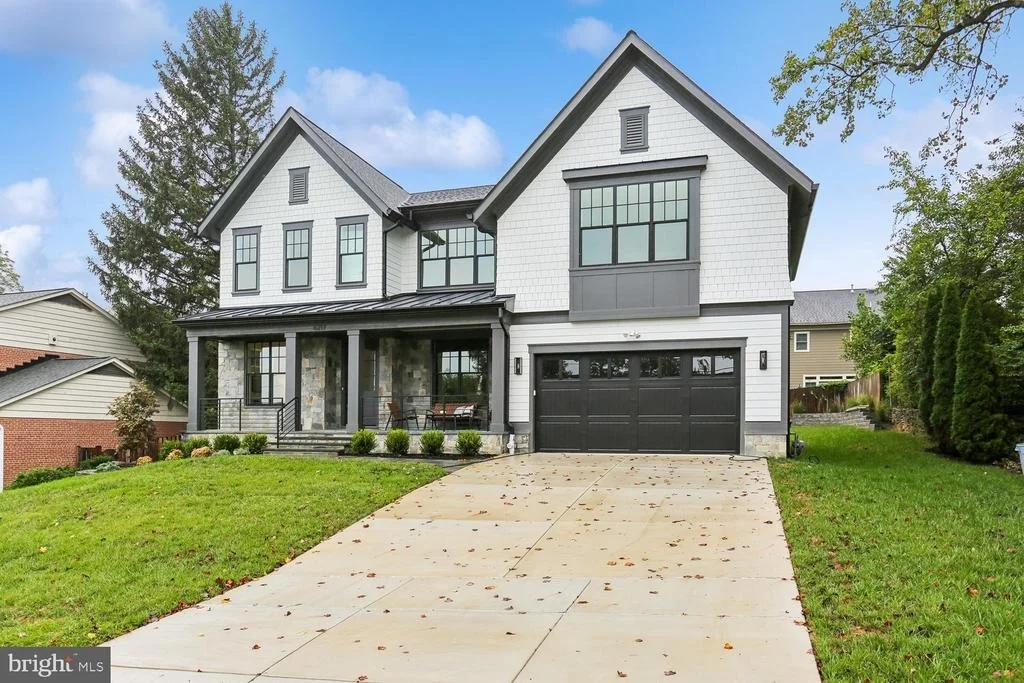
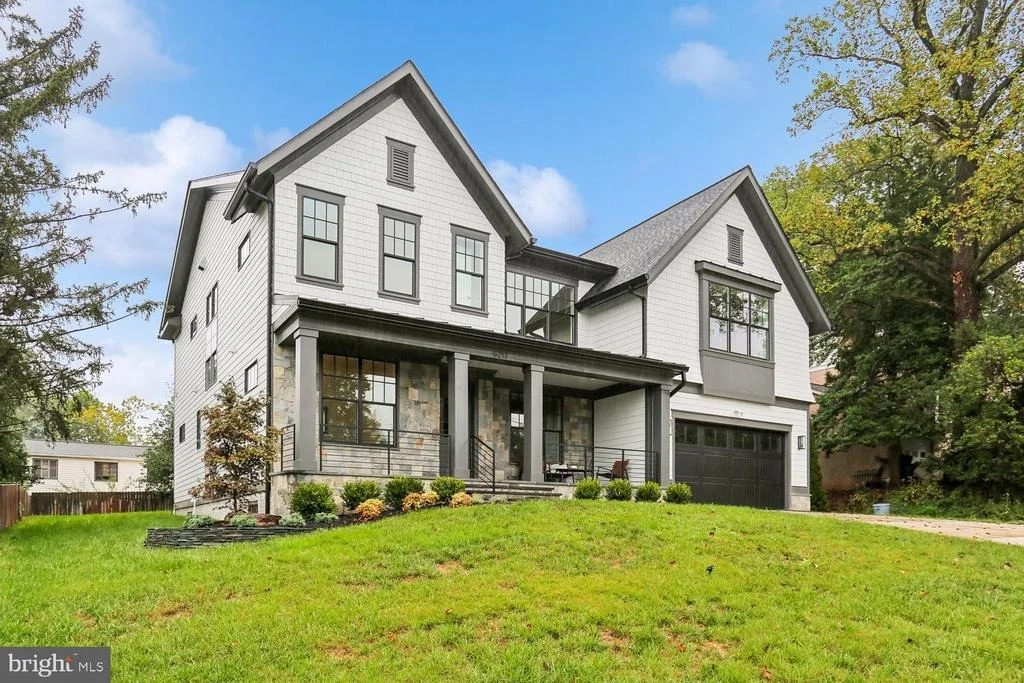
6217 PLAINVIEW ROAD


About This Property
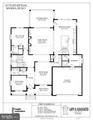
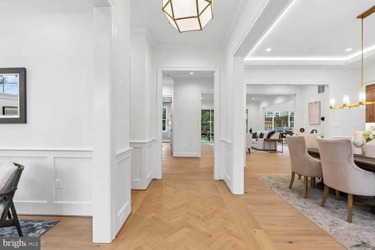
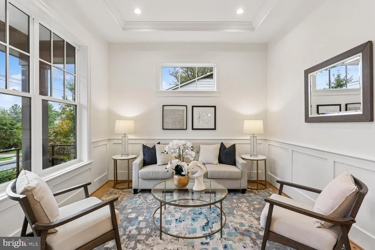
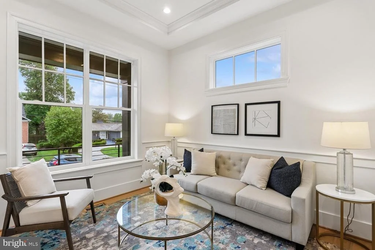
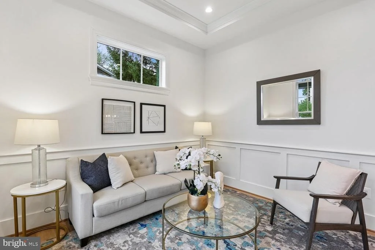
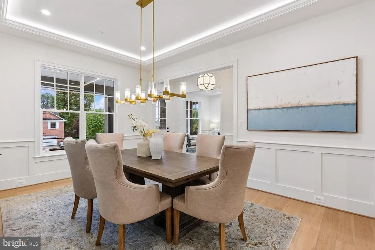
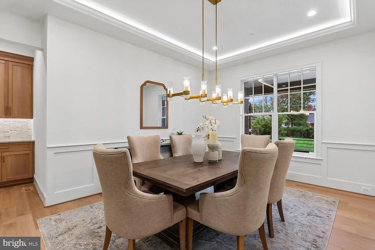
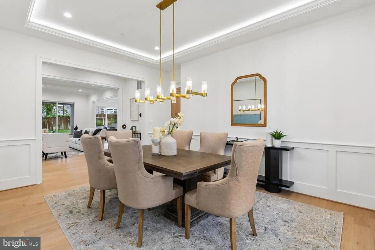
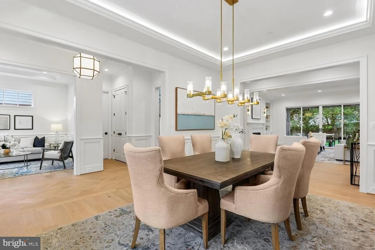
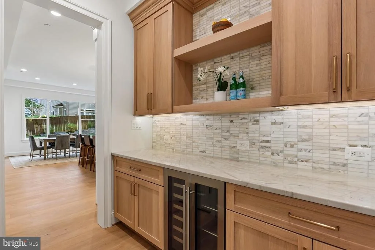
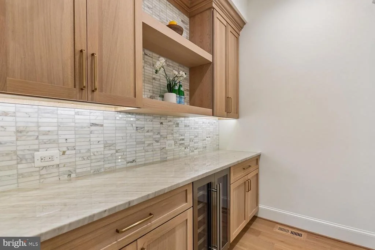
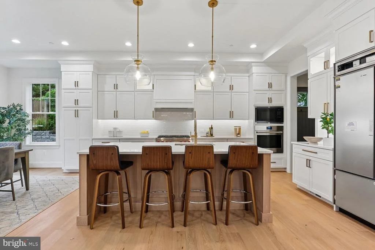
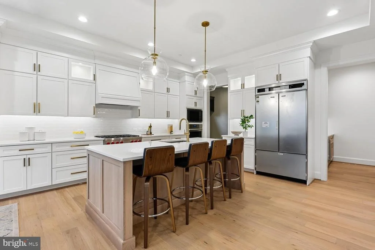
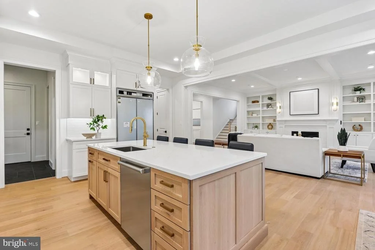
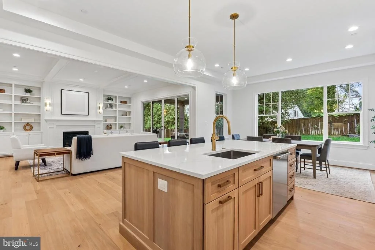
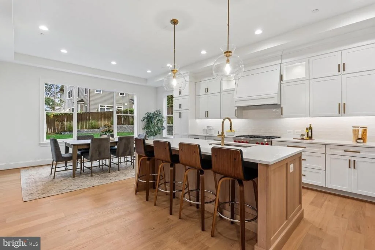
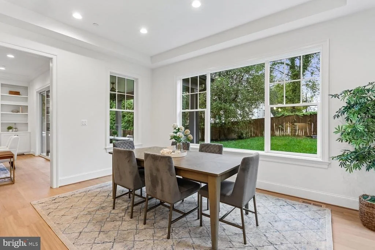
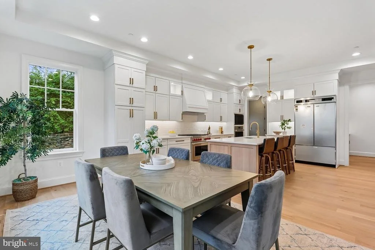
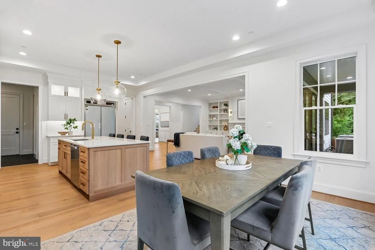
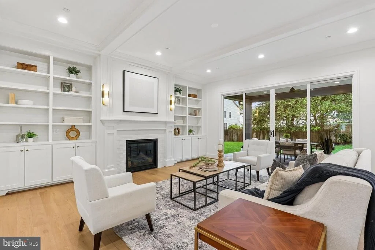
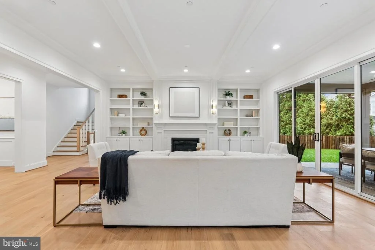
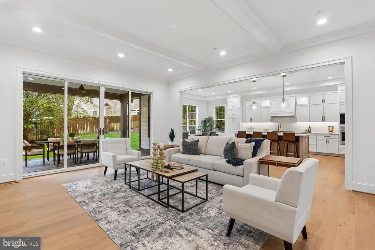
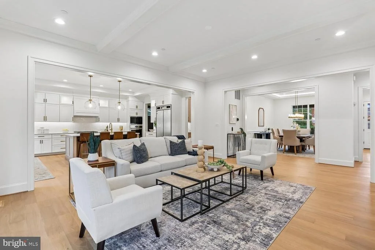
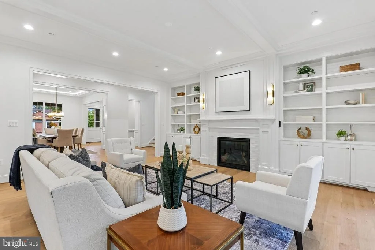
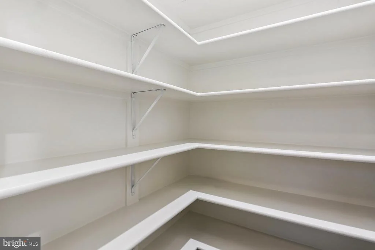
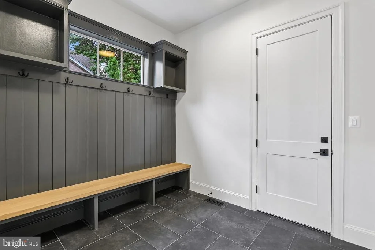
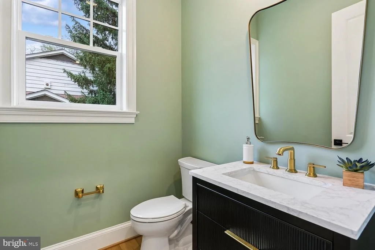
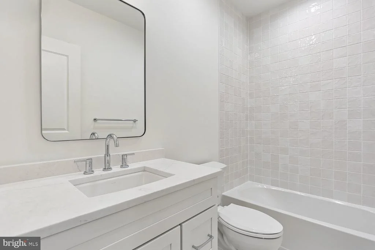
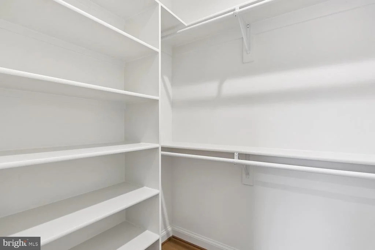
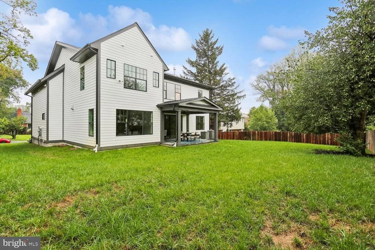
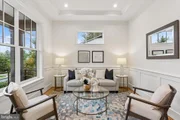
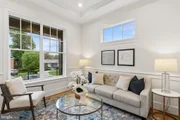
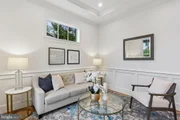
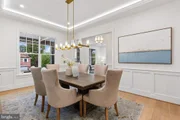
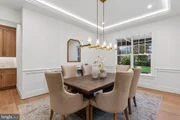
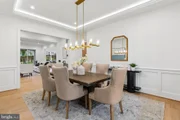
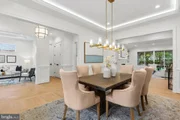
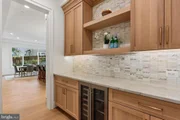
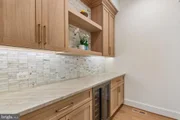
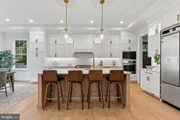
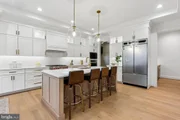
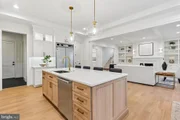
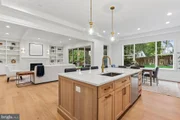
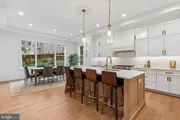
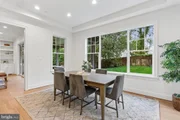
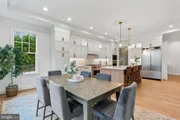
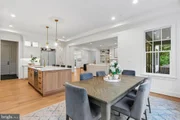
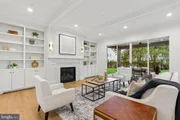
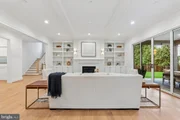
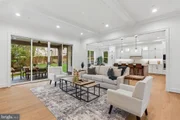
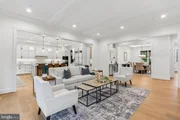
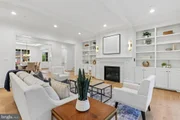
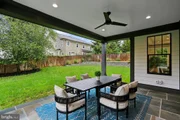
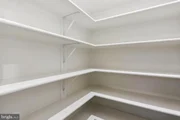
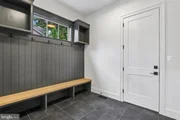
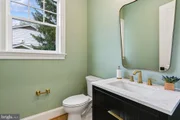
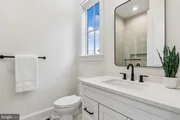
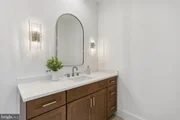
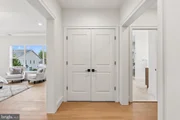
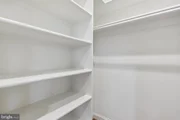
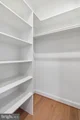
The main level is perfect for both everyday living and entertaining, featuring formal living and dining rooms, a light-filled family room with fireplace and built-ins, and a chef's kitchen complete with center island, breakfast area, walk-in pantry, butler's pantry and powder room. A well-appointed mudroom and a main-level guest suite with full bath add everyday convenience.
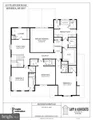
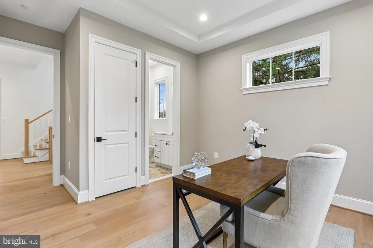
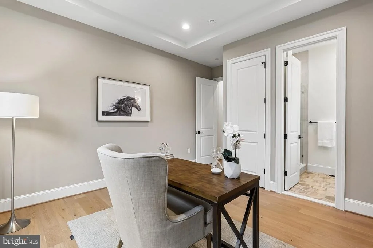
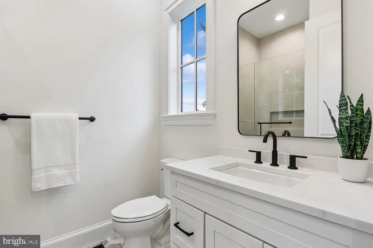
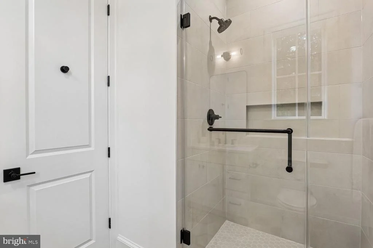
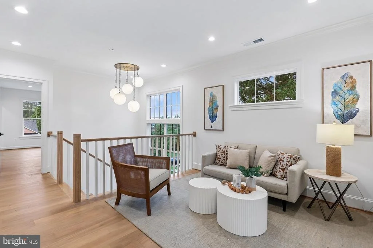
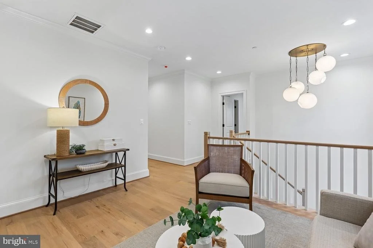
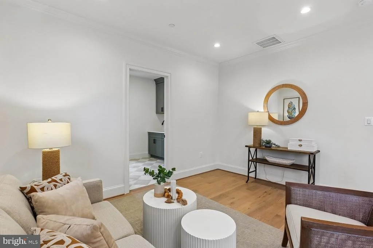
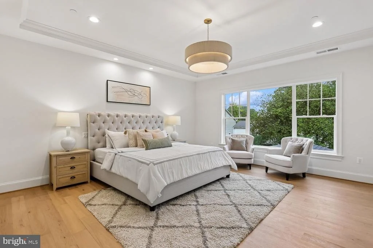
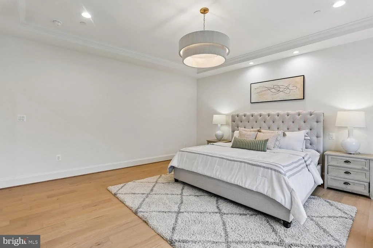
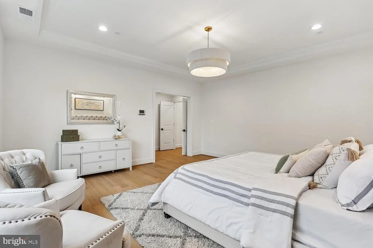
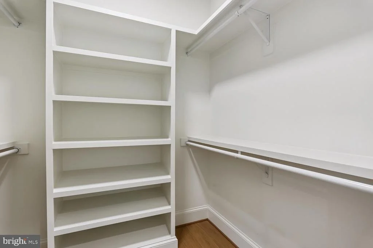
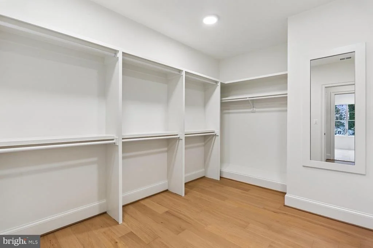
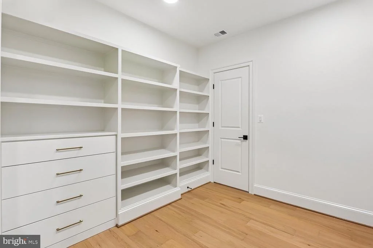
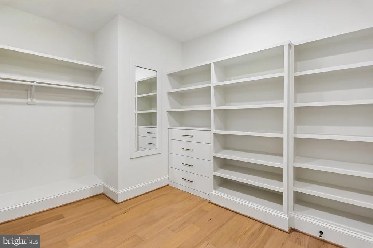
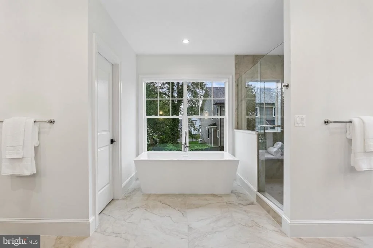
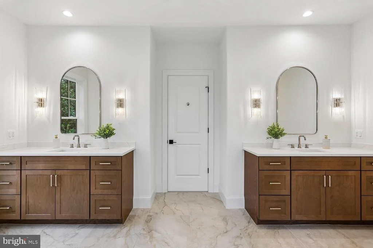
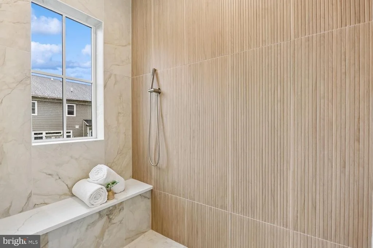
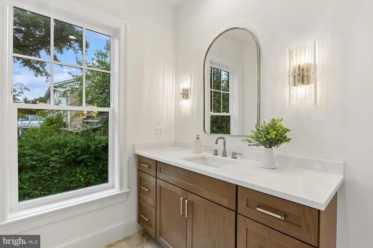
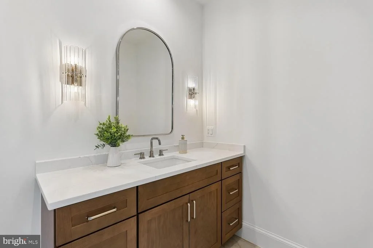
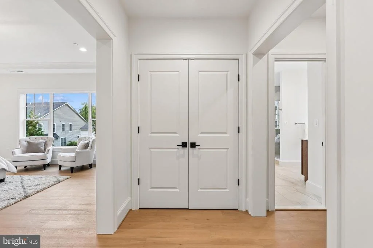
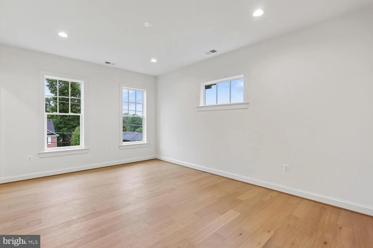
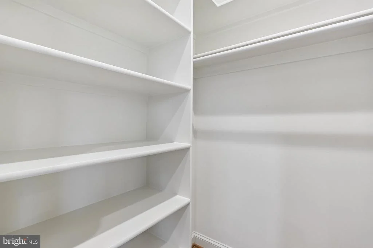
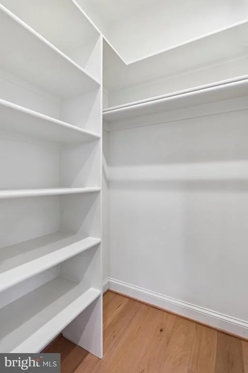
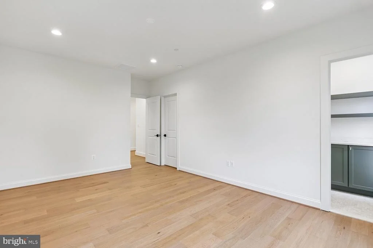
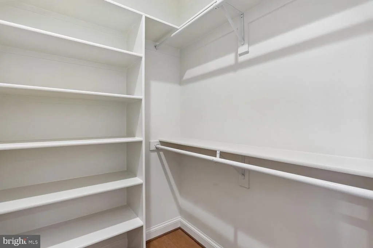
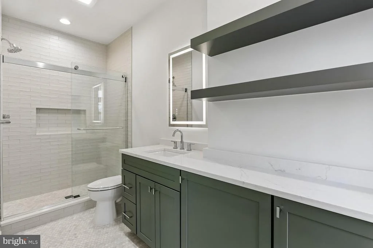
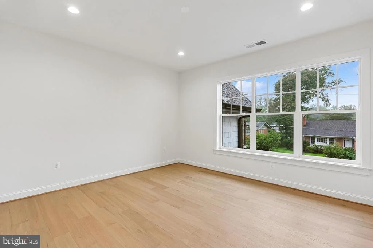
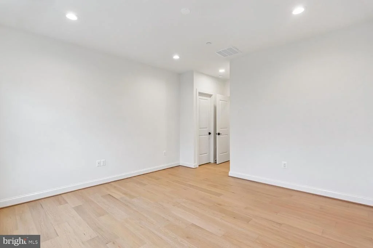
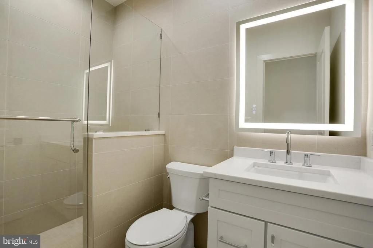
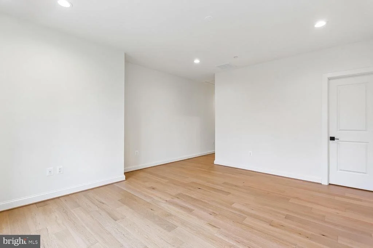
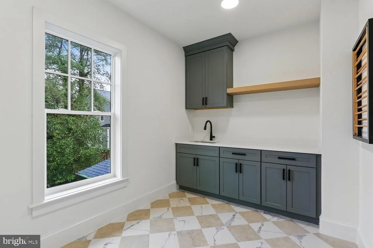
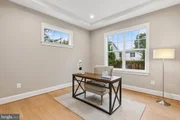
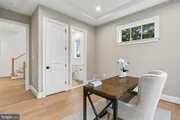
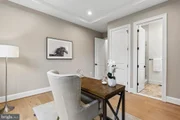
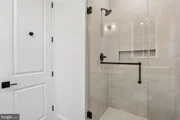
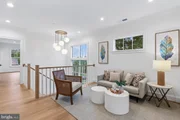
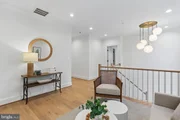
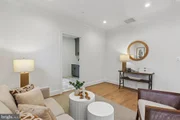
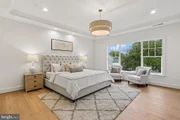
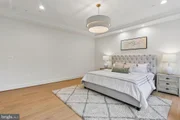
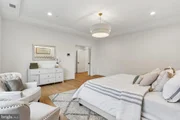
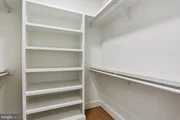
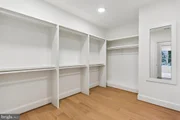
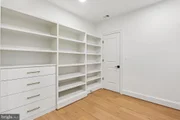
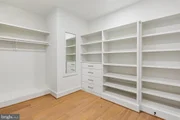
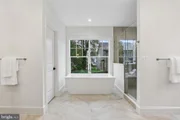
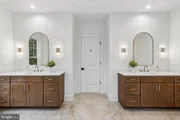
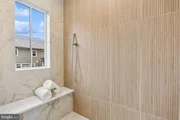
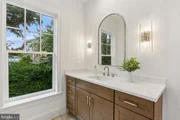
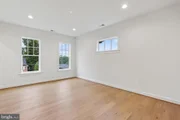
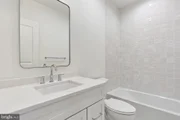
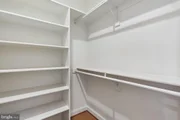
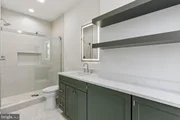
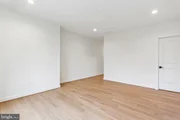
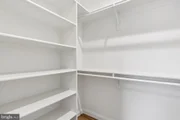
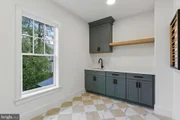
Upstairs, the serene primary suite impresses with two walk-in closets and a spa-inspired bath with soaking tub, glass-enclosed shower, and dual vanities. Three additional en-suite bedrooms, a family/ study area, and a spacious laundry room complete the upper level.
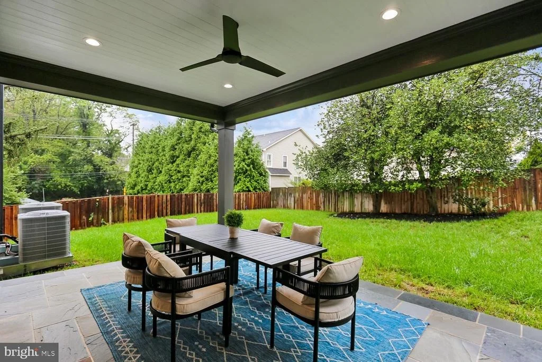
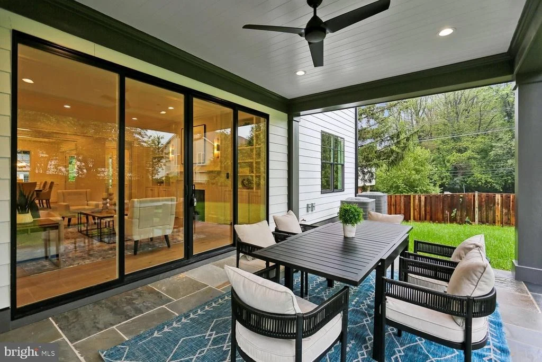
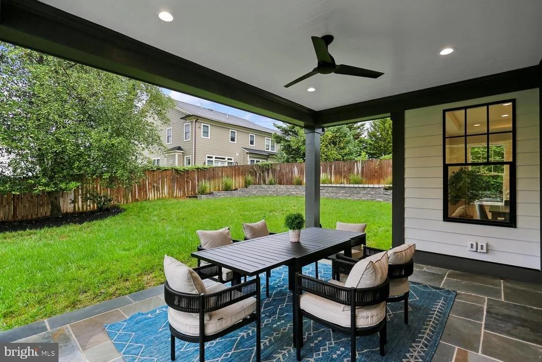
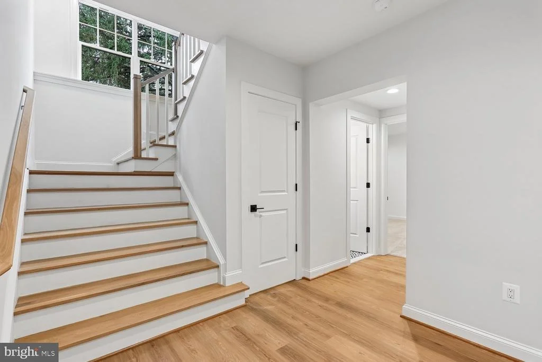
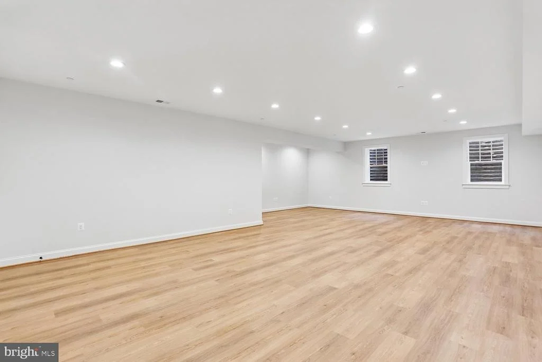
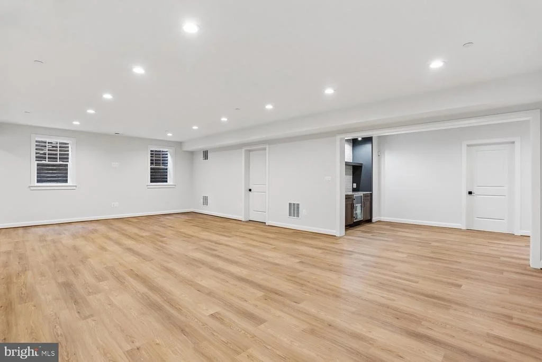
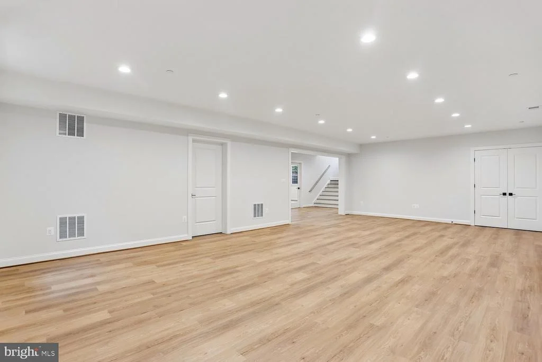
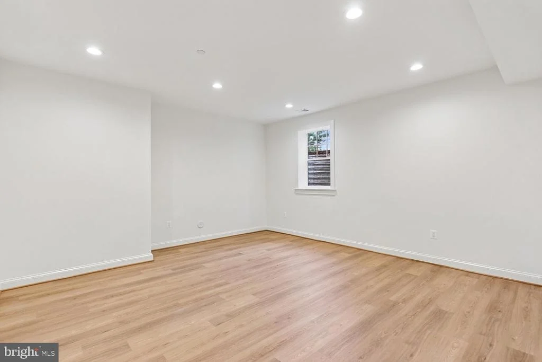
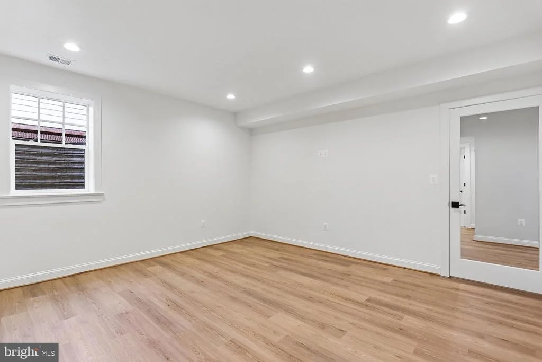
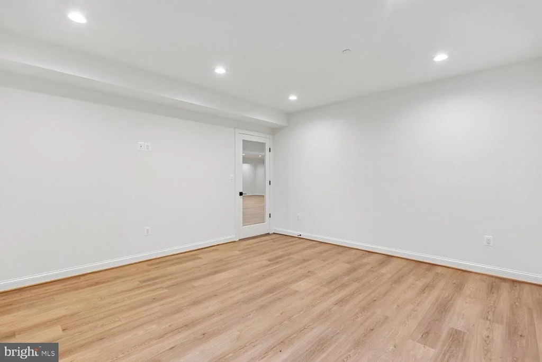
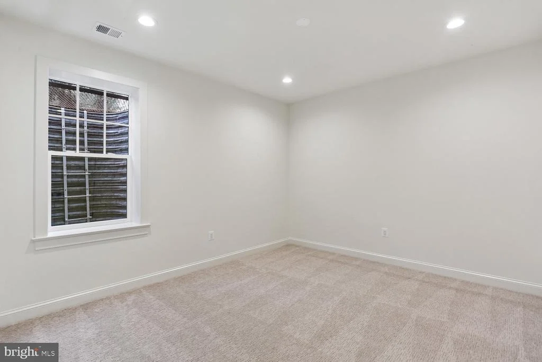
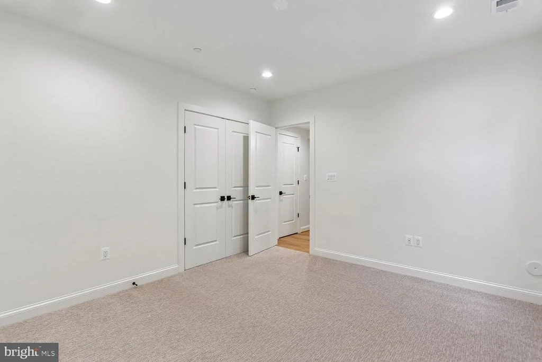
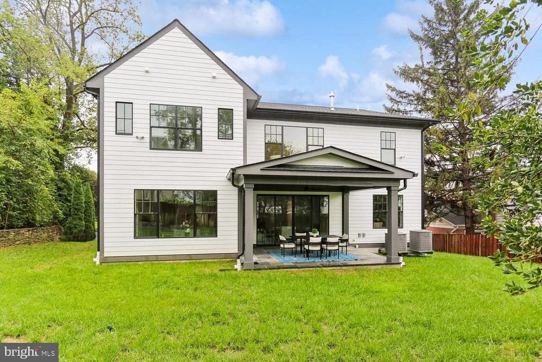
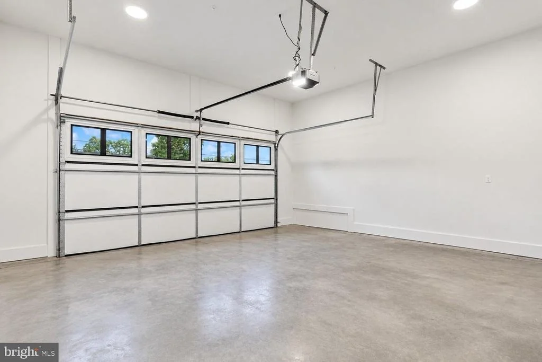
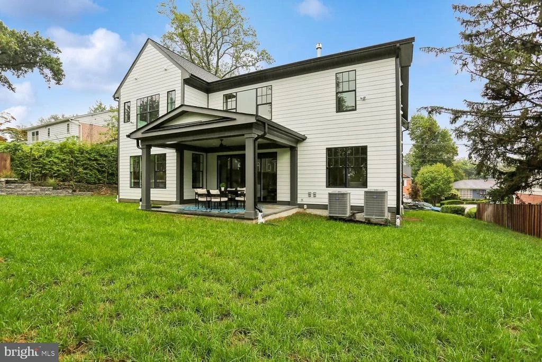
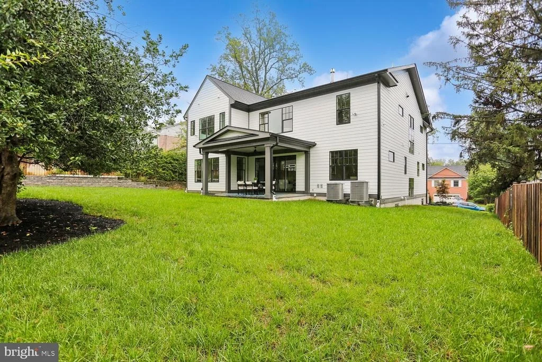
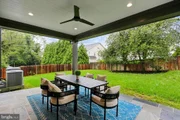
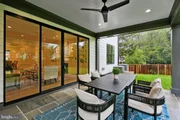
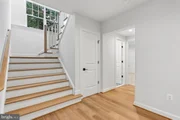
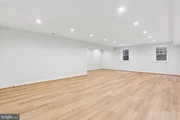
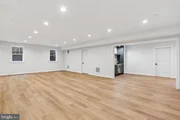
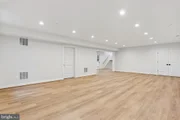
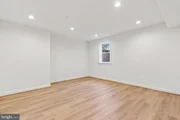
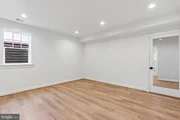
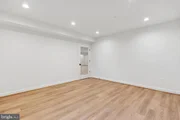
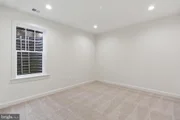
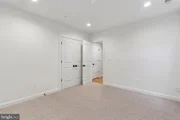
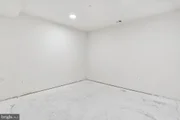
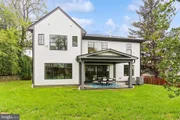
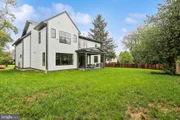
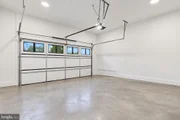
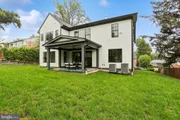
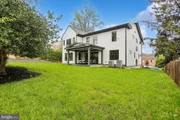
The lower level extends the living space with a large recreation room, exercise room, dry bar with beverage refrigerator, a storage room, and an additional bedroom and full bath. Outdoor enjoyment awaits on the covered rear porch, complemented by an attached two-car garage.
Part of the Walt Whitman High School cluster.
Listed By

Payment Calculator
Your Estimated Monthly Payment
Cap Rate Calculator
What does this mean?
Based on our analysis, the cap rate of this property is 1.25%. A negative cap rate indicates that the property might not be feasible as an income-producing asset. The median cap rate for a near zip code 11238 is 4.23%.
How much can I actually make?
Actual monthly rental income may vary between $4,760 and $7,140 depending on unit-specific characteristics. You can change the amount using the slider to further explore.
How is cap rate calculated?
Cap Rate = Net Operating Income (NOI) / Property Asset Value.
When calculating the cap rate, we assume 100% occupancy. Leverage (mortgage) is not considered.
Cap Rate provided by RealtyHop and RentHop, learn more about cap rate here.
Price History
| Date / Event | Date | Event | Price |
|---|---|---|---|
| Sep 24, 2026 | Price Decreased |
$2,949,000
↓ $50K
(1.7%) | |
| Price Decreased | |||
| Sep 23, 2026 | Listed by RLAH @properties | $2,999,000 | |
| Listed by RLAH @properties | |||
| Apr 16, 2026 | Listed by RLAH @properties | $2,999,000 | |
| Listed by RLAH @properties | |||
   | |||
|
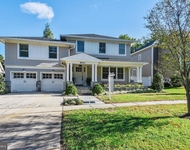
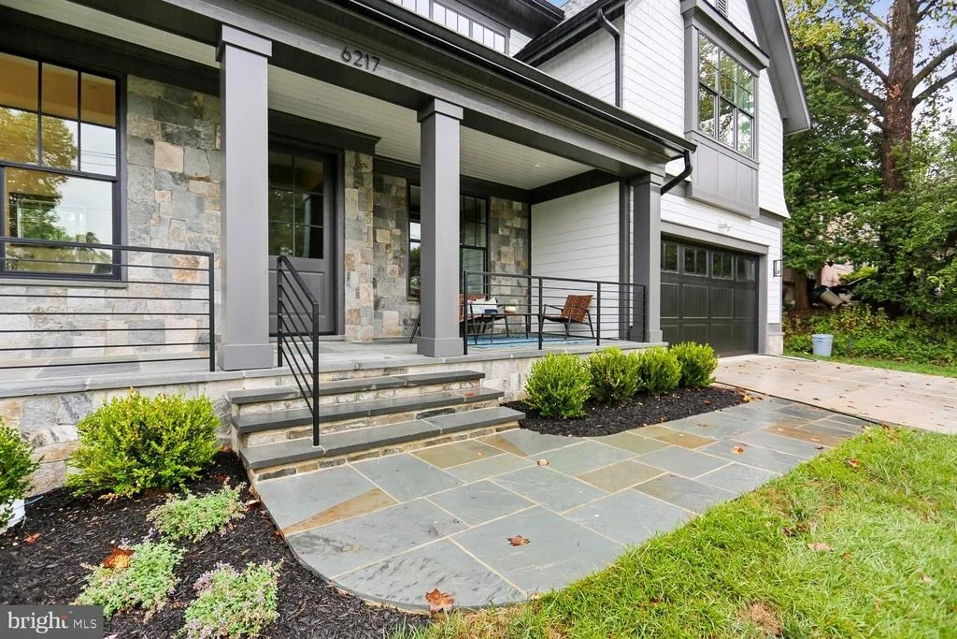
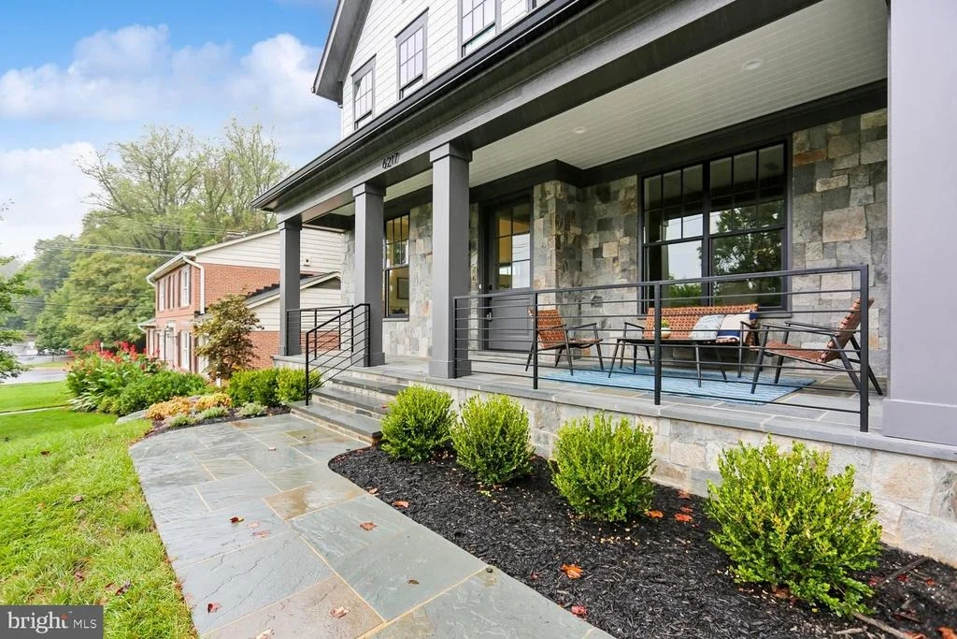
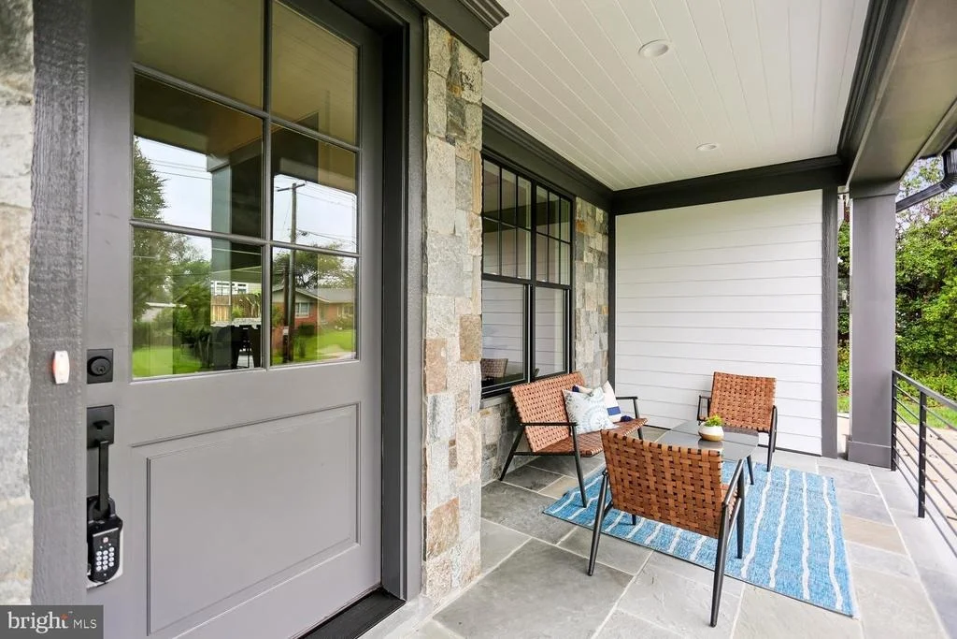
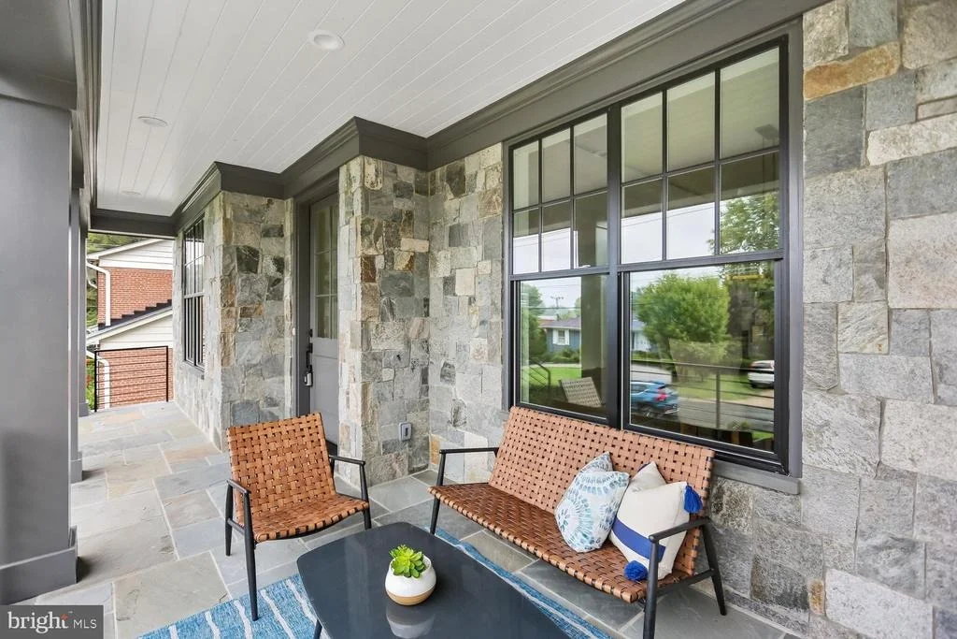
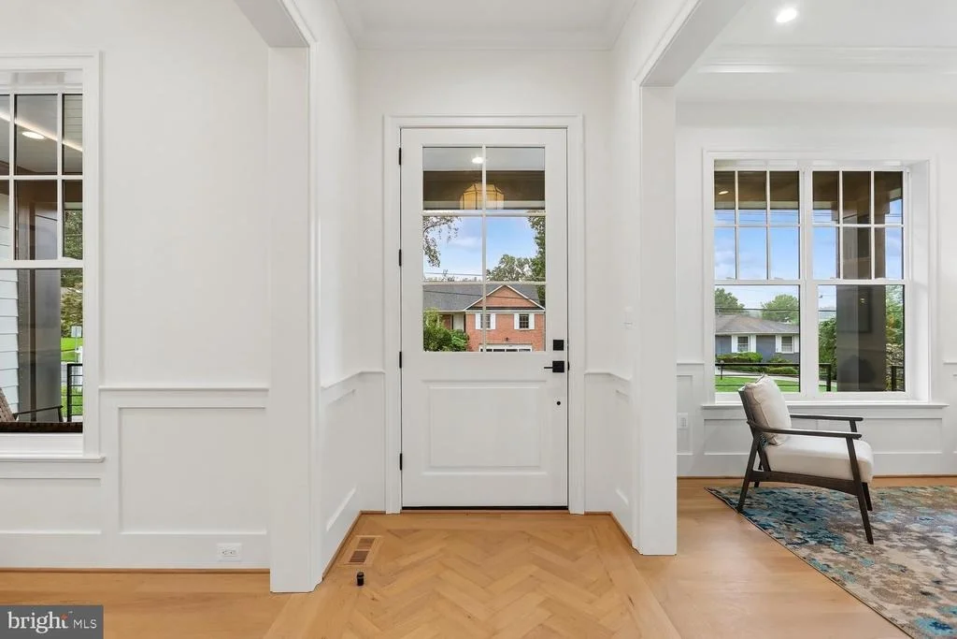
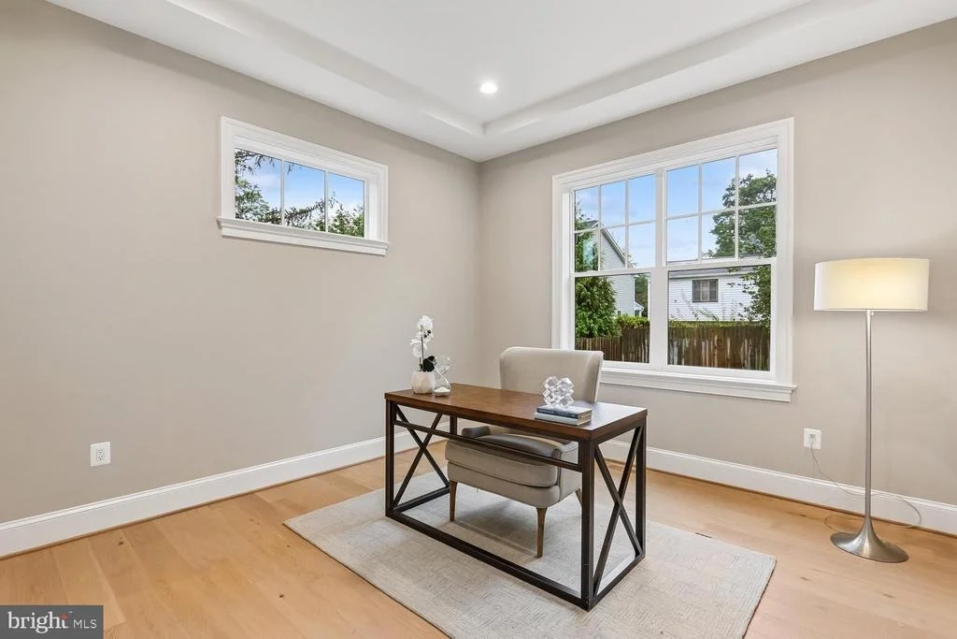
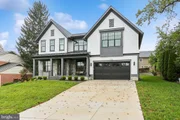
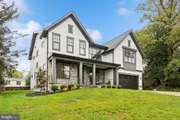
Welcome to this exceptional new home by award-winning Douglas Construction Group, set in the coveted Kenwood Park neighborhood. Designed with refined elegance and modern functionality, this 6-bedroom, 6.5 bath home offers thoughtfully curated spaces and upscale finishes throughout.
The main level is perfect for both everyday living and entertaining, featuring formal living and dining rooms, a light-filled family room with fireplace and built-ins, and a chef’s kitchen complete with center island, breakfast area, walk-in pantry, butler’s pantry and powder room. A well-appointed mudroom and a main-level guest suite with full bath add everyday convenience.
Upstairs, the serene primary suite impresses with two walk-in closets and a spa-inspired bath with soaking tub, glass-enclosed shower, and dual vanities. Three additional en-suite bedrooms, a family/ study area, and a spacious laundry room complete the upper level.
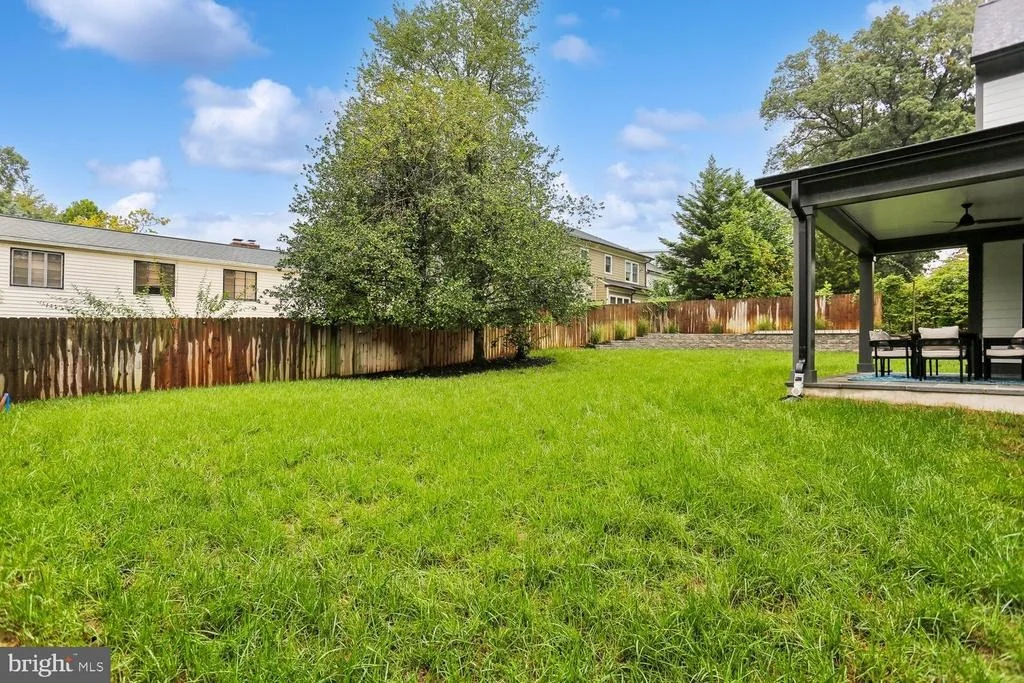
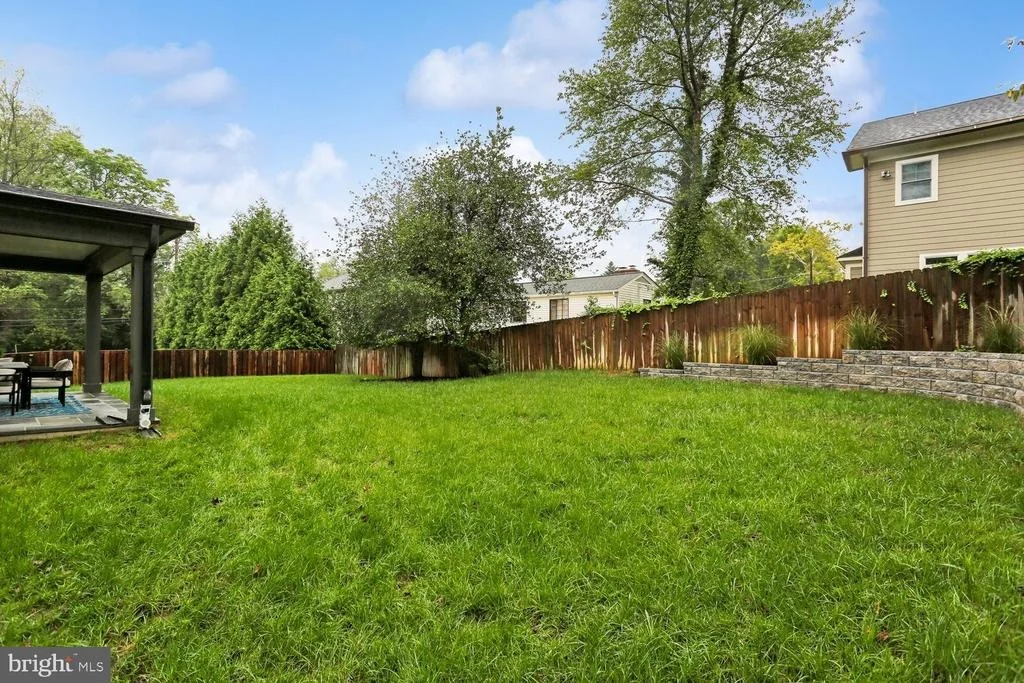
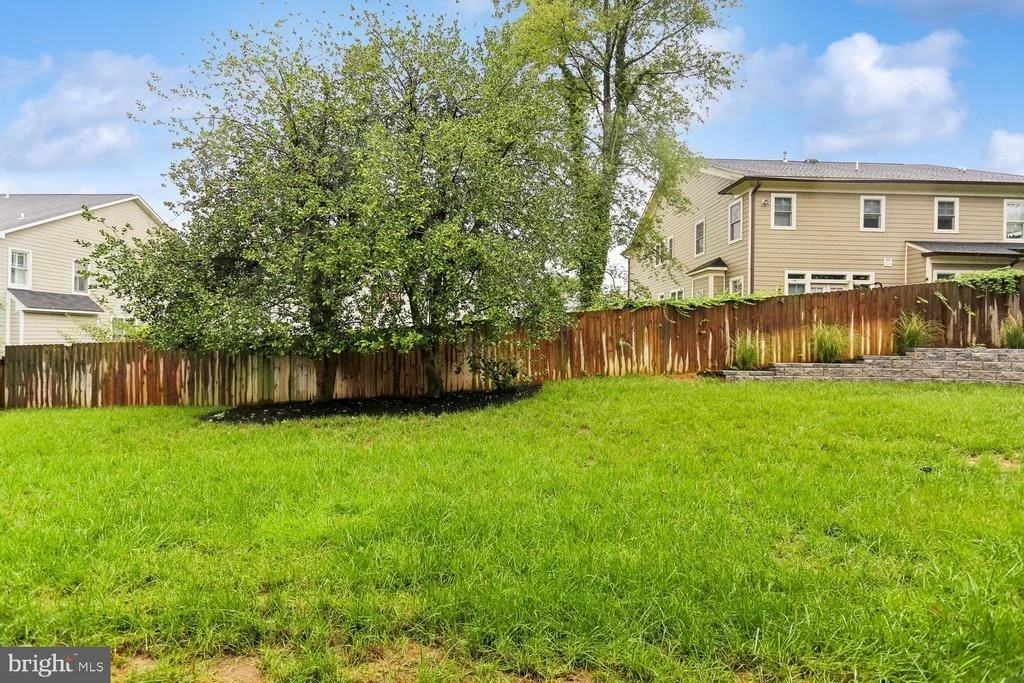
The lower level extends the living space with a large recreation room, exercise room, dry bar with beverage refrigerator, a storage room, and an additional bedroom and full bath. Outdoor enjoyment awaits on the covered rear porch, complemented by an attached two-car garage.
Part of the Walt Whitman High School cluster. Anticipated delivery is August 2026.
| |||
Property Highlights
Building Info
Comparables
Status
Price/ft²
Listed On
Sold On
About Bethesda
Similar Homes for Sale
Currently no similar homes aroundNearby Rentals
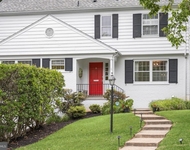
$6,900 /mo
- 4 Beds
- 3 Baths
- 3,000 ft²
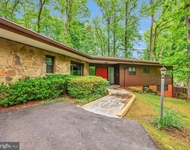
$6,500 /mo
- 4 Beds
- 4 Baths
- 4,725 ft²

RLAH @properties
Last Updated: 4 hours ago
Data Source: Bright MLS , MLS# MDMC2249532
























 Your Privacy Choices
Phone: 425-283-2930
Address: 335 Madison Avenue, New York, NY 10017