Check Availability
$491,900
↑ $12K (2.5%)
● House - For Sale

6217 Harmony Drive

Ave Maria, FL 34142
bedrooms
2 Beds
bathrooms
2 Baths
square feet
1,919 Ft²
$4,475
Est. Monthly
$1,466
HOA / Fees

About This Property

NOW SELLING TURNKEY!    2.5 Car Garage!  BETTER THAN NEW CONSTRUCTION!

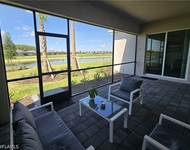
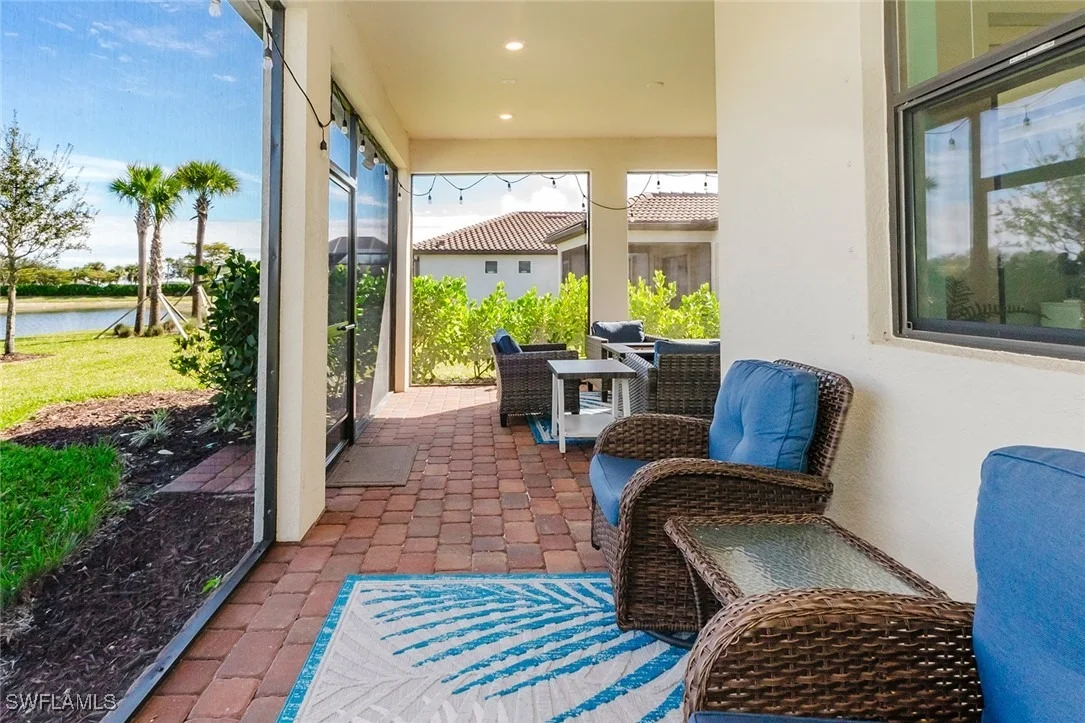
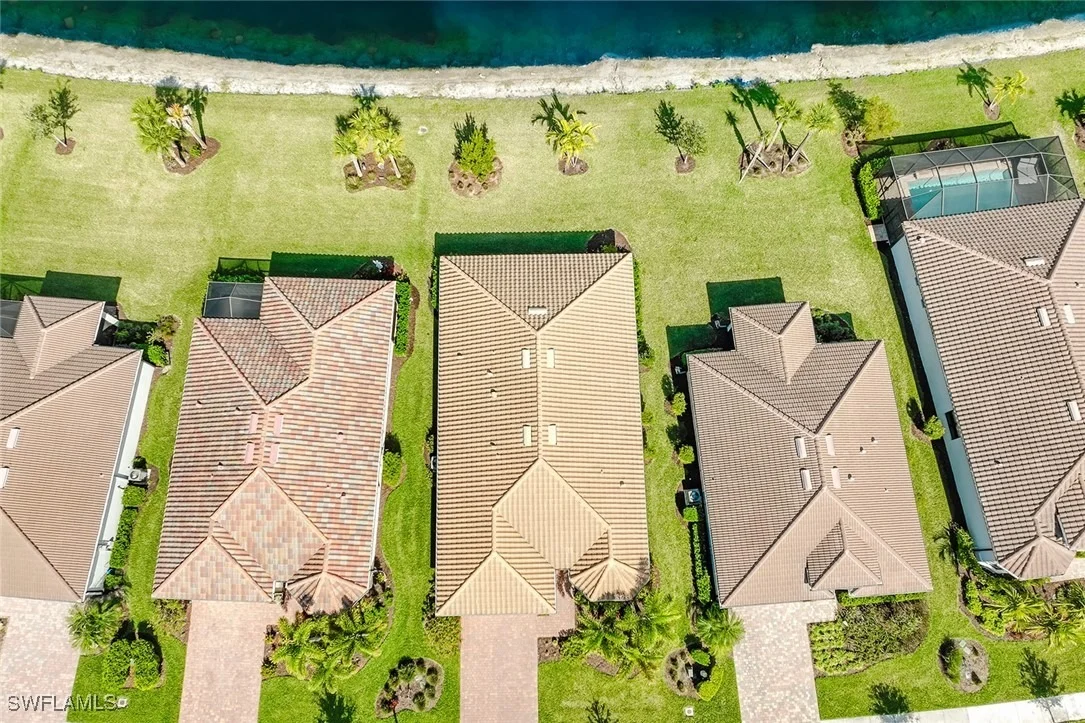
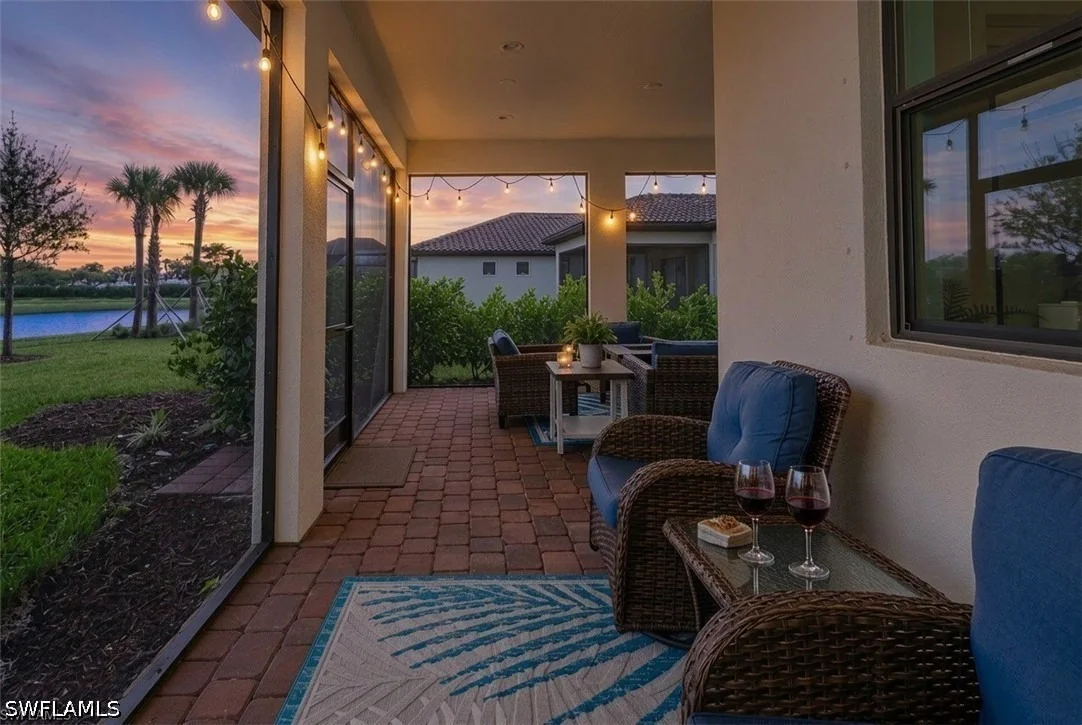
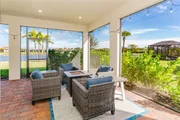
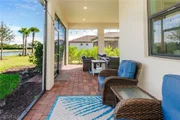
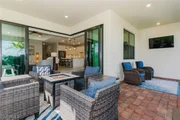
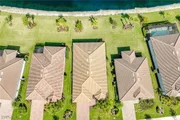
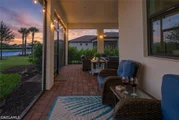
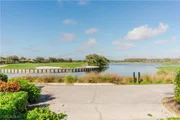
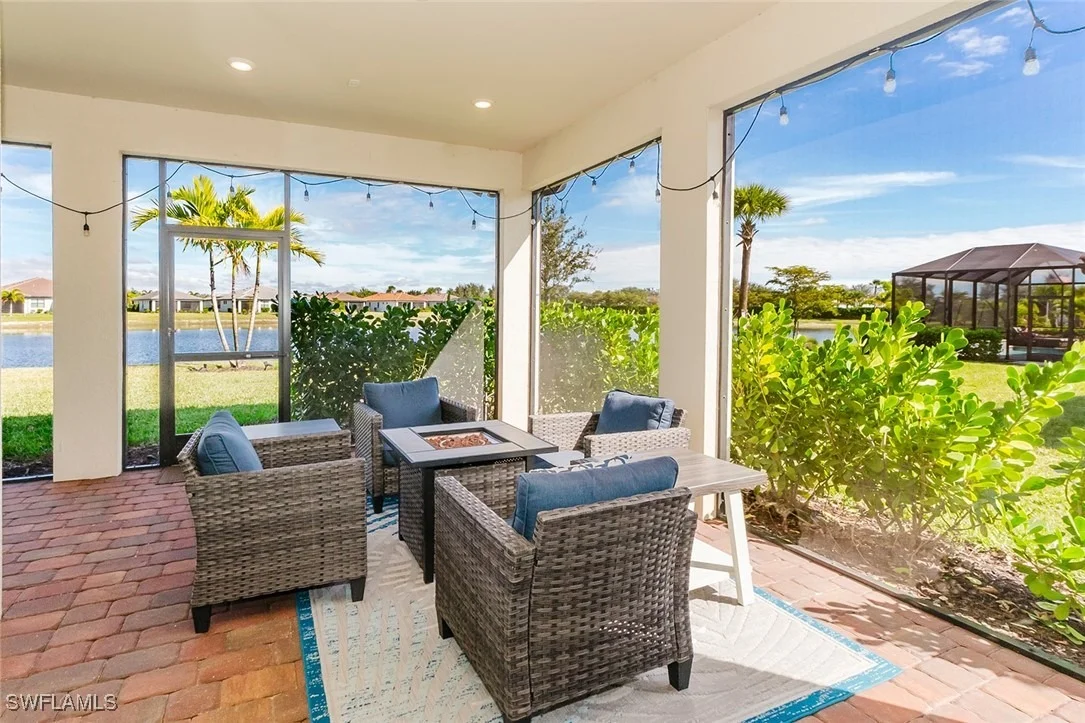
Wake up to breathtaking sunrises from your screened lanai and unwind each evening with colorful Florida skies mirrored across the tranquil pond. This is the effortless, resort-style lifestyle Del Webb residents fall in love with.

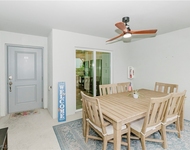
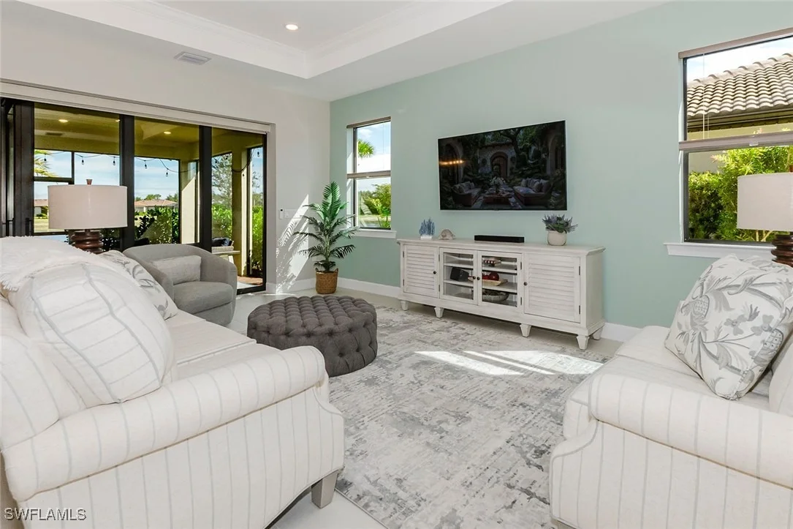
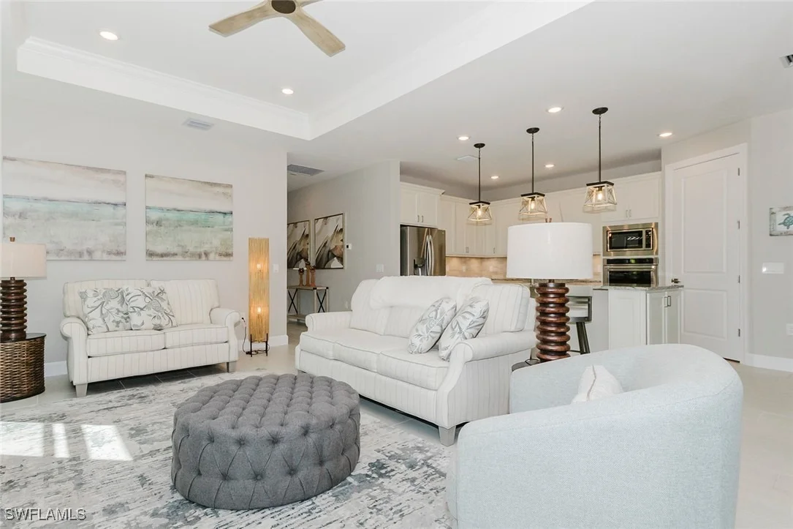
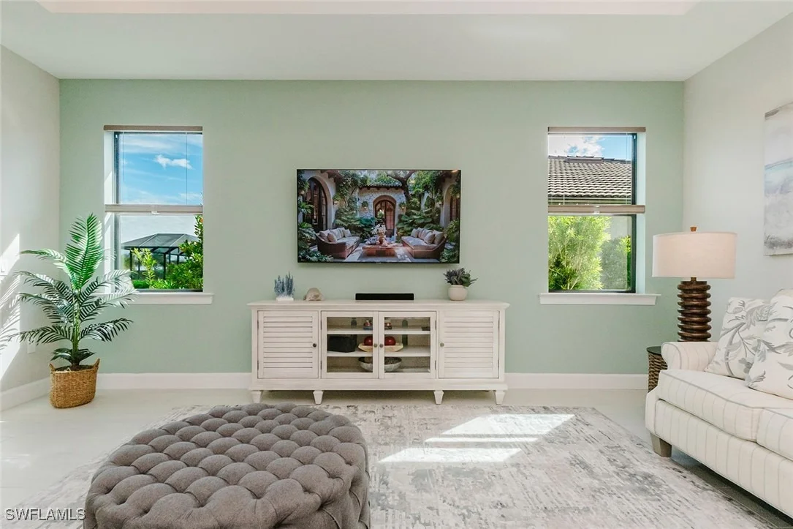
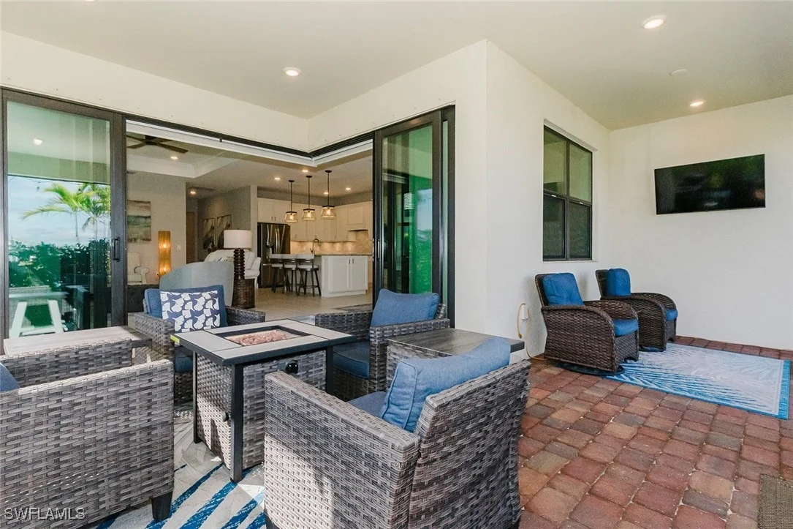
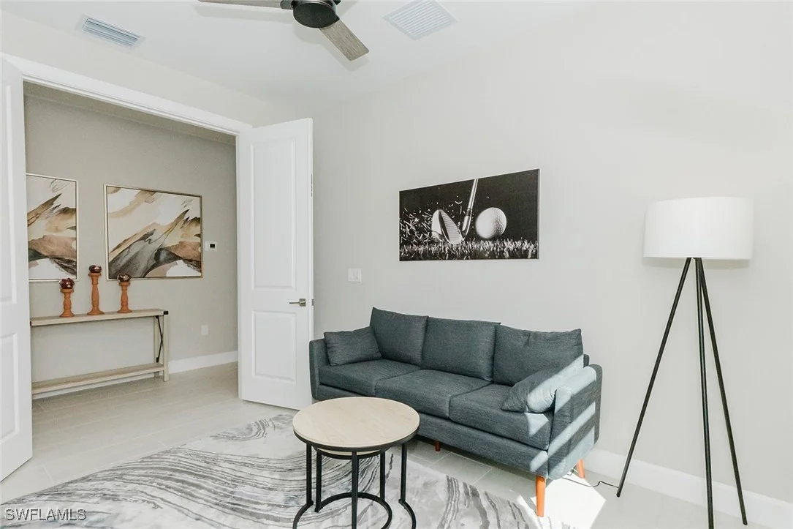
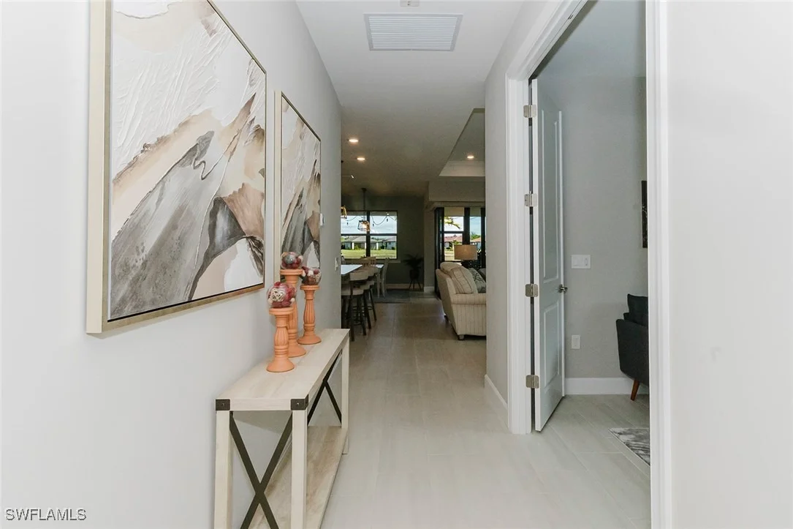
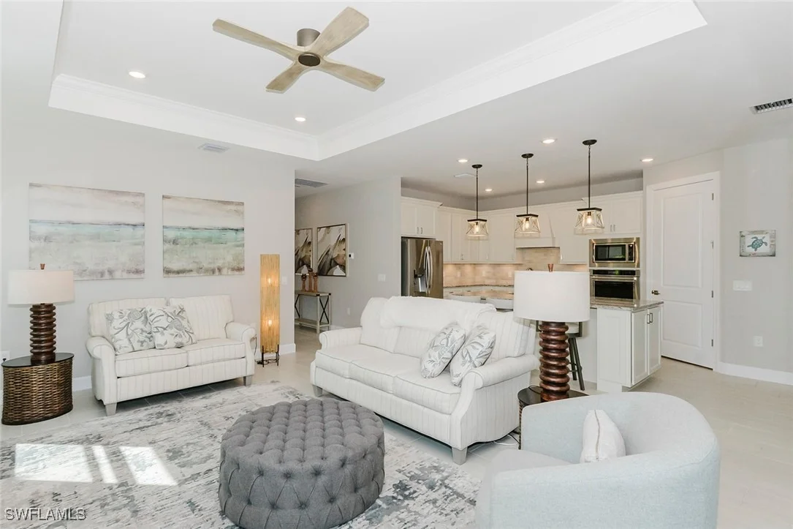
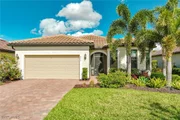
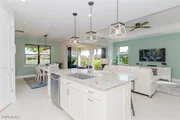
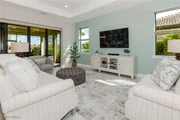
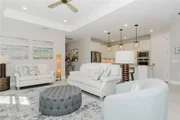
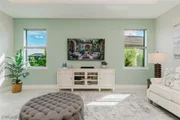
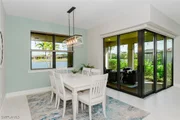
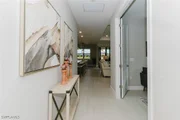
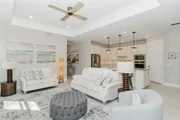
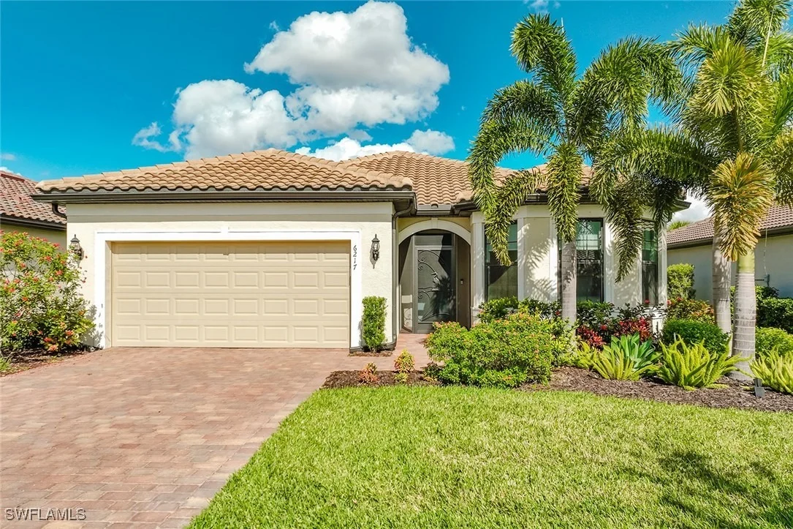
Built in 2023, this beautifully maintained Mystique floor plan offers seamless indoor-outdoor living with zero-corner sliding glass doors, tray ceilings, and porcelain tile flooring throughout. The open-concept design creates an inviting space for entertaining family and friends while embracing the relaxed pace of Southwest Florida living.

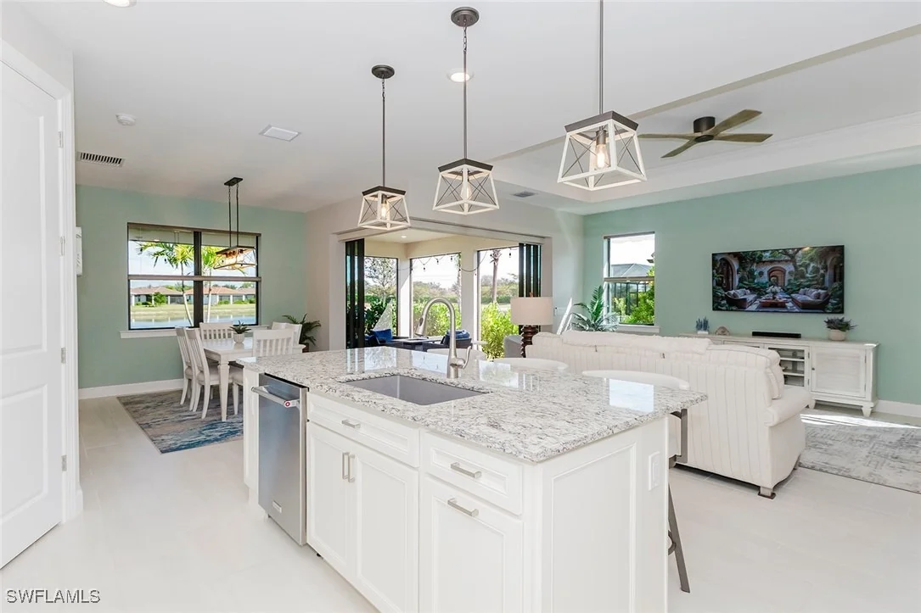
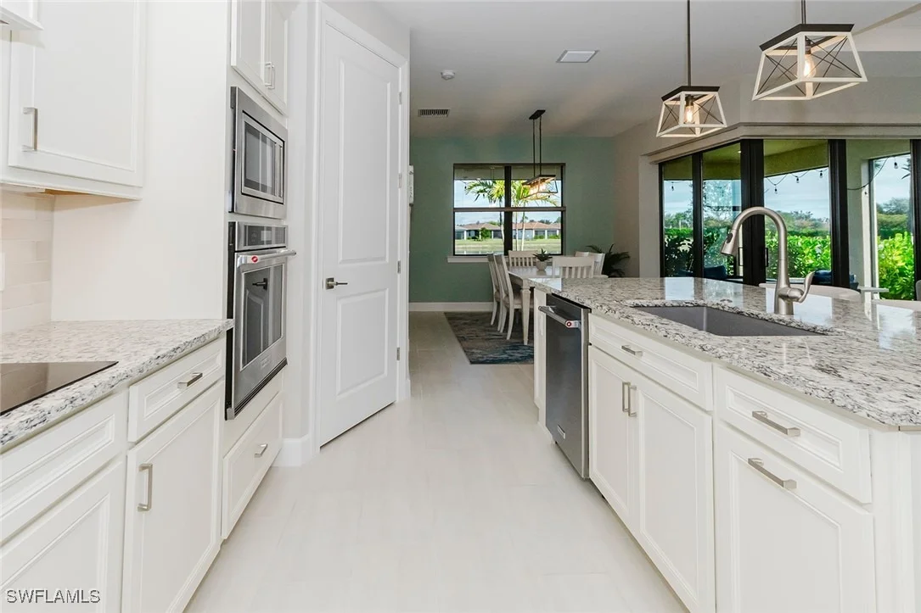
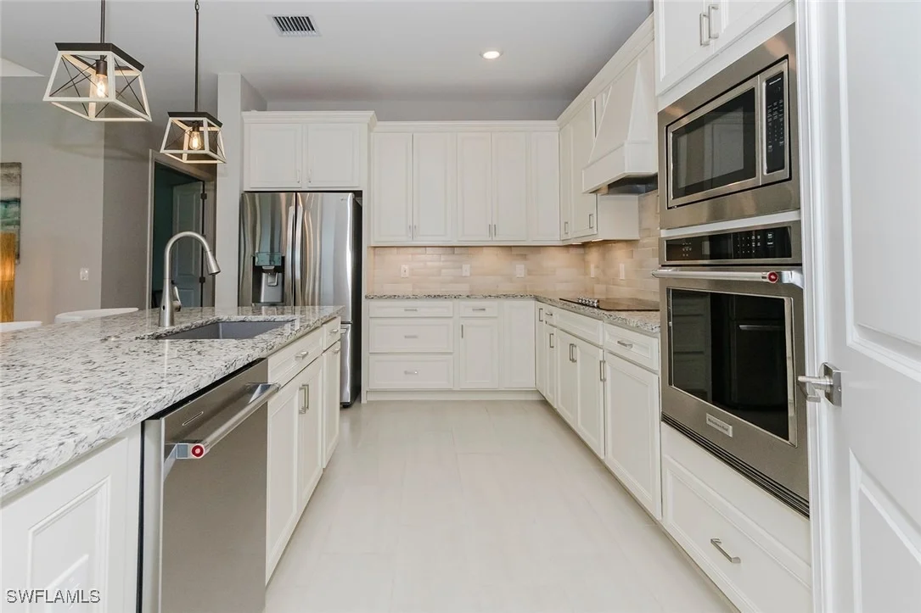
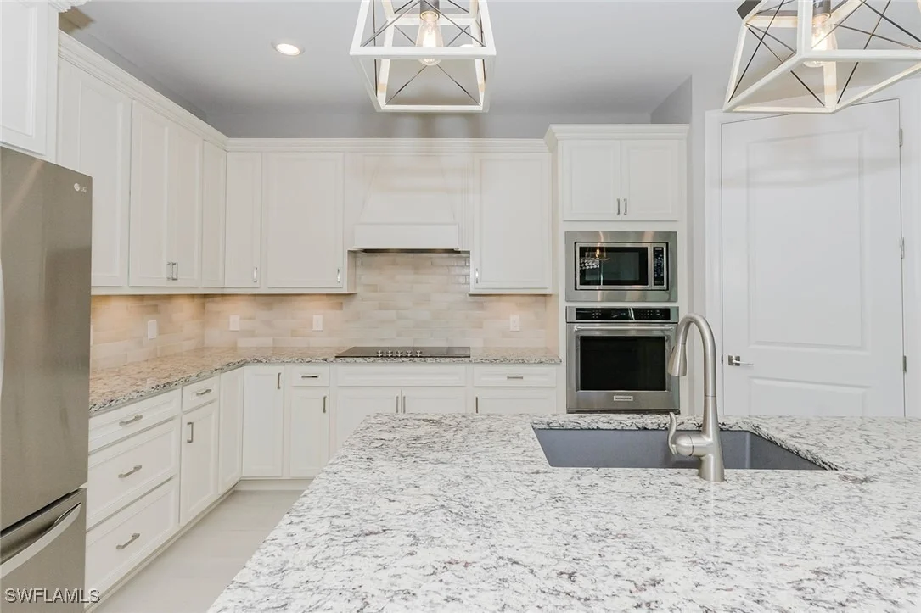
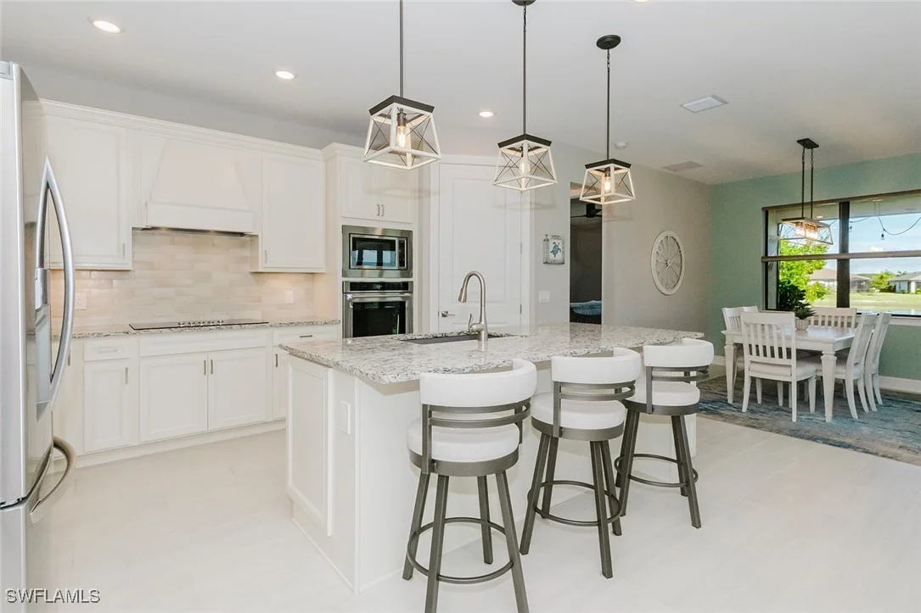
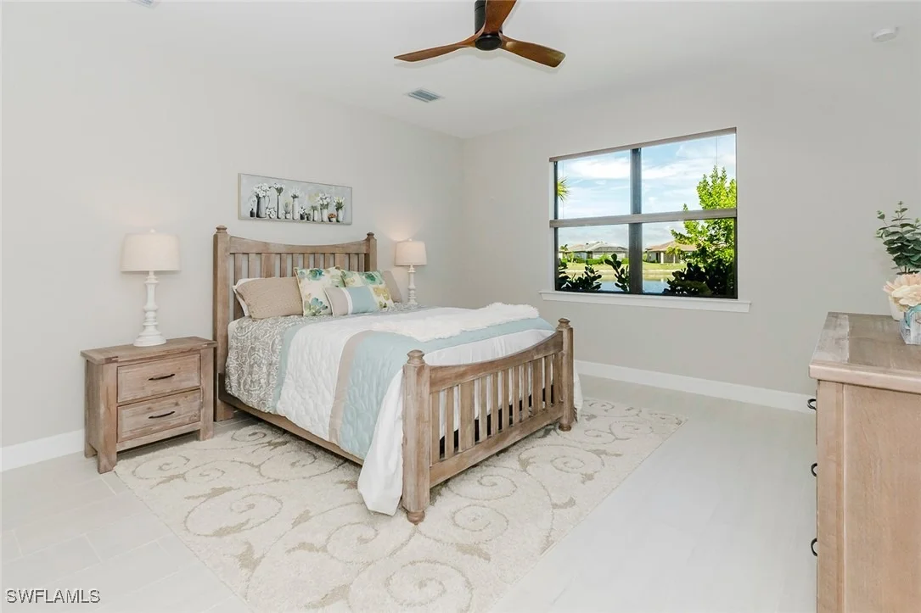
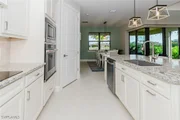
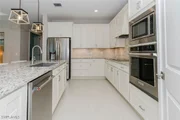
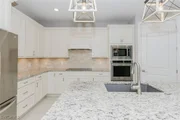
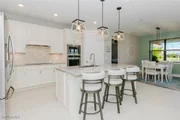
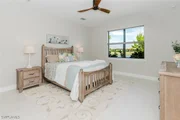
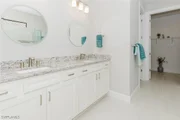
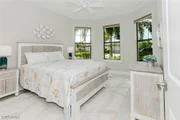
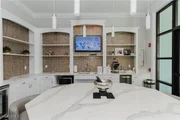
The gourmet kitchen features quartz countertops, an oversized island, wall oven, abundant cabinetry, and flows effortlessly into the dining and gathering areas. The spacious primary suite provides a peaceful retreat, while the rare 2.5-car tandem garage offers plenty of room for a golf cart, hobbies, or additional storage.

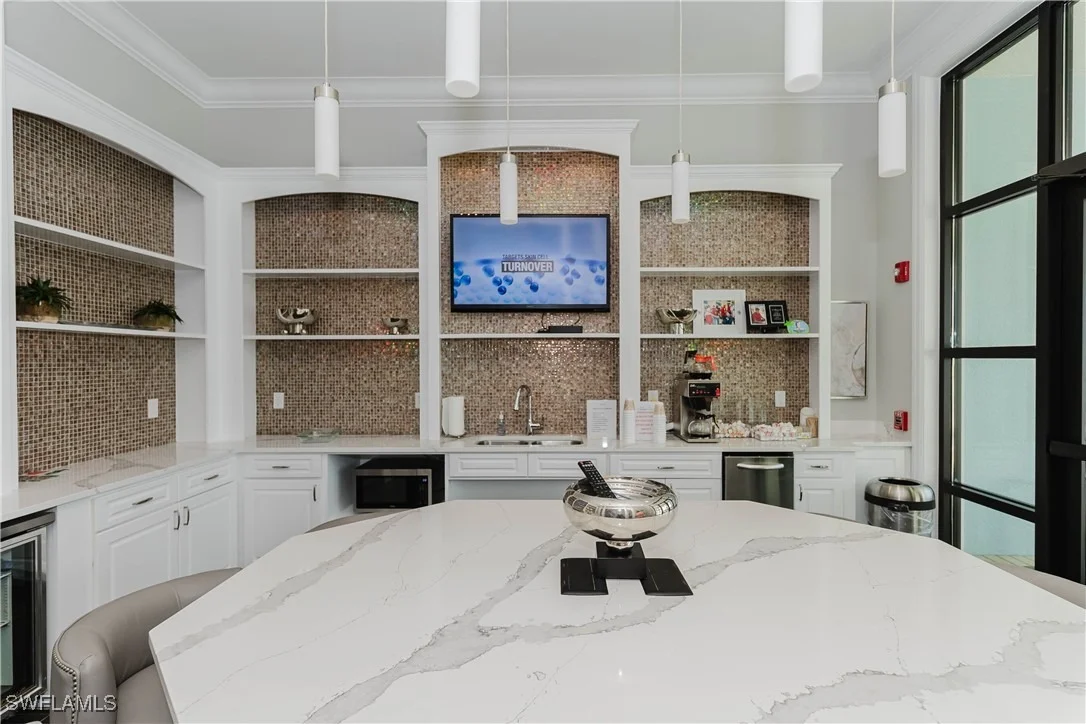
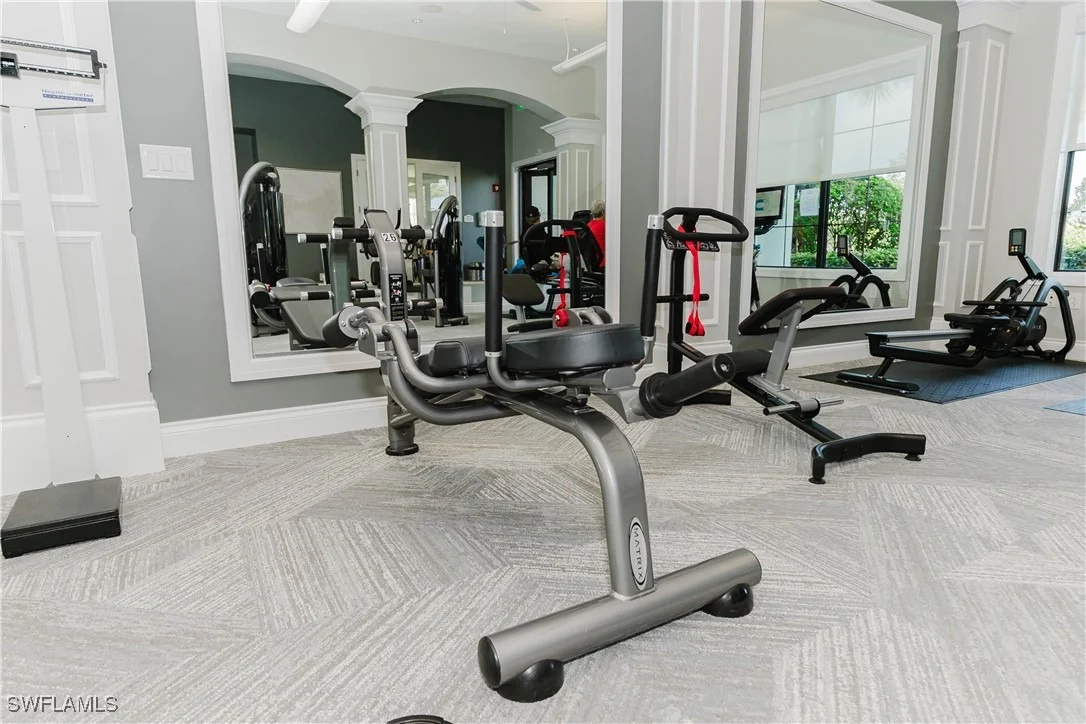
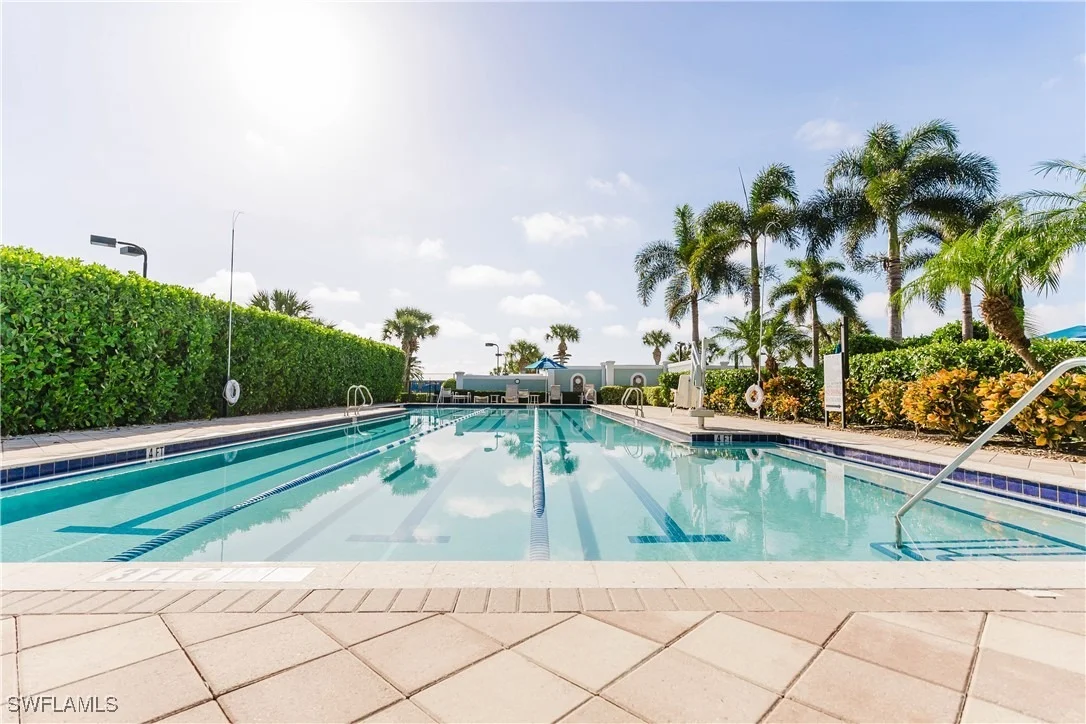
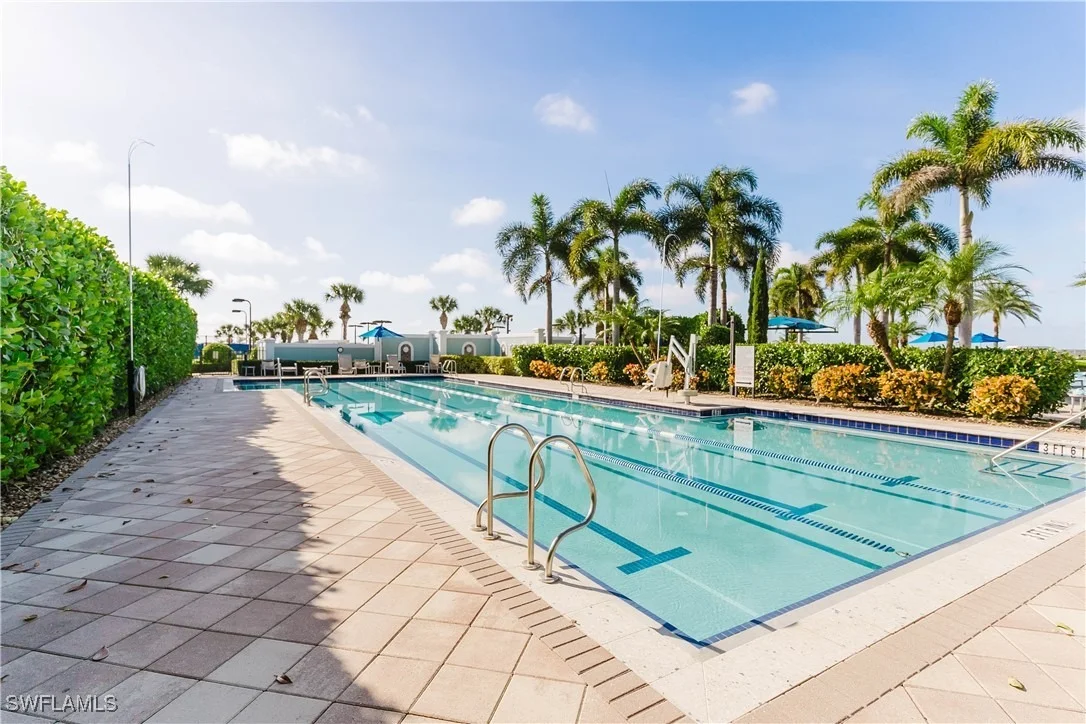
A social membership grants access to Del Webb's exceptional amenities, including resort and lap pools, pickleball, tennis, bocce, a state-of-the-art fitness center, golf simulator, steam room, sauna, billiards, library, and an active calendar of clubs, events, and social activities. Optional golf memberships are available through Panther Run Golf Club.

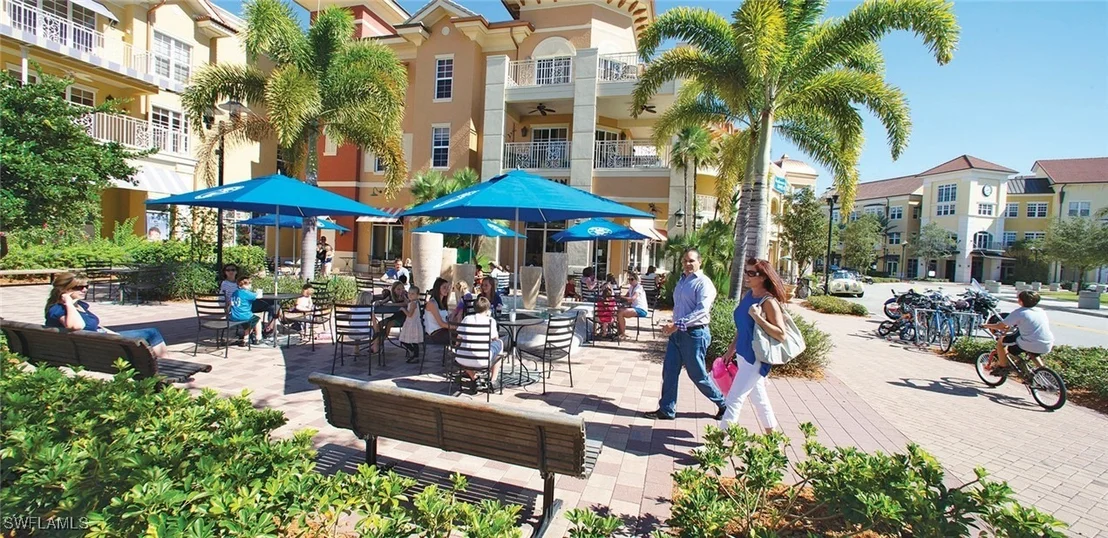
Beyond the gates, the lifestyle continues. Hop on your golf cart and head into the charming town of Ave Maria for restaurants, shopping, farmers markets, concerts, and year-round community events. Here, neighbors become friends, every day feels like a vacation, and life moves at just the right pace.

Why wait months for new construction when you can enjoy one of Southwest Florida's most sought-after 55+ communities today?

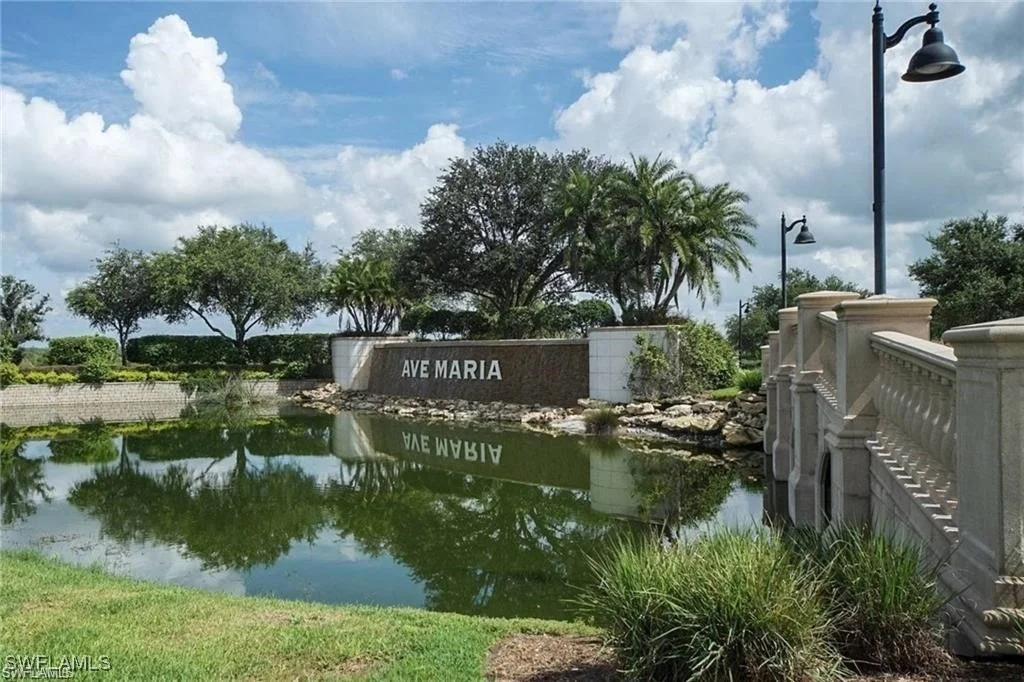
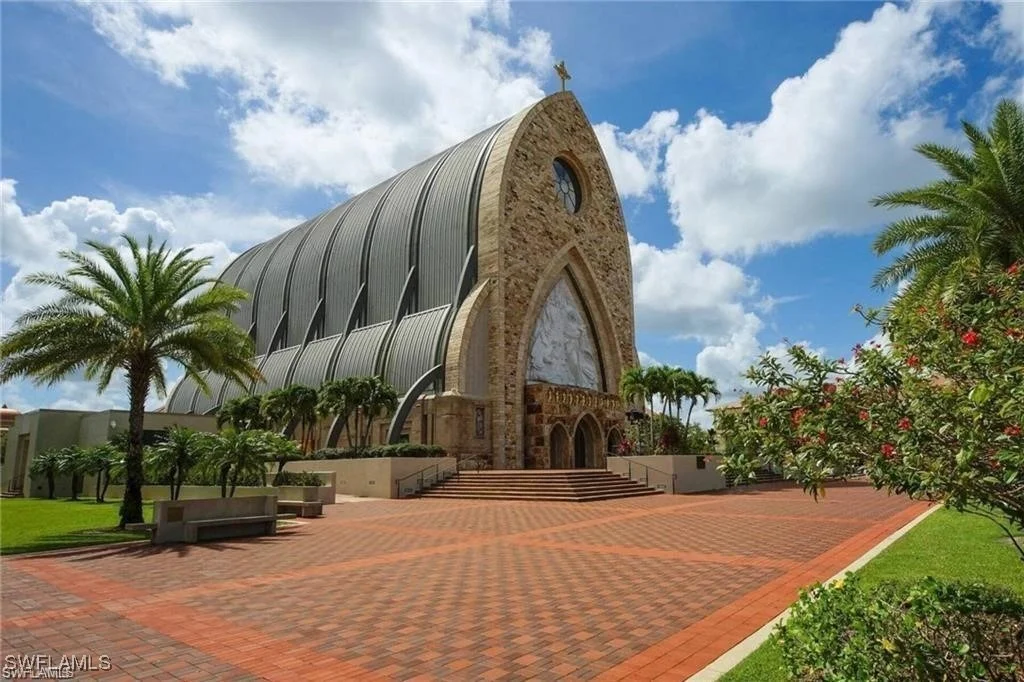
Ave Maria ~ Once you get here, you get it.
Unit Size
1,919 Ft²
Days on Market
192 days
Land Size
0.17 acres
Price per sqft
$256
Property Type
House
Property Taxes
$593
HOA Dues
$1,466
Year Built
-

Listed By

Holly Trapani
Alfred Robbins Realty Group

Payment Calculator

Cap Rate Calculator

Last updated: 2 months ago ( #226004620)

Price History

Date / Event Date Event Price
Aug 10, 2026 Price Increased $491,900
↑ $12K (2.5%)
Price Increased
Jun 6, 2026 Price Decreased $479,900
↓ $9K (1.9%)
Price Decreased
May 29, 2026 Price Decreased $489,000
↓ $10K (2%)
Price Decreased
Apr 29, 2026 Price Decreased $499,000
↓ $6K (1.2%)
Price Decreased
Apr 18, 2026 Price Decreased $504,900
↓ $5K (1%)
Price Decreased
Show More

Property Highlights

Garage
Air Conditioning
With View
Parking Details
Has Garage
Attached Garage
Has Open Parking
Parking Features: Attached, Driveway, Garage, Paved, Garage Door Opener
Garage Spaces: 2
Interior Details
Full Bathrooms: 2
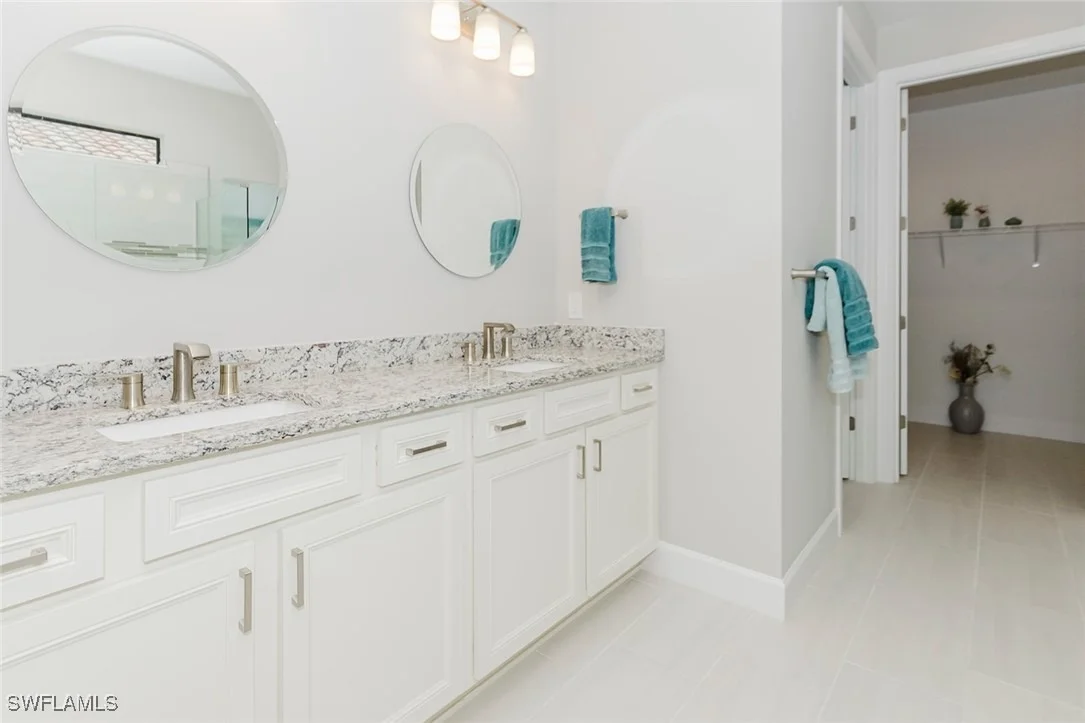
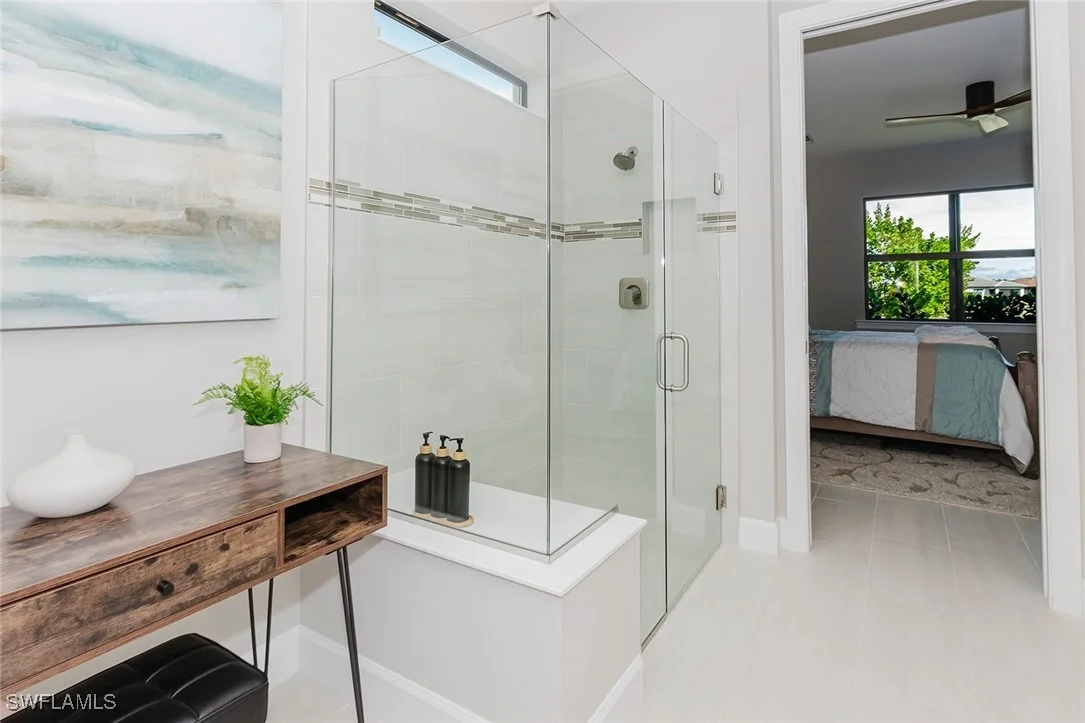
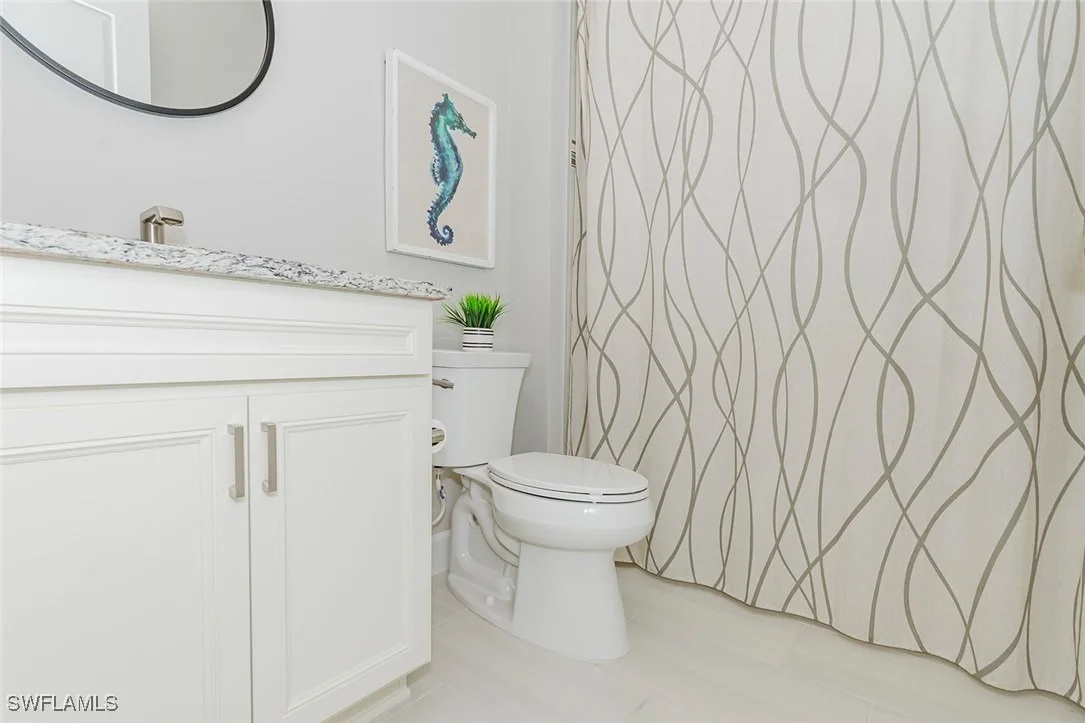
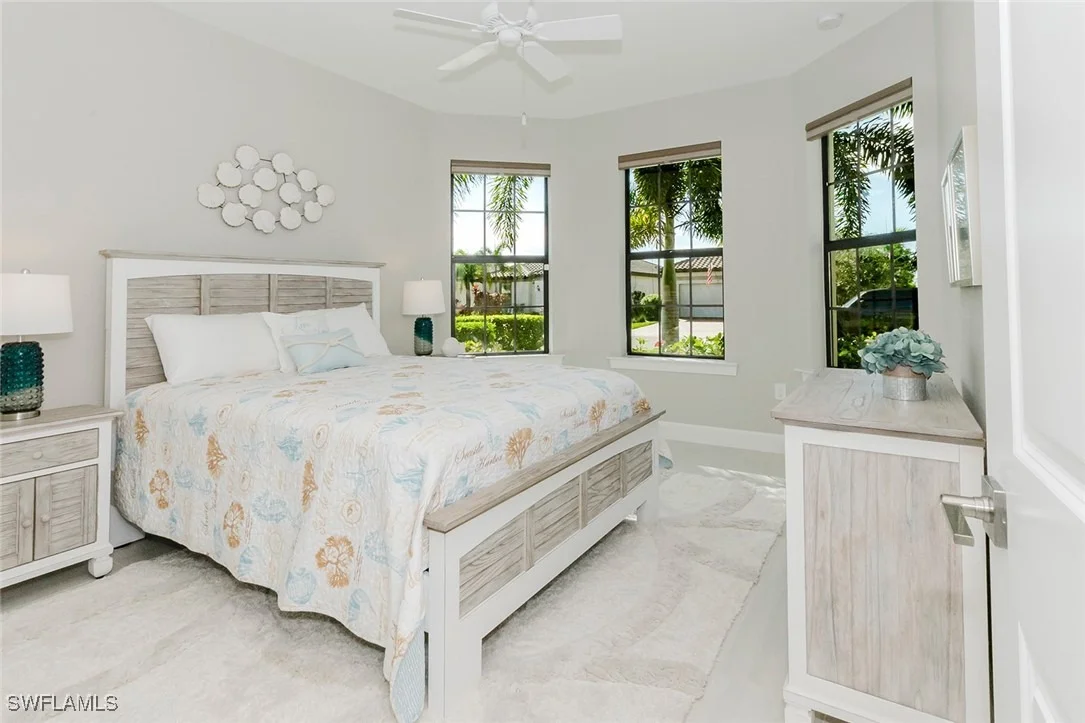
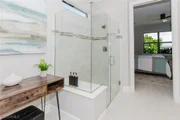
Interior Features: Tray Ceiling(s), Entrance Foyer, Kitchen Island, Pantry, DualSinks, FamilyDiningRoom, FrenchDoorsAtriumDoors, LivingDiningRoom, MainLevelPrimary, ShowerOnly, SeparateShower, CableTv, WalkInPantry, WindowTreatments, SplitBedrooms
Appliances: Dryer, Dishwasher, Electric Cooktop, Freezer, Disposal, Ice Maker, Microwave, Refrigerator, Self Cleaning Oven, Washer, BuiltInOven
Flooring Type: Tile
Door Features: French Doors, Sliding Doors
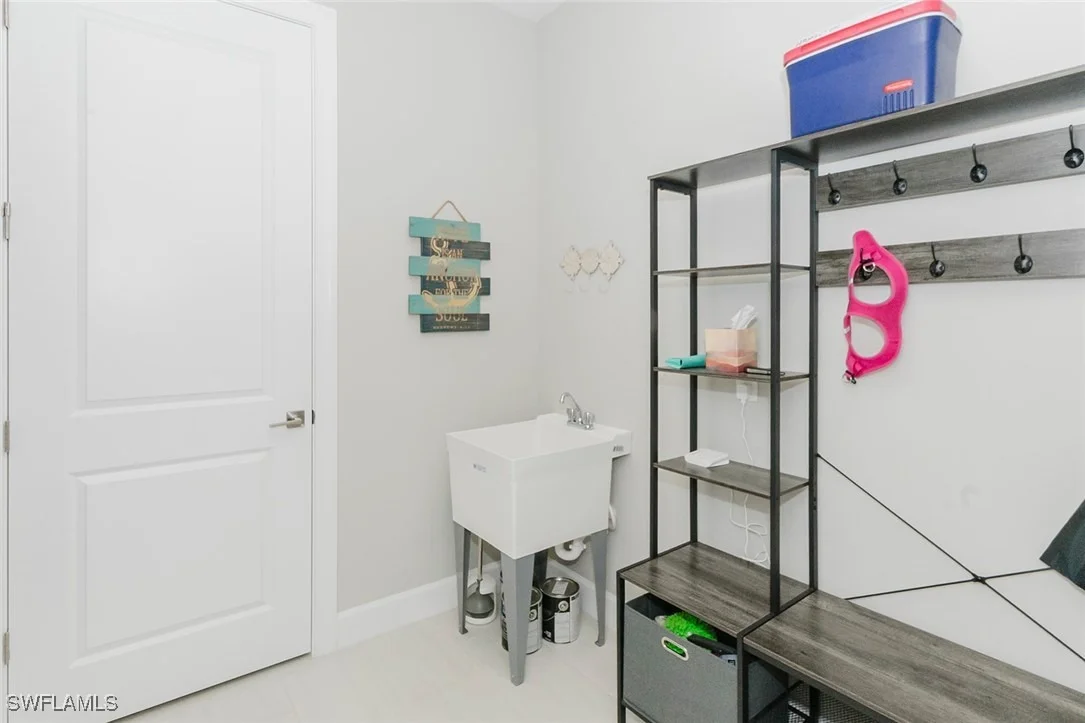
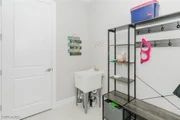
Laundry Features: Inside, LaundryTub
Exterior Details
Square Footage: 1919
Square Footage Source: $0
Security Features: Security Gate, Gated Community, Smoke Detector(s)
Property Condition: Resale
Architectural Style: Ranch, OneStory
Year Built: 2023
Waterfront Features: Lake Front
Building Area Total: 2481
Window Features: Shutters, Window Coverings, SingleHung
Construction Materials: Block, Concrete, Stucco
Patio and Porch Features: Patio, Porch, Screened, Lanai
Pool Features: Community
Lot Features: Rectangular Lot, Cul-De-Sac, Pond on Lot, SprinklersAutomatic
Lot Size Area: 0.17
Lot Size Units: Acres
Lot Size Acres: 0.17
Lot Size Square Feet: 7405.2
Lot Size Dimensions: 58 x 140 x 50 x 140
Tax Lot: 70
Water Source: Public
Financial Details
Tax Annual Amount: $7,112
Utilities Details
Cooling Type: Central Air, Ceiling Fan(s), Electric
Heating Type: Central, Electric
Sewer : Public Sewer
Location Details
HOA/Condo/Coop Fee Includes: Cable TV, Internet, Maintenance Grounds, Sewer, Trash, AssociationManagement, IrrigationWater, RecreationFacilities, ReserveFund, RoadMaintenance, StreetLights
HOA/Condo/Coop Amenities: Basketball Court, Billiard Room, Clubhouse, Dog Park, Fitness Center, Golf Course, Barbecue, Picnic Area, Park, Pool, Sauna, Spa/Hot Tub, Tennis Court(s), BocceCourt, Billiards, HobbyRoom, Library, Pickleball, PuttingGreens, Restaurant, Sidewalks
HOA Fee: $203
HOA Fee Frequency: Quarterly
Condo/Coop Fee: $1,263
Condo/Coop Fee Frequency: Quarterly

Building Info

Overview

    General

  • Bedroom Count: 0
  • Building Condition: 0
  • Building Quality: 0
  • Construction Type: 0
  • Building Style: 0
  • Exterior Walls Type: 0
  • Interior Walls Type: 0
  • Roof Shape Type: 0
  • Roof Cover Type: 0
  • Floor Cover: 0
  • Basement Type: 0
  • Basement Area: 0
  • Garage Type: 0
  • Parking Space Count: 0
  • Patio Type: 0
  • Porch Type: 0
  • Pool Type: 0

    Dimensions

  • Lot Size Square Feet: 7,405
  • Lot Size Frontage Feet: 520
  • Total Building Area: 0
  • Building Area: 0

    Heating and Cooling

  • Air Conditioning: 0
  • Heating: 0
  • Heating Fuel Type: 0

    Utilities

  • Sewer System: 0
  • Water Service: 0

Building

  • Building Type: 0
  • Property Class: V
  • Subdivision: DEL WEBB NAPLES PAR 209-212 PARCELS 209-
  • Land Acres: 0000000170
  • Standard Land Use Code: 8001
  • County Land Use Code: 99
  • Legal Description 1: DEL WEBB NAPLES PARCELS 209-212 BLOCK 212 LOT 70

Neighborhood

  • School District Name: Collier County School District
  • Census Tract: 011208

Geography

  • Assessors Map Reference: 3E08
  • Parcel: 29817016420
  • Block: 212
  • Lot: 70
  • Meridian: SEC 8 TWN 48 RNG 29
  • Municipality: AVE MARIA
  • Latitude: 26.3064
  • Longitude: -81.4341

    Address

  • Full Address: 6217 Harmony Dr
  • Address - House Number: 6217
  • Address - Street Name: Harmony
  • Address - Suffix Type: Dr
  • State: FL
  • City Name: Immokalee
  • Carrier Code: R009
  • 4-Digit Zip Code: 9767
  • Zip Code: 34142

Valuation

    Tax

  • Tax Year: 2022
  • Tax Amount: $219,318
  • Tax Rate Code Area: 298

    Market Valuation

  • Market Total Value: $60,080
  • Market Land Value: $60,080

    Assessments Valuation

  • Assessed Year: 2022
  • Assessed Total Value: $60,080
  • Assessed Land Value: $60,080

    Sales

  • Current Sale Contract Date: Apr 19, 2023
  • Current Sale Recording Date: Apr 27, 2023
  • Current Sale Price:
  • Current Sale Document Type: 71
  • Current Sale Input Document Number: 6395180

    Financing

  • First Mortgage Financing Type: ADJ
Data used for valuation calculations is provided by RealtyHop, and other third party sources

Comparables

Unit
Status
Type
Beds
Baths
ft²
Price/ft²
Asking Price
Listed On
Closing Price
Sold On
HOA + Taxes

About Corkscrew


Similar Homes for Sale

Currently no similar homes around

Nearby Rentals

Unit for rent at 6023 Ellerston Way, Ave Maria, FL, 34142

$6,295 /mo

  • 2 Beds
  • 2 Baths
  • 1,355 ft²
6023 Ellerston Way #1822, Ave Maria, FL, 34142 Listing by Jen Wolf
Unit for rent at 6046 National Boulevard, Ave Maria, FL, 34142

$5,795 /mo

  • 2 Beds
  • 2 Baths
  • 1,154 ft²
6046 National Boulevard #446, Ave Maria, FL, 34142 Listing by Becca Ameller
Unit for rent at 5897 Sunningdale Street, Ave Maria, FL, 34142

$7,495 /mo

  • 2 Beds
  • 3 Baths
  • 2,000 ft²
5897 Sunningdale Street, Ave Maria, FL, 34142 Listing by Kelli Zane


Frequently Asked Questions

When was property at 6217 Harmony Drive built and last sold?
The property at 6217 Harmony Drive was built in and last sold on Apr 19, 2023 for $546,130.
How much is this home worth?
The estimated value of the home located at 6217 Harmony Drive is $494,979.
What are some comparable homes to 6217 Harmony Drive?
There are currently no comparable homes to 6217 Harmony Drive.