See Home Value
$1,849,000 Last Listed Price
● House - Off Market

6214 Woods Bridge Way

Houston, TX 77007
bedrooms
4 Beds
bathrooms
3 Baths, 1 Half Bath
square feet
4,001 Ft²
$1,838,643
RealtyHop Estimate
-0.56%
Since Sep 1, 2023
National-US
Primary Model

About This Property

Vacation life in the city!  Only minutes from downtown, this exceptional home affords a magnificent lifestyle! This is one of the most outstanding residences in Arlington Court! Set against a stunning ravine & located near the Eastern Glades of Memorial Park. Built as a showcase home by noted Houston Builder's Marilyn O'Conner and Don Gill, the home has been meticulously cared for and maintained by the current owners. Enjoy breathtaking views from every corner of The Ravine, boasting decks on both the first and second floors. Experience the magic of up-lit trees and foliage, enhancing the nighttime ambiance. The expansive living areas and four large bedrooms provide ample space for family and entertaining. Elevator ready, recent updates include, roof replacement June 2020, Generac 22KW Generator March 2022, Second floor HVAC June 2022,  Landscape Lighting 2021, Ice Maker January 2021, Dishwasher September 2020, Infrared Gas Grill May 2023, Tankless Water Heater September 2018.
Unit Size
4,001 Ft²
Days on Market
-
Land Size
0.26 acres
Price per sqft
$462
Property Type
House
Property Taxes
$2,653
HOA Dues
$417
Year Built
1993

Payment Calculator

Cap Rate Calculator

Last updated: 6 months ago (HAR #23205823)

Price History

Date / Event Date Event Price
Aug 28, 2023 Sold
Sold
Jul 24, 2023 Listed by Beth Wolff, REALTORS $1,849,000
Listed by Beth Wolff, REALTORS
Vacation life in the city! Only minutes from downtown, this exceptional home affords a magnificent lifestyle! This is one of the most outstanding residences in Arlington Court! Set against a stunning ravine & located near the Eastern Glades of Memorial Park. Built as a showcase home by noted Houston Builder's Marilyn O'Conner and Don Gill, the home has been meticulously cared for and maintained by the current owners. Enjoy breathtaking views from every corner of The Ravine, boasting decks on both the first and second floors. Experience the magic of up-lit trees and foliage, enhancing the nighttime ambiance. The expansive living areas and four large bedrooms provide ample space for family and entertaining. Elevator ready, recent updates include, roof replacement June 2020, Generac 22KW Generator March 2022, Second floor HVAC June 2022, Landscape Lighting 2021, Ice Maker January 2021, Dishwasher September 2020, Infrared Gas Grill May 2023, Tankless Water Heater September 2018.

Property Highlights

Elevator
Air Conditioning
Fireplace
Garage

Building Info

Overview

    General

  • Year Built: 1993
  • Effective Year Built: 1993
  • Building Count: 1
  • Total Rooms: 7
  • Bedroom Count: 4
  • Bathroom Count: 4
  • Full Bathrooms: 3
  • Partial Bathrooms: 4
  • Bathroom Plumbing Fixtures: 31
  • Building Condition: 7
  • Building Quality: 1
  • Construction Type: 0
  • Building Style: 1
  • Exterior Walls Type: 12
  • Interior Walls Type: 0
  • Roof Shape Type: 0
  • Roof Cover Type: 0
  • Floor Count: 100
  • Living Units: 1
  • Floor Cover: 0
  • Basement Type: 0
  • Basement Area: 0
  • Garage Type: 7
  • Garage Square Area: 331
  • Parking Space Count: 2
  • Patio Type: 20
  • Porch Type: 7
  • Pool Type: 0
  • Location Influence Type: 129

    Dimensions

  • Lot Size Square Feet: 11,247
  • Total Building Area: 4,001
  • Gross Building Area: 4,001
  • Building Area: 4,001
  • Building Area Measurement: L

    Heating and Cooling

  • Fireplace Count: 1
  • Air Conditioning: 1
  • Heating: 3
  • Heated Square Feet: 4,001
  • Heating Fuel Type: 3

    Utilities

  • Sewer System: 1
  • Water Service: 2

Building

  • Building Type: 0
  • Property Class: R
  • Subdivision: ARLINGTON TERRACE SEC 2
  • Land Acres: 0000000258
  • Standard Land Use Code: 1001
  • County Land Use Code: 1001
  • State Land Use Code: A1
  • Legal Description 1: LT 30 BLK 1 ARLINGTON TERRACE SEC 2

Neighborhood

  • School District Name: Houston Independent School District
  • School Tax School District: HOUSTON ISD
  • Census Tract: 510803

Geography

  • Assessors Map Reference: 5257B
  • Account Number: 1172180010030
  • District: 061
  • Parcel: 117-218-001-0030
  • Block: 1
  • Lot: 30
  • Municipality: CITY OF HOUSTON
  • Latitude: 29.7627
  • Longitude: -95.426

    Address

  • Full Address: 6214 Woods Bridge Way
  • Address - House Number: 6214
  • Address - Street Name: Woods Bridge
  • Address - Suffix Type: Way
  • State: TX
  • City Name: Houston
  • Carrier Code: C018
  • 4-Digit Zip Code: 7041
  • Zip Code: 77007

Valuation

    Tax

  • Total Area: 4,184
  • Tax Year: 2022
  • Tax Amount: $2,181,591
  • Tax Rate Code Area: 061

    Appraisal Valuation

  • Standard Deviation: 0.2012
  • Valuation Date: Sep 13, 2023
  • Confidence Score: 72
  • Final Value: 1,434,535
  • High Value: 1,723,185
  • Low Value: 1,145,884

    Market Valuation

  • Market Total Value: $1,445,740
  • Market Land Value: $783,998
  • Market Improvement Value: $661,742

    Assessments Valuation

  • Assessed Year: 2022
  • Assessed Total Value: $1,445,740
  • Assessed Land Value: $783,998
  • Assessed Improvements Value: $661,742

    Sales

  • Current Sale Contract Date: Aug 28, 2023
  • Current Sale Recording Date: Aug 28, 2023
  • Current Sale Document Type: 71
  • Current Sale Input Document Number: 329080
  • Previous Sale Recording Date: Feb 14, 1995
  • Previous Sale Contract Date: Feb 13, 1995
  • Previous Sale Amount: $863,300
  • Previous Sale Document Type: 71
Data used for valuation calculations is provided by RealtyHop, and other third party sources

Comparables

Unit
Status
Type
Beds
Baths
ft²
Price/ft²
Asking Price
Listed On
Closing Price
Sold On
HOA + Taxes

About Central Houston


Similar Homes for Sale

Currently no similar homes around

Nearby Rentals

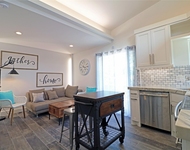
Unit for rent at 2310 Mcduffie Street, Houston, TX, 77019

$1,475 /mo

  • 1 Bed
  • 1 Bath
  • 500 ft²
2310 Mcduffie Street #G7, Houston, TX, 77019 Listing by Adi Shemer
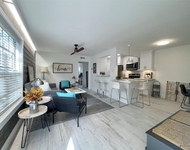
Unit for rent at 1855 Portsmouth Street, Houston, TX, 77098

$1,495 /mo

  • 1 Bed
  • 1 Bath
  • 700 ft²
1855 Portsmouth Street #7G, Houston, TX, 77098 Listing by Adi Shemer
Unit for rent at 811 Buffalo Park Drive, TX, 77027

$8,885 /mo

  • 3 Beds
  • 2 Baths
  • 2,076 ft²
811 Buffalo Park Drive #2302, TX, 77027 Listing by Earl Smalley


Frequently Asked Questions

When was property at 6214 Woods Bridge Way built and last sold?
The property at 6214 Woods Bridge Way was built in 1993 and last sold on Aug 28, 2023 for $0.
How much is this home worth?
The estimated value of the home located at 6214 Woods Bridge Way is $1,836,089.
What are some comparable homes to 6214 Woods Bridge Way?
There are currently no comparable homes to 6214 Woods Bridge Way.