See Home Value
Chesterfield
6213 Trail Ride
$464,720
● House - Off Market

6213 Trail Ride

Moseley, VA 23120
bedrooms
5 Beds
bathrooms
3 Baths
$527,550
RealtyHop Estimate
13.52%
Since Oct 1, 2021
National-US
Primary Model

About This Property

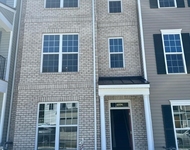
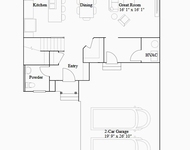
The Hayden is a two-story plan with 5 bedrooms and 3 bathrooms in 2,511 square feet. The main level features a flex room adjacent to the foyer, ideal for a formal dining room or home office. The gourmet kitchen has an oversized island for extra seating and a large pantry, and it opens to the dining area and a spacious living room. A bedroom with a full bathroom completes the main level. The owner's suite on the second level offers a luxurious owner's bath with a soaking garden tub and separate shower, private bathroom, double vanities and a large walk-in closet. There are 3 additional bedrooms, a full bathroom, a walk-in laundry room, and a loft-style living room on the second level. Quality materials and workmanship throughout, with superior attention to detail, plus a one-year builders' warranty. Your new home also includes our smart home technology package! A D.R. Horton Smart Home is equipped with technology that includes the following: a Z-Wave programmable thermostat manufactured by Honeywell; manufactured by Eaton Corporation; a Qolsys, Inc. touchscreen Smart Home control device; an automation platform from Alarm.com; a SkyBell video doorbell; and an Amazon Echo Dot.
Unit Size
-
Days on Market
89 days
Land Size
-
Price per sqft
-
Property Type
House
Property Taxes
-
HOA Dues
$104
Year Built
2021

Payment Calculator

Cap Rate Calculator

Last updated: 3 years ago (CVRMLS #2120166)

Price History

Date / Event Date Event Price
Sep 30, 2021 No longer available -
No longer available
Sep 29, 2021 Sold
Sold
Aug 1, 2021 Listed by D.R. Horton - Southern Virginia $464,720
Listed by D.R. Horton - Southern Virginia
The Hayden is a two-story plan with 5 bedrooms and 3 bathrooms in 2,511 square feet. The main level features a flex room adjacent to the foyer, ideal for a formal dining room or home office. The gourmet kitchen has an oversized island for extra seating and a large pantry, and it opens to the dining area and a spacious living room. A bedroom with a full bathroom completes the main level. The owners suite on the second level offers a luxurious owners bath with a soaking garden tub and separate shower, private bathroom, double vanities and a large walk-in closet. There are 3 additional bedrooms, a full bathroom, a walk-in laundry room, and a loft-style living room on the second level. Quality materials and workmanship throughout, with superior attention to detail, plus a one-year builders warranty. Your new home also includes our smart home technology package! A D.R. Horton Smart Home is equipped with technology that includes the following: a Z-Wave programmable thermostat manufactured by Honeywell; a Z-Wave door lock manufactured by Kwikset; a Z-Wave wireless switch manufactured by Eaton Corporation; a Qolsys, Inc. touchscreen Smart Home control device; an automation platform from Alarm.com; a SkyBell video doorbell; and an Amazon Echo Dot. The manager has listed the unit size as 2511 square feet.
Jul 1, 2021 Listed by D R Horton Realty of Virginia, $464,720
Listed by D R Horton Realty of Virginia,
Mar 1, 2021 Sold
Sold

Property Highlights

Garage
Air Conditioning

Building Info

Overview

    General

  • Year Built: 2021
  • Effective Year Built: 2021
  • Total Rooms: 9
  • Bedroom Count: 5
  • Bathroom Count: 3
  • Full Bathrooms: 3
  • Partial Bathrooms: 3
  • Building Condition: 6
  • Building Quality: 4
  • Construction Type: 6
  • Building Style: 1
  • Exterior Walls Type: 23
  • Interior Walls Type: 3
  • Roof Shape Type: 0
  • Roof Cover Type: 3
  • Floor Count: 200
  • Floor Cover: 15
  • Basement Type: 5
  • Basement Area: 0
  • Garage Type: 7
  • Garage Square Area: 420
  • Parking Space Count: 2
  • Patio Type: 0
  • Porch Type: 7
  • Pool Type: 0

    Dimensions

  • Lot Size Square Feet: 9,278
  • Total Building Area: 2,556
  • Building Area: 2,556
  • Building Area Measurement: K

    Heating and Cooling

  • Air Conditioning: 13
  • Heating: 11
  • Heated Square Feet: 2,556
  • Heating Fuel Type: 3

    Utilities

  • Sewer System: 4
  • Water Service: 6

Building

  • Building Type: 0
  • Property Class: R
  • Subdivision: WYNWOOD FOXCREEK
  • Land Acres: 0000000213
  • Standard Land Use Code: 1001
  • County Land Use Code: SD
  • Legal Description 1: WYNWOOD @ FOXCREEK SEC 18A 010

Neighborhood

  • School District Name: Chesterfield County Public Schools
  • Census Tract: 101003

Zoning

  • Zoning: R15 - SING

Geography

  • Assessors Map Reference: MB 264 PG 1
  • Account Number: 432525000
  • District: 04
  • Section: 18A
  • Parcel: 711-67-73-24-100-000
  • Lot: 10
  • Municipality: MATOACA
  • Latitude: 37.42
  • Longitude: -77.7135

    Address

  • Full Address: 6213 Trail Ride Dr
  • Address - House Number: 6213
  • Address - Street Name: Trail Ride
  • Address - Suffix Type: Dr
  • State: VA
  • City Name: Moseley
  • Carrier Code: R097
  • 4-Digit Zip Code: 0060
  • Zip Code: 23120

Valuation

    Tax

  • Tax Year: 2023
  • Tax Amount: $355,490
  • Initial Tax Delinquent Year: 2021

    Appraisal Valuation

  • Standard Deviation: 0.1456
  • Valuation Date: Jun 21, 2023
  • Confidence Score: 82
  • Final Value: 504,787
  • High Value: 578,323
  • Low Value: 431,252

    Market Valuation

  • Market Total Value: $387,900
  • Market Land Value: $90,000
  • Market Improvement Value: $297,900

    Assessments Valuation

  • Assessed Year: 2023
  • Assessed Total Value: $387,900
  • Assessed Land Value: $90,000
  • Assessed Improvements Value: $297,900

    Sales

  • Current Sale Contract Date: Sep 28, 2021
  • Current Sale Recording Date: Sep 29, 2021
  • Current Sale Price:
  • Current Sale Document Type: 68
  • Current Sale Input Document Number: 2021062782
  • Previous Sale Recording Date: Mar 01, 2021
  • Previous Sale Contract Date: Feb 15, 2021
  • Previous Sale Amount: $285,000
  • Previous Sale Document Type: 68

    Financing

  • First Mortgage Financing Type: FIX
Data used for valuation calculations is provided by RealtyHop, and other third party sources

Comparables

Unit
Status
Type
Beds
Baths
ft²
Price/ft²
Asking Price
Listed On
Closing Price
Sold On
HOA + Taxes

About Chesterfield


Similar Homes for Sale

Currently no similar homes around

Nearby Rentals

Unit for rent at 6996 Leire Lane, Chesterfield, VA, 23113

$2,600 /mo

  • 3 Beds
  • 3 Baths
  • 2,160 ft²
6996 Leire Lane, Chesterfield, VA, 23113 Listing by Sandeep Kancharla
Unit for rent at 6454 Cassia Loop, Moseley, VA, 23120

$2,500 /mo

  • 3 Beds
  • 3 Baths
  • 1,901 ft²
6454 Cassia Loop, Moseley, VA, 23120 Listing by Greg Baron
Unit for rent at 6628 Cassia Loop, Midlothian, VA, 23120

$2,750 /mo

  • 3 Beds
  • 2 Baths
  • 2,000 ft²
6628 Cassia Loop, Midlothian, VA, 23120 Listing by Sandeep Kancharla


Frequently Asked Questions

When was property at 6213 Trail Ride Drive built and last sold?
The property at 6213 Trail Ride Drive was built in 2021 and last sold on Sep 28, 2021 for $464,720.
How much is this home worth?
The estimated value of the home located at 6213 Trail Ride Drive is $469,367.
What are some comparable homes to 6213 Trail Ride Drive?
There are currently no comparable homes to 6213 Trail Ride Drive.