Check Availability
$1,500,000
● House - In Contract

6213 Edwards Mountain CV

Austin, TX 78731
bedrooms
4 Beds
bathrooms
3 Baths, 1 Half Bath
square feet
3,307 Ft²
$9,564
Est. Monthly
$25
HOA / Fees

About This Property

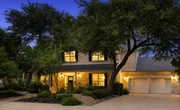
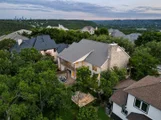
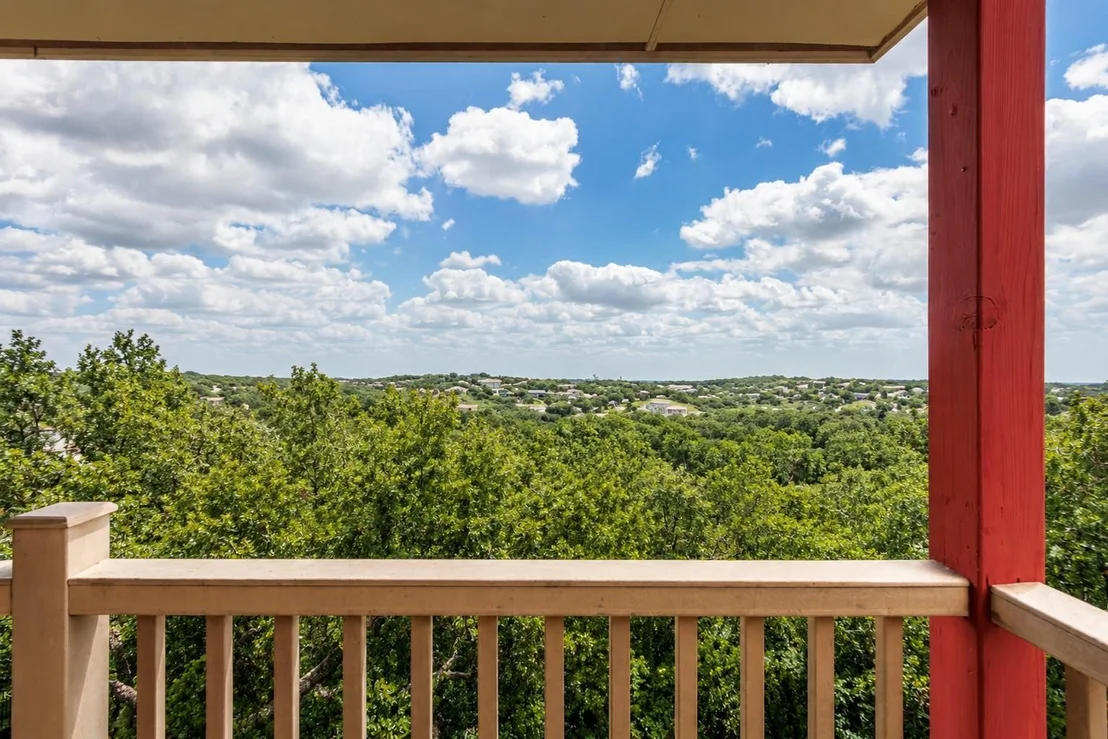
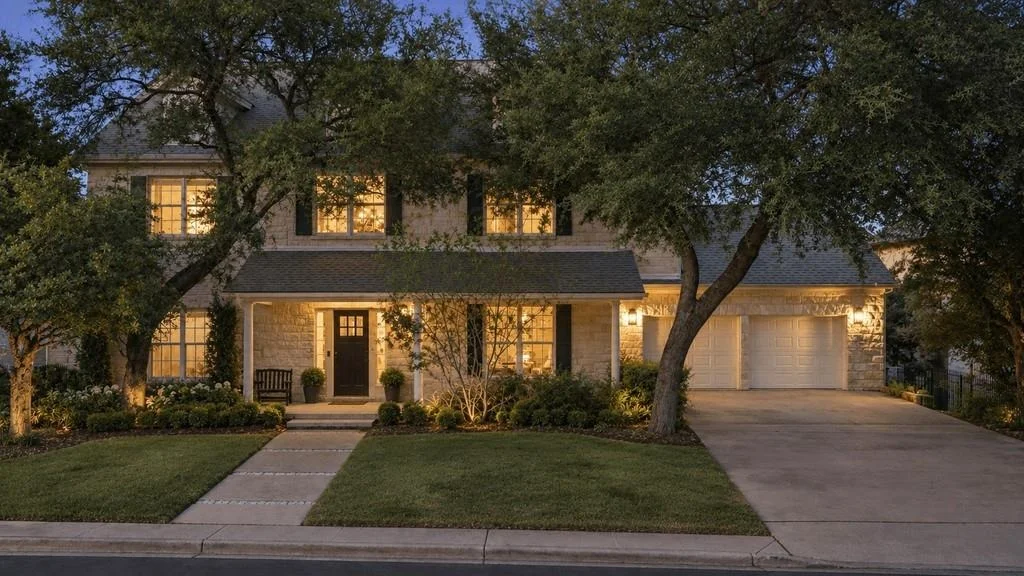
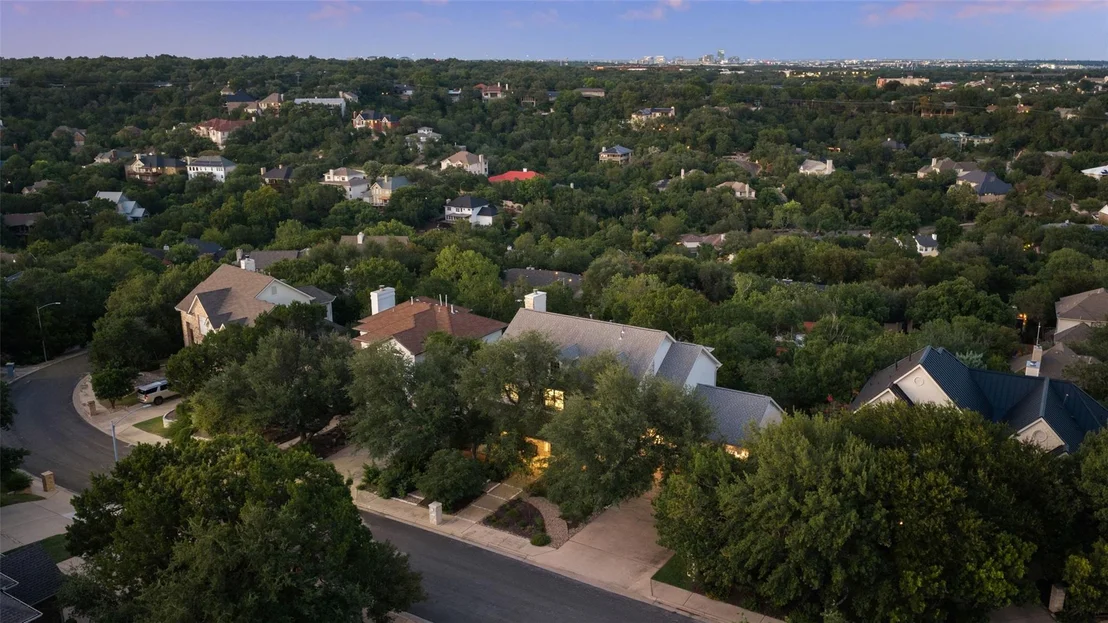
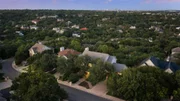
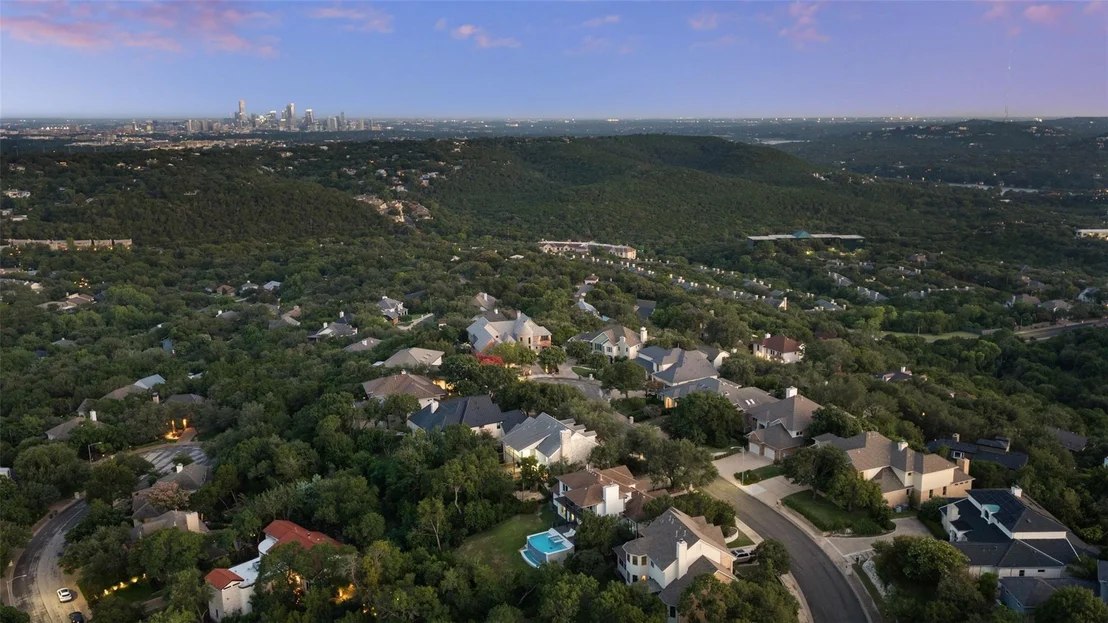
A protected cove in Edwards Mountain, Hill Country and skyline views to the north, east and south, and a Muskin-built traditional that has been cared for from day one: this is the kind of house to hold onto for a long time.

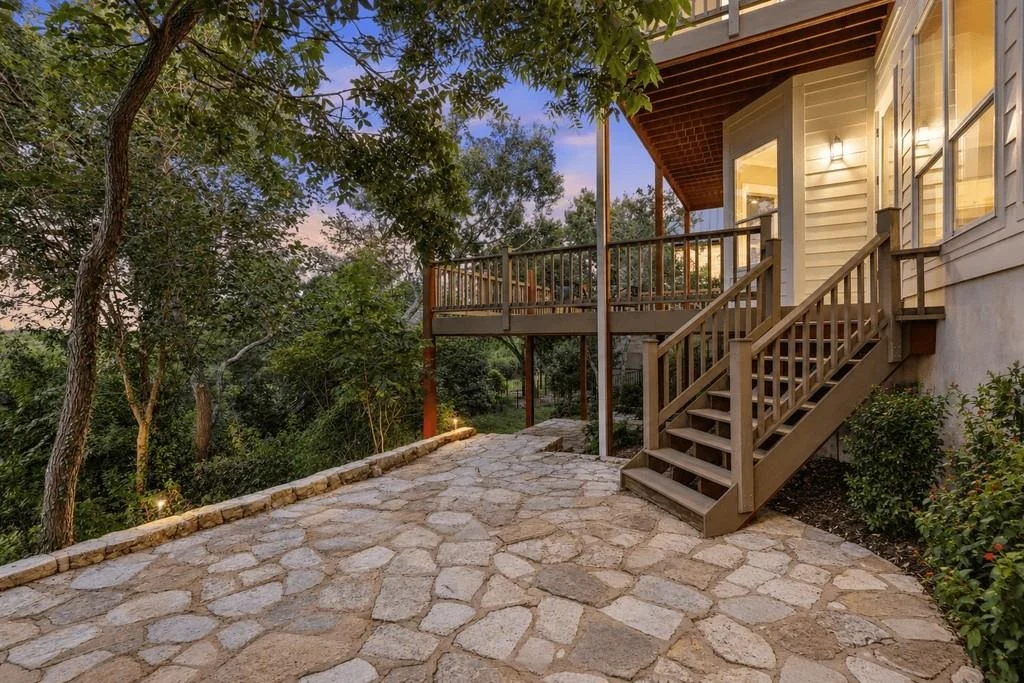
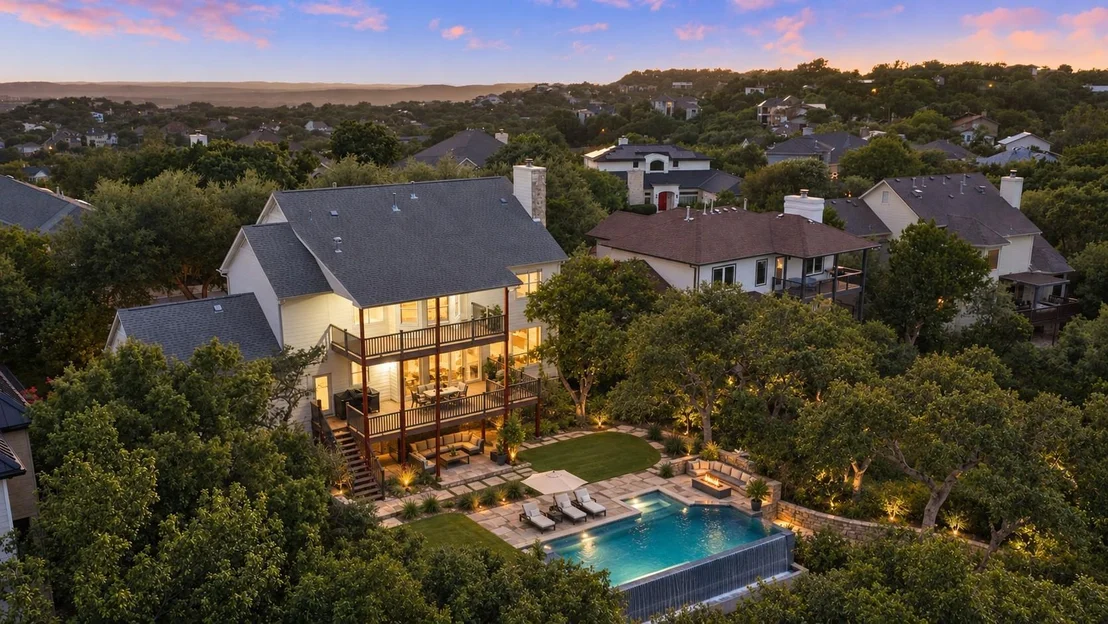
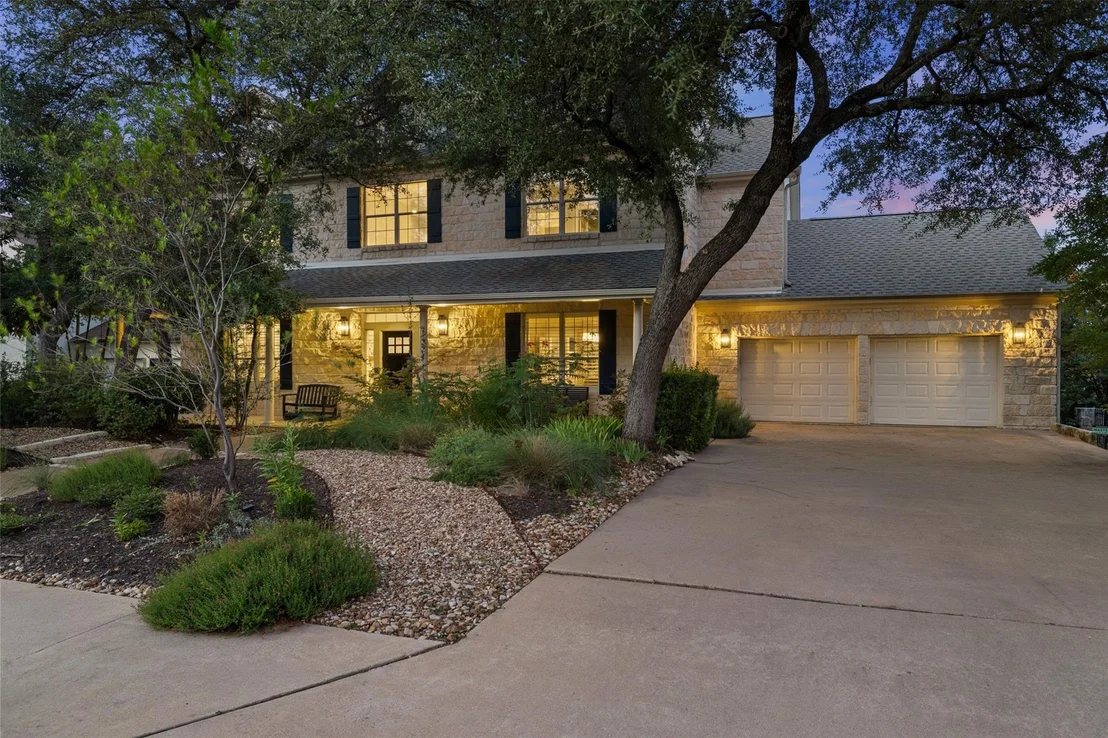
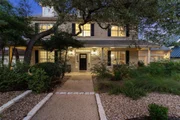
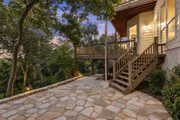
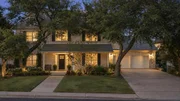
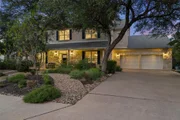
The cove is the first thing you notice. A level front yard and a long driveway are rare in the hills and give you room to spread out, and the neighbors on this quiet cul-de-sac look out for one another. The .308-acre lot sits among mature live oaks with morning light in front and afternoon shade in back, and the backyard can go either way: cleared and leveled for more lawn and play space, or kept as it is for privacy, shade and low upkeep.
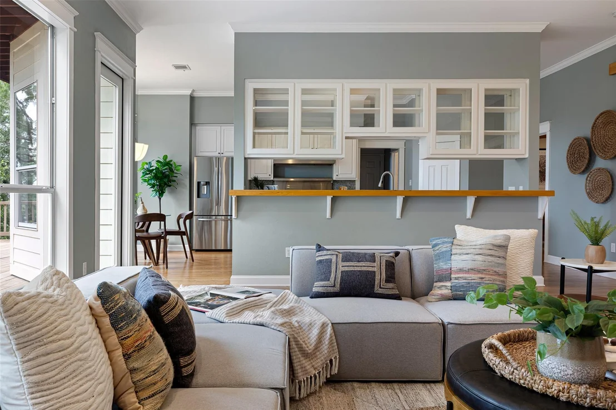
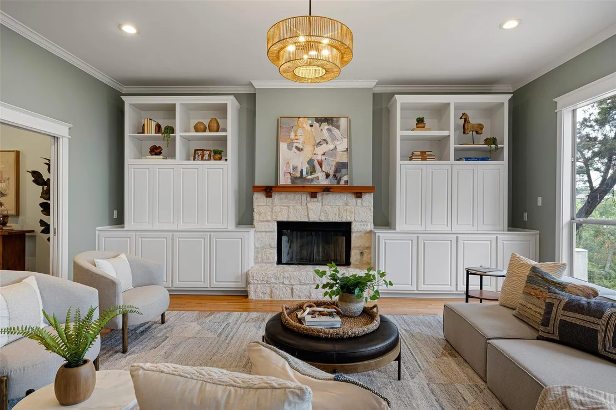
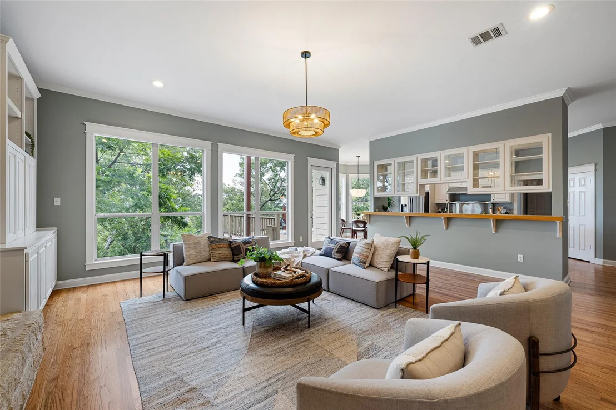
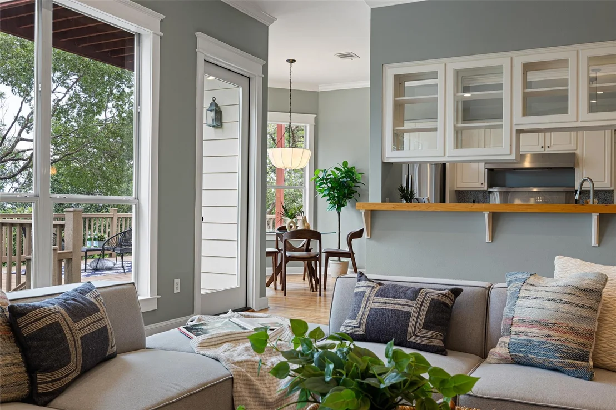
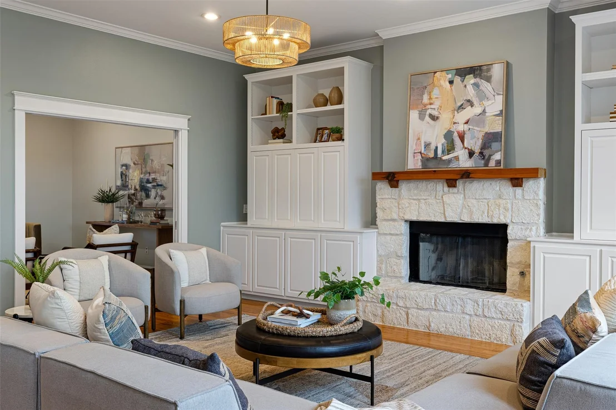
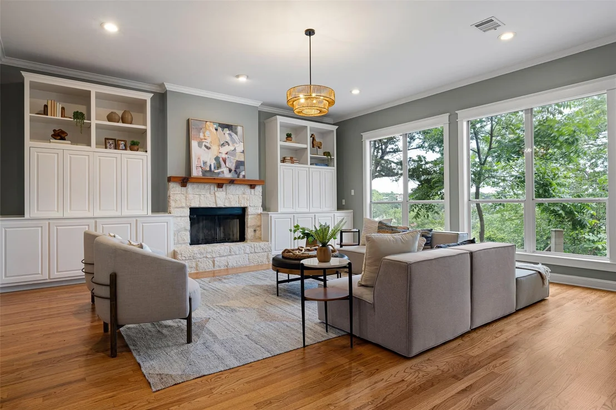
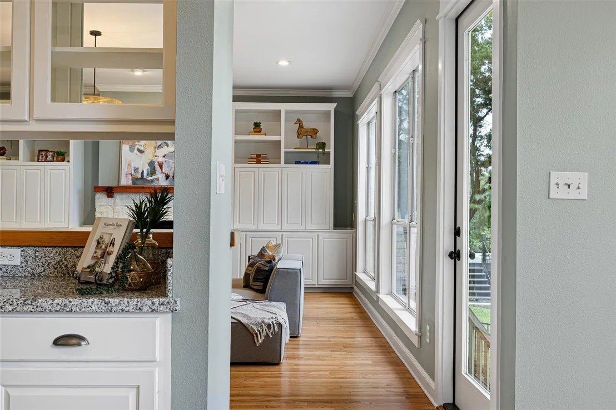
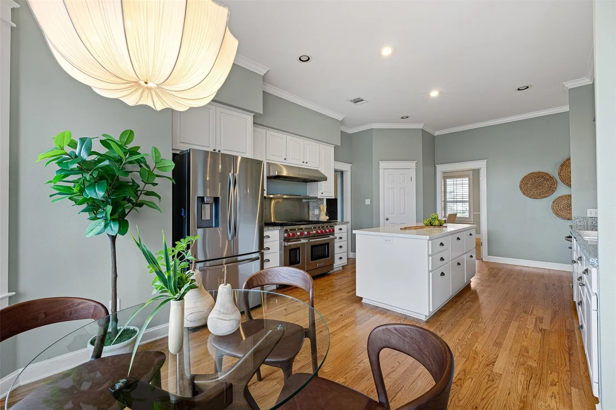
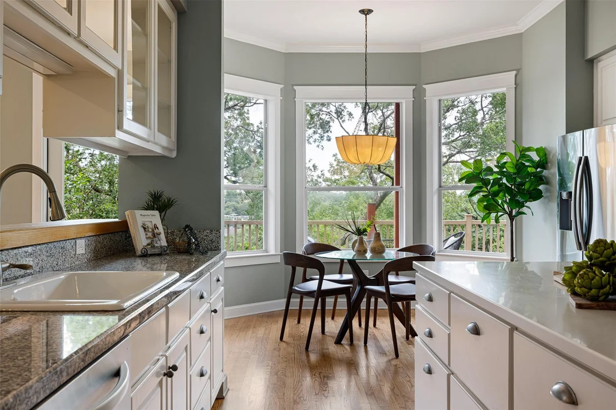
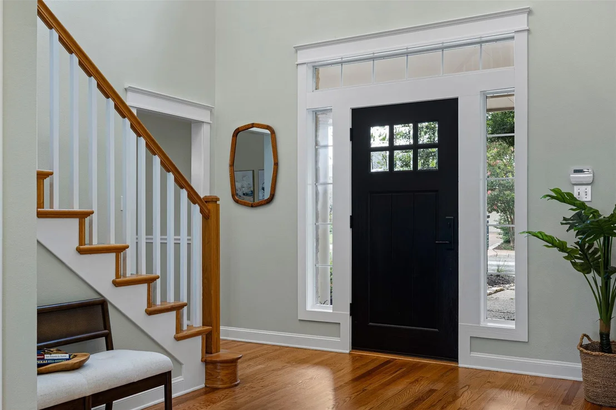
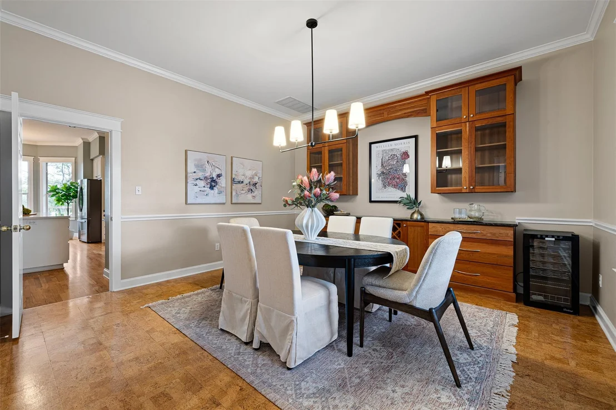
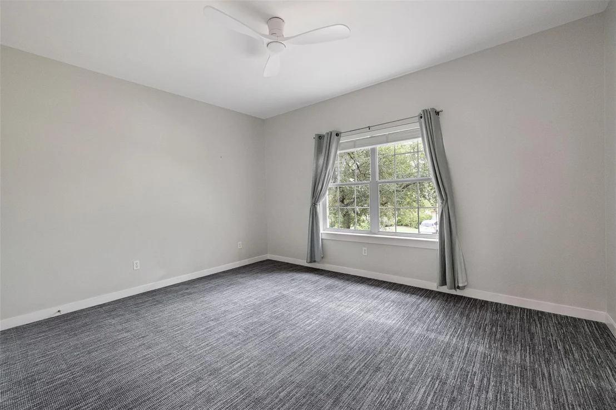
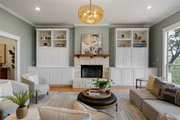
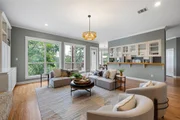
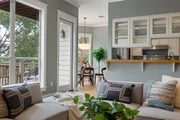
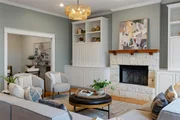
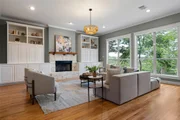
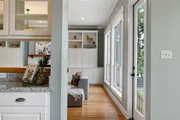
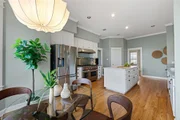
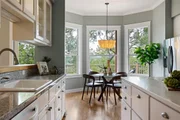
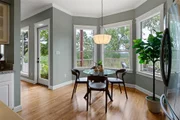
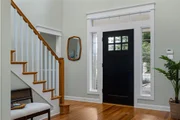
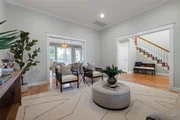
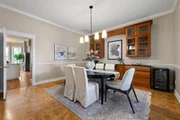
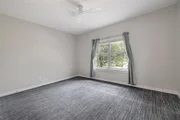
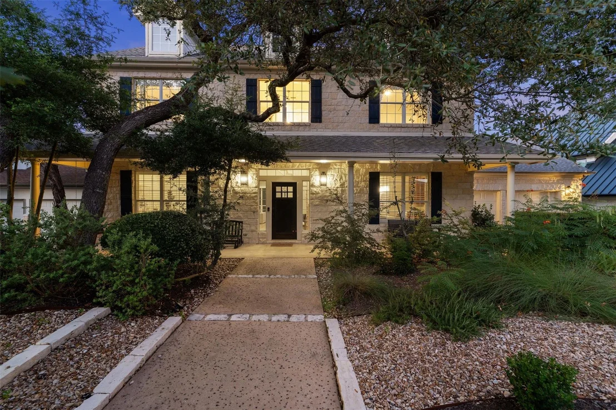
Inside, a two-story entry sets the scale and high ceilings and natural light carry through. Solid hardwood floors were just refinished, and the finishes are the kind that hold up: wool carpet upstairs, cork floors in the dining room, a custom built-in buffet with wine storage, crown molding, plantation shutters and upgraded lighting throughout. The kitchen is anchored by a commercial-grade Wolf gas range and opens to the living areas and the covered porches beyond.

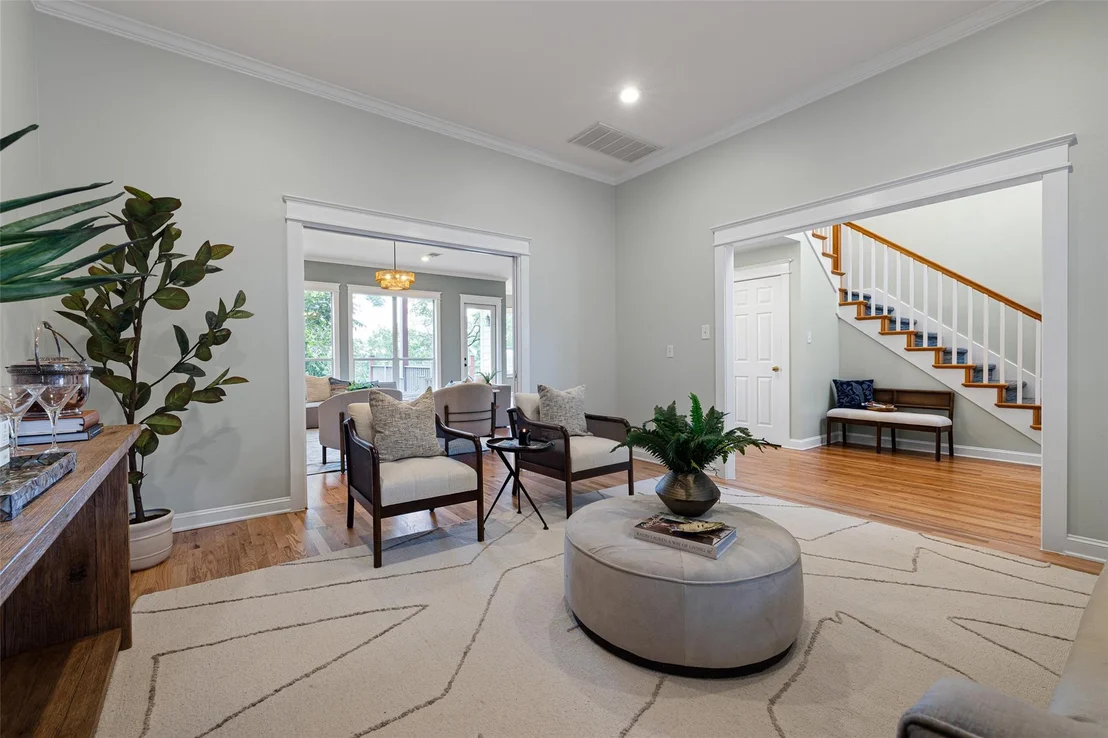
The main level flexes. A dedicated office with pocket doors, plus a second space that works as a playroom, music room, library, second living area or a lounge for entertaining.

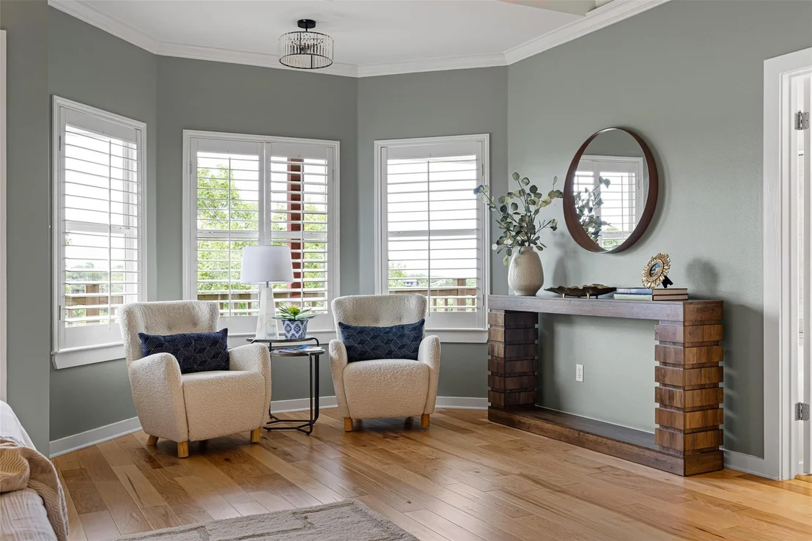
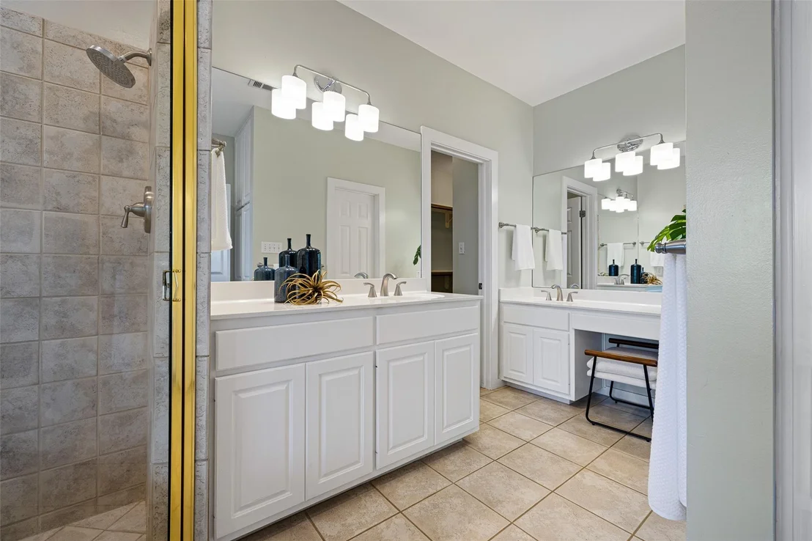
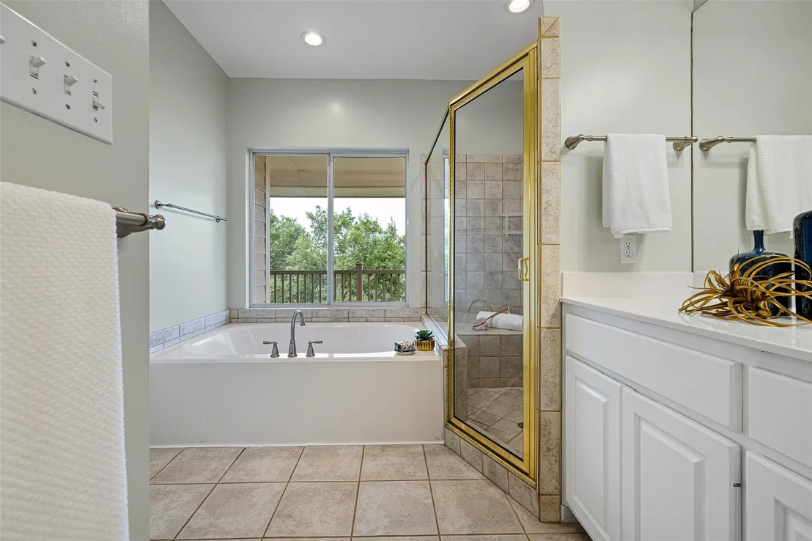
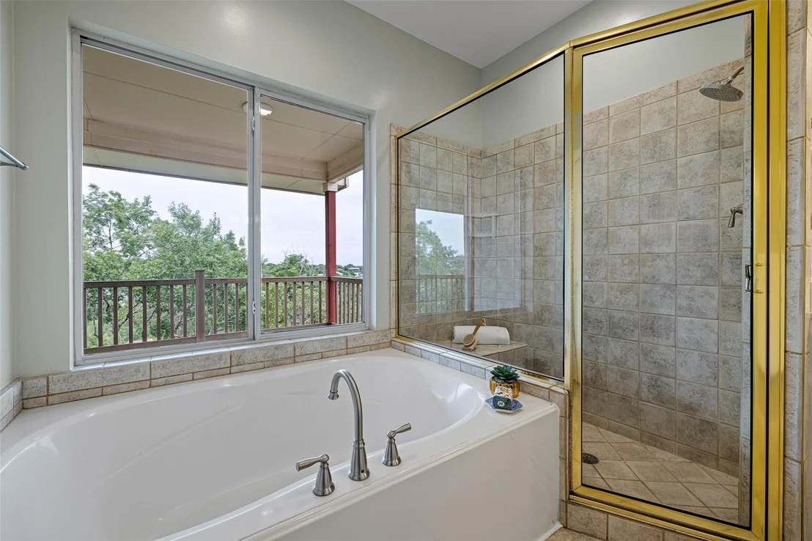
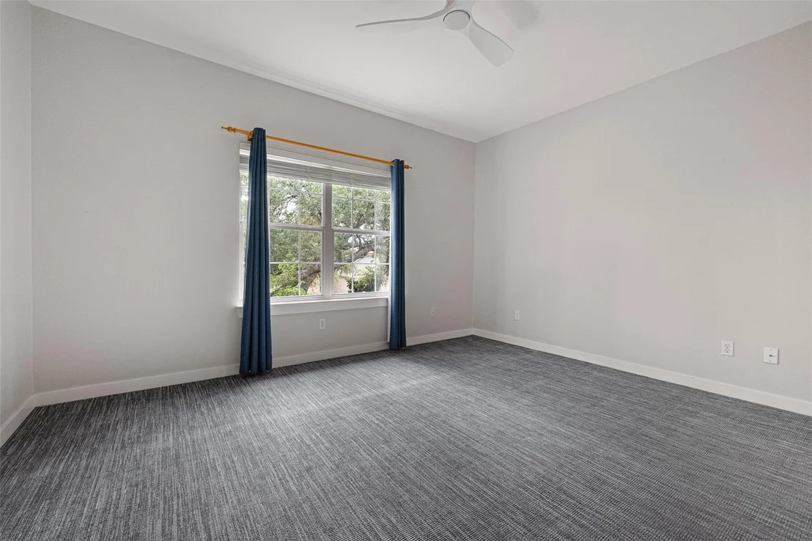
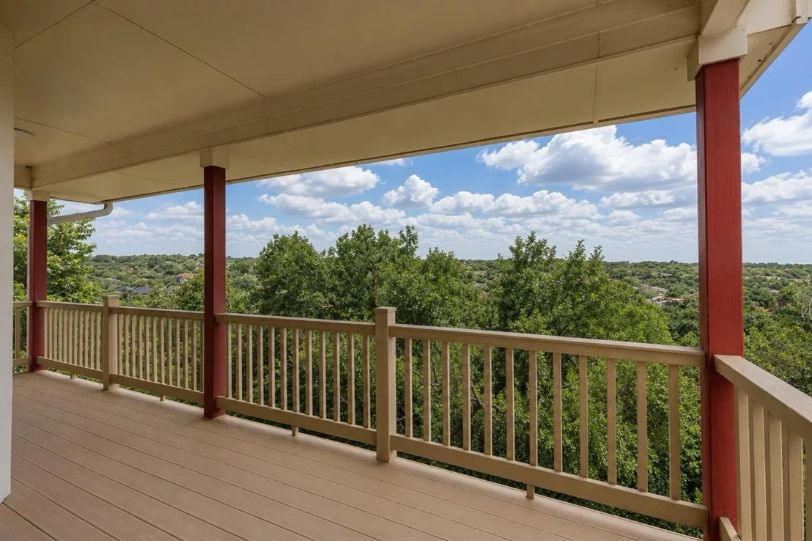
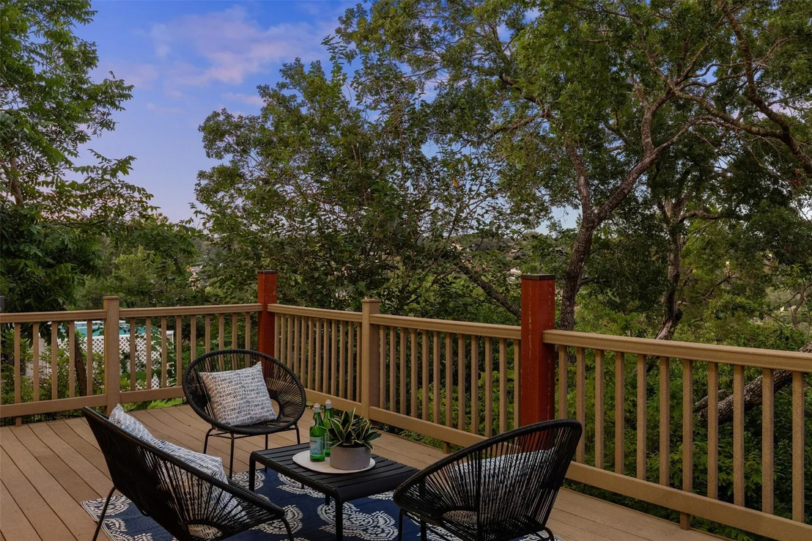
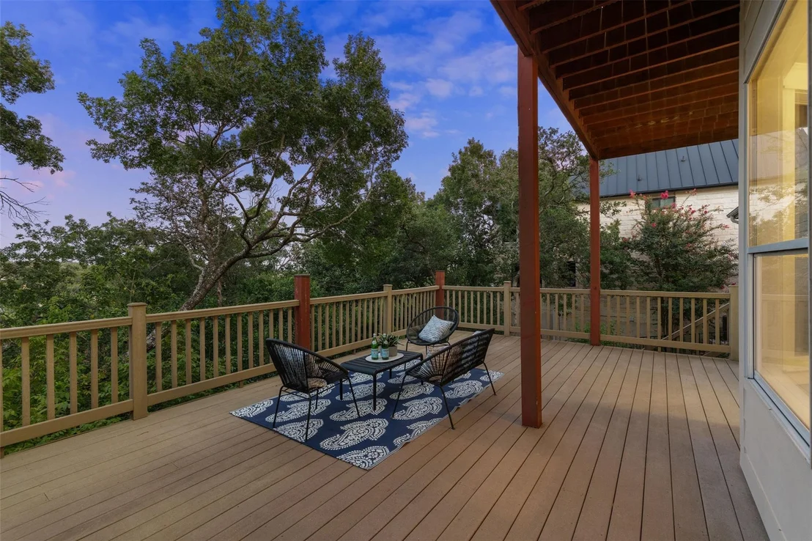
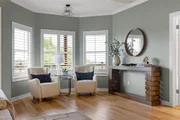
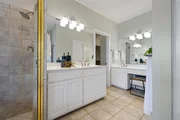
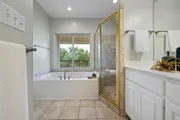
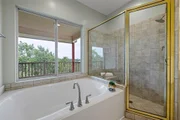
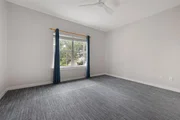
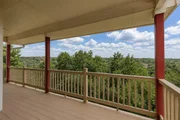
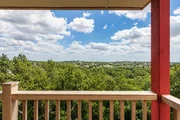
All bedrooms are upstairs. The oversized primary suite has a sitting area, a huge walk-in closet, a bath with an oversized tub facing the hills, and its own private deck with north, east and south views over the hills and the Austin skyline.

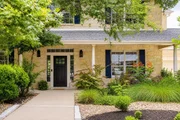
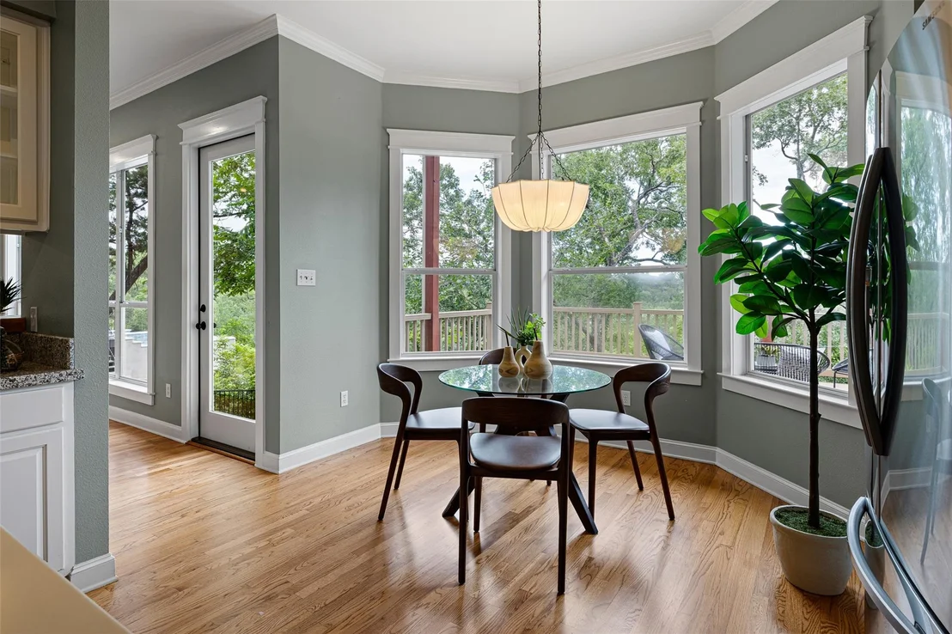
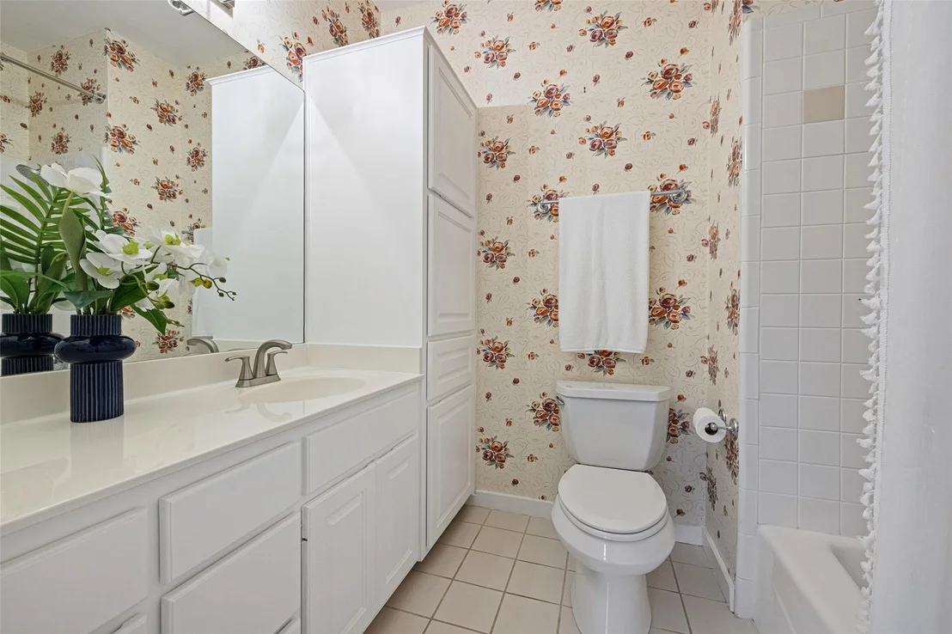
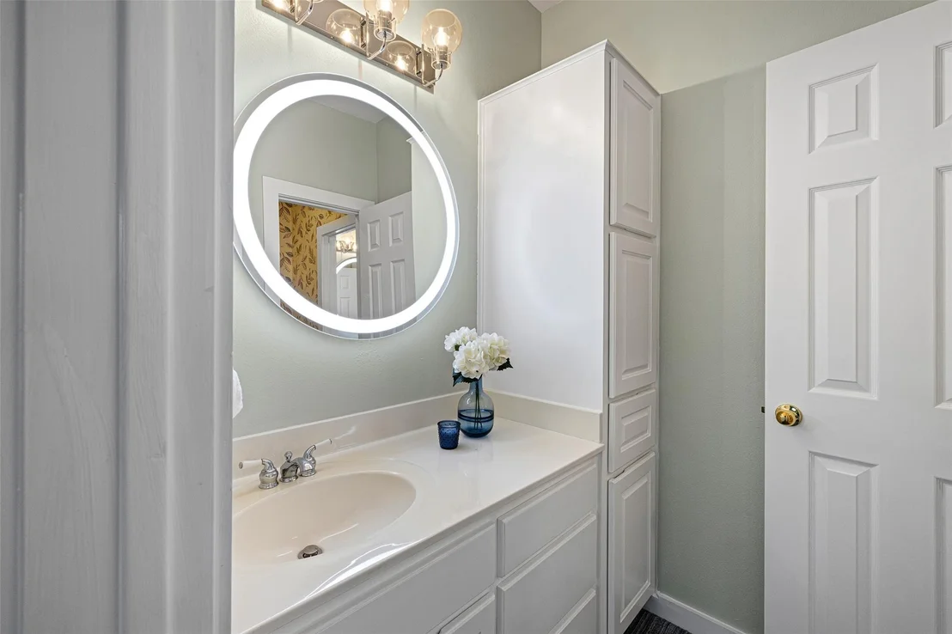
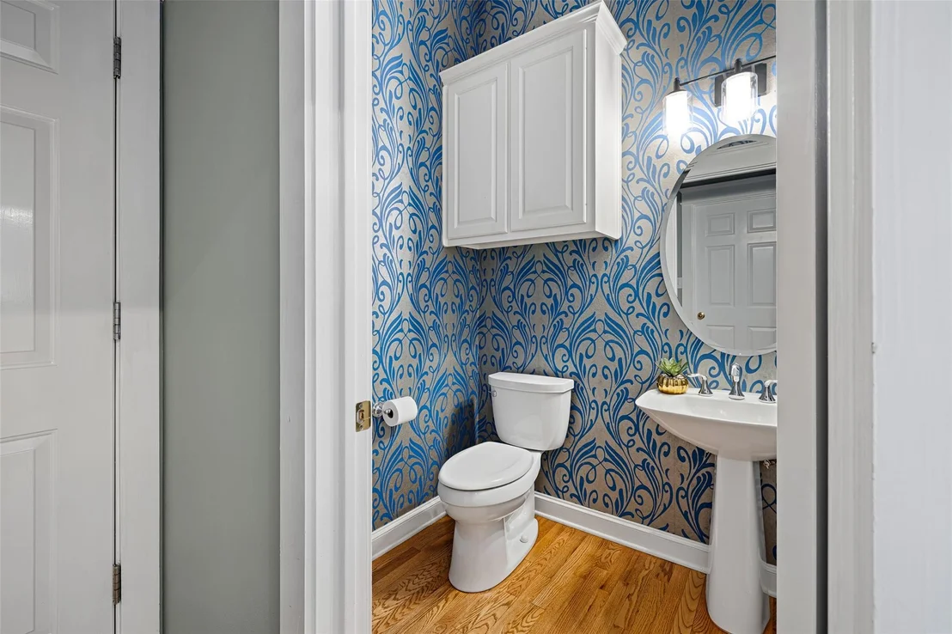
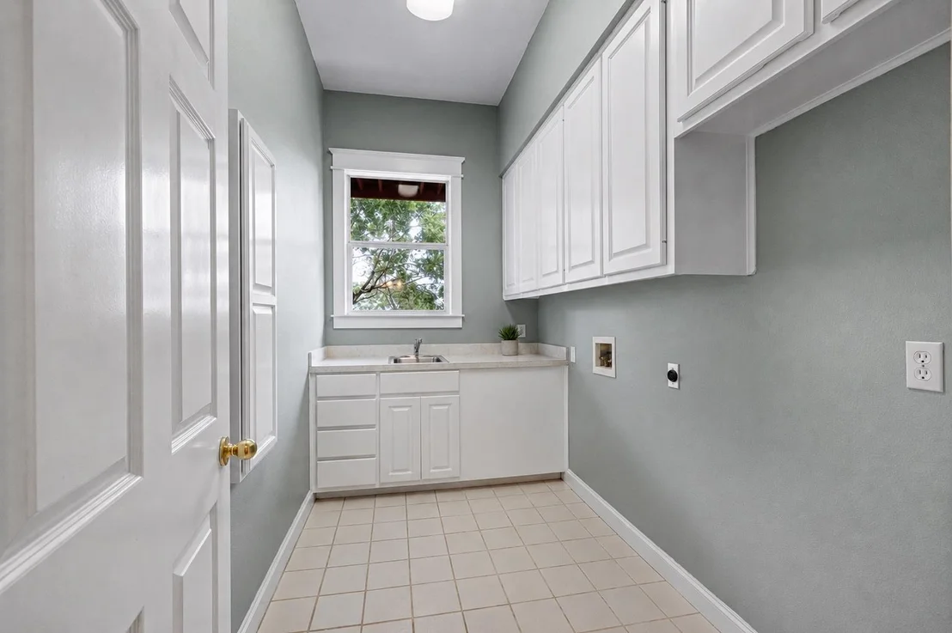
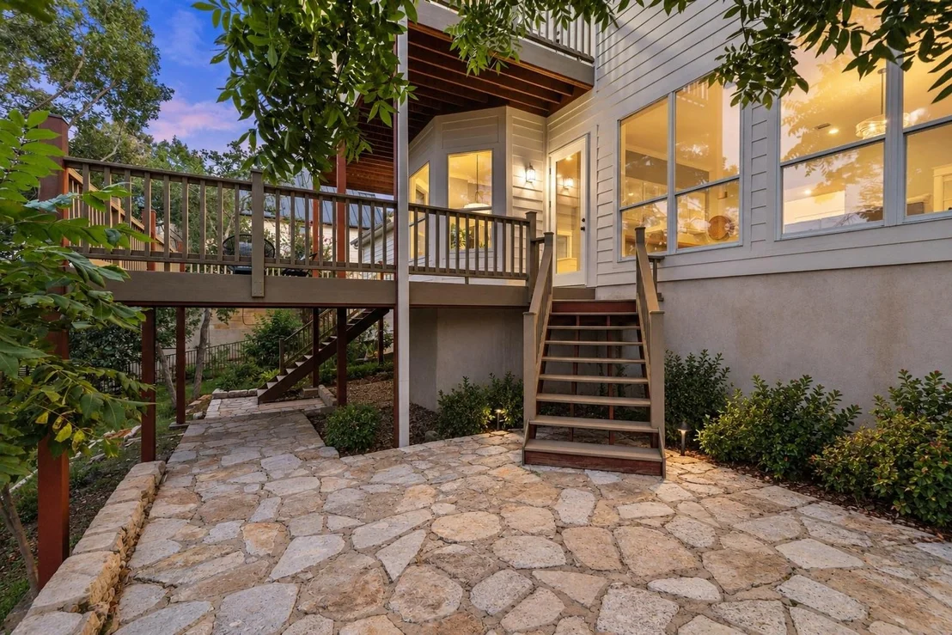
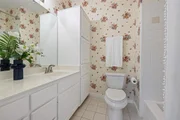
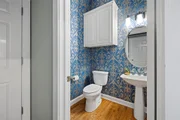
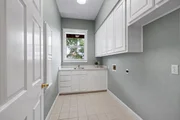
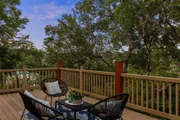
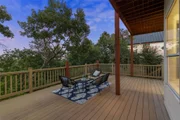
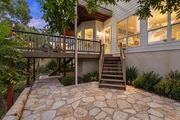
A recently replaced composite deck and covered porches on both levels handle grilling, dining and quiet evenings. Xeriscaped gardens front and back keep the yard low maintenance. An oversized two-car garage, a laundry room with sink and cabinetry, a main-level powder bath and storage everywhere.

Minutes to MoPac, Loop 360, H-E-B, The Domain, The Arboretum and downtown, on a street where homes rarely change hands.
Unit Size
3,307 Ft²
Days on Market
-
Land Size
0.31 acres
Price per sqft
$454
Property Type
House
Property Taxes
$2,174
HOA Dues
$25
Year Built
1995

Listed By

Joe Keenan
Compass RE Texas, LLC - SA

Payment Calculator

Cap Rate Calculator

Last updated: 4 days ago (Unlock MLS #ACT5101124)

Price History

Date / Event Date Event Price
Nov 4, 2026 In contract -
In contract
Oct 29, 2026 Relisted $1,500,000
Relisted
Oct 20, 2026 In contract -
In contract
Sep 19, 2026 No longer available -
No longer available
Sep 18, 2026 Listed by Compass RE Texas, LLC $1,500,000
Listed by Compass RE Texas, LLC
Show More

Property Highlights

Garage
Parking Available
Air Conditioning
Fireplace
Parking Details
Has Garage
Has Open Parking
Parking Features: Attached, Concrete, Covered, Driveway, Enclosed, Garage, Garage Door Opener, Garage Faces Front, Inside Entrance, Outside, Side By Side, Door-Multi
Garage Spaces: 2
Interior Details
Half Bathrooms: 1
Full Bathrooms: 3
Interior Features: Bar, Bookcases, Breakfast Bar, Built-in Features, Ceiling Fan(s), Chandelier, Granite Counters, Crown Molding, Double Vanity, Dry Bar, Entrance Foyer, High Speed Internet, Kitchen Island, Open Floorplan, Pantry, Recessed Lighting, Smart Thermostat, Soaking Tub, Storage, Walk-In Closet(s), Ceiling-High, Corian Counters, Interior Steps, Multiple Dining Areas, Multiple Living Areas
Appliances: Bar Fridge, Dishwasher, Disposal, Exhaust Fan, Gas Range, Microwave, Oven, Gas Oven, Double Oven, Plumbed For Ice Maker, Range, Free-Standing Gas Range, Refrigerator, Free-Standing Refrigerator, Stainless Steel Appliance(s), Vented Exhaust Fan, Water Heater, RNGHD
Flooring Type: Carpet, Cork, Tile, Wood
Has Fireplace
Fireplace Features: Family Room, Gas Starter, Masonry, Raised Hearth, Stone, Wood Burning
Fireplaces: 1
Exterior Details
Square Footage: 3307
Square Footage Source: $0
Green Sustainability
Security Features: Security System, Smoke Detector(s)
Property Condition: Resale
Year Built Source: Public Records
Year Built: 1995
Waterfront Features: None
Builder Name: The Muskin Company
Levels: Two
Other Structures: None
Window Features: Blinds, Drapes, Double Pane Windows, Plantation Shutters, Screens, Shutters, Window Treatments
Construction Materials: HardiPlank Type, Stone Veneer, Masonry – All Sides
Patio and Porch Features: Covered, Deck, Front Porch, Patio, Porch, Rear Porch
Pool Features: None
Lot Features: Back Yard, Cul-De-Sac, Front Yard, Garden, Gentle Sloping, Interior Lot, Landscaped, Native Plants, Near Public Transit, Wooded, Many Trees, Views, Xeriscape
Lot Size Area: 13433.9
Lot Size Units: Square Feet
Lot Size Acres: 0.3084
Lot Size Square Feet: 13433.9
Water Source: Public
Financial Details
Tax Map Number: 16
Tax Assessed Value: $1,274,574
Tax Annual Amount: $26,084
Utilities Details
Cooling Type: Ceiling Fan(s), Central Air
Heating Type: Central, Fireplace(s)
Sewer : Public Sewer
Location Details
HOA/Condo/Coop Fee Includes: Maintenance Grounds
HOA Fee: $300
HOA Fee Frequency: Annually

Building Info

Overview

    General

  • Year Built: 1995
  • Effective Year Built: 1995
  • Building Count: 1
  • Bedroom Count: 0
  • Bathroom Count: 3
  • Full Bathrooms: 2
  • Partial Bathrooms: 3
  • Building Condition: 6
  • Building Quality: 7
  • Construction Type: 17
  • Building Style: 0
  • Exterior Walls Type: 0
  • Interior Walls Type: 0
  • Roof Shape Type: 8
  • Roof Cover Type: 3
  • Floor Count: 200
  • Living Units: 1
  • Floor Cover: 0
  • Basement Type: 0
  • Basement Area: 0
  • Garage Type: 1
  • Garage Square Area: 600
  • Parking Space Count: 2
  • Patio Type: 0
  • Porch Type: 7
  • Pool Type: 0

    Dimensions

  • Lot Size Square Feet: 13,435
  • Total Building Area: 3,826
  • Gross Building Area: 3,826
  • Building Area: 3,226
  • Building Area Measurement: L

    Heating and Cooling

  • Fireplace Count: 1
  • Air Conditioning: 1
  • Heating: 3
  • Heated Square Feet: 3,226
  • Heating Fuel Type: 0

    Utilities

  • Sewer System: 0
  • Water Service: 0

Building

  • Building Type: 0
  • Property Class: R
  • Subdivision: EDWARDS MOUNTAIN SUBD
  • Land Acres: 0000000308
  • Standard Land Use Code: 1001
  • County Land Use Code: A1
  • State Land Use Code: A1
  • Legal Description 1: LOT 16 BLK A EDWARDS MOUNTAIN SUBD

Neighborhood

  • School District Name: Austin Independent School District
  • School Tax School District: AUSTIN ISD
  • Census Tract: 030600

Geography

  • Assessors Map Reference: 0135050458
  • Account Number: 366652
  • Parcel: 366652
  • Block: A
  • Lot: 16
  • Municipality: CITY OF AUSTIN
  • Latitude: 30.3485
  • Longitude: -97.7684

    Address

  • Full Address: 6213 Edwards Mountain Cv
  • Address - House Number: 6213
  • Address - Street Name: Edwards Mountain
  • Address - Suffix Type: Cv
  • State: TX
  • City Name: Austin
  • Carrier Code: C036
  • 4-Digit Zip Code: 3921
  • Zip Code: 78731

Valuation

    Tax

  • Tax Year: 2022
  • Tax Amount: $1,643,325
  • Tax Rate Code Area: 68

    Appraisal Valuation

  • Standard Deviation: 0.2444
  • Valuation Date: Aug 09, 2023
  • Confidence Score: 65
  • Final Value: 1,409,235
  • High Value: 1,753,707
  • Low Value: 1,064,763

    Market Valuation

  • Market Total Value: $1,705,506
  • Market Land Value: $805,000
  • Market Improvement Value: $900,506

    Assessments Valuation

  • Assessed Year: 2023
  • Assessed Total Value: $1,180,863

    Exemptions

  • Senior Citizen Exemption : Yes
  • Homeowner Exemption: Yes

    Sales

  • Current Sale Contract Date: Dec 21, 1995
  • Current Sale Recording Date: Dec 21, 1995
  • Current Sale Price:
  • Current Sale Document Type: 71
  • Previous Sale Recording Date: Jun 16, 1995
  • Previous Sale Contract Date: Jun 14, 1995
  • Previous Sale Amount: $316,800
  • Previous Sale Document Type: 71
Data used for valuation calculations is provided by RealtyHop, and other third party sources

Comparables

Unit
Status
Type
Beds
Baths
ft²
Price/ft²
Asking Price
Listed On
Closing Price
Sold On
HOA + Taxes

About Northwest Hills - Far West


Similar Homes for Sale

Currently no similar homes around

Nearby Rentals

Unit for rent at 4905 Crestway Dr, Austin, TX, 78731

$9,950 /mo

  • 4 Beds
  • 4 Baths
  • 4,206 ft²
4905 Crestway Dr, Austin, TX, 78731 Listing by Urvi Naik
Unit for rent at 6100 Gena Ct, Austin, TX, 78757

$10,000 /mo

  • 4 Beds
  • 4 Baths
  • 3,153 ft²
6100 Gena Ct, Austin, TX, 78757 Listing by Kris Luck
Unit for rent at 4159 Steck Ave, Austin, TX, 78759

$1,750 /mo

  • 2 Beds
  • 2 Baths
  • 1,002 ft²
4159 Steck Ave #177, Austin, TX, 78759 Listing by Louise Armstrong


Frequently Asked Questions

When was property at 6213 Edwards Mountain Cove built and last sold?
The property at 6213 Edwards Mountain Cove was built in 1995 and last sold on Dec 21, 1995 for $237,500.
How much is this home worth?
The estimated value of the home located at 6213 Edwards Mountain Cove is $1,517,278.
What are some comparable homes to 6213 Edwards Mountain Cove?
There are currently no comparable homes to 6213 Edwards Mountain Cove.