Check Availability
$419,900
↓ $13K (2.9%)
● House - For Sale

6213 Bowin Drive

Fort Worth, TX 76132
bedrooms
4 Beds
bathrooms
2 Baths, 1 Half Bath
square feet
2,697 Ft²
$2,062
Est. Monthly

About This Property

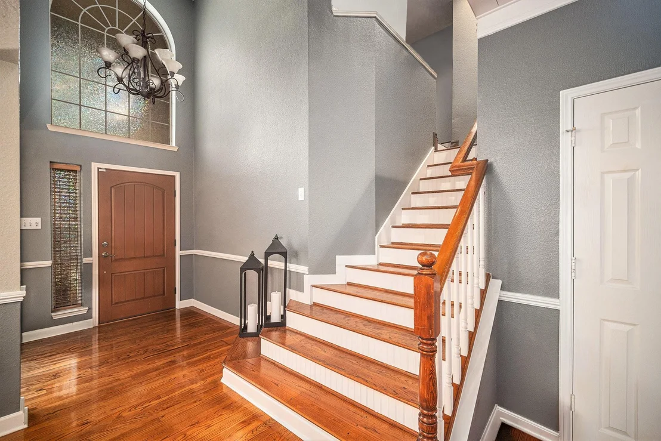
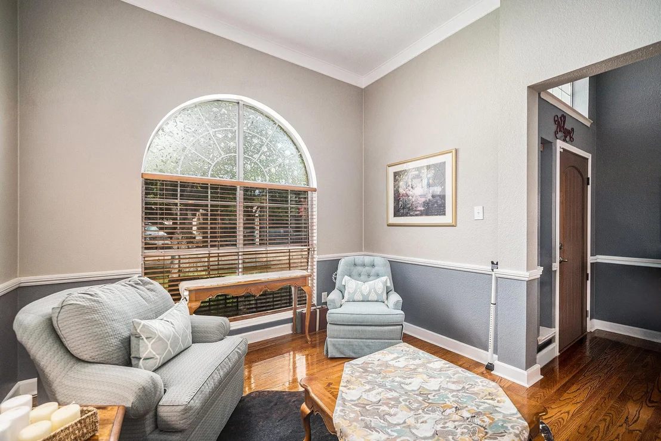
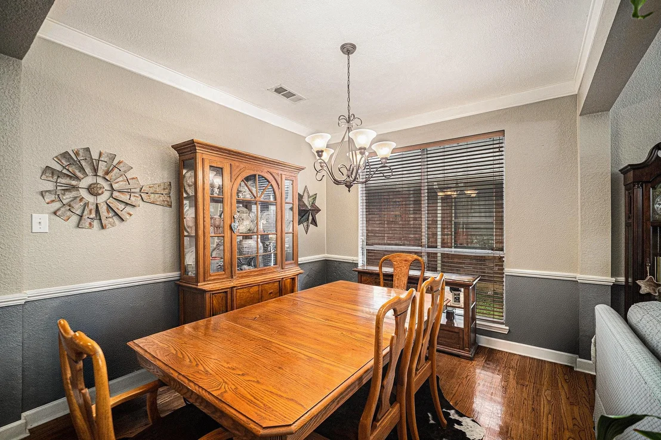
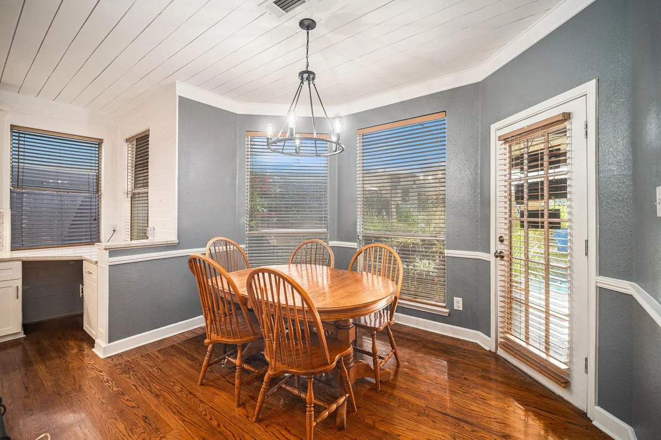
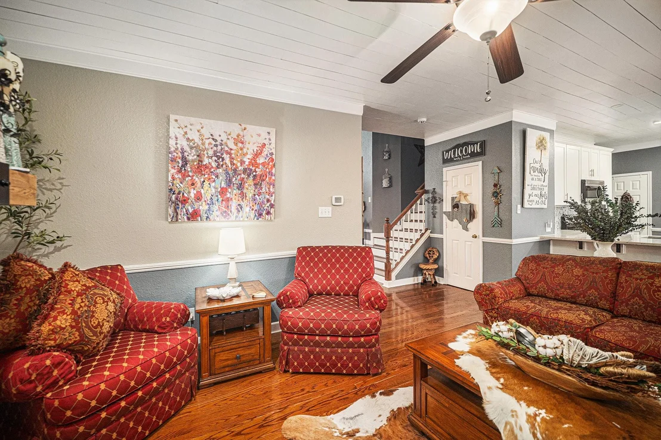
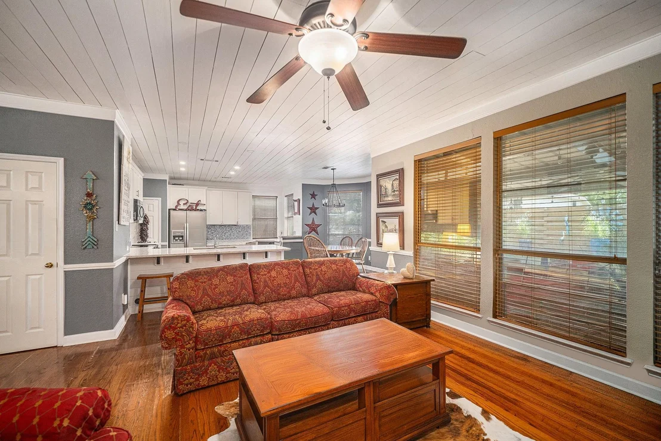
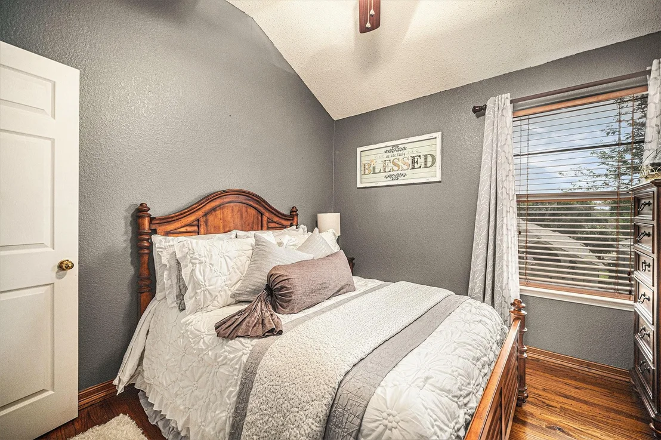
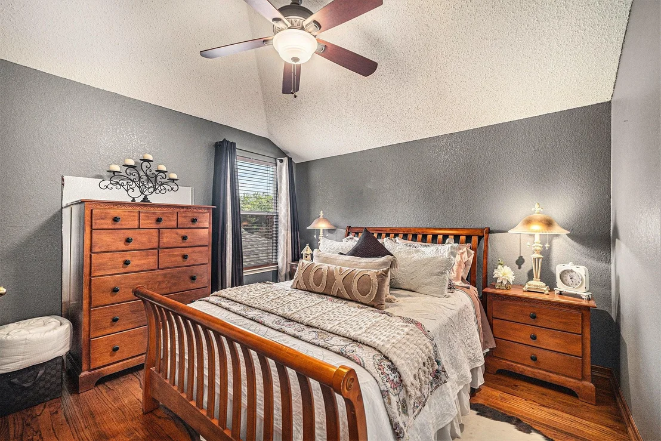
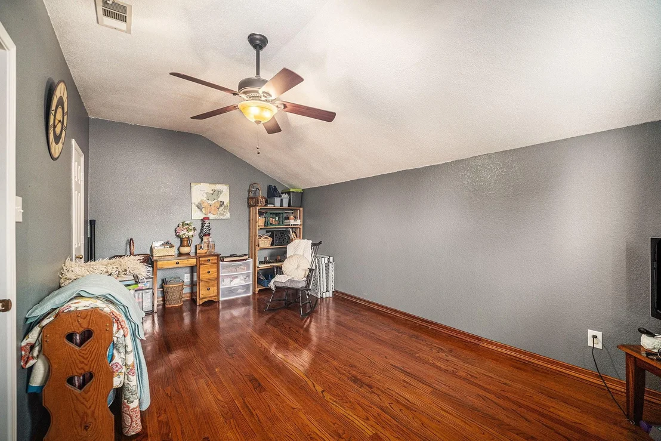
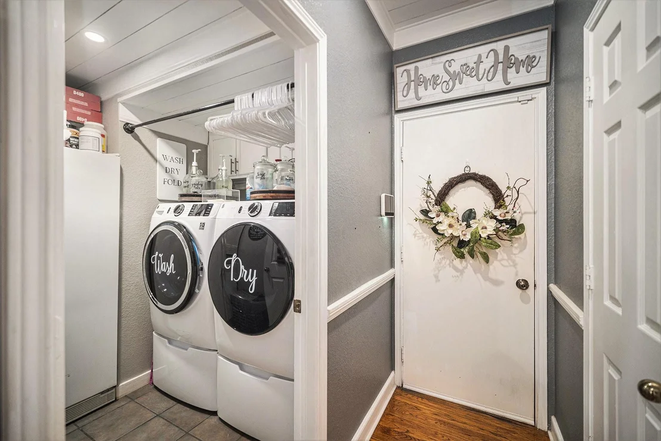
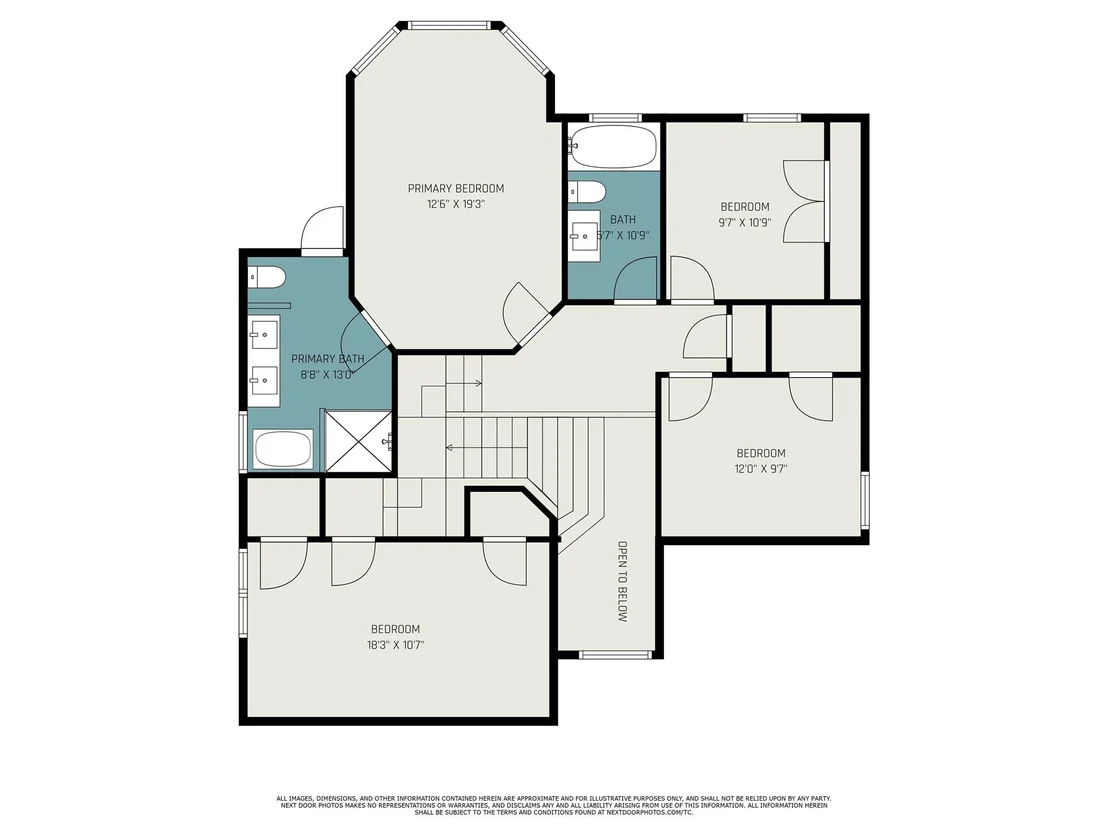
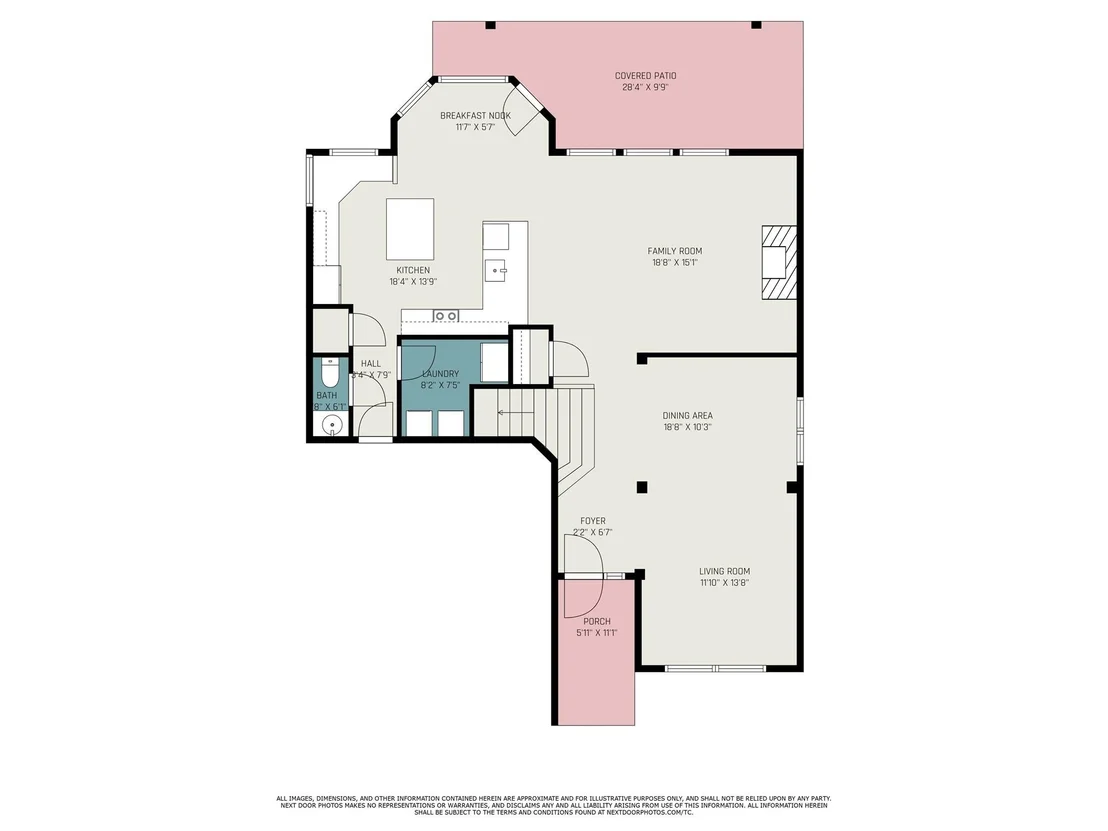
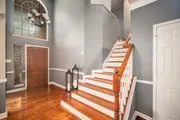
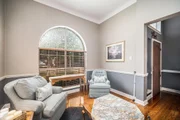
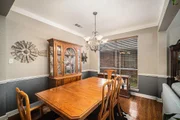
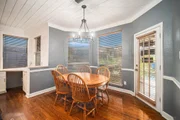
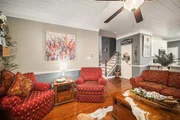
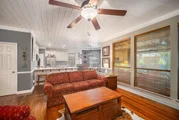
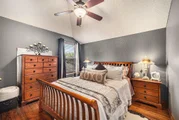
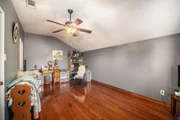
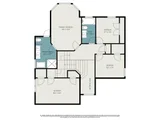
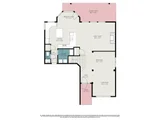
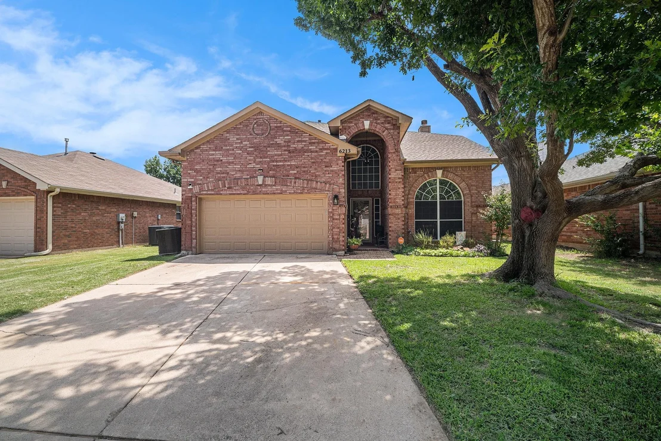
Beautifully updated 4-bedroom, 2.5-bath home in the highly desirable Oak Meadows subdivision, offering 2,697 sq. ft. of functional and inviting living space. Light-filled layout with oversized windows, two living areas, and two dining spaces, perfect for everyday living and entertaining.

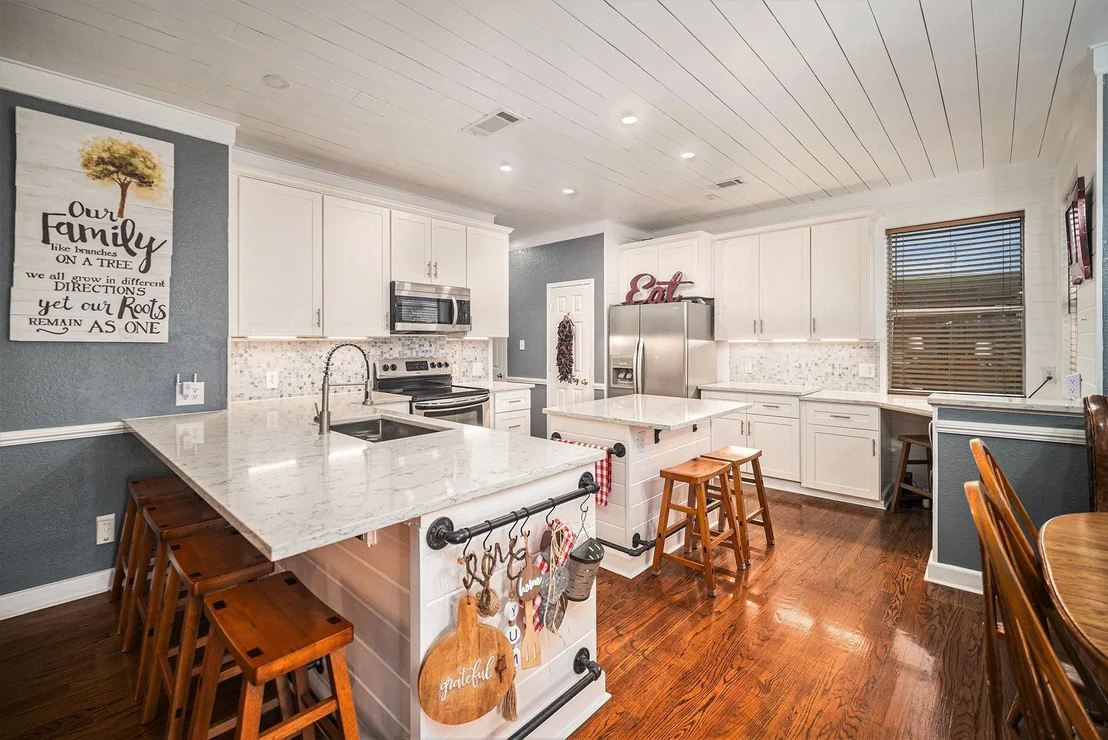
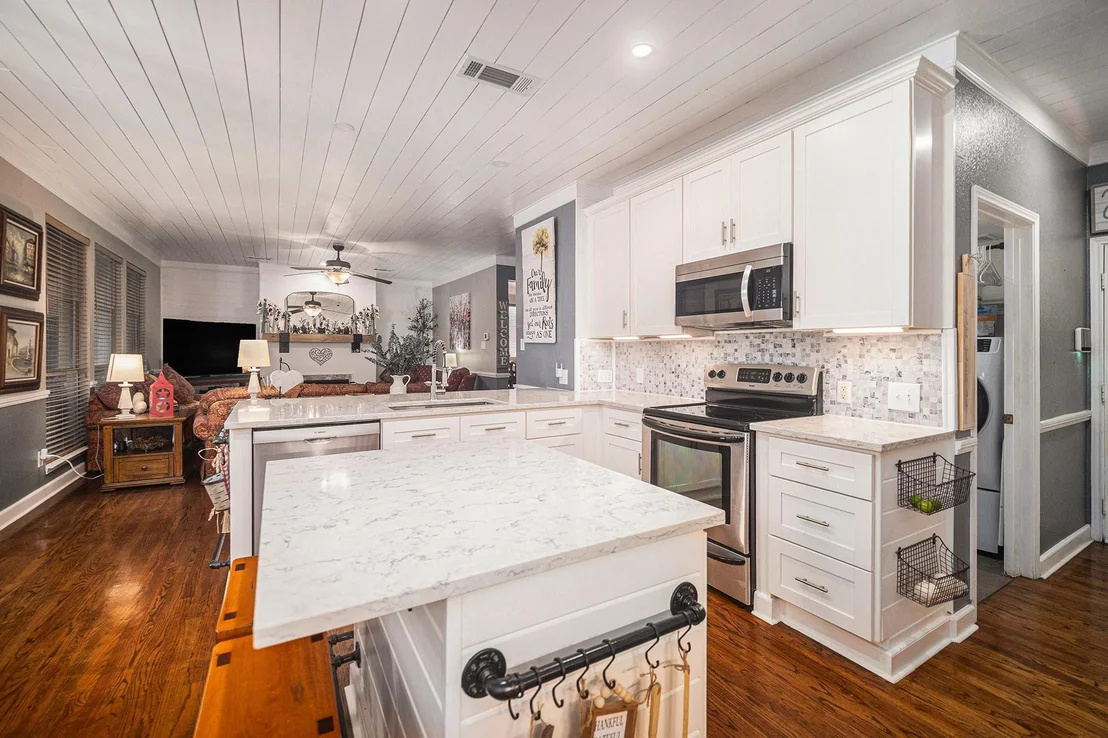
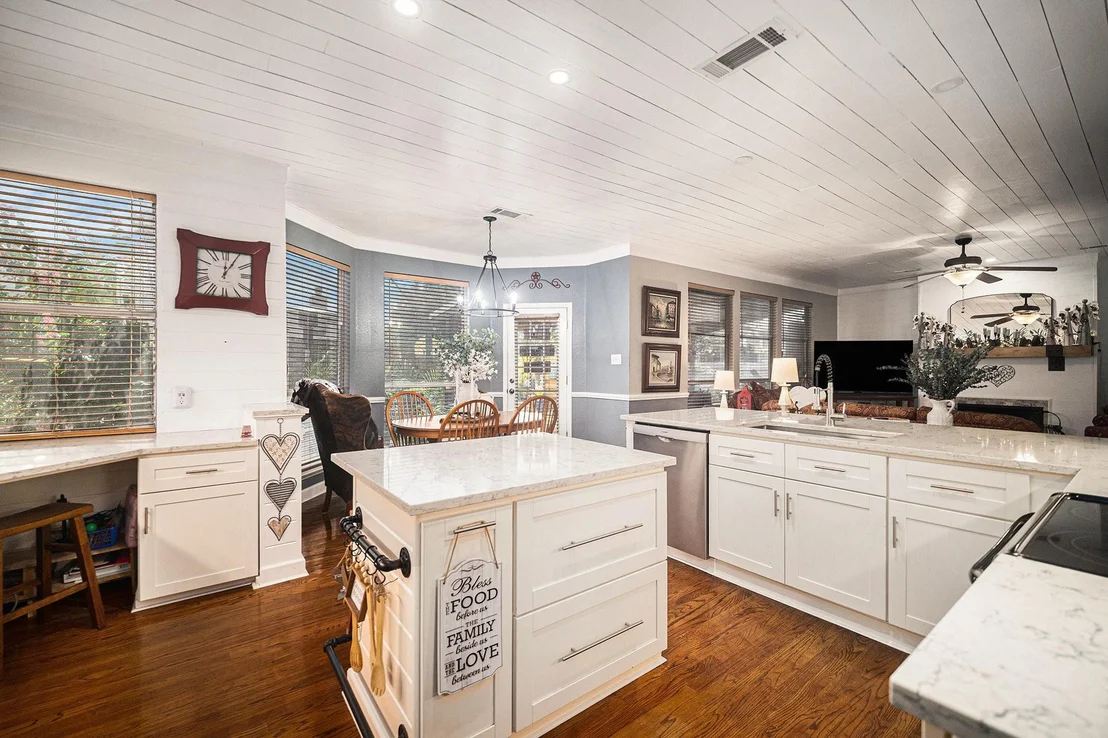
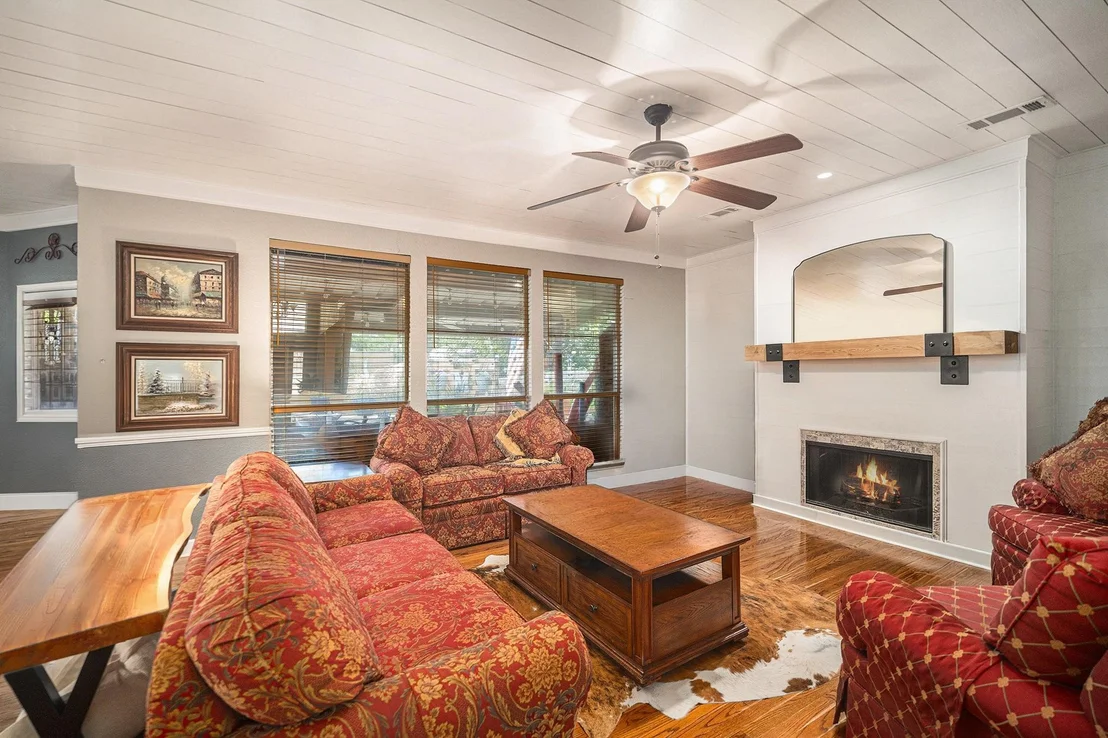
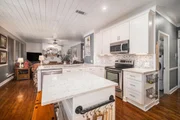
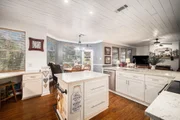
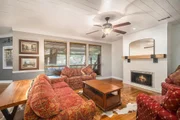
The updated kitchen (2020) features granite countertops, a large island with dual breakfast bars, stainless steel appliances, shiplap ceilings, farmhouse sink, and ample cabinetry. The family room offers a cozy fireplace and abundant natural light.

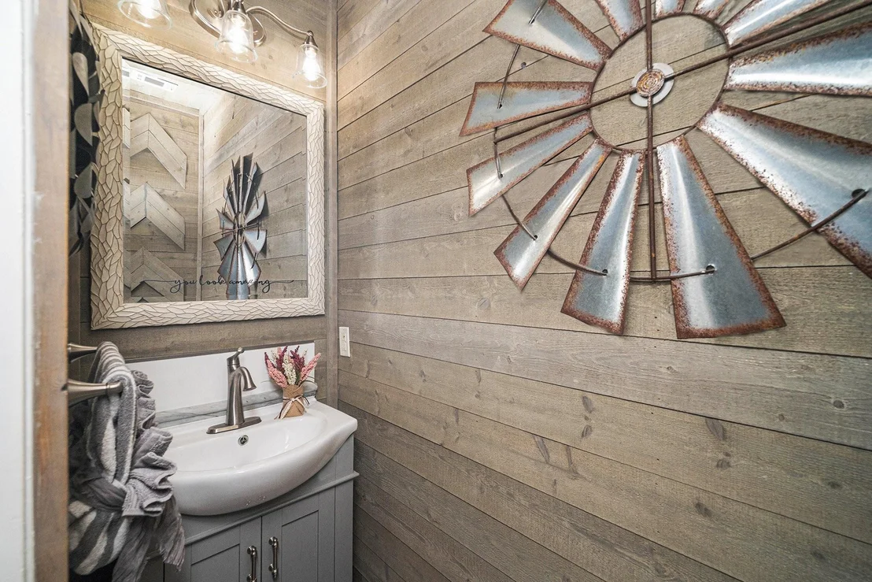
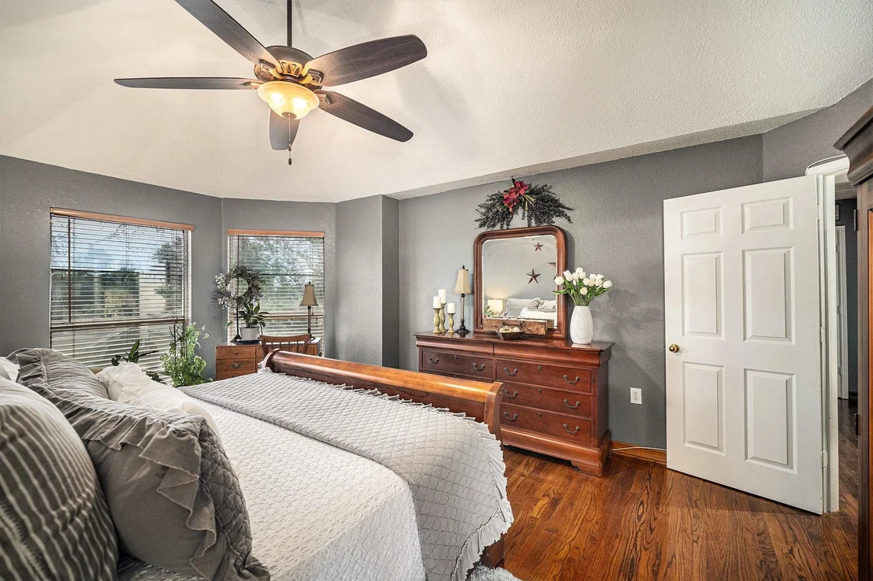
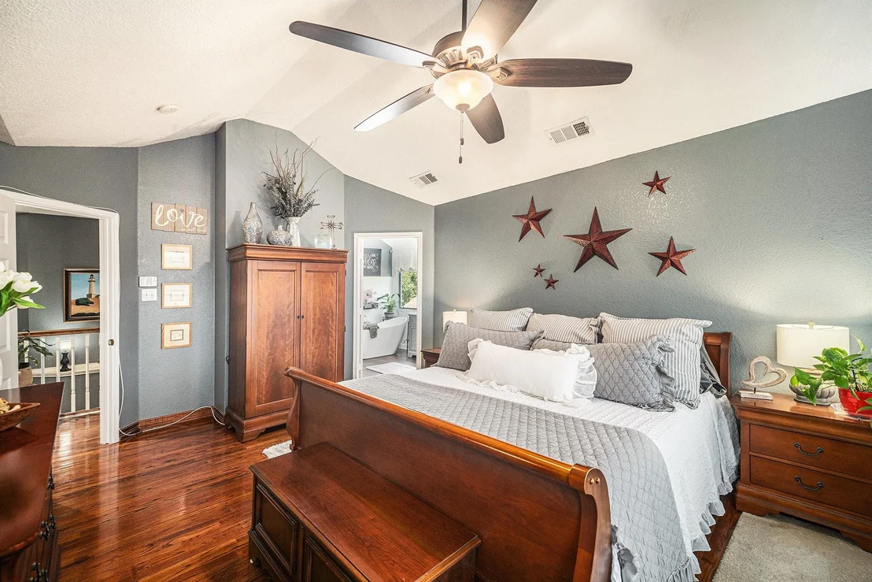
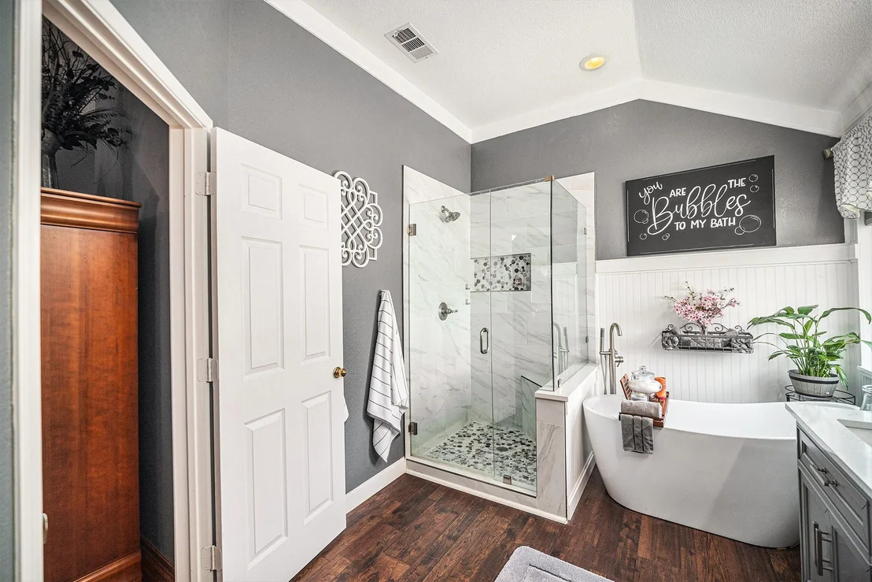
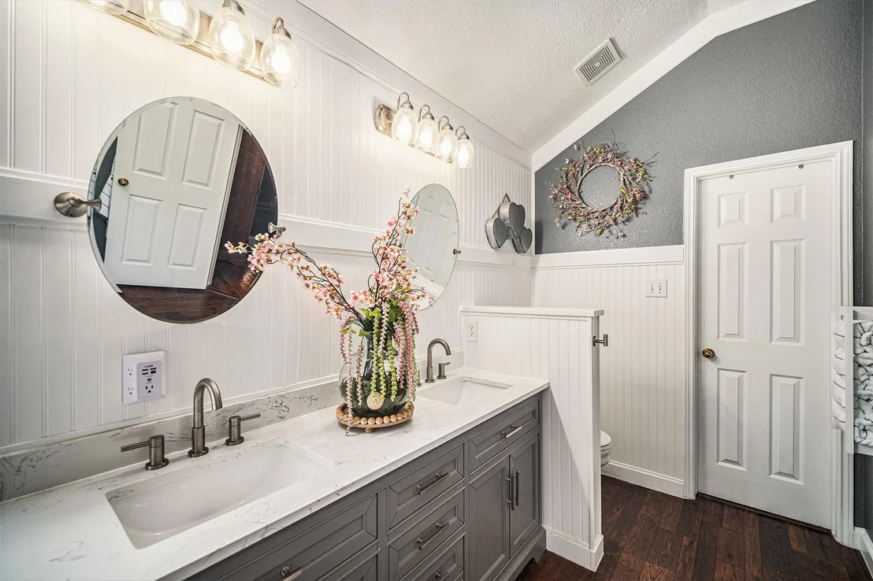
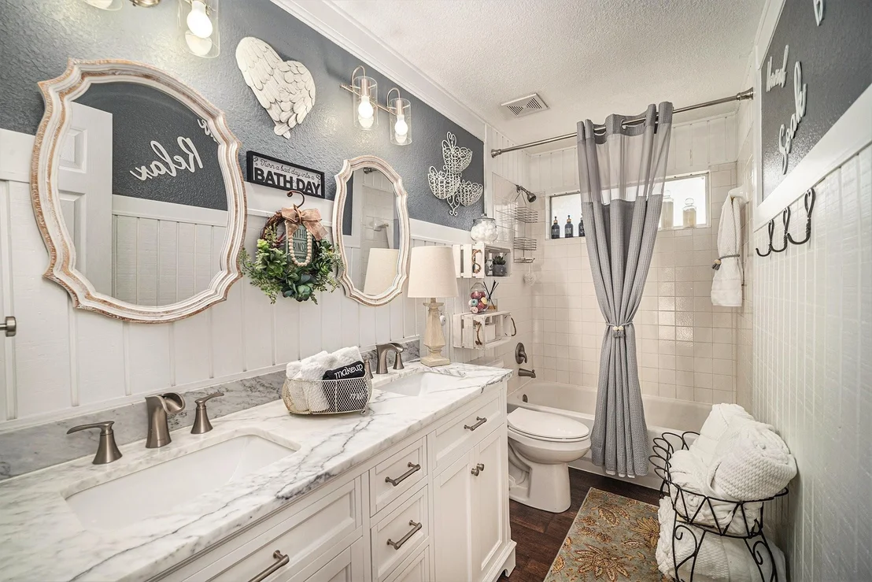
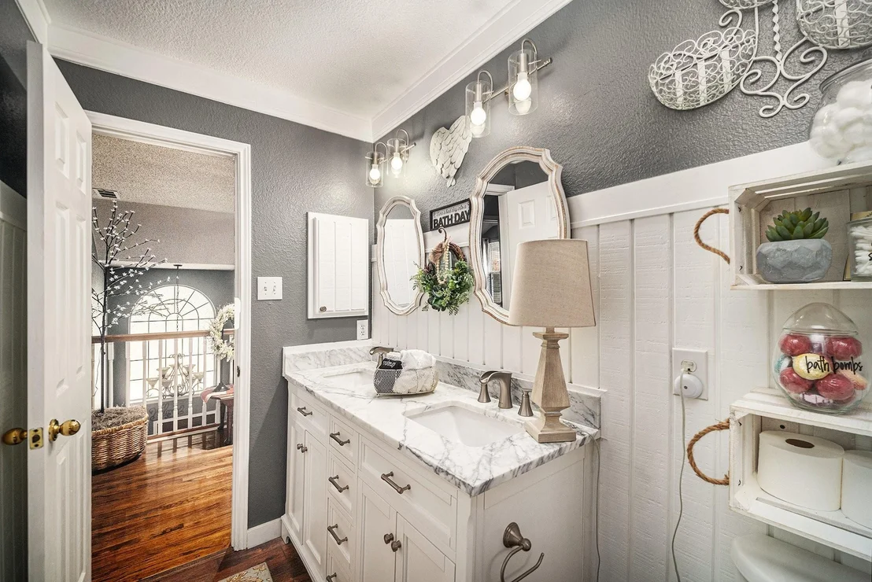
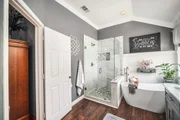
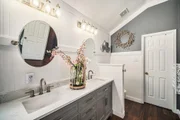
Spacious primary suite, updated in 2024, includes dual vanities, soaking tub, and walk-in shower. Secondary bath updated in 2023 and half bath refreshed in 2022. Hardwood floors throughout most of the home.

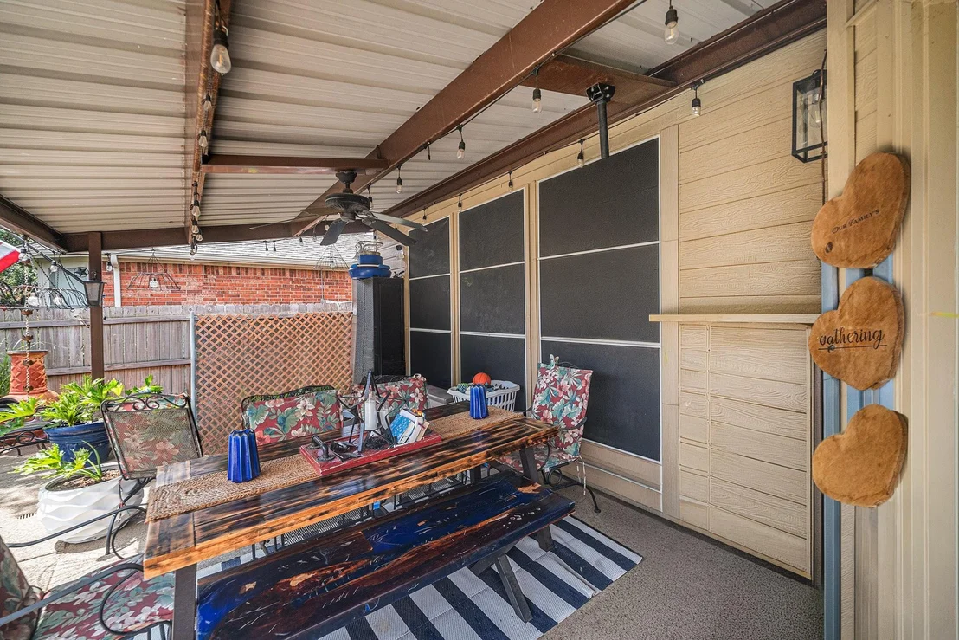
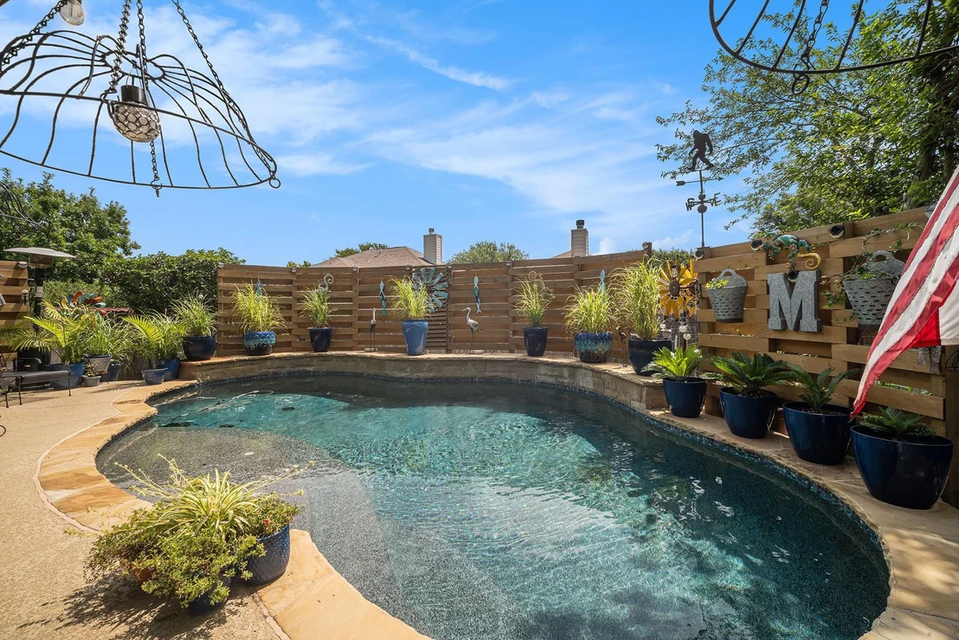
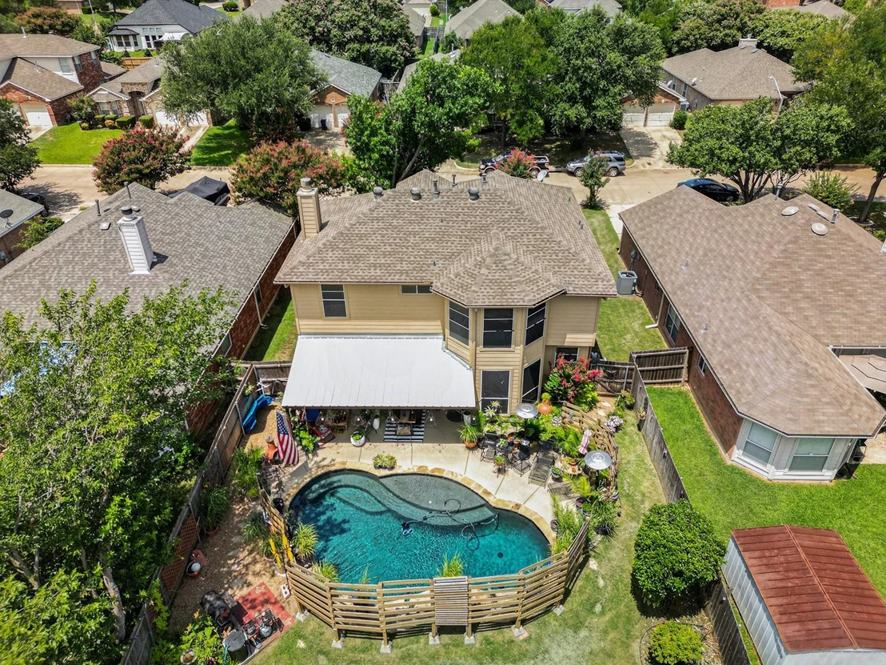
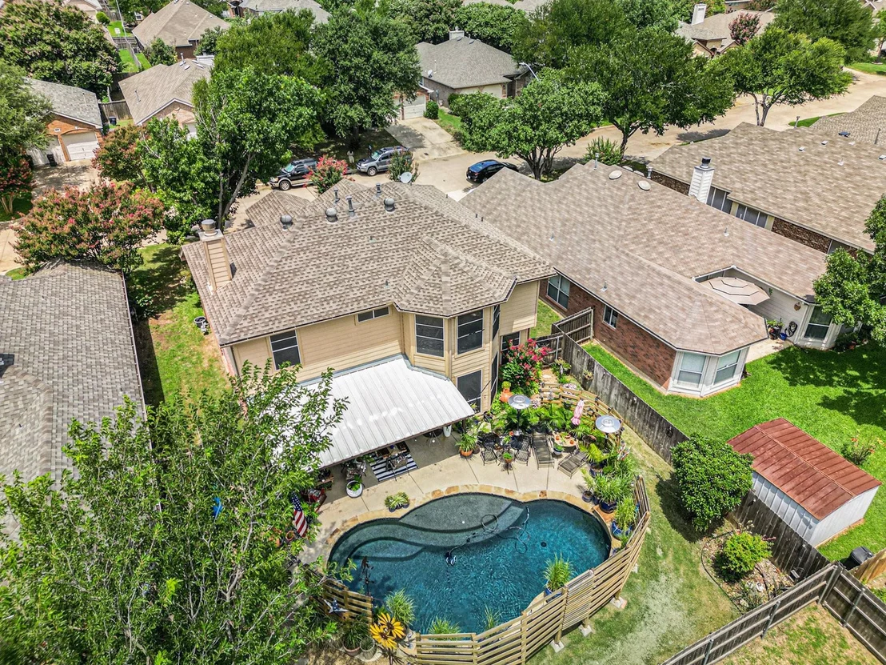
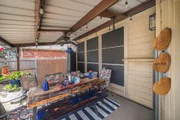
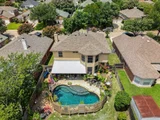
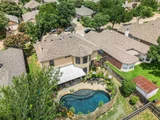
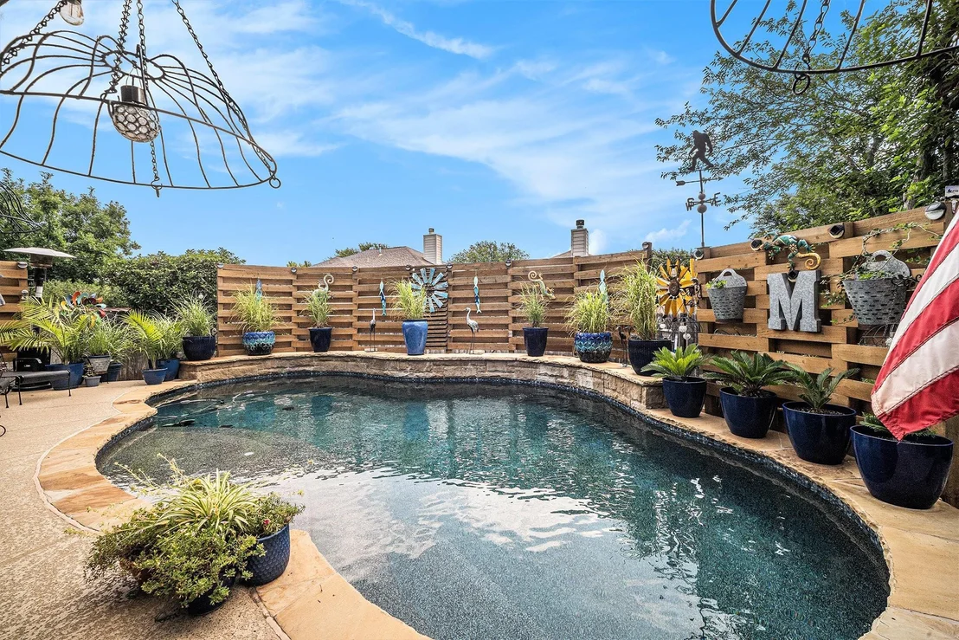
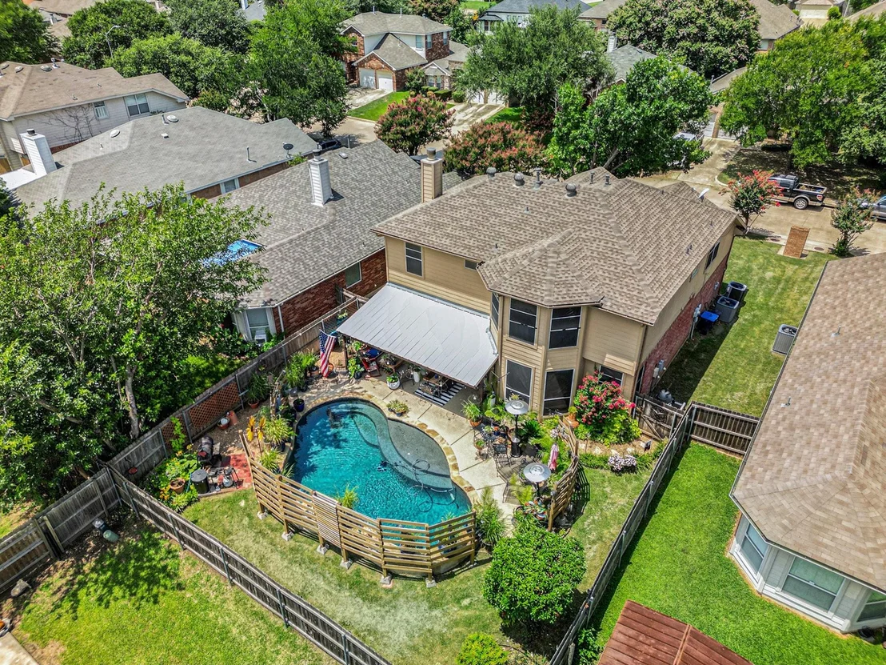
Enjoy your private backyard with a sparkling in-ground pool (2019), covered patio (28x10), and privacy fence (2022). Additional updates include AC (2019), water heater (2020), and garage door (2021).
Located in a quiet, friendly neighborhood, move-in ready.
Unit Size
2,697 Ft²
Days on Market
-
Land Size
0.13 acres
Price per sqft
$156
Property Type
House
Property Taxes
-
HOA Dues
-
Year Built
1998

Listed By

Amy Downs
Amy Downs
Keller Williams Central
Jane Gambill
Livv Real Estate, LLC

Payment Calculator

Cap Rate Calculator

Last updated: 29 days ago (NTREIS #21225816)

Price History

Date / Event Date Event Price
Sep 5, 2026 Price Decreased $419,900
↓ $13K (2.9%)
Price Decreased
Aug 27, 2026 Price Decreased $432,500
↓ $500 (0.1%)
Price Decreased
Aug 21, 2026 Price Decreased $433,000
↓ $500 (0.1%)
Price Decreased
Aug 13, 2026 Price Decreased $433,500
↓ $500 (0.1%)
Price Decreased
Aug 6, 2026 Price Decreased $434,000
↓ $500 (0.1%)
Price Decreased
Show More

Property Highlights

Garage
Air Conditioning
Fireplace
Parking Details
Has Garage
Attached Garage
Parking Features: Driveway, Garage Door Opener, Garage Faces Front, Garage Single Door
Garage Spaces: 2
Interior Details
Half Bathrooms: 1
Full Bathrooms: 2
Interior Features: High Speed Internet, Open Floorplan, Pantry, Walk-In Closet(s), Cable TV Available, Wainscoting
Appliances: Dishwasher, Disposal, Electric Range, Gas Water Heater, Microwave, Vented Exhaust Fan, Plumbed For Gas in Kitchen
Flooring Type: Ceramic Tile, Hardwood
Has Fireplace
Fireplace Features: EPA Qualified Fireplace, Family Room, Gas, Gas Log
Fireplaces: 1
Exterior Details
Square Footage: 2697
Security Features: Fire Alarm, Security System Leased, Smoke Detector(s), Burglar
Architectural Style: Traditional
Year Built: 1998
Levels: Two
Construction Materials: Brick
Pool Features: Gunite, In Ground, Outdoor Pool, Pool Sweep, Waterfall, Pump
Pool is Private
Lot Features: Few Trees, Interior Lot, Subdivision
Lot Size Area: 0.13
Lot Size Units: Acres
Lot Size Acres: 0.13
Lot Size Square Feet: 5662.8
Tax Lot: 21
Utilities Details
Cooling Type: Ceiling Fan(s), Central Air, Electric, Multi Units
Heating Type: Central, Fireplace(s), Natural Gas

Building Info

Overview

    General

  • Year Built: 1998
  • Effective Year Built: 1998
  • Building Count: 1
  • Bedroom Count: 4
  • Bathroom Count: 2
  • Full Bathrooms: 2
  • Partial Bathrooms: 2
  • Building Condition: 3
  • Building Quality: 7
  • Construction Type: 2
  • Building Style: 0
  • Exterior Walls Type: 0
  • Interior Walls Type: 0
  • Roof Shape Type: 0
  • Roof Cover Type: 0
  • Floor Count: 200
  • Living Units: 1
  • Floor Cover: 0
  • Basement Type: 0
  • Basement Area: 0
  • Garage Type: 7
  • Garage Square Area: 400
  • Parking Space Count: 2
  • Patio Type: 59
  • Porch Type: 36
  • Pool Type: 8

    Dimensions

  • Lot Size Square Feet: 5,675
  • Total Building Area: 2,697
  • Gross Building Area: 2,697
  • Building Area: 2,697
  • Building Area Measurement: L

    Heating and Cooling

  • Air Conditioning: 1
  • Heating: 3
  • Heated Square Feet: 2,697
  • Heating Fuel Type: 0

    Utilities

  • Sewer System: 0
  • Water Service: 0

Building

  • Building Type: 0
  • Property Class: R
  • Subdivision: OAKMONT MEADOWS ADDITION
  • Land Acres: 0000000130
  • Standard Land Use Code: 1001
  • County Land Use Code: A1
  • State Land Use Code: A
  • Legal Description 1: OAKMONT MEADOWS ADDITION BLOCK 5 LOT 21

Neighborhood

  • School District Name: Crowley Independent School District
  • School Tax School District: CROWLEY
  • Census Tract: 105518

Geography

  • Assessors Map Reference: 88-V
  • Account Number: 07087020
  • District: 026
  • Parcel: 07087020
  • Block: 5
  • Lot: 21
  • Municipality: FORT WORTH
  • Latitude: 32.6598
  • Longitude: -97.4116

    Address

  • Full Address: 6213 Bowin Dr
  • Address - House Number: 6213
  • Address - Street Name: Bowin
  • Address - Suffix Type: Dr
  • State: TX
  • City Name: Fort Worth
  • Carrier Code: C009
  • 4-Digit Zip Code: 5001
  • Zip Code: 76132

Valuation

    Tax

  • Tax Year: 2023
  • Tax Amount: $585,760
  • Initial Tax Delinquent Year: 2022
  • Tax Rate Code Area: 912

    Appraisal Valuation

  • Standard Deviation: 0.1991
  • Valuation Date: Feb 21, 2024
  • Confidence Score: 73
  • Final Value: 405,545
  • High Value: 486,322
  • Low Value: 324,767

    Market Valuation

  • Market Total Value: $387,261
  • Market Land Value: $50,000
  • Market Improvement Value: $337,261

    Assessments Valuation

  • Assessed Year: 2023
  • Assessed Total Value: $387,261
  • Assessed Land Value: $50,000
  • Assessed Improvements Value: $337,261

    Exemptions

  • Homeowner Exemption: Yes

    Sales

  • Current Sale Contract Date: Jul 19, 1999
  • Current Sale Recording Date: Jul 26, 1999
  • Current Sale Price:
  • Current Sale Document Type: 70
Data used for valuation calculations is provided by RealtyHop, and other third party sources

Comparables

Unit
Status
Type
Beds
Baths
ft²
Price/ft²
Asking Price
Listed On
Closing Price
Sold On
HOA + Taxes

About Oakmont Meadows


Similar Homes for Sale

Currently no similar homes around

Nearby Rentals

Unit for rent at 6401 Winn Street, Fort Worth, TX, 76133

$2,150 /mo

  • 3 Beds
  • 2 Baths
  • 1,926 ft²
6401 Winn Street, Fort Worth, TX, 76133 Listing by Melanie Steele
Unit for rent at 5720 Walla Avenue, Fort Worth, TX, 76133

$1,795 /mo

  • 3 Beds
  • 2 Baths
  • 1,800 ft²
5720 Walla Avenue, Fort Worth, TX, 76133 Listing by William Butler
Unit for rent at 5613 Waltham Avenue, Fort Worth, TX, 76133

$1,700 /mo

  • 3 Beds
  • 1 Bath
  • 1,472 ft²
5613 Waltham Avenue, Fort Worth, TX, 76133 Listing by Mohammad Hashem


Frequently Asked Questions

When was property at 6213 Bowin Drive built and last sold?
The property at 6213 Bowin Drive was built in 1998 and last sold on Jul 19, 1999 for $147,900.
How much is this home worth?
The estimated value of the home located at 6213 Bowin Drive is $424,099.
What are some comparable homes to 6213 Bowin Drive?
There are currently no comparable homes to 6213 Bowin Drive.