Check Availability
$217,000
● House - In Contract

6212 Parkmeadow Drive

Arlington, TX 76018
bedrooms
8 Beds
bathrooms
4 Baths, 1 Half Bath
square feet
3,729 Ft²
$1,999
Est. Monthly

About This Property

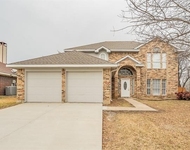
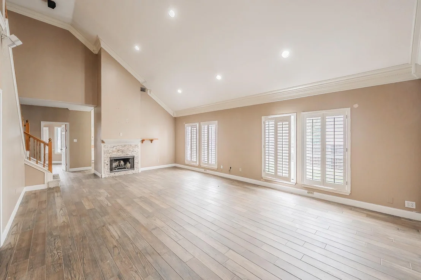
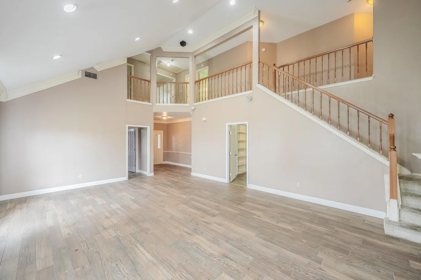
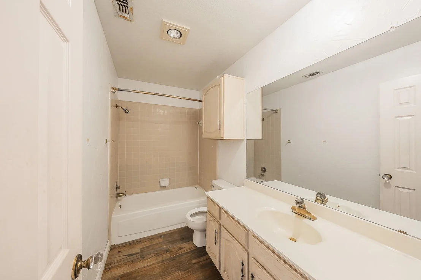
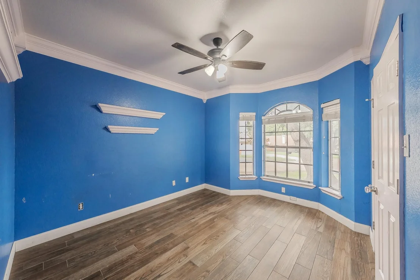
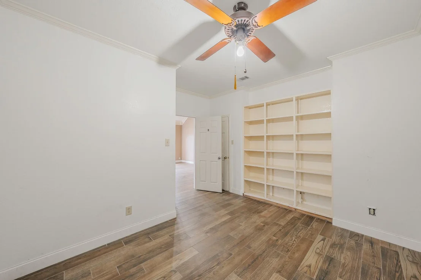
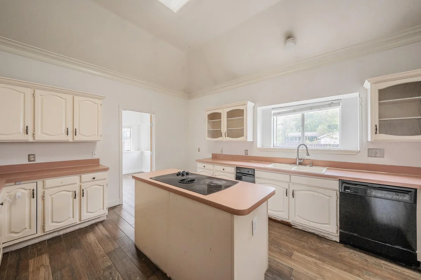
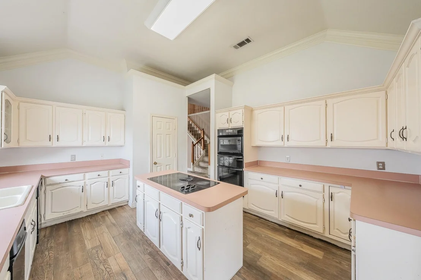
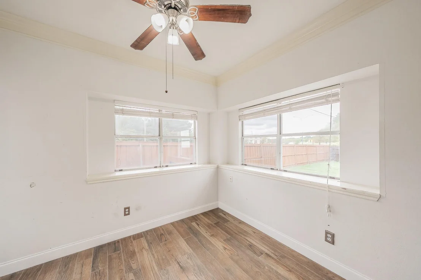
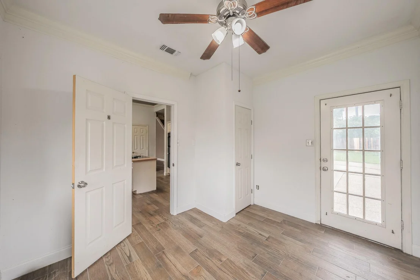
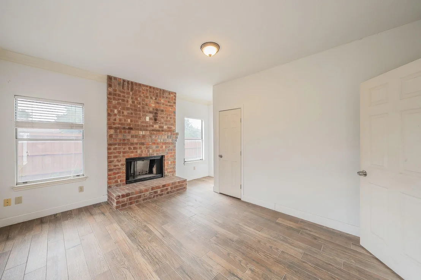
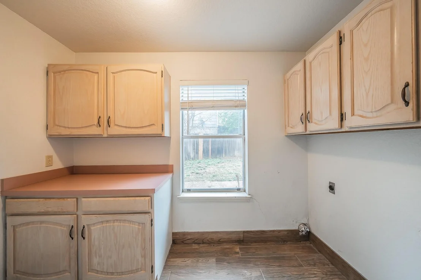
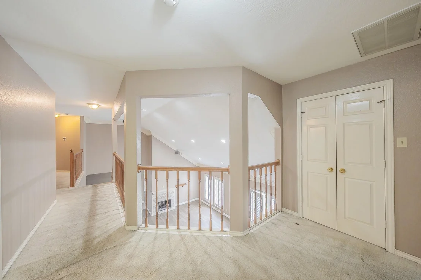
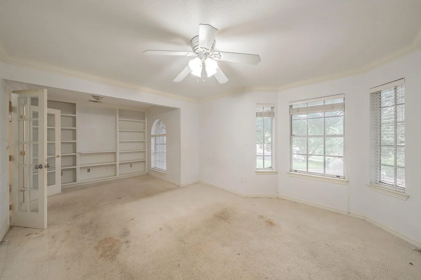
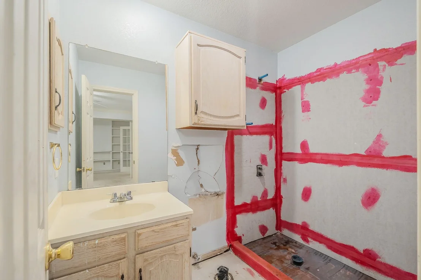
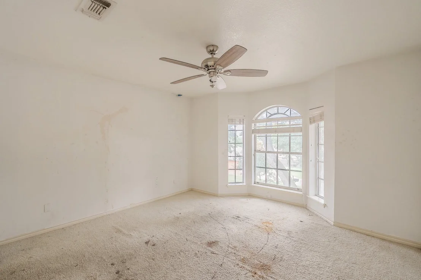
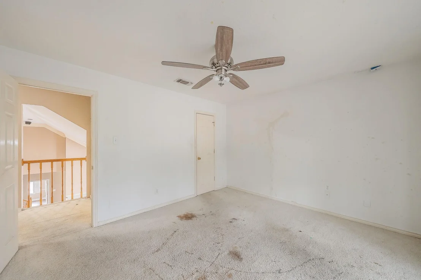
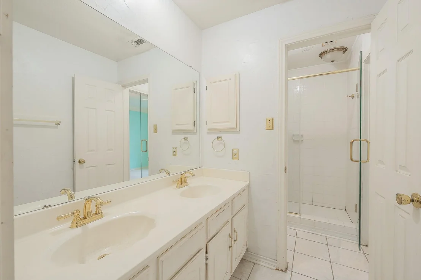
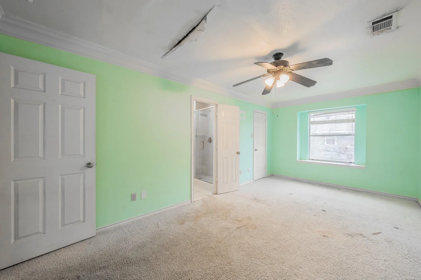
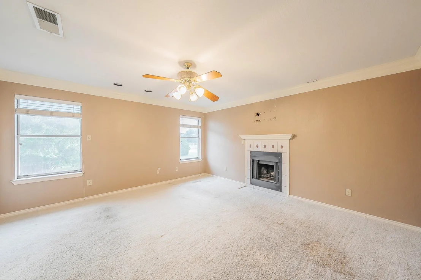
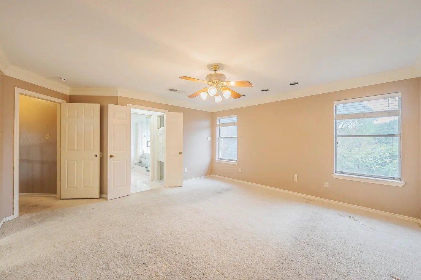
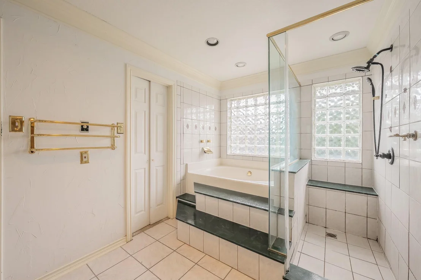
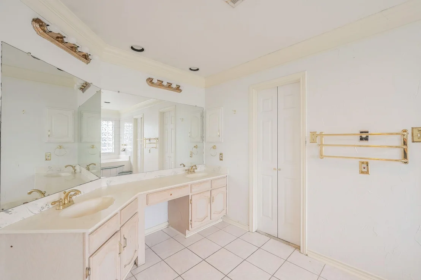
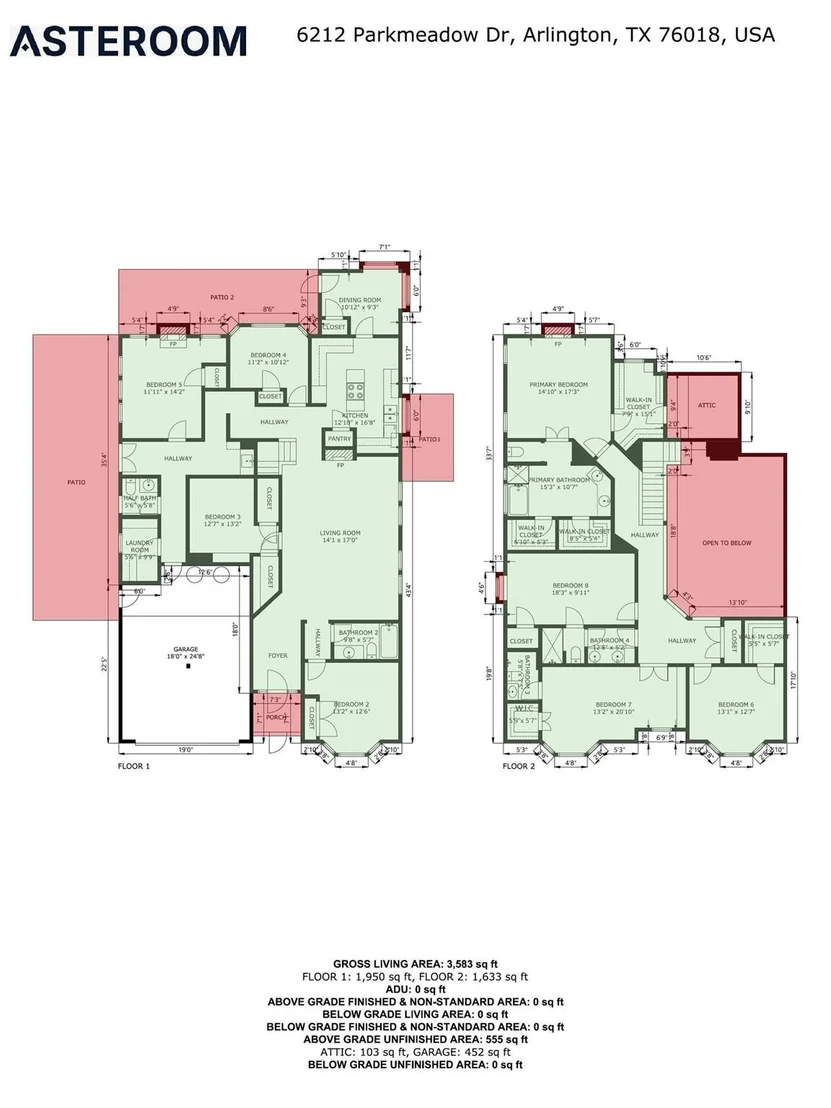
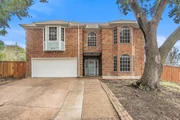
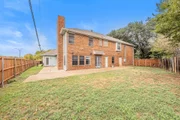
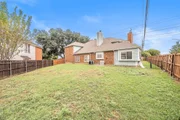
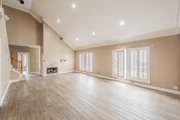
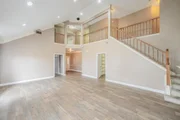
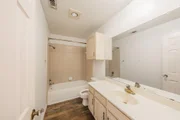
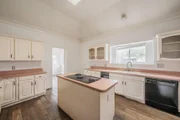
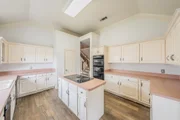
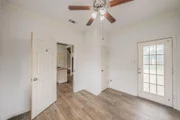
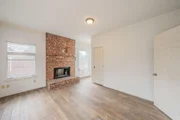
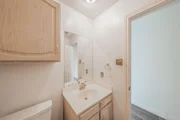
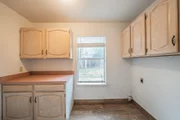
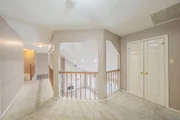
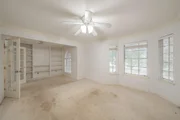
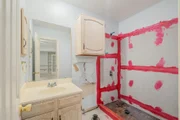
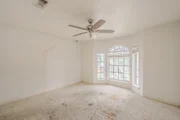
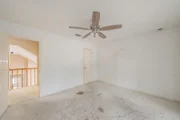
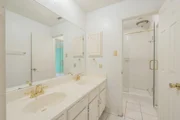
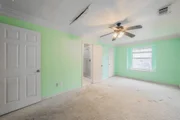
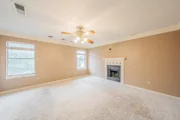
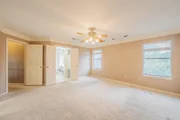
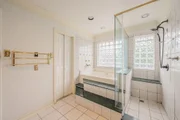
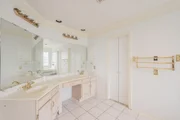
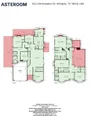
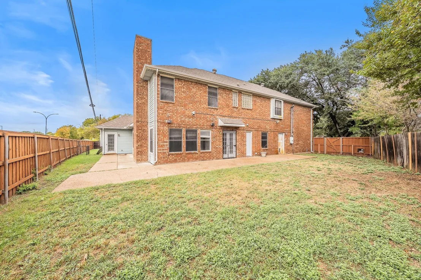
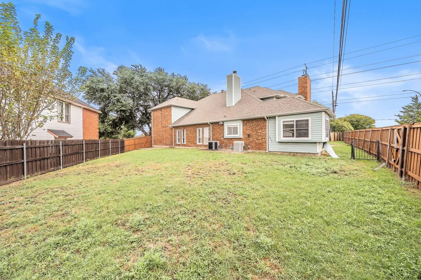
This two-story Fannie Mae HomePath property in Arlington offers approximately 3,583 square feet and a flexible layout with four bedrooms on each level, including the upstairs primary suite. The living room features a soaring ceiling, fireplace and an open upstairs overlook. The kitchen has a center island with a cooktop, a pantry and an adjoining dining room with patio access. The primary suite features a fireplace, walk-in closet space and a bath with dual sinks, a separate tub and shower. A dedicated laundry room with built-in cabinets, an attached two-car garage and a spacious fenced backyard round out the home. Eligible first-time buyers may receive up to 3% in closing cost assistance through the HomePath Ready Buyer program. Complete Fannie Mae's HomeView course and earn the certificate before submitting the initial offer. Program terms apply. Buyer to verify all information.
Unit Size
3,729 Ft²
Days on Market
-
Land Size
0.22 acres
Price per sqft
$58
Property Type
House
Property Taxes
$933
HOA Dues
-
Year Built
1988

Listed By

Payment Calculator

Cap Rate Calculator

Last updated: 8 days ago (NTREIS #21430485)

Price History

Date / Event Date Event Price
Nov 12, 2026 In contract -
In contract
Nov 6, 2026 Listed by TDT Realtors $217,000
Listed by TDT Realtors
Dec 3, 2023 No longer available -
No longer available
Sep 2, 2023 Listed by eXp Realty, LLC $407,897
Listed by eXp Realty, LLC
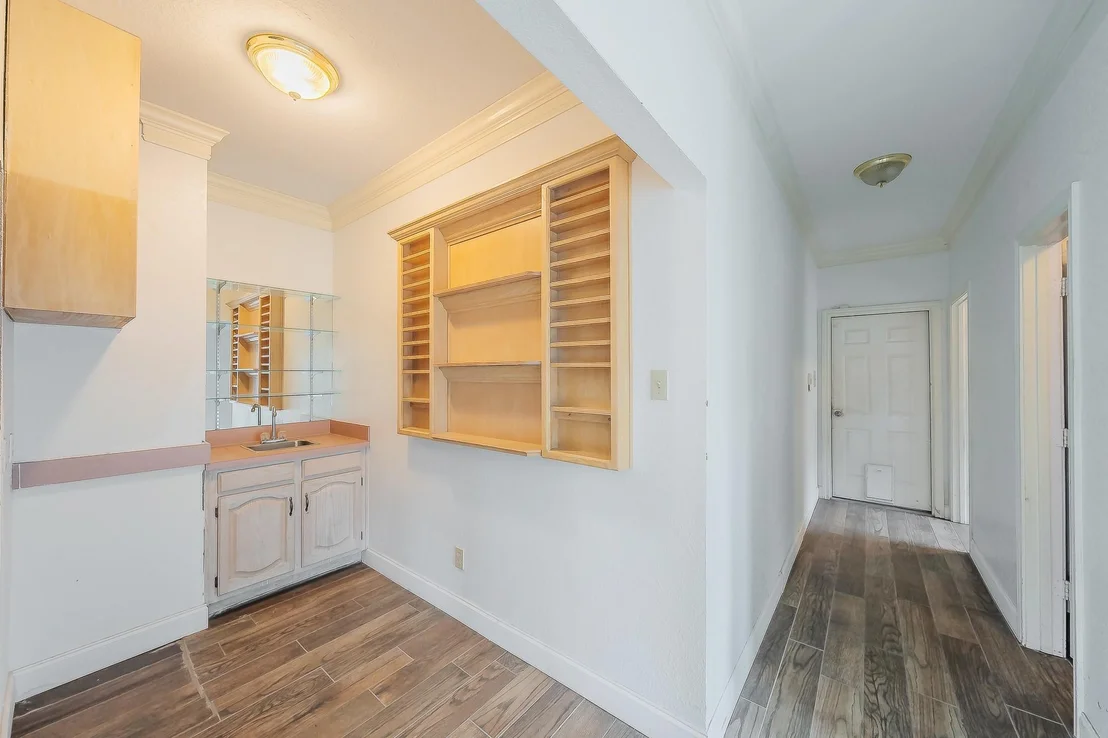
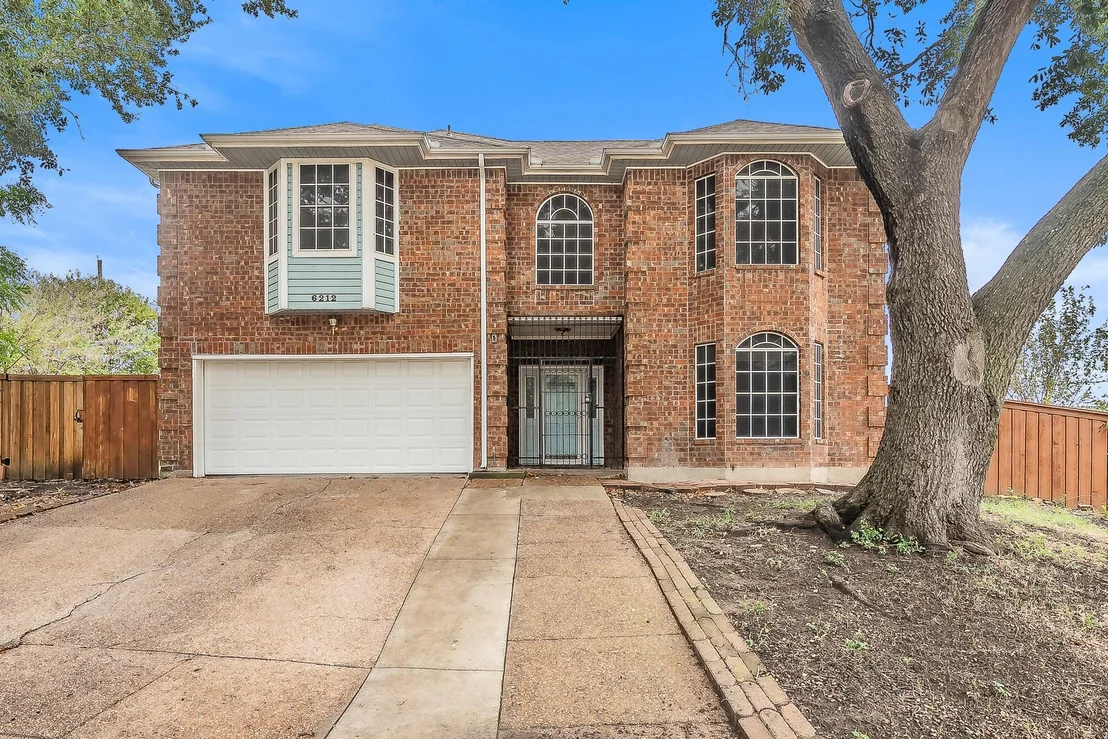
Discover a spacious family haven nestled in a quiet cul-de-sac. This expansive home boasts not one, but two master suites. The second master is an epitome of luxury with its cozy sitting area, ambient fireplace, expansive custom closet, and a private bath that transports you to the shores of Greece with its jetted tub. Experience the bliss of a dual-head shower, encased in pristine glass. The kitchen has tons of potential equipped with a trash compactor and a oven featuring a warming drawer - perfect for those family gatherings. The game room, a realm of relaxation, is adorned with a third fireplace. Entertain with ease courtesy of the full-service wet bar, complemented by custom glass-front cabinets. This residence is beautifully seated on a generous lot, providing ample space for outdoor endeavors. House needs some updating which is reflected in the price but is positioned to be a fabulous live in home or investment property! Foundation work has been done on this house The manager has listed the unit size as 3729 square feet.

Property Highlights

Garage
Air Conditioning
Fireplace
Parking Details
Has Garage
Attached Garage
Parking Features: Driveway, Garage Faces Front
Garage Spaces: 2
Interior Details
Half Bathrooms: 1
Full Bathrooms: 4
Interior Features: Eat-in Kitchen, Walk-In Closet(s)
Appliances: Dishwasher, Electric Cooktop, Electric Oven
Flooring Type: Carpet, Luxury Vinyl Plank
Has Fireplace
Fireplace Features: Living Room
Fireplaces: 1
Exterior Details
Square Footage: 3729
Architectural Style: Traditional
Year Built: 1988
Levels: Two
Construction Materials: Brick, Siding
Lot Features: Cul-De-Sac
Lot Size Area: 0.218
Lot Size Units: Acres
Lot Size Acres: 0.218
Lot Size Square Feet: 9496.08
Tax Lot: 38
Financial Details
Tax Annual Amount: $11,199
Utilities Details
Cooling Type: Central Air, Electric
Heating Type: Central, Electric

Building Info

Overview

    General

  • Year Built: 1988
  • Effective Year Built: 1988
  • Building Count: 1
  • Bedroom Count: 5
  • Bathroom Count: 4
  • Full Bathrooms: 4
  • Partial Bathrooms: 4
  • Building Condition: 6
  • Building Quality: 7
  • Construction Type: 2
  • Building Style: 0
  • Exterior Walls Type: 0
  • Interior Walls Type: 0
  • Roof Shape Type: 0
  • Roof Cover Type: 0
  • Floor Count: 200
  • Living Units: 1
  • Floor Cover: 0
  • Basement Type: 0
  • Basement Area: 0
  • Garage Type: 7
  • Garage Square Area: 400
  • Parking Space Count: 2
  • Patio Type: 59
  • Porch Type: 36
  • Pool Type: 0

    Dimensions

  • Lot Size Square Feet: 9,502
  • Total Building Area: 3,729
  • Gross Building Area: 3,729
  • Building Area: 3,729
  • Building Area Measurement: L

    Heating and Cooling

  • Air Conditioning: 1
  • Heating: 3
  • Heated Square Feet: 3,729
  • Heating Fuel Type: 0

    Utilities

  • Sewer System: 0
  • Water Service: 0

Building

  • Building Type: 0
  • Property Class: R
  • Subdivision: BROOKMEADOW ADDITION
  • Land Acres: 0000000218
  • Standard Land Use Code: 1001
  • County Land Use Code: A1
  • State Land Use Code: A
  • Legal Description 1: BROOKMEADOW ADDITION BLOCK 3 LOT 38

Neighborhood

  • School District Name: Arlington Independent School District
  • School Tax School District: ARLINGTON
  • Census Tract: 111561

Geography

  • Assessors Map Reference: 111-C
  • Account Number: 05745144
  • District: 024
  • Parcel: 05745144
  • Block: 3
  • Lot: 38
  • Municipality: ARLINGTON
  • Latitude: 32.6454
  • Longitude: -97.0858

    Address

  • Full Address: 6212 Parkmeadow Dr
  • Address - House Number: 6212
  • Address - Street Name: Parkmeadow
  • Address - Suffix Type: Dr
  • State: TX
  • City Name: Arlington
  • Carrier Code: R084
  • 4-Digit Zip Code: 3026
  • Zip Code: 76018

Valuation

    Tax

  • Tax Year: 2023
  • Tax Amount: $859,622
  • Tax Rate Code Area: 901

    Appraisal Valuation

  • Standard Deviation: 0.1606
  • Valuation Date: Feb 21, 2024
  • Confidence Score: 79
  • Final Value: 408,624
  • High Value: 474,256
  • Low Value: 342,992

    Market Valuation

  • Market Total Value: $430,273
  • Market Land Value: $40,000
  • Market Improvement Value: $390,273

    Assessments Valuation

  • Assessed Year: 2023
  • Assessed Total Value: $430,273
  • Assessed Land Value: $40,000
  • Assessed Improvements Value: $390,273

    Sales

  • Current Sale Contract Date: Nov 22, 2023
  • Current Sale Recording Date: Nov 30, 2023
  • Current Sale Document Type: 27
  • Current Sale Input Document Number: 212874
  • Previous Sale Recording Date: Dec 29, 2022
  • Previous Sale Contract Date: Nov 28, 2022
  • Previous Sale Amount: $496,688
  • Previous Sale Document Type: 27
Data used for valuation calculations is provided by RealtyHop, and other third party sources

Comparables

Unit
Status
Type
Beds
Baths
ft²
Price/ft²
Asking Price
Listed On
Closing Price
Sold On
HOA + Taxes

About Southeast Arlington


Similar Homes for Sale

Currently no similar homes around

Nearby Rentals

Unit for rent at 1411 Prentice Street, Arlington, TX, 76018

$2,795 /mo

  • 4 Beds
  • 2 Baths
  • 2,108 ft²
1411 Prentice Street, Arlington, TX, 76018 Listing by Sally Ledford
Unit for rent at 1500 Garrison Street, Arlington, TX, 76018

$2,100 /mo

  • 4 Beds
  • 2 Baths
  • 1,729 ft²
1500 Garrison Street, Arlington, TX, 76018 Listing by Nonie Bennett
Unit for rent at 807 Fondren Drive, Arlington, TX, 76001

$2,200 /mo

  • Studio
  • 1,538 ft²
807 Fondren Drive, Arlington, TX, 76001 Listing by Jaden Pham


Frequently Asked Questions
When was property at 6212 Parkmeadow Drive built and last sold?
The property at 6212 Parkmeadow Drive was built in 1988 and last sold on Nov 22, 2023 for $0.
How much is this home worth?
The estimated value of the home located at 6212 Parkmeadow Drive is $219,170.
What are some comparable homes to 6212 Parkmeadow Drive?
There are currently no comparable homes to 6212 Parkmeadow Drive.