


6211 GARNETT DR


About This Property
Enter via the covered front porch into a welcoming foyer just off the formal living and dining rooms with flow for entertaining to the sunny family room, kitchen and covered screened porch. The vaulted porch room is a lovely addition with a built-in fireplace and heaters to facilitate year round enjoyment.
The bright and beautiful chef's kitchen includes:
- La Cornue blue range and a custom range hood
- Sub-zero refrigerator
- 2 additional refrigerator drawers
- Cove dishwasher
- two sinks and an instant hot water dispenser
- appliance garages
- custom island with built-in storage
- a walk-in pantry
The main level also boasts a home office with a large closet that can serve as bedroom #5 with a custom-tiled full bath adjacent.
The lower level contains a custom wine vault, laundry and utility spaces, a separate workout space, a tv den and another full bath
The 2 car attached garage connects to the paved, gated driveway with ample spots for additional vehicles.
Upstairs, the primary bedroom has been fitted with a custom closet and the ensuite bathroom has beautiful fittings and finishes. There are 3 additional bedrooms on this second floor, and another generous bathroom with pocket door between sinks and shower/tub. An additional laundry space rounds out this floor.
The third floor is currently an open playroom and an ample storage room (with prep sink). This level would also serve well as a workout space, spare bedroom, office/homework space, or art room.
Other bells and whistles include: a generator, night lighting, an in-ground irrigation system, two security cameras and a fully-fenced back yard with a built-in grill and flagstone patio for al fresco dining.
The Kenwood neighborhood is known for cherry blossom lined streets and a wonderful sense of community, nurtured by the citizens' association (not mandatory to join, but worth strong consideration for its social events, list serve, security patrol, common area maintenance and advocacy.) Welcome home!
Payment Calculator
Your Estimated Monthly Payment
Cap Rate Calculator
What does this mean?
Based on our analysis, the cap rate of this property is 1.25%. A negative cap rate indicates that the property might not be feasible as an income-producing asset. The median cap rate for a near zip code 11238 is 4.23%.
How much can I actually make?
Actual monthly rental income may vary between $4,760 and $7,140 depending on unit-specific characteristics. You can change the amount using the slider to further explore.
How is cap rate calculated?
Cap Rate = Net Operating Income (NOI) / Property Asset Value.
When calculating the cap rate, we assume 100% occupancy. Leverage (mortgage) is not considered.
Cap Rate provided by RealtyHop and RentHop, learn more about cap rate here.
Price History

Property Highlights
Building Info
Comparables
Status
Price/ft²
Listed On
Sold On
About Bethesda
Similar Homes for Sale
Currently no similar homes aroundNearby Rentals
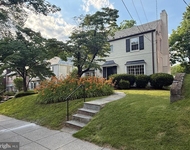
$6,450 /mo
- 3 Beds
- 2 Baths
- 1,812 ft²
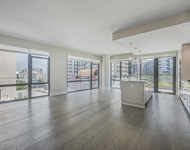
$5,700 /mo
- 2 Beds
- 2 Baths
- 1,533 ft²

Compass
Last Updated: 6 hours ago
Data Source: Bright MLS , MLS# MDMC2148404
 Your Privacy Choices
Phone: 425-283-2930
Address: 335 Madison Avenue, New York, NY 10017