See Home Value
$379,000 Last Listed Price
● House - Off Market

6211 Forest Glade Drive

Richmond, TX 77469
bedrooms
5 Beds
bathrooms
3 Baths
square feet
2,953 Ft²
$2,768
Est. Monthly
$87
HOA / Fees

About This Property

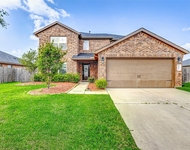
BEAUTIFUL BRICK ELEVATION upon arrival to this STUNNING 2 Story Home with 5 Bedrooms, 2 DOWN, 3 Full Bathrooms, & a Game Room situated on an over-sized lot at the end of CUL-DE-SAC! Manned Gate upon entry to community & tons of amenities to enjoy too! Formal Foyer inside with access to the Sophisticated Study and Formal Family Room. Luxurious Living Room with wood flooring, high ceilings and fireplace to cozy up next to. Dining Area to entertain guests. Gourmet Kitchen with island, Breakfast Bar for additional seating and an abundance of storage and cabinet space. Primary Suite with plush carpet and Spa Like Bathroom to retreat to after a long day. Additional bedroom down, great for multigenerational living. Spacious Secondary Bedrooms & Game Room upstairs! Game Room also offers BUILT-IN DESK for virtual learning. Indoor utility room to ensure laundry is a breeze. Covered Patio out back with ceiling fan, greenspace, mature trees & more! Near shopping, dining and more.
Unit Size
2,953 Ft²
Days on Market
-
Land Size
0.26 acres
Price per sqft
$128
Property Type
House
Property Taxes
$820
HOA Dues
$87
Year Built
2003

Payment Calculator

Cap Rate Calculator

Last updated: 5 months ago (HAR #50215194)

Price History

Date / Event Date Event Price
Feb 5, 2024 Sold
Sold
Jan 23, 2024 In contract -
In contract
Jan 5, 2024 Listed by eXp Realty, LLC $379,000
Listed by eXp Realty, LLC
BEAUTIFUL BRICK ELEVATION upon arrival to this STUNNING 2 Story Home with 5 Bedrooms, 2 DOWN, 3 Full Bathrooms, & a Game Room situated on an over-sized lot at the end of CUL-DE-SAC! Manned Gate upon entry to community & tons of amenities to enjoy too! Formal Foyer inside with access to the Sophisticated Study and Formal Family Room. Luxurious Living Room with wood flooring, high ceilings and fireplace to cozy up next to. Dining Area to entertain guests. Gourmet Kitchen with island, Breakfast Bar for additional seating and an abundance of storage and cabinet space. Primary Suite with plush carpet and Spa Like Bathroom to retreat to after a long day. Additional bedroom down, great for multigenerational living. Spacious Secondary Bedrooms & Game Room upstairs! Game Room also offers BUILT-IN DESK for virtual learning. Indoor utility room to ensure laundry is a breeze. Covered Patio out back with ceiling fan, greenspace, mature trees & more! Near shopping, dining and more.

Property Highlights

Fireplace
Garage

Building Info

Overview

    General

  • Year Built: 2003
  • Effective Year Built: 2003
  • Building Count: 1
  • Bedroom Count: 5
  • Bathroom Count: 4
  • Full Bathrooms: 3
  • Partial Bathrooms: 4
  • Building Condition: 3
  • Building Quality: 0
  • Construction Type: 0
  • Building Style: 15
  • Exterior Walls Type: 3
  • Interior Walls Type: 0
  • Roof Shape Type: 7
  • Roof Cover Type: 3
  • Floor Count: 200
  • Floor Cover: 0
  • Basement Type: 0
  • Basement Area: 0
  • Garage Type: 1
  • Garage Square Area: 399
  • Parking Space Count: 1
  • Patio Type: 17
  • Porch Type: 102
  • Pool Type: 0
  • Location Influence Type: 85

    Dimensions

  • Lot Size Square Feet: 11,472
  • Total Building Area: 3,352
  • Gross Building Area: 3,352
  • Building Area: 2,953
  • Building Area Measurement: L

    Heating and Cooling

  • Fireplace Count: 1
  • Air Conditioning: 1
  • Heating: 3
  • Heated Square Feet: 2,953
  • Heating Fuel Type: 0

    Utilities

  • Sewer System: 0
  • Water Service: 0

Building

  • Building Type: 0
  • Property Class: R
  • Subdivision: CANYON GATE AT THE BRAZOS SEC 4
  • Land Acres: 0000000263
  • Standard Land Use Code: 1001
  • County Land Use Code: A1
  • State Land Use Code: A1
  • Legal Description 1: CANYON GATE @ THE BRAZOS SEC 4, BLOCK 2, LOT 12

Neighborhood

  • School District Name: Lamar Consolidated Independent School District
  • School Tax School District: S01 G01 D01
  • Census Tract: 674604

Geography

  • Assessors Map Reference: Z-115
  • Section: 4
  • Parcel: 2245-04-002-0120-901
  • Block: 2
  • Lot: 12
  • Municipality: RICHMOND
  • Latitude: 29.5542
  • Longitude: -95.7005

    Address

  • Full Address: 6211 Forest Glade Dr
  • Address - House Number: 6211
  • Address - Street Name: Forest Glade
  • Address - Suffix Type: Dr
  • State: TX
  • City Name: Richmond
  • Carrier Code: C020
  • 4-Digit Zip Code: 6137
  • Zip Code: 77469

Valuation

    Tax

  • Tax Year: 2022
  • Tax Amount: $877,483
  • Tax Rate Code Area: S01

    Appraisal Valuation

  • Standard Deviation: 0.1733
  • Valuation Date: Feb 07, 2024
  • Confidence Score: 77
  • Final Value: 408,499
  • High Value: 479,304
  • Low Value: 337,693

    Market Valuation

  • Market Total Value: $391,480
  • Market Land Value: $57,200
  • Market Improvement Value: $334,280

    Assessments Valuation

  • Assessed Year: 2023
  • Assessed Total Value: $391,480
  • Assessed Land Value: $57,200
  • Assessed Improvements Value: $334,280

    Sales

  • Current Sale Contract Date: Feb 05, 2024
  • Current Sale Recording Date: Feb 06, 2024
  • Current Sale Document Type: 71
  • Current Sale Input Document Number: 11232
  • Previous Sale Recording Date: Apr 14, 2011
  • Previous Sale Contract Date: Apr 08, 2011
  • Previous Sale Amount: $178,200
  • Previous Sale Document Type: 71
Data used for valuation calculations is provided by RealtyHop, and other third party sources

Comparables

Unit
Status
Type
Beds
Baths
ft²
Price/ft²
Asking Price
Listed On
Closing Price
Sold On
HOA + Taxes

About Canyon Gate at The Brazos


Similar Homes for Sale

Currently no similar homes around

Nearby Rentals

Unit for rent at 9011 Downing Street, Richmond, TX, 77469

$2,800 /mo

  • 4 Beds
  • 3 Baths
  • 2,538 ft²
9011 Downing Street, Richmond, TX, 77469 Listing by Rene Sorola
Unit for rent at 330 Tara Plantation Drive, Richmond, TX, 77469

$1,850 /mo

  • 3 Beds
  • 2 Baths
  • 1,344 ft²
330 Tara Plantation Drive, Richmond, TX, 77469 Listing by Sandy Tsan
Unit for rent at 22055 Canyonwood Park Lane, Richmond, TX, 77469

$2,200 /mo

  • 4 Beds
  • 2 Baths
  • 2,325 ft²
22055 Canyonwood Park Lane, Richmond, TX, 77469 Listing by Sunli Whitcomb


Frequently Asked Questions

When was property at 6211 Forest Glade Drive built and last sold?
The property at 6211 Forest Glade Drive was built in 2003 and last sold on Feb 5, 2024 for $0.
How much is this home worth?
The estimated value of the home located at 6211 Forest Glade Drive is $382,790.
What are some comparable homes to 6211 Forest Glade Drive?
There are currently no comparable homes to 6211 Forest Glade Drive.