


6210 Sugar Hill Drive


About This Property
Although this original owner home can be brought back to it's original beauty, it does have significant foundation issues as well as needing a full renovation. As such, it is priced at lot value. Location is in proximity of excellent schools, shopping, all in this sought after location.
Payment Calculator
Your Estimated Monthly Payment
Cap Rate Calculator
What does this mean?
Based on our analysis, the cap rate of this property is 1.25%. A negative cap rate indicates that the property might not be feasible as an income-producing asset. The median cap rate for a near zip code 11238 is 4.23%.
How much can I actually make?
Actual monthly rental income may vary between $4,760 and $7,140 depending on unit-specific characteristics. You can change the amount using the slider to further explore.
How is cap rate calculated?
Cap Rate = Net Operating Income (NOI) / Property Asset Value.
When calculating the cap rate, we assume 100% occupancy. Leverage (mortgage) is not considered.
Cap Rate provided by RealtyHop and RentHop, learn more about cap rate here.
Price History
| Date / Event | Date | Event | Price |
|---|---|---|---|
| Oct 1, 2024 | Sold | ||
| Sold | |||
| Sep 4, 2024 | In contract | - | |
| In contract | |||
| Aug 3, 2024 | No longer available | - | |
| No longer available | |||
| Aug 2, 2024 | Listed by R. Alexa Group | $3,750,000 | |
| Listed by R. Alexa Group | |||
| | |||
|
Located on a quiet, leafy cul-de-sac in prestigious Tanglewood, this 5 bed/5.5 bath modern Georgian style home features an open concept floor plan perfect for family living and entertaining. First floor features a spacious Living Room and Kitchen, Bar with wine storage, Scullery, Dining Room and Study with fireplace, Mudroom, and Guest Suite. Upstairs Primary Retreat features a fireplace, coffee bar, double vanities, freestanding tub, large marble shower, and huge closet with 2 islands. Large Gameroom with kitchenette, spacious Utility Room with Craft Area, and 3 ensuite Secondary Bedrooms. High Ceilings throughout, White Oak hardwood floors, Quartz Luxury Windows, Iron Front and Back Door, custom cabinetry, natural stone countertops, Thermador Appliances, 5 fireplaces, luxury plumbing fixtures, Visual Comfort lighting, and a spacious backyard ready for a pool or generator. Back Patio features a Summer Kitchen and Wood-burning Fireplace. Estimated completion August 2024.
| |||
| Feb 29, 2024 | Listed by R. Alexa Group | $3,750,000 | |
| Listed by R. Alexa Group | |||
| | |||
|
Located on a quiet, leafy cul-de-sac in prestigious Tanglewood, this 5 bed/5.5 bath modern Georgian style home features an open concept floor plan perfect for family living and entertaining. First floor features a spacious Living Room and Kitchen, Bar with wine storage, Scullery, Dining Room and Study with fireplace, Mudroom, and Guest Suite. Upstairs Primary Retreat features a fireplace, coffee bar, double vanities, freestanding tub, large marble shower, and huge closet with 2 islands. Large Gameroom with kitchenette, spacious Utility Room with craft area, and 3 ensuite Secondary Bedrooms. High Ceilings throughout, White Oak hardwood floors, Quartz Luxury Windows, Iron Front and Back Door, custom cabinetry, stone and quartz countertops, Thermador Appliances, 5 fireplaces, luxury plumbing fixtures, designer lighting, and a spacious backyard ready for a pool or generator. Back Patio features a Summer Kitchen and Wood-burning Fireplace. Uptown location. Estimated completion August 2024.
| |||

Property Highlights
Building Info
Comparables
Status
Price/ft²
Listed On
Sold On
About Westside
Similar Homes for Sale
Currently no similar homes aroundNearby Rentals
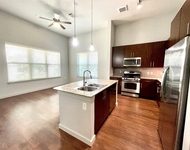
$2,025 /mo
- 3 Beds
- 2 Baths
- 1,350 ft²

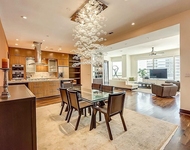
$1,800 /mo
- 1 Bed
- 1 Bath
- 973 ft²

Last Updated: 6 months ago
Data Source: HAR , MLS# 64997164
 Your Privacy Choices
Phone: 425-283-2930
Address: 335 Madison Avenue, New York, NY 10017