


6210 Glenwick Park Road


About This Property
Payment Calculator
Your Estimated Monthly Payment
Cap Rate Calculator
What does this mean?
Based on our analysis, the cap rate of this property is 1.25%. A negative cap rate indicates that the property might not be feasible as an income-producing asset. The median cap rate for a near zip code 11238 is 4.23%.
How much can I actually make?
Actual monthly rental income may vary between $4,760 and $7,140 depending on unit-specific characteristics. You can change the amount using the slider to further explore.
How is cap rate calculated?
Cap Rate = Net Operating Income (NOI) / Property Asset Value.
When calculating the cap rate, we assume 100% occupancy. Leverage (mortgage) is not considered.
Cap Rate provided by RealtyHop and RentHop, learn more about cap rate here.
Price History
| Date / Event | Date | Event | Price |
|---|---|---|---|
| Apr 30, 2024 | Sold | ||
| Sold | |||
| Apr 18, 2024 | In contract | - | |
| In contract | |||
| Apr 11, 2024 | Listed by Keller Williams Premier Realty | $339,000 | |
| Listed by Keller Williams Premier Realty | |||
| | |||
|
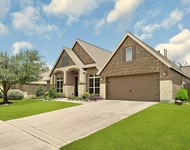
Welcome to this charming home with an inviting office adorned with elegant French doors, providing the perfect space for productivity. The heart of the home boasts an expansive family room connected to the kitchen, ideal for hosting gatherings or enjoying cozy family nights. The kitchen is a chef's delight, featuring an island for additional prep space, granite countertops, recessed lighting illuminating the workspace, & stainless-steel appliances that add a touch of modern elegance. The convenient breakfast bar offers a casual dining option for busy mornings or quick meals on the go. The luxurious primary suite is complete with a cozy sitting area. The ensuite bathroom is a spa-like oasis, featuring a huge walk-in shower. Two spacious secondary bedrooms provide comfortable accommodations for family members or guests. A large backyard awaits outside, offering endless possibilities for outdoor activities & entertainment. The covered patio provides shade & tranquility on sunny days.
| |||
| Nov 18, 2020 | Sold | ||
| Sold | |||
| Jul 20, 2020 | Listed by Re/Max Universal | $245,040 | |
| Listed by Re/Max Universal | |||
| | |||
|
The enchanting single story Grayson floor plan by Lennar features an inviting front porch and welcoming entry foyer. The foyer leads to a dedicated study that boasts lovely french-style doors, and adjoins a discreetly located entrance to the walk-in utility room. Located just across from the study is a beautiful island kitchen with a walk-in pantry, that opens to a casual dining room and family room that offers access to a relaxing covered rear patio. The master bedroom features generous dual master closets and an en suite master bathroom with a private toilet enclosure and standing shower. The Grayson floor plan also features two secondary bedrooms and a full bathroom.
| |||
Property Highlights
Building Info
Comparables
Status
Price/ft²
Listed On
Sold On
About Harris
Similar Homes for Sale
Currently no similar homes aroundNearby Rentals

Last Updated: 5 months ago
Data Source: HAR , MLS# 19895127
 Your Privacy Choices
Phone: 425-283-2930
Address: 335 Madison Avenue, New York, NY 10017