


621 WILBY RD


About This Property
Step inside the two-story foyer where you are greeted with bright natural light, decorative wainscoting, and newly refinished hardwood floors. To the left, is a stunning dining room with brand new crystal chandelier and hardwood floors-perfect for a family meal. To the right, is a multi-function room with beautiful French doors, perfect as an office, playroom, or formal living room. As you make the way straight down the hall, enter the large open family room and kitchen. Another area with a plethora of natural light and space for the whole family. The eat-in kitchen features stainless steel appliances, custom ambient lighting, and beautiful cherry cabinetry. Granite countertops provide plenty of space for preparing family meals. There is a large sealed butcher block peninsula perfect for seating up to 8 for quick meals and gatherings - or add your own table for additional seating. The family room features custom built-ins with cabinets and ambient lighting. The gas fireplace provides abundant warmth for the family to gather around and sets a cozy mood during the colder months. The First-floor laundry features a crystal chandelier and custom cabinets leading to the two-car garage. The updated powder room on the first floor has a brand new light-up mirror and vanity. The huge custom Trex deck in the backyard offers a lovely view of the yard and a sunny place for morning coffee or sitting around with the family under the large pergola, listening to the soothing sounds of the water feature and rustling of the wind through the surrounding trees. The deck opens up to a tremendous patio with a second wooden pergola providing additional seating for large gatherings and an outdoor kitchen featuring a smoker, huge chef's grill, Blackstone cooktop, pizza oven, and lots of counter prep space. While relaxing and taking in the views of the huge fenced-in yard surrounded by trees, don't forget to check out the large pool with a solar-powered slide and second Trex deck! There is plenty of room for the family and guests on the pool deck featuring a covered pergola. There is a cedar playground for the kids and a fun climbing dome to keep them entertained. In the evening, sit around the large fire pit roasting marshmallows and enjoying nature. This backyard is an oasis ready to provide you and your family with relaxation and fun. Back inside, the upstairs hallway leads to three large bedrooms, a gorgeous full hall bathroom, and the tremendous owner's suite. The suite consists of two rooms - a large bedroom and an additional sitting room affectionately referred to as the Parent Cave. There are two walk-in closets with custom built-ins and a full bathroom with a corner tub, shower, and smart mirror. The Parent Cave features a finished crawl space that's secretly a kids' play space even featuring a television! There is also a huge television in the Parent Cave and included massage chair. The partially finished basement includes an additional living space with a large television, an electric color-changing fireplace, and a stone-feature wall. There is a fifth bedroom with a custom cedar walk-in closet and an egress window. The two-car garage has upgraded lighting great for working on projects. Did we mention all the smart devices included in this home? Many features of the home indoors and out can be activated through Amazon Alexa and your phone - from lights to leak sensors, to the pool and garage doors and security cameras.
Sellers are relocating out of state and are including all TVs and surround sound systems, multiple pieces of furniture, all deck/patio/porch furniture & pergolas, a new ride-on mower, outdoor grills, smoker, & pizza oven, basement refrigerator & ice chest, and home gym in the sale of the home for FREE! All this home needs is you! Schedule your private showing today.
Payment Calculator
Your Estimated Monthly Payment
Cap Rate Calculator
What does this mean?
Based on our analysis, the cap rate of this property is 1.25%. A negative cap rate indicates that the property might not be feasible as an income-producing asset. The median cap rate for a near zip code 11238 is 4.23%.
How much can I actually make?
Actual monthly rental income may vary between $4,760 and $7,140 depending on unit-specific characteristics. You can change the amount using the slider to further explore.
How is cap rate calculated?
Cap Rate = Net Operating Income (NOI) / Property Asset Value.
When calculating the cap rate, we assume 100% occupancy. Leverage (mortgage) is not considered.
Cap Rate provided by RealtyHop and RentHop, learn more about cap rate here.
Price History
| Date / Event | Date | Event | Price |
|---|---|---|---|
| Oct 28, 2022 | Sold | ||
| Sold | |||
| Sep 10, 2022 | Listed by EXP Realty, LLC | $499,999 | |
| Listed by EXP Realty, LLC | |||
| Aug 24, 2022 | No longer available | - | |
| No longer available | |||
| Aug 23, 2022 | Listed by EXP Realty, LLC | $529,990 | |
| Listed by EXP Realty, LLC | |||
| | |||
|
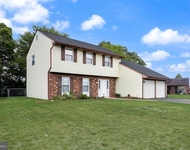
Welcome home to 621 Wilby Road; a gorgeous 5 bedroom, 2.5 bathroom colonial sitting on an acre of land in Sicklerville, NJ! Built in 2010 and with 3,072 sq. ft, this property features hardwood floors throughout, spacious living spaces, tons of natural lighting, an updated kitchen with stainless steel appliances & an island, main floor laundry, a two car garage, and a living room with custom built-ins. The full basement is partially finished with a renovated den area and bedroom with a cedar walk-in closet. Throughout the home are several SMART devices to ease your home life. The backyard hosts a private oasis with two Trex decks, a large fire pit, an above ground pool, a play area for the kids, & serene seating areas with a pergola. All this home needs, is you! Schedule your private showing today.
| |||
| Aug 9, 2022 | Listed by EXP Realty, LLC | $549,000 | |
| Listed by EXP Realty, LLC | |||
| | |||
|
Welcome home to 621 Wilby Road; a gorgeous 5 bedroom, 2.5 bathroom colonial sitting on an acre of land in Sicklerville, NJ! Built in 2010 and with 3,072 sq. ft, this property features hardwood floors throughout, spacious living spaces, tons of natural lighting, an updated kitchen with stainless steel appliances & an island, main floor laundry, a two car garage, and a living room with custom built-ins. The full basement is partially finished with a renovated den area and bedroom with a cedar walk-in closet. Throughout the home are several SMART devices to ease your home life. The backyard hosts a private oasis with two Trex decks, a large fire pit, an above ground pool, a play area for the kids, & serene seating areas with a pergola. All this home needs, is you! Schedule your private showing today. The manager has listed the unit size as 3072 square feet.
| |||
Property Highlights
Building Info
Comparables
Status
Price/ft²
Listed On
Sold On
About Camden
Similar Homes for Sale
Currently no similar homes aroundNearby Rentals
$3,000 /mo
- 3 Beds
- 2 Baths
- 1,962 ft²
$3,050 /mo
- 3 Beds
- 2 Baths
- 1,962 ft²

EXP Realty, LLC
Last Updated: 5 hours ago
Data Source: Bright MLS , MLS# NJCD2034578
 Your Privacy Choices
Phone: 425-283-2930
Address: 335 Madison Avenue, New York, NY 10017