


621 Sumner Way #2


About This Property
Payment Calculator
Your Estimated Monthly Payment
Cap Rate Calculator
What does this mean?
Based on our analysis, the cap rate of this property is 1.25%. A negative cap rate indicates that the property might not be feasible as an income-producing asset. The median cap rate for a near zip code 11238 is 4.23%.
How much can I actually make?
Actual monthly rental income may vary between $4,760 and $7,140 depending on unit-specific characteristics. You can change the amount using the slider to further explore.
How is cap rate calculated?
Cap Rate = Net Operating Income (NOI) / Property Asset Value.
When calculating the cap rate, we assume 100% occupancy. Leverage (mortgage) is not considered.
Cap Rate provided by RealtyHop and RentHop, learn more about cap rate here.
Price History
| Date / Event | Date | Event | Price |
|---|---|---|---|
| May 20, 2025 | Sold | ||
| Sold | |||
| Mar 4, 2025 | Listed by HUNTER CAMPBELL, BROKER | $774,950 | |
| Listed by HUNTER CAMPBELL, BROKER | |||
| Aug 29, 2019 | Sold | ||
| Sold | |||
| Aug 2, 2019 | Listed by SunTrust Homes | $465,000 | |
| Listed by SunTrust Homes | |||
| | |||
|
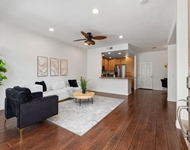
BRAND NEW Remodel Just Completed! This light and bright south facing four bedroom Townhome now has New Flooring, Counter Tops, Paint, Cabinets, Fixtures, Lighting, Hardware, Window Coverings, Dishwasher, Range, Fridge, Microwave,and More! With a open floor plan downstairs the kitchen is positioned nicely between the interior living space and the wonderful patio and back yard. High ceilings with equally high windows in the south facing master bedroom. Great location in the development. Must See B4 Gone Large Walk in Master Closet plus a huge under stair storage area and a deep garage offer lots of storage and shelving space. The entire home has been redone, including visits by plumber and electrician to make sure all is good.. Neighborhoods: Brisbane Complex Features: , Equipment: Garage Door Opener,Pool/Spa/Equipment Other Fees: 0 Sewer: Sewer Connected Topography: LL
| |||
Property Highlights
Comparables
Status
Price/ft²
Listed On
Sold On
Past Sales
| Date | Unit | Beds | Baths | Sqft | Price | Closed | Listed By |
|---|---|---|---|---|---|---|---|
|
03/04/2025
|
4 Bed
|
2 Bath
|
1837 ft²
|
$774,950
4 Bed
2 Bath
1837 ft²
|
$765,000
-1.28%
05/20/2025
|
Hunter Campbell
HUNTER CAMPBELL, BROKER
| |
|
05/19/2020
|
2 Bed
|
2 Bath
|
1141 ft²
|
$395,000
2 Bed
2 Bath
1141 ft²
|
-
-
|
-
| |
|
08/02/2019
|
4 Bed
|
2 Bath
|
1837 ft²
|
$465,000
4 Bed
2 Bath
1837 ft²
|
$470,000
+1.08%
08/29/2019
|
Steven Sakofsky
SunTrust Homes
| |
|
10/13/2017
|
2 Bed
|
2 Bath
|
1141 ft²
|
$339,900
2 Bed
2 Bath
1141 ft²
|
$342,000
+0.62%
12/05/2017
|
Sinead McAllister Clifford
McAllister Homes
|
Building Info

About North Valley
Similar Homes for Sale
Currently no similar homes aroundNearby Rentals

Last Updated: 2 years ago
Data Source: CRMLS, MLS# P1-21168
 Your Privacy Choices
Phone: 425-283-2930
Address: 335 Madison Avenue, New York, NY 10017