Check Availability
Glencoe 60022
621 Sheridan Road
$2,975,000
● House - For Sale

621 Sheridan Road

Glencoe, IL 60022
bedrooms
6 Beds
bathrooms
6 Baths, 1 Half Bath
square feet
5,903 Ft²
$19,819
Est. Monthly

About This Property

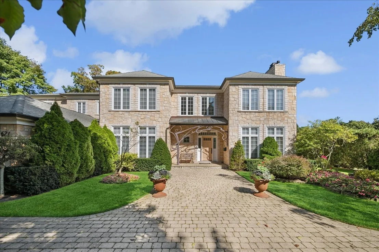
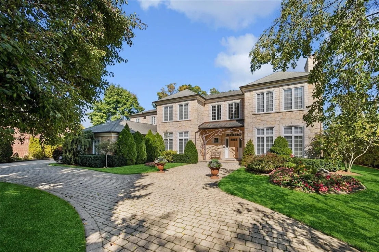
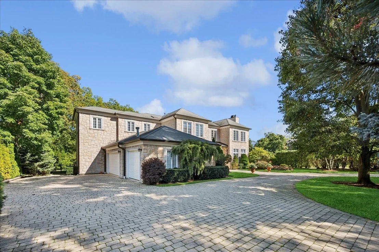
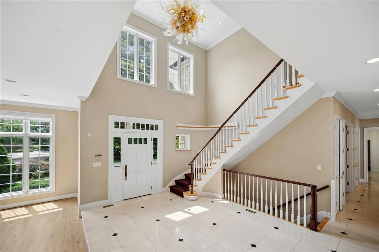
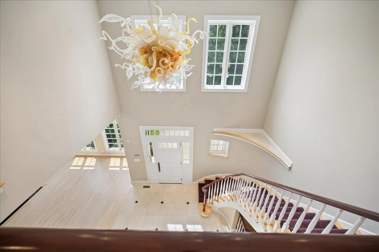
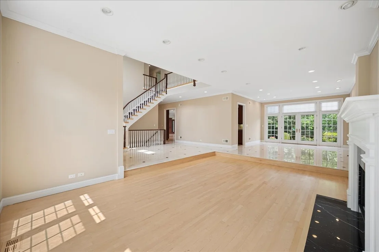
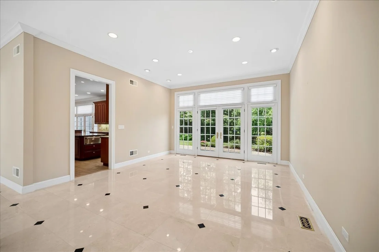
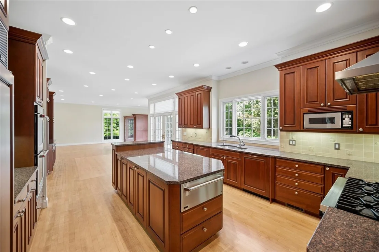
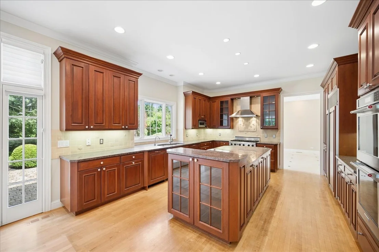
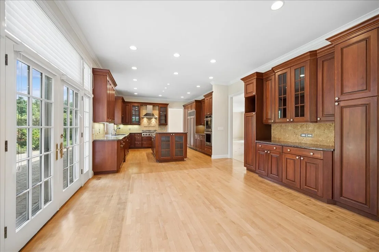
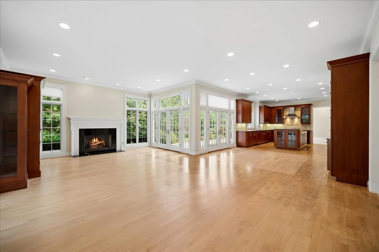
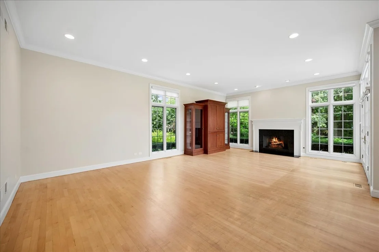
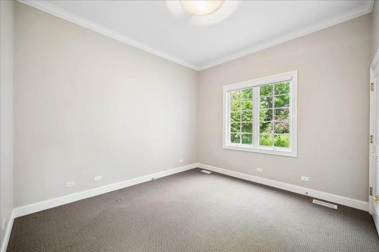
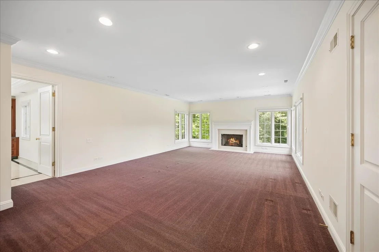
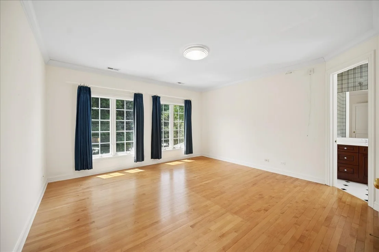
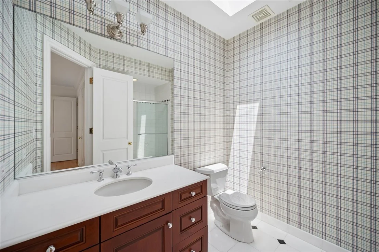
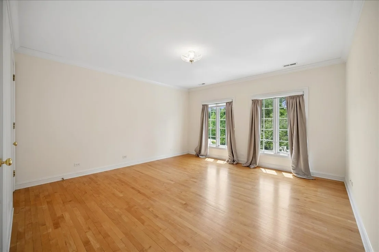
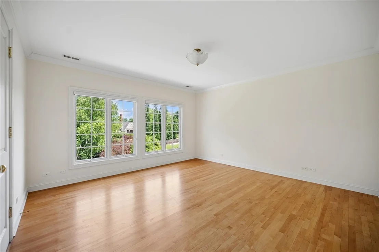
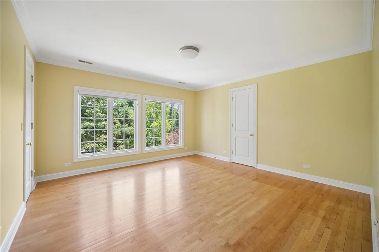
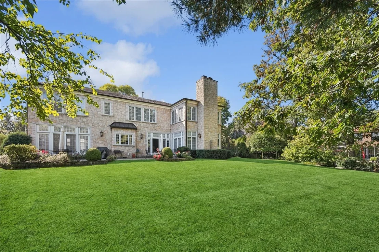
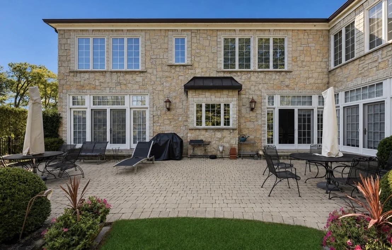
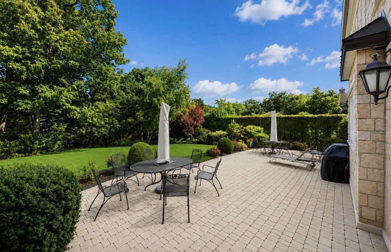
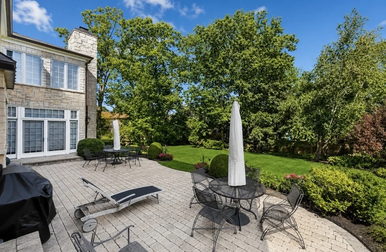
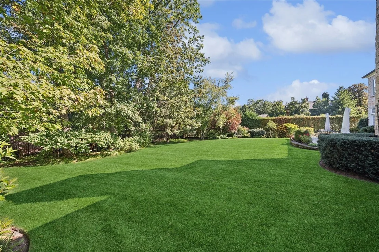
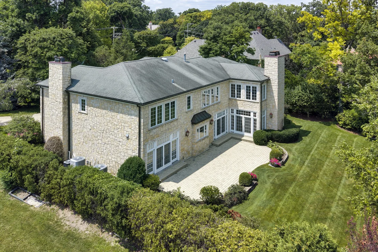
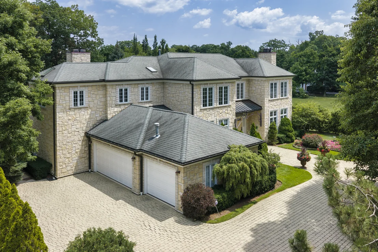
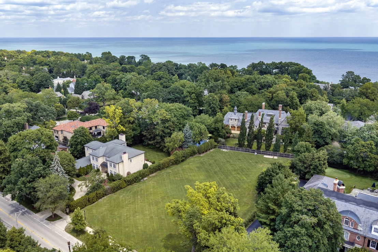
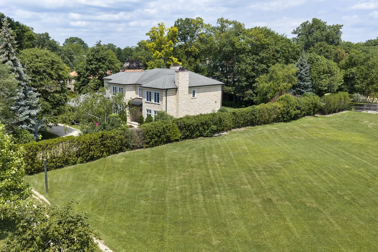
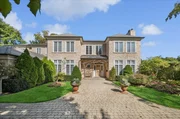
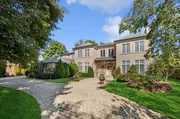
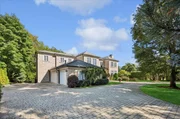
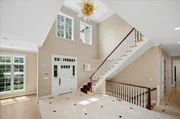
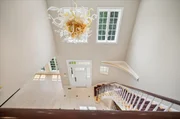
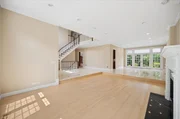
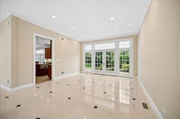
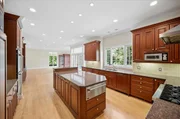
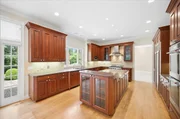
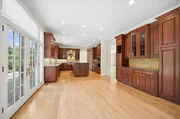
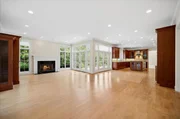
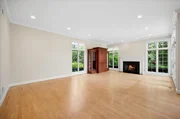
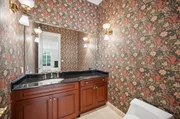
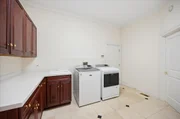
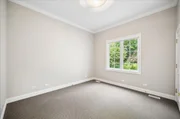
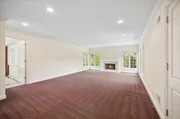
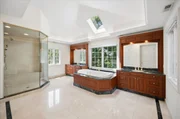
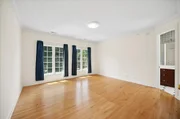
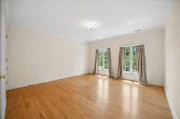
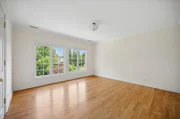
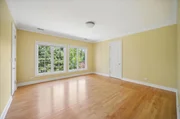
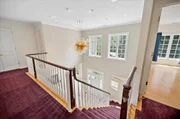
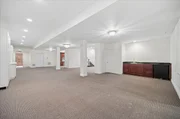
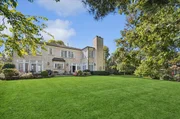
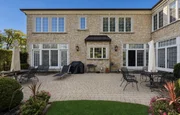
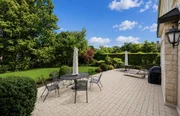
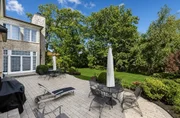
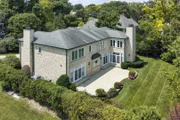
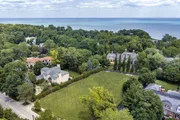
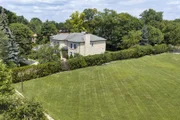
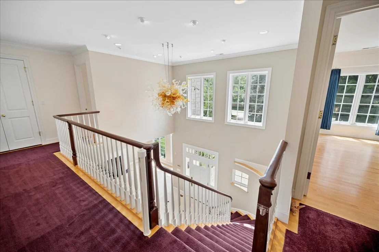
A sweeping circular drive creates a striking sense of arrival at this exceptional residence, where art, architecture, and elegance come together beautifully. A custom metal sculpture by John Medwedeff graces the entrance, offering a sophisticated introduction to what awaits inside.    Step into the dramatic two-story foyer, where a breathtaking commissioned Chihuly glass sculpture immediately captures the eye. Designed specifically for the space and included with the home, this vibrant installation serves as a remarkable centerpiece of light, color, and form.    The main level unfolds effortlessly with rich hardwood floors, soaring ceilings, and abundant natural light. A sunken living room, anchored by a gas fireplace, offers an inviting setting for conversation and relaxation, while the formal dining room provides an elegant backdrop for entertaining with views of the lush, private grounds.    At the heart of the home, the chef's kitchen blends impressive scale with thoughtful functionality. A substantial granite island, custom cabinetry, dual KitchenAid ovens, and twin Bosch dishwashers make it equally suited for everyday living and large-scale entertaining. Just beyond, the spacious great room is centered around a second fireplace, while glass doors open to an expansive patio and serene, secluded backyard-creating a seamless connection between indoor and outdoor living.    A handsome wood-paneled library offers a quiet retreat for work or reading, complete with its own fireplace.    The residence features six generously sized en-suite bedrooms, including a versatile main-level suite ideal for guests, extended stays, or use as a creative studio. The primary suite is a private sanctuary, featuring a dedicated sitting area with a fireplace and peaceful views of the manicured grounds. Two expansive walk-in closets lead to a spa-inspired bath with a steam shower, double vanities, and a deep soaking tub beneath a sun-filled skylight.    Designed with entertaining in mind, the lower level offers a wine cellar, expansive recreation space, a full bath, and extensive storage.    Meticulously maintained and thoughtfully appointed throughout, the home also features a heated three-car garage with epoxy flooring, a spacious mudroom, and a security system. Ideally situated moments from the lakefront, luxury shopping, and convenient transit, this extraordinary residence offers an exceptional combination of privacy, sophistication, and effortless living.

Unit Size
5,903 Ft²
Days on Market
-
Land Size
0.62 acres
Price per sqft
$504
Property Type
House
Property Taxes
$5,210
HOA Dues
-
Year Built
1998

Payment Calculator

Cap Rate Calculator

Property Highlights

Garage
Air Conditioning
Fireplace
Parking Details
Has Garage
Has Open Parking
Parking Features: Circular Driveway, Heated Garage, Other, Attached, Garage, Brick Driveway, Yes
Garage Spaces: 3
Interior Details
Half Bathrooms: 1
Full Bathrooms: 6
Interior Features: Vaulted Ceiling(s), Built-in Features, Walk-In Closet(s), 1st Floor Bedroom, 1st Floor Full Bath
Appliances: Humidifier
Flooring Type: Hardwood
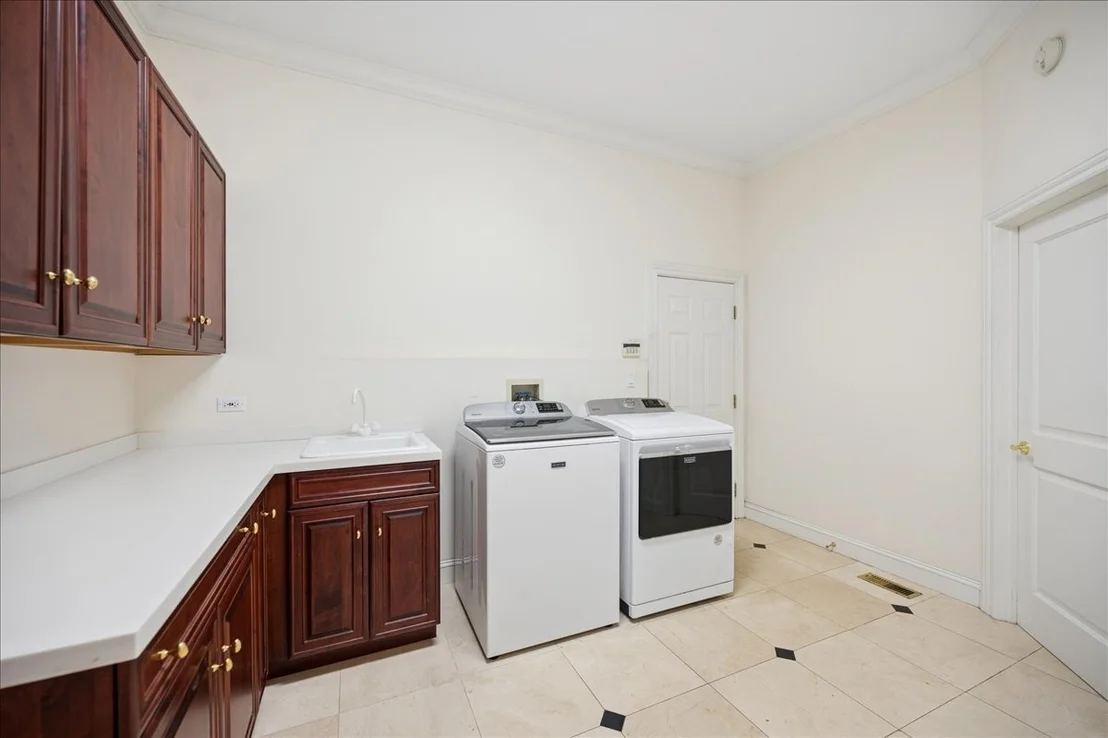
Laundry Features: Main Level, In Unit
Rooms: 11
Has Fireplace
Fireplace Features: Gas Log
Fireplaces: 4
Basement: Finished, Full
Exterior Details
Square Footage: 5903
Square Footage Source: $0
Architectural Style: Colonial
Year Built: 1998
Window Features: Skylight(s)
Construction Materials: Stone
Patio and Porch Features: Patio
Lot Size Area: 27007.2
Lot Size Units: Square Feet
Lot Size Acres: 0.62
Lot Size Square Feet: 27007.2
Lot Size Dimensions: 106 x 197.5
Water Source: Lake Michigan
Financial Details
Tax Annual Amount: $62,524
Utilities Details
Cooling Type: Central Air
Heating Type: Natural Gas, Forced Air
Sewer : Public Sewer
Location Details
HOA/Condo/Coop Fee Includes: None

Building Info

Overview

    General

  • Year Built: 1998
  • Effective Year Built: 1998
  • Building Count: 1
  • Total Rooms: 10
  • Bedroom Count: 4
  • Bathroom Count: 4
  • Full Bathrooms: 3
  • Partial Bathrooms: 4
  • Building Condition: 6
  • Building Quality: 1
  • Construction Type: 12
  • Building Style: 60
  • Exterior Walls Type: 24
  • Interior Walls Type: 0
  • Roof Shape Type: 0
  • Roof Cover Type: 15
  • Floor Count: 200
  • Living Units: 1
  • Floor Cover: 0
  • Basement Type: 7
  • Basement Area: 0
  • Garage Type: 1
  • Parking Space Count: 3
  • Patio Type: 0
  • Porch Type: 0
  • Pool Type: 0

    Dimensions

  • Lot Size Square Feet: 20,882
  • Lot Size Depth Feet: 1,970
  • Lot Size Frontage Feet: 1,060
  • Total Building Area: 5,903
  • Gross Building Area: 5,903
  • Building Area: 5,903
  • Building Area Measurement: L

    Heating and Cooling

  • Fireplace Count: 1
  • Air Conditioning: 1
  • Heating: 24
  • Heated Square Feet: 5,903
  • Heating Fuel Type: 0

    Utilities

  • Sewer System: 0
  • Water Service: 0

Building

  • Building Type: 0
  • Property Class: R
  • Subdivision: GLENCOE A SUB IN SECS 5,6,7 & 8 SEC 08
  • Land Acres: 0000000479
  • Standard Land Use Code: 1001
  • County Land Use Code: 2-09
  • Legal Description 1: (GLENCOE) A SUB IN SECS 5,6,7 & 8 SEC 08-42-13

Neighborhood

  • School District Name: New Trier Township High School District 203
  • Census Tract: 800100

Geography

  • District: 23
  • Parcel: 05-08-100-003-0000
  • Block: 8
  • Lot: 16
  • Meridian: SEC 08 TWN 42N RNG 13E
  • Municipality: NEW TRIER
  • Latitude: 42.1354
  • Longitude: -87.7515

    Address

  • Full Address: 621 Sheridan Rd
  • Address - House Number: 621
  • Address - Street Name: Sheridan
  • Address - Suffix Type: Rd
  • State: IL
  • City Name: Glencoe
  • Carrier Code: C010
  • 4-Digit Zip Code: 1742
  • Zip Code: 60022

Valuation

    Tax

  • Tax Year: 2022
  • Tax Amount: $5,884,772
  • Tax Rate Code Area: 23006

    Appraisal Valuation

  • Standard Deviation: 0.189
  • Valuation Date: Mar 20, 2024
  • Confidence Score: 75
  • Final Value: 2,390,493
  • High Value: 2,842,354
  • Low Value: 1,938,632

    Market Valuation

  • Market Total Value: $2,634,810
  • Market Land Value: $584,700
  • Market Improvement Value: $2,050,110

    Assessments Valuation

  • Assessed Year: 2023
  • Assessed Total Value: $263,481
  • Assessed Land Value: $58,470
  • Assessed Improvements Value: $205,011

    Sales

  • Current Sale Contract Date: Jan 15, 1999
  • Current Sale Recording Date: Jan 19, 1999
  • Current Sale Price:
  • Current Sale Document Type: 71
  • Current Sale Input Document Number: 99054659
  • Previous Sale Recording Date: Feb 27, 1996
  • Previous Sale Amount: $450,000
  • Previous Sale Document Type: 33

    Financing

  • First Mortgage Financing Type: UNK
Data used for valuation calculations is provided by RealtyHop, and other third party sources

Comparables

Unit
Status
Type
Beds
Baths
ft²
Price/ft²
Asking Price
Listed On
Closing Price
Sold On
HOA + Taxes

About Glencoe


Similar Homes for Sale

Currently no similar homes around

Nearby Rentals

Unit for rent at 310 Jackson Avenue, Glencoe, IL, 60022

$3,500 /mo

  • 2 Beds
  • 2 Baths
310 Jackson Avenue, Glencoe, IL, 60022 Listing by Monica Childs
Unit for rent at 918 Green Bay Road, Winnetka, IL, 60093

$1,595 /mo

  • Studio
  • 1 Bath
  • 400 ft²
918 Green Bay Road #2C, Winnetka, IL, 60093 Listing by Berthene Christos
Unit for rent at 909 Green Bay Road, Winnetka, IL, 60093

$2,000 /mo

  • 2 Beds
  • 1 Bath
  • 771 ft²
909 Green Bay Road #3S, Winnetka, IL, 60093 Listing by Andra O'Neill


Frequently Asked Questions

When was property at 621 Sheridan Road built and last sold?
The property at 621 Sheridan Road was built in 1998 and last sold on Jan 15, 1999 for $1,935,000.
How much is this home worth?
The estimated value of the home located at 621 Sheridan Road is $3,004,750.
What are some comparable homes to 621 Sheridan Road?
There are currently no comparable homes to 621 Sheridan Road.