Check Availability
$359,900
↓ $10K (2.7%)
● House - For Sale

621 Sand Trap Drive

Rocky Mount, NC 27804
bedrooms
3 Beds
bathrooms
2 Baths, 1 Half Bath
square feet
2,330 Ft²
$2,120
Est. Monthly

About This Property

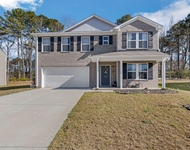
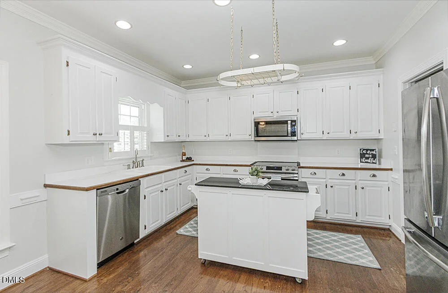
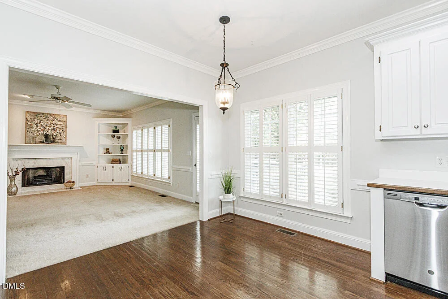
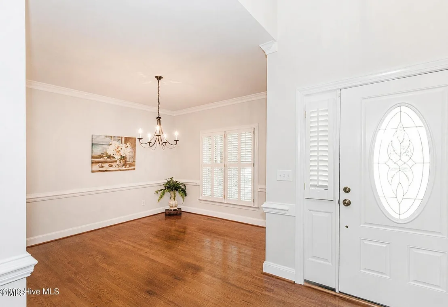
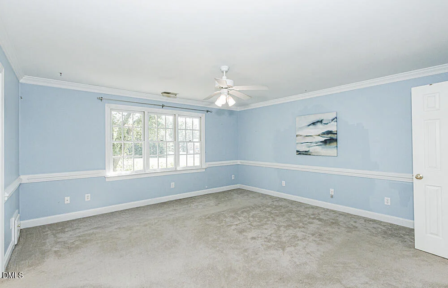
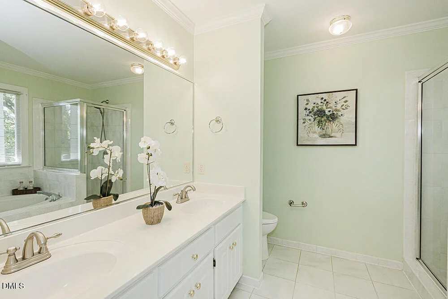
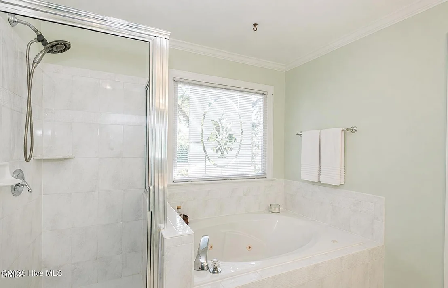
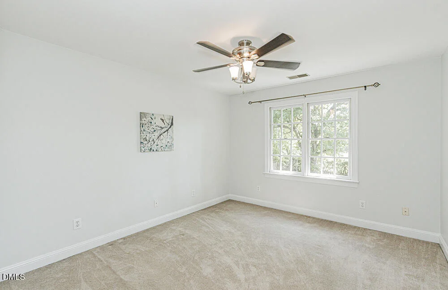
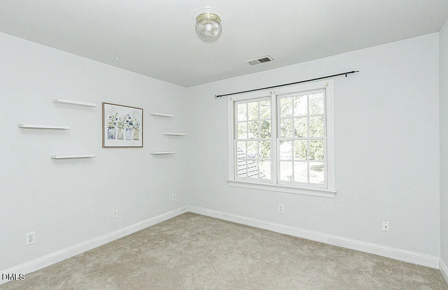
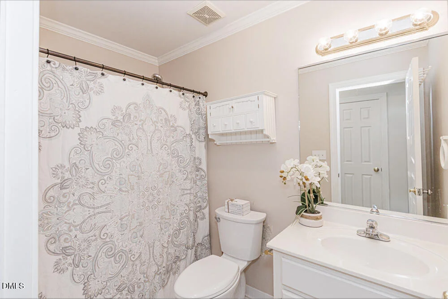
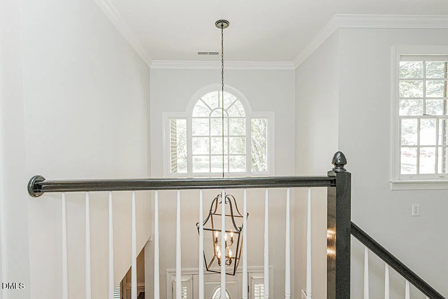
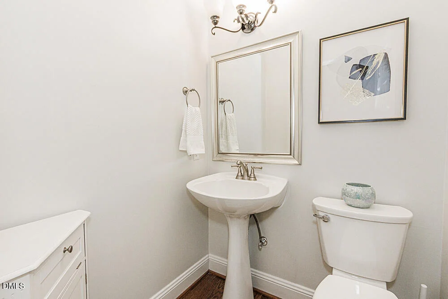
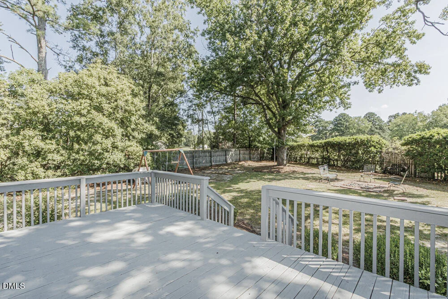
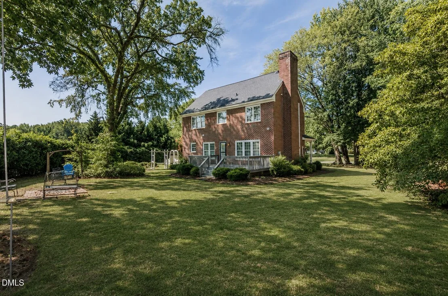
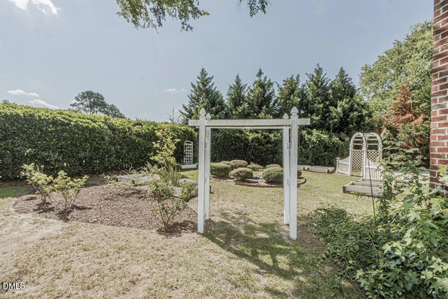
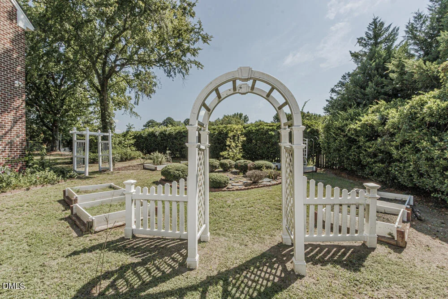
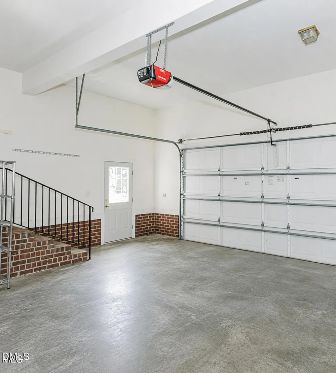
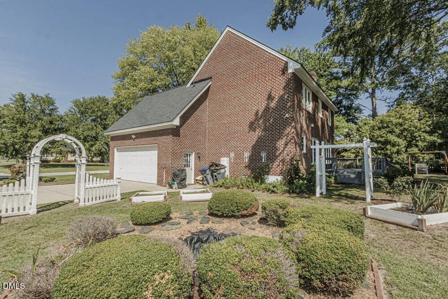
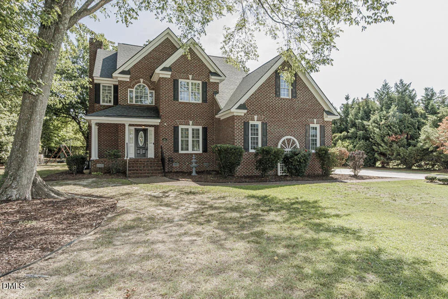
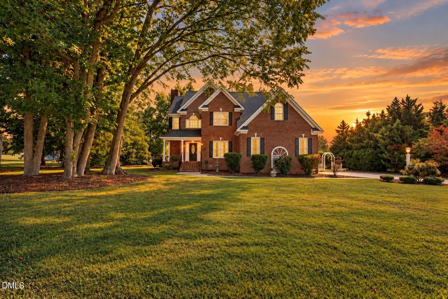
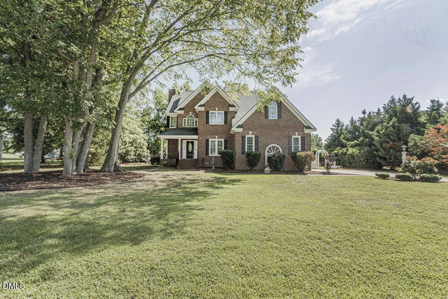
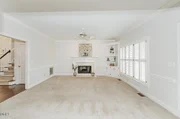
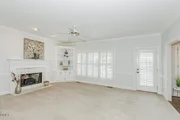
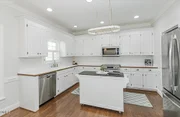
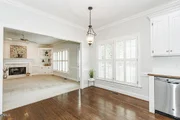
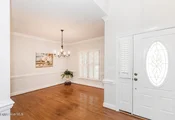
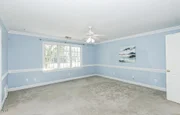
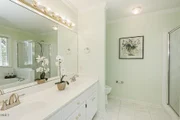
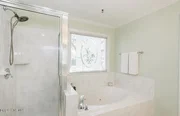
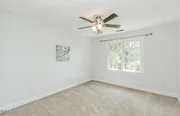
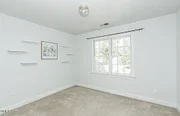
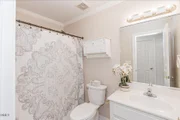
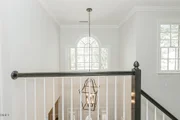
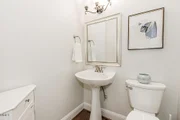
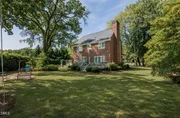
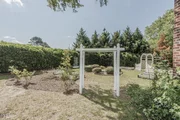
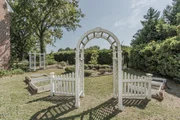
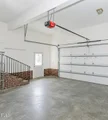
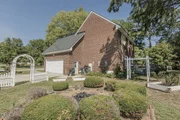
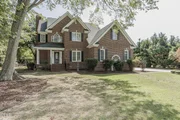
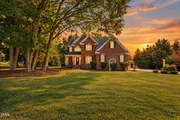
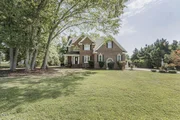
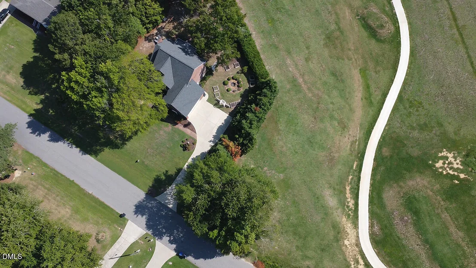
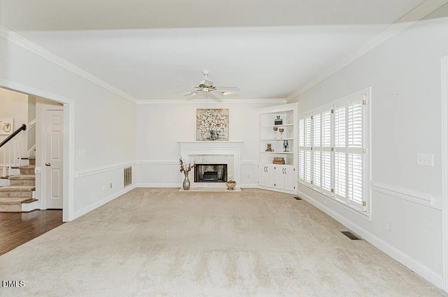
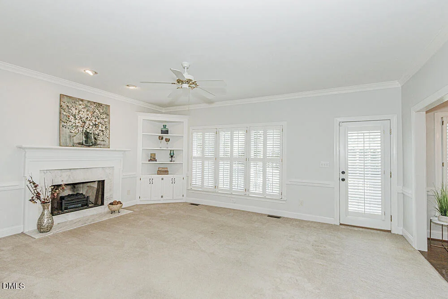
***LOWER PAYMENTS FOR THE FIRST TWO YEARS! Ask about the seller-paid 2/1 interest rate buydown and/or closing cost concession the amount of $8500! Don't miss this 3-bedroom, 2.5-bath home with a bonus room and attached two-car garage overlooking Hole #3 of the Golf Course! The inviting Great Room features 9-foot ceilings, a cozy fireplace, and custom built-ins! The Kitchen offers hardwood floors, stainless steel appliances, a large eat in, pantry, and plenty of cabinet space!  The formal Dining Room has hardwood floors with plenty of space for family dinners or entertaining.   The spacious Primary Suite includes a walk-in closet and an ensuite bath with a double vanity, cultured marble countertops, a jetted tub, and a separate walk-in shower. Bedrooms two and three each feature double closets, and the bonus room offers flexible space for a playroom or guest room. Fully floored atttic offers ample storage space.  Outside, enjoy the large, newly painted deck overlooking the golf course, along with a fenced backyard featuring mature hedges, raised garden beds, and a Certified Wildlife Habitat recognized by the National Wildlife Federation. It's the perfect place to relax and enjoy nature. TANKLESS HOT WATER HEATER & SALT BASED WATER PURIFICATION STSYEM!  Conveniently located near shopping, dining, Hwy 64, and I-95, with an easy commute to Raleigh or Greenville!
Unit Size
2,330 Ft²
Days on Market
115 days
Land Size
0.47 acres
Price per sqft
$154
Property Type
House
Property Taxes
$352
HOA Dues
-
Year Built
1997
Listed By

Jennifer Dwyer
World Properties Int'l Dwyer &

Payment Calculator

Cap Rate Calculator

Last updated: 8 days ago (TMLS #10179647)

Price History

Date / Event Date Event Price
Oct 27, 2026 Price Decreased $359,900
↓ $10K (2.7%)
Price Decreased
Aug 4, 2026 Price Decreased $369,900
↓ $10K (2.6%)
Price Decreased
Jul 11, 2026 Listed by WPI Realty LLC $379,900
Listed by WPI Realty LLC
Jul 15, 1997 Sold
Sold

Property Highlights

Garage
Air Conditioning
Fireplace
Parking Details
Has Garage
Attached Garage
Parking Features: Additional Parking, Concrete, Garage, Garage Faces Side
Garage Spaces: 2
Interior Details
Half Bathrooms: 1
Full Bathrooms: 2
Interior Features: Bookcases, Built-in Features, Cathedral Ceiling(s), Ceiling Fan(s), Crown Molding, Double Vanity, Eat-in Kitchen, High Ceilings, Kitchen Island, Open Floorplan, Pantry, Walk-In Closet(s), Bathtub/Shower Combination, Room Over Garage, Separate Shower, Smooth Ceilings, Walk-In Shower, Whirlpool Tub
Appliances: Dishwasher, Electric Range, Microwave, Stainless Steel Appliance(s), Tankless Water Heater, Water Softener Owned
Flooring Type: Carpet, Hardwood, Tile
Laundry Features: Laundry Room
Rooms: 7
Has Fireplace
Fireplace Features: Great Room
Fireplaces: 1
Exterior Details
Square Footage: 2330
Security Features: Security Lights, Smoke Detector(s)
Architectural Style: Traditional
Year Built: 1997
Building Area Total: 2330
Levels: Two
Window Features: Blinds, Plantation Shutters
Construction Materials: Brick, Vinyl Siding
Patio and Porch Features: Covered, Deck, Front Porch, Side Porch
Lot Features: On Golf Course, Secluded
Lot Size Area: 0.47
Lot Size Units: Acres
Lot Size Acres: 0.47
Lot Size Square Feet: 20473
Water Source: Public
Financial Details
Tax Map Number: 71
Tax Assessed Value: $337,790
Tax Annual Amount: $4,224
Utilities Details
Cooling Type: Central Air
Heating Type: Heat Pump, Gas Pack
Sewer : Public Sewer

Building Info

Overview

    General

  • Year Built: 1997
  • Effective Year Built: 1997
  • Total Rooms: 7
  • Bedroom Count: 3
  • Bathroom Count: 3
  • Full Bathrooms: 3
  • Partial Bathrooms: 3
  • Building Condition: 0
  • Building Quality: 0
  • Construction Type: 2
  • Building Style: 21
  • Exterior Walls Type: 2
  • Interior Walls Type: 0
  • Roof Shape Type: 0
  • Roof Cover Type: 3
  • Floor Count: 200
  • Floor Cover: 0
  • Basement Type: 5
  • Basement Area: 0
  • Garage Type: 0
  • Parking Space Count: 0
  • Patio Type: 0
  • Porch Type: 0
  • Pool Type: 0

    Dimensions

  • Lot Size Square Feet: 20,473
  • Lot Size Depth Feet: 1,700
  • Lot Size Frontage Feet: 1,240
  • Total Building Area: 2,392
  • Building Area: 2,392
  • Building Area Measurement: E

    Heating and Cooling

  • Fireplace Count: 1
  • Air Conditioning: 13
  • Heating: 24
  • Heated Square Feet: 2,392
  • Heating Fuel Type: 3

    Utilities

  • Sewer System: 0
  • Water Service: 0

Building

  • Building Type: 0
  • Property Class: R
  • Land Acres: 0000000470
  • Standard Land Use Code: 1001
  • County Land Use Code: C
  • Legal Description 1: 123 3 71 1 LT, 71 NORTHGREEN VILLAGE LT 1H 71 NORTHGREEN VLG

Neighborhood

  • School District Name: Nash-Rocky Mount Schools
  • School Tax School District: RM00
  • Census Tract: 010604

Zoning

  • Zoning: R10

Geography

  • Assessors Map Reference: 385115
  • Account Number: 138806
  • Parcel: 385115-64-0375
  • Lot: 1H
  • Municipality: STONY CREEK
  • Latitude: 35.9818
  • Longitude: -77.7963

    Address

  • Full Address: 621 Sand Trap Dr
  • Address - House Number: 621
  • Address - Street Name: Sand Trap
  • Address - Suffix Type: Dr
  • State: NC
  • City Name: Rocky Mount
  • Carrier Code: C026
  • 4-Digit Zip Code: 6428
  • Zip Code: 27804

Valuation

    Tax

  • Tax Year: 2023
  • Tax Amount: $143,935
  • Tax Rate Code Area: RM00 (DOG)

    Appraisal Valuation

  • Standard Deviation: 0.1354
  • Valuation Date: Sep 21, 2023
  • Confidence Score: 72
  • Final Value: 319,882
  • High Value: 363,222
  • Low Value: 276,541

    Market Valuation

  • Market Total Value: $214,530
  • Market Land Value: $43,640
  • Market Improvement Value: $170,890

    Assessments Valuation

  • Assessed Year: 2023
  • Assessed Total Value: $214,530

    Sales

  • Current Sale Contract Date: Jul 15, 1997
  • Current Sale Recording Date: Jul 15, 1997
  • Current Sale Price:
  • Current Sale Document Type: 27
Data used for valuation calculations is provided by RealtyHop, and other third party sources

Comparables

Unit
Status
Type
Beds
Baths
ft²
Price/ft²
Asking Price
Listed On
Closing Price
Sold On
HOA + Taxes

About Northgreen Village


Similar Homes for Sale

Currently no similar homes around

Nearby Rentals

Unit for rent at 1253 Manor Drive, Rocky Mount, NC, 27804

$2,400 /mo

  • 5 Beds
  • 2 Baths
  • 2,623 ft²
1253 Manor Drive, Rocky Mount, NC, 27804 Listing by Landy Swain


Frequently Asked Questions

When was property at 621 Sandtrap Drive built and last sold?
The property at 621 Sandtrap Drive was built in 1997 and last sold on Jul 15, 1997 for $199,700.
How much is this home worth?
The estimated value of the home located at 621 Sandtrap Drive is $360,209.
What are some comparable homes to 621 Sandtrap Drive?
There are currently no comparable homes to 621 Sandtrap Drive.