


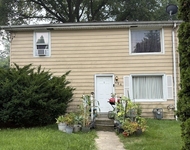
621 Ridgelawn Trail


About This Property
Payment Calculator
Your Estimated Monthly Payment
Cap Rate Calculator
What does this mean?
Based on our analysis, the cap rate of this property is 1.25%. A negative cap rate indicates that the property might not be feasible as an income-producing asset. The median cap rate for a near zip code 11238 is 4.23%.
How much can I actually make?
Actual monthly rental income may vary between $4,760 and $7,140 depending on unit-specific characteristics. You can change the amount using the slider to further explore.
How is cap rate calculated?
Cap Rate = Net Operating Income (NOI) / Property Asset Value.
When calculating the cap rate, we assume 100% occupancy. Leverage (mortgage) is not considered.
Cap Rate provided by RealtyHop and RentHop, learn more about cap rate here.
Price History
| Date / Event | Date | Event | Price |
|---|---|---|---|
| Jul 5, 2022 | Sold | ||
| Sold | |||
| Jun 5, 2022 | No longer available | - | |
| No longer available | |||
| Jun 3, 2022 | Listed by RE/MAX Suburban | $579,900 | |
| Listed by RE/MAX Suburban | |||
| May 11, 2022 | Listed by RE/MAX Suburban | $599,900 | |
| Listed by RE/MAX Suburban | |||
| | |||
|
Truly nothing to do but move right in! This stunning Pheasant Ridge custom-built executive home is immaculate!! Loads of updates and upgrades! Gorgeous new hardwood floors, brand-new carpeting and fresh neutral paint throughout! The majestic brick exterior with 3-car side entry garage provides curb appeal second to none! The quiet and very private oversized corner lot is bursting with annuals and features extensive landscaping and greenery! You will know from the minute you enter the Grand two-story foyer that this is no ordinary home. The living room is accented by a beautifully detailed ceiling. The formal dining room features a tray ceiling, dazzling chandelier, and a chair rail. Kitchen boasts granite countertops, stainless steel appliances, a large center island with breakfast bar seating, and a separate eating area with table space. Soaring two-story family room with cathedral ceiling showcases a cozy brick fireplace. Private home office could function as a potential first-floor 5th bedroom. The laundry room and a half bath complete the main level. Upstairs, double doors lead to the impressive master suite which features a sitting area, large his & her walk-in closets, and a luxurious master bath with vaulted ceiling, double sink vanity, separate shower, and whirlpool tub. 2nd, 3rd, and 4th bedrooms are all bright and spacious, and share access to the full hall bath. Finished basement offers even more living space and includes a full wet bar! Attached three car side-load garage. Sprawling backyard features a deck, and is lined with mature trees for privacy. Great location tucked in a quiet, beautiful neighborhood, walking distance to a park, Sam Rotolo Middle School, and the Illinois Prairie Path. Just minutes to shopping, dining, the Metra, I-88, and any other amenity you could want or need! Highly rated Batavia schools. This one has it all... WELCOME HOME!! The manager has listed the unit size as 3592 square feet.
| |||
Property Highlights
Building Info
Comparables
Status
Price/ft²
Listed On
Sold On
About Batavia
Similar Homes for Sale
Currently no similar homes aroundNearby Rentals


Last Updated: 3 years ago
Data Source: MRED, MLS# 11424523
 Your Privacy Choices
Phone: 425-283-2930
Address: 335 Madison Avenue, New York, NY 10017