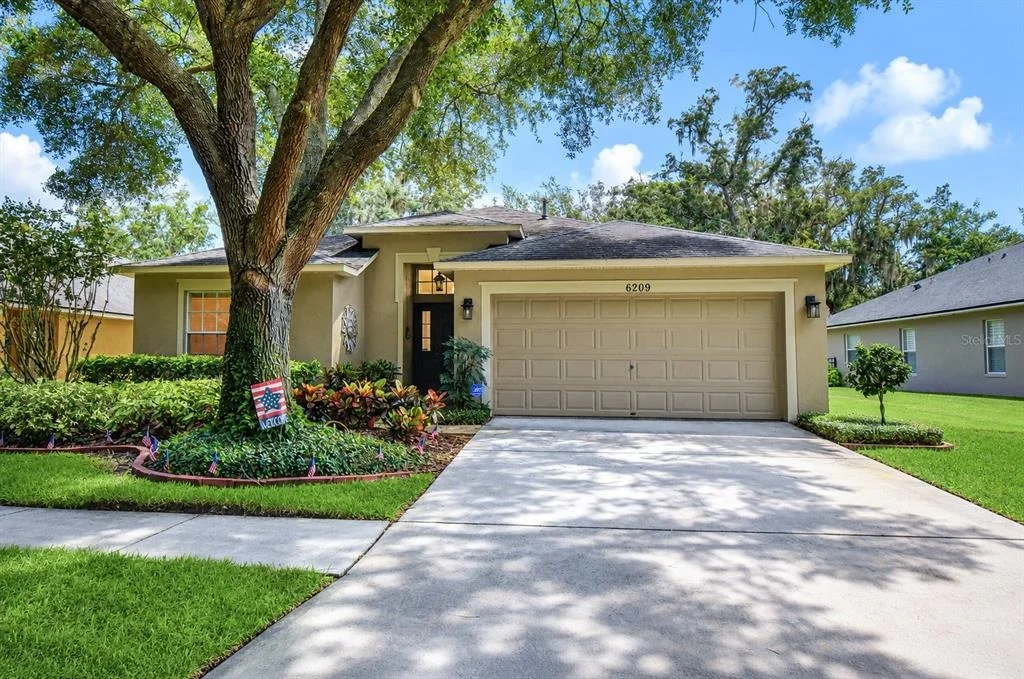
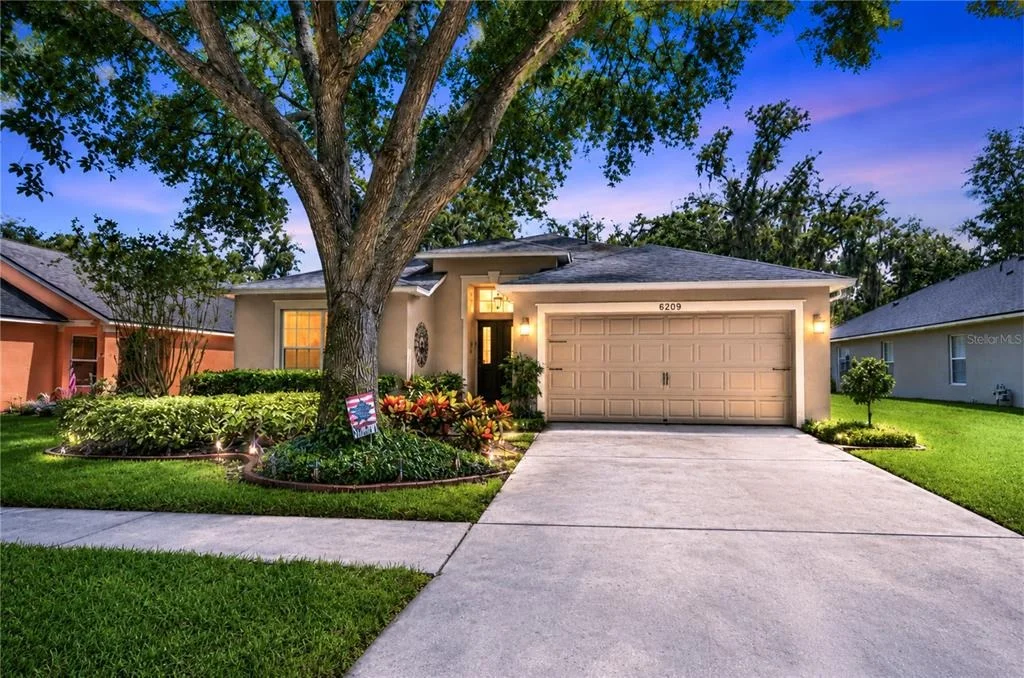
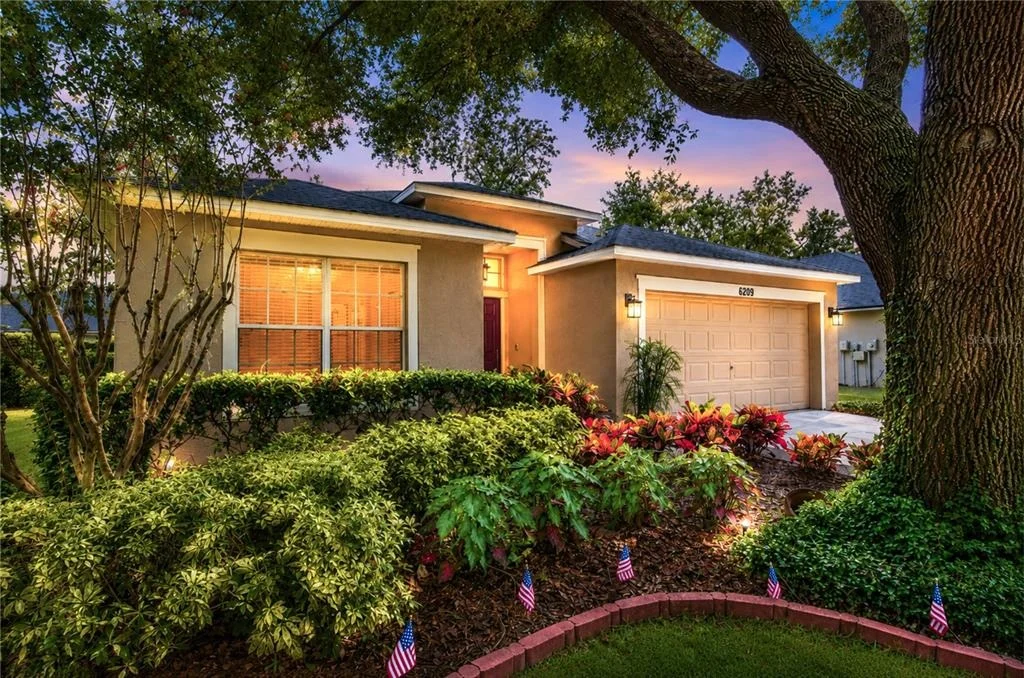
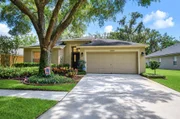
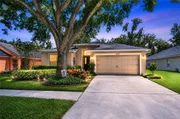
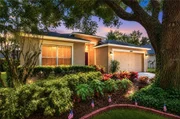
Perfectly situated in the highly sought-after FishHawk Ranch
community, this beautifully maintained 4-bedroom, 2-bath home
combines a thoughtfully designed floor plan with the exceptional
lifestyle that has made FishHawk one of Tampa Bay's premier
communities. Featuring a spacious open-concept layout and a highly
desirable triple split-bedroom floor plan, this home offers the
perfect balance of open gathering spaces and private retreats for
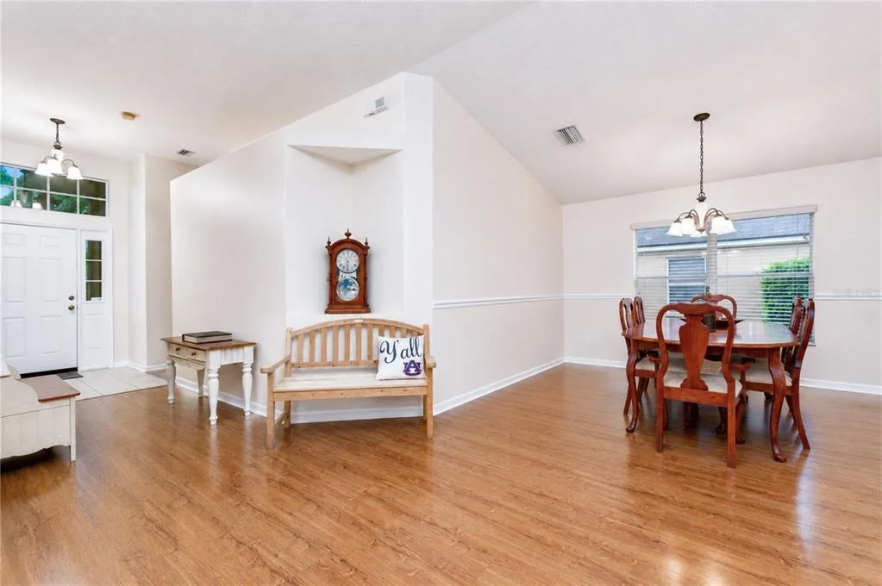
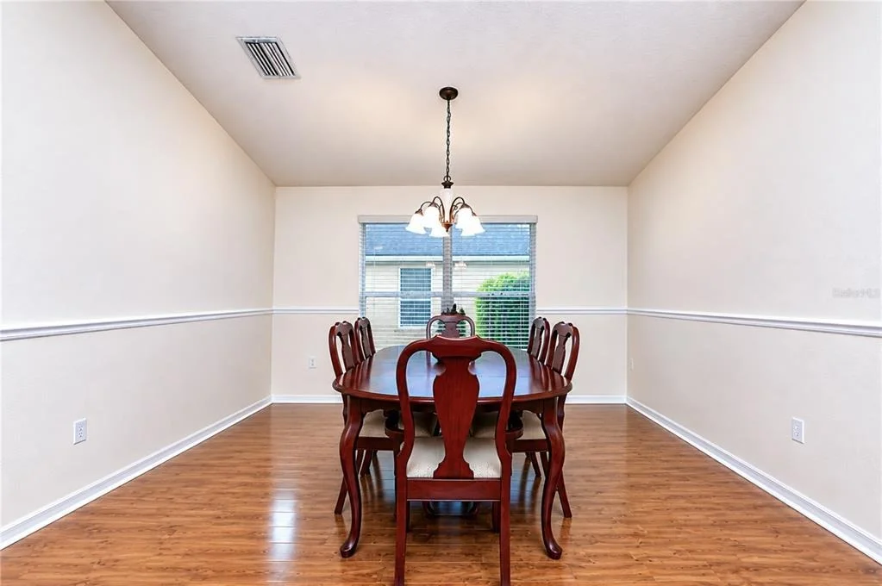
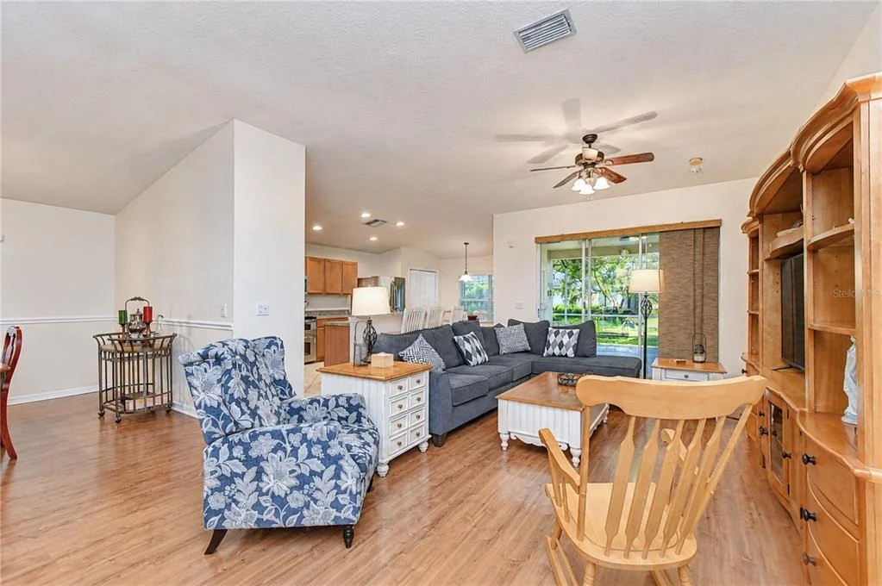
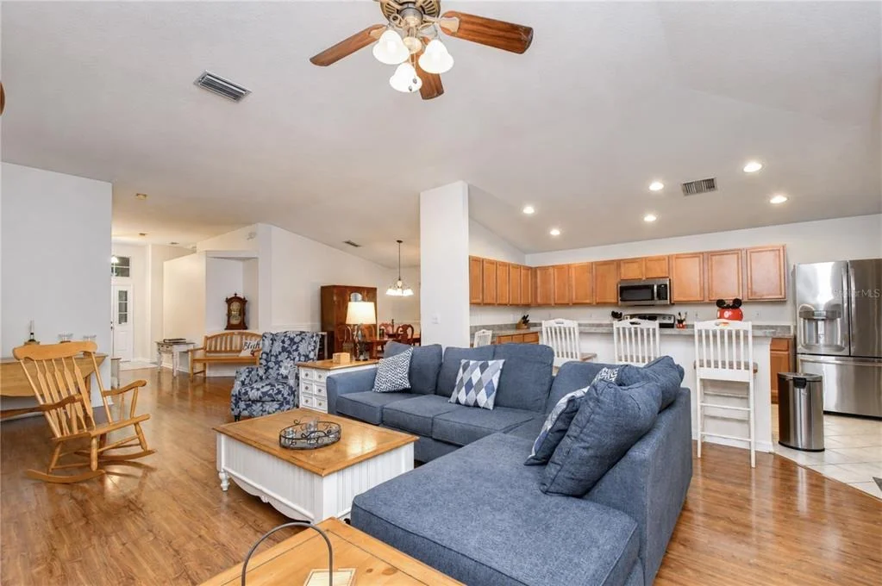
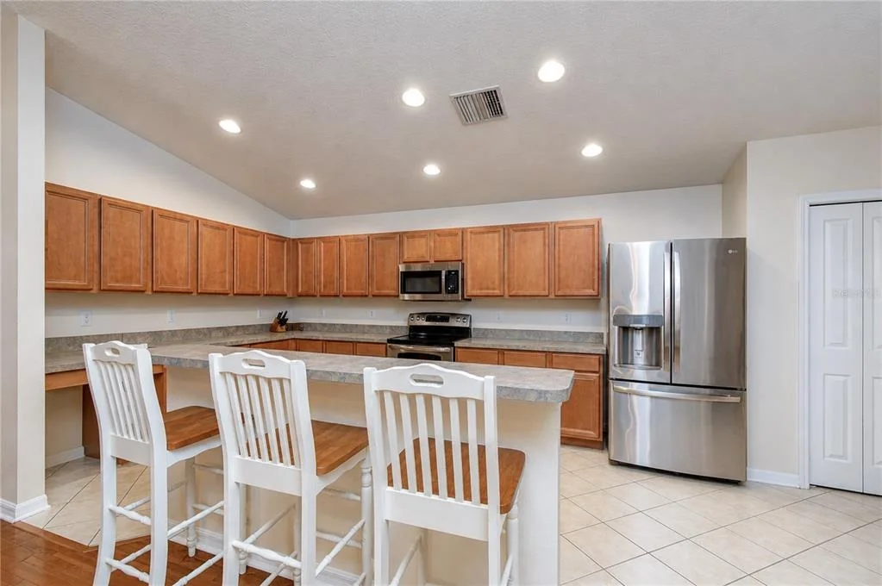
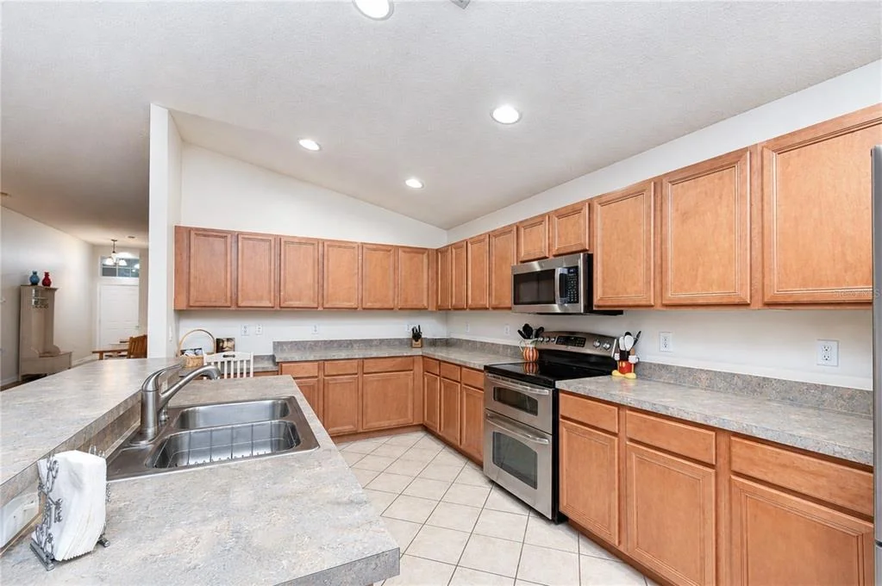
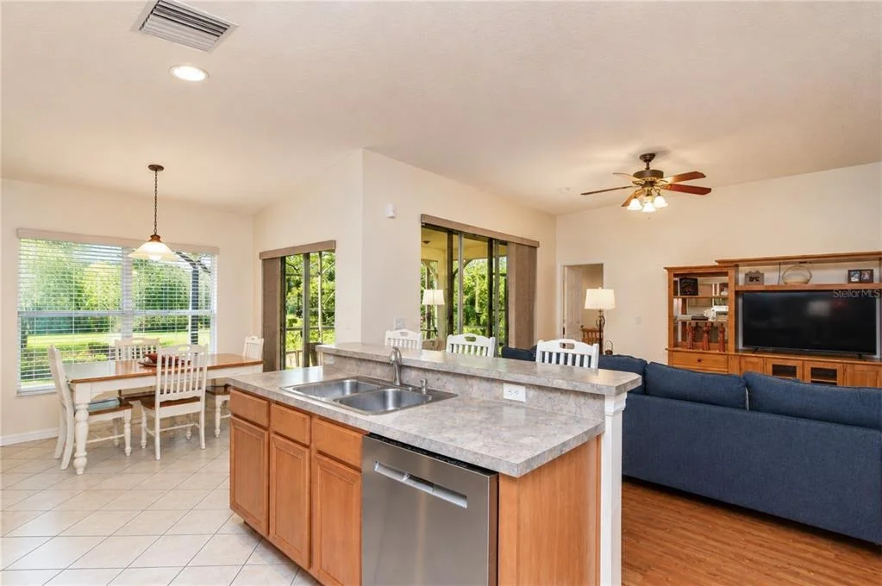
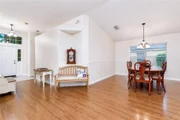
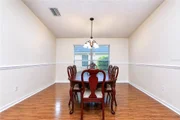
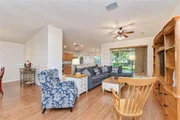
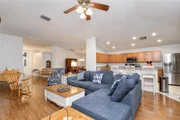
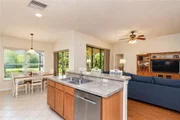
family and guests alike. The expansive living areas flow
effortlessly together, creating an inviting setting for both
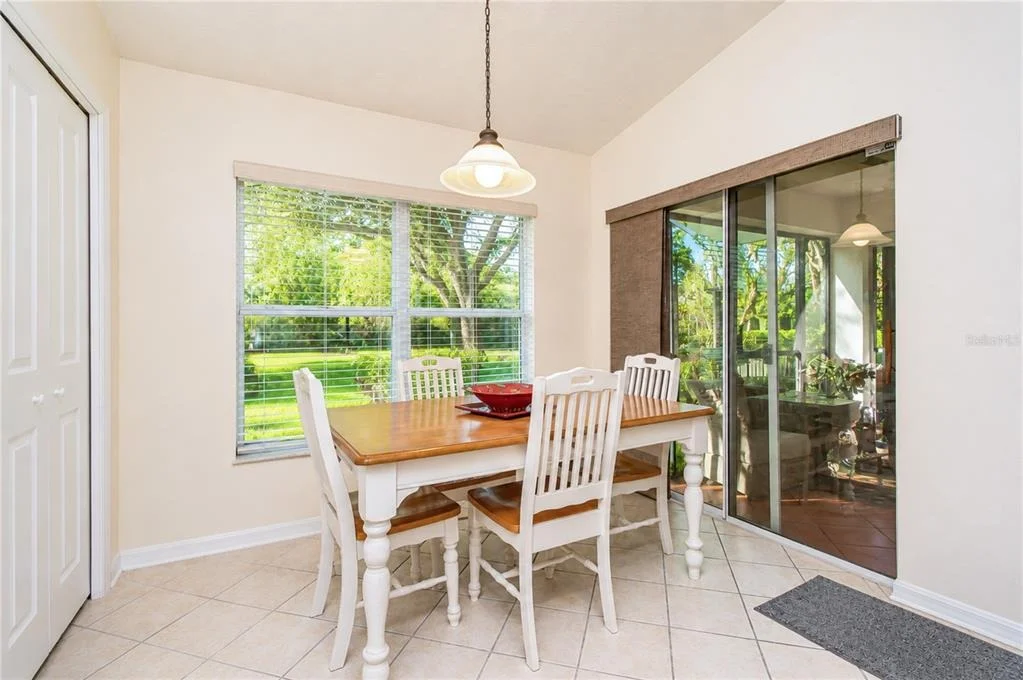
everyday living and entertaining. Large sliding glass doors fill
the home with natural light and create a seamless connection to the
outdoor living space, while fresh interior paint completed in 2026
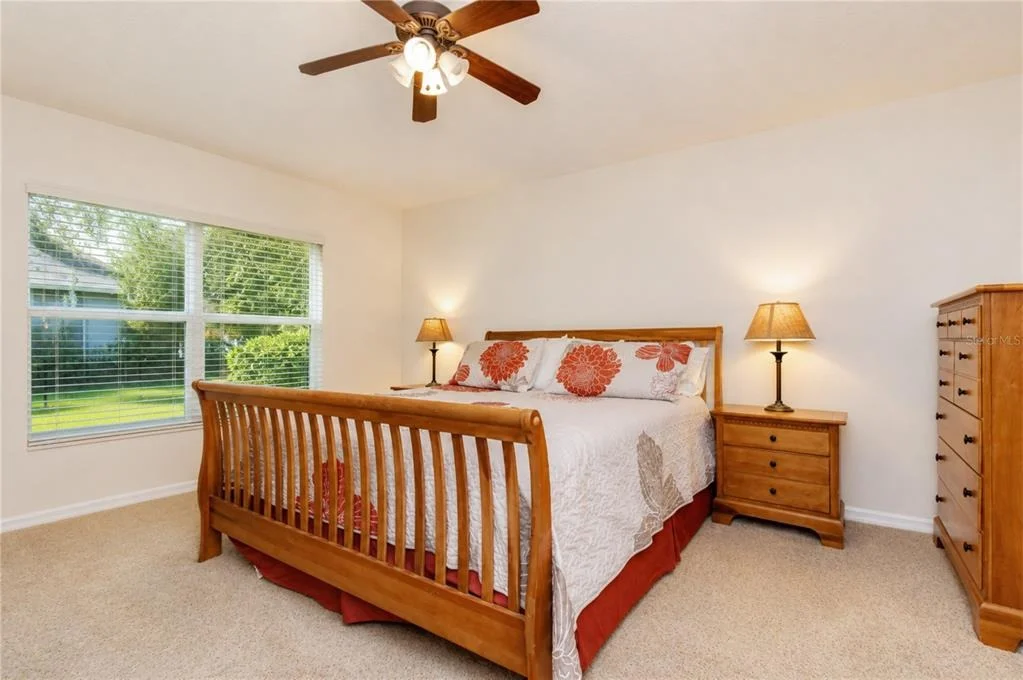
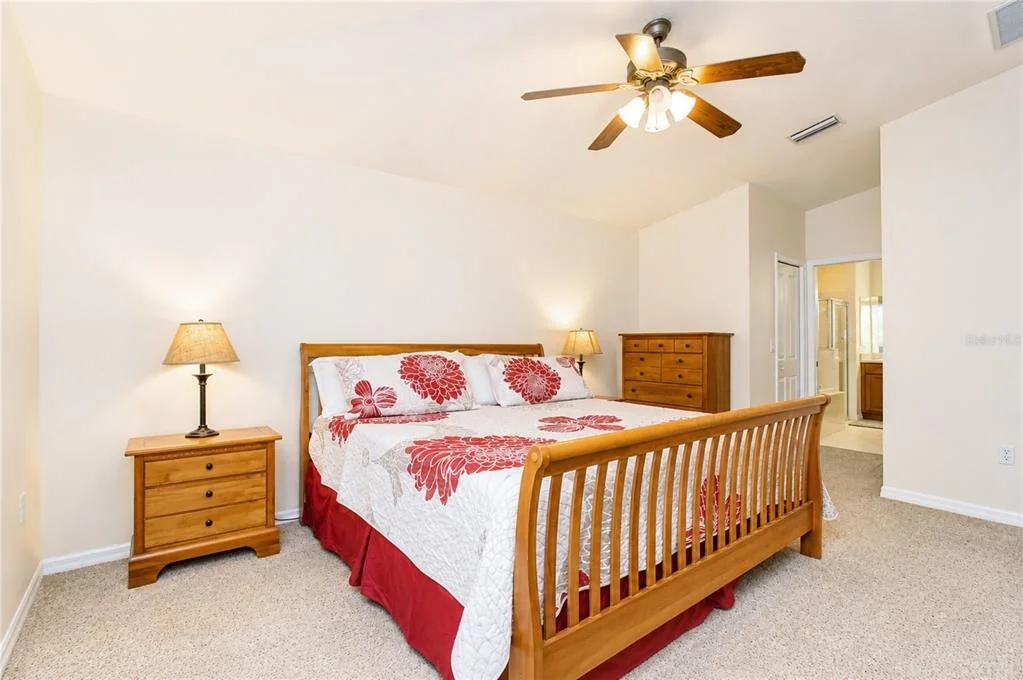
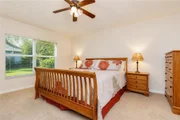
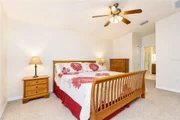
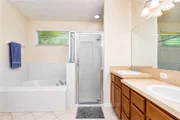
gives the home a crisp, move-in-ready feel. The spacious primary
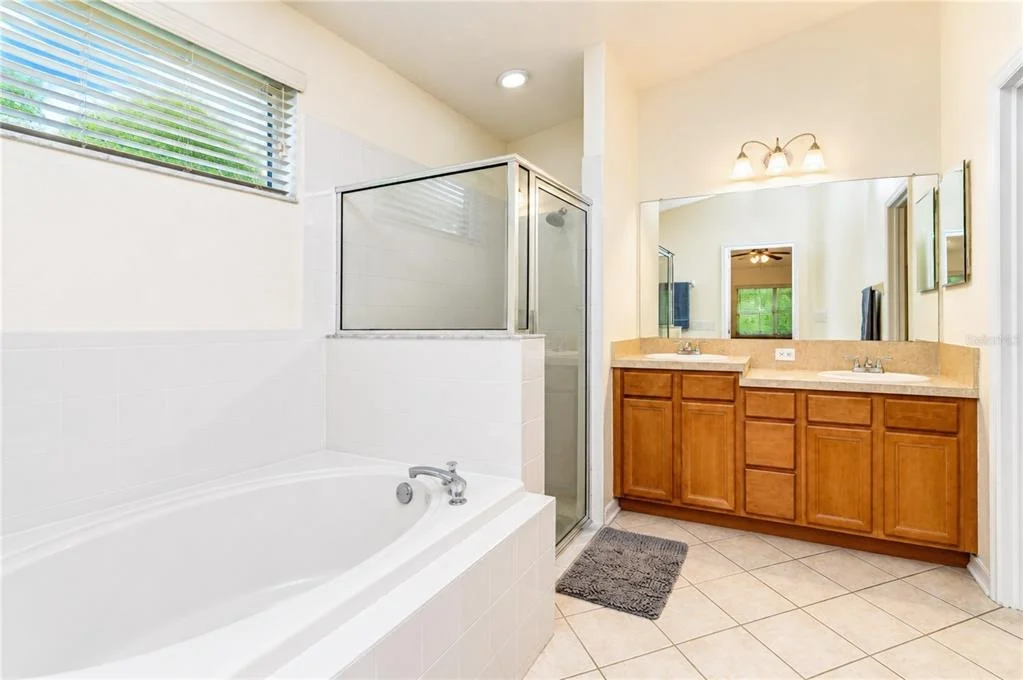
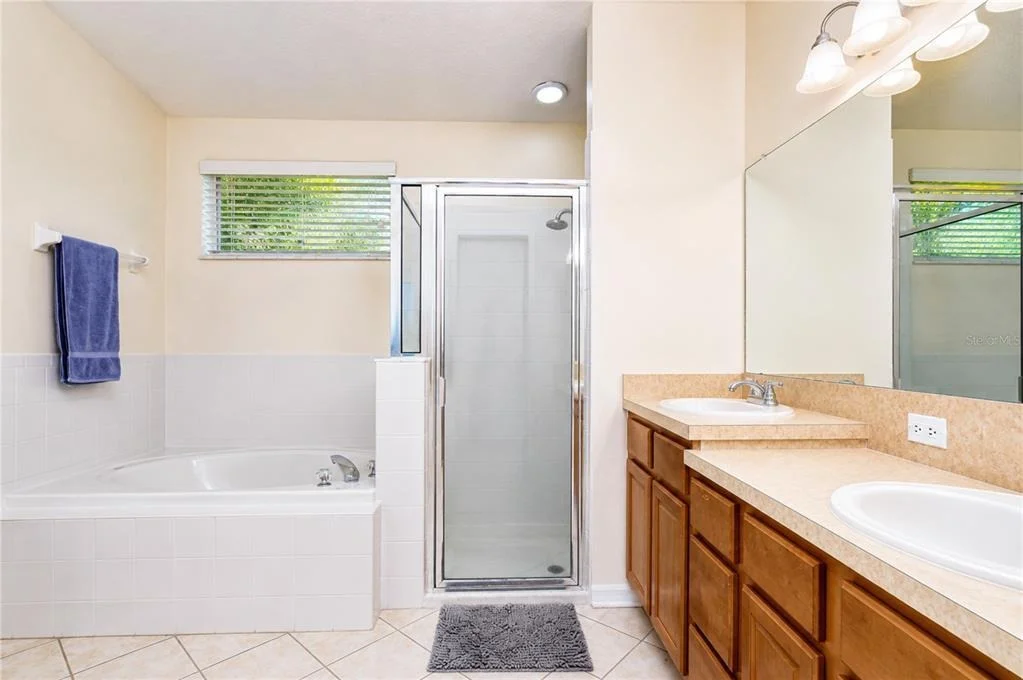
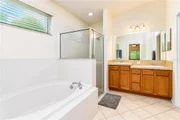
suite features dual walk-in closets and a private en-suite bath
with dual vanities, a relaxing soaking tub, and a separate shower.
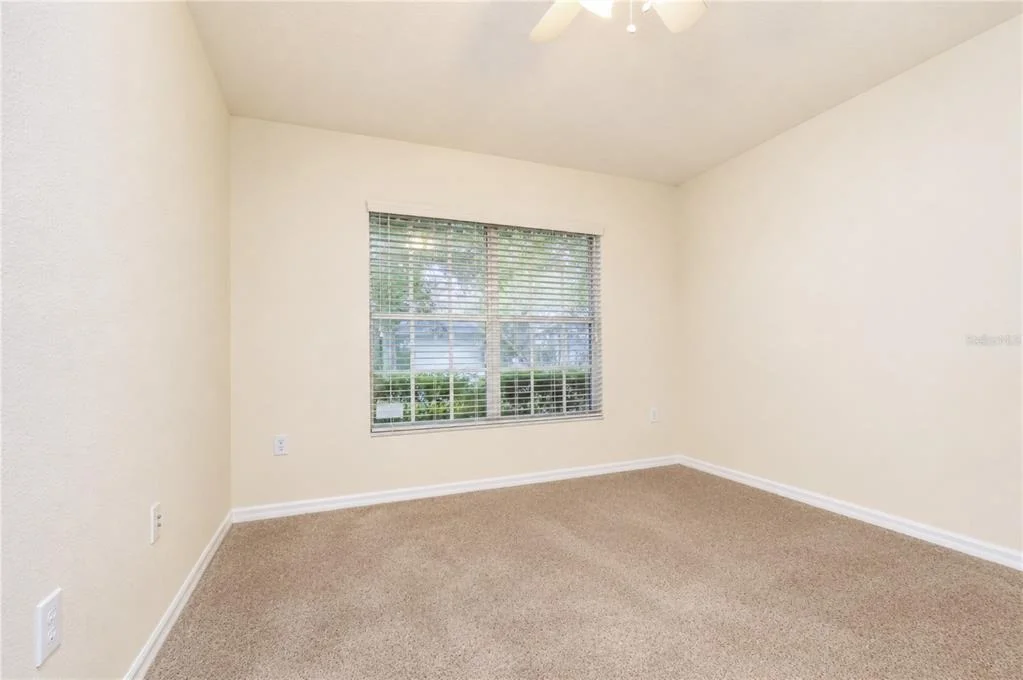
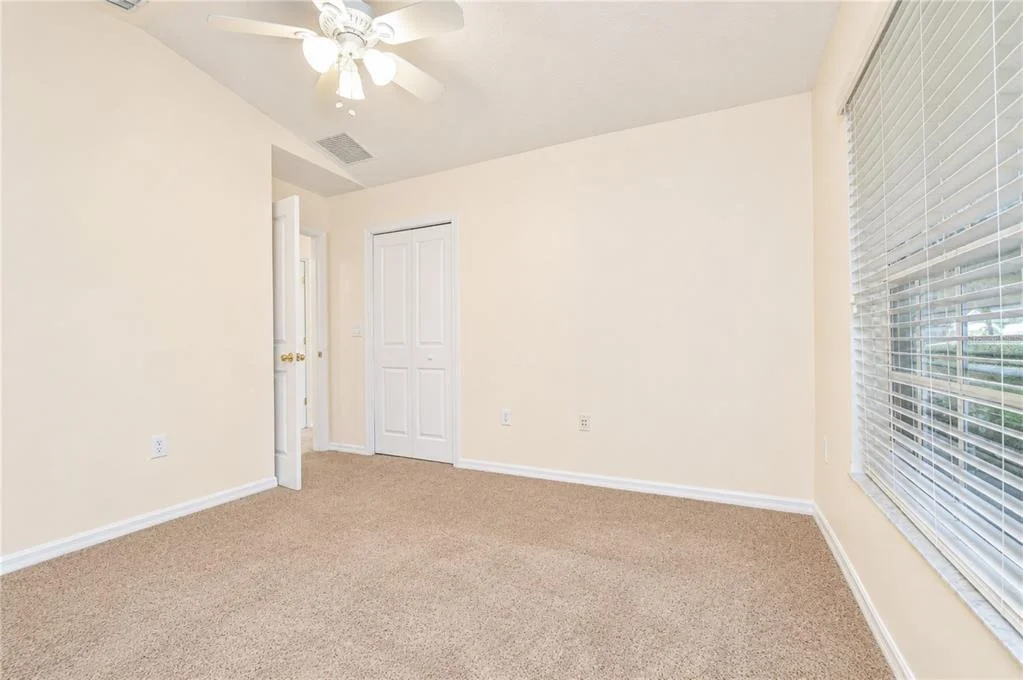
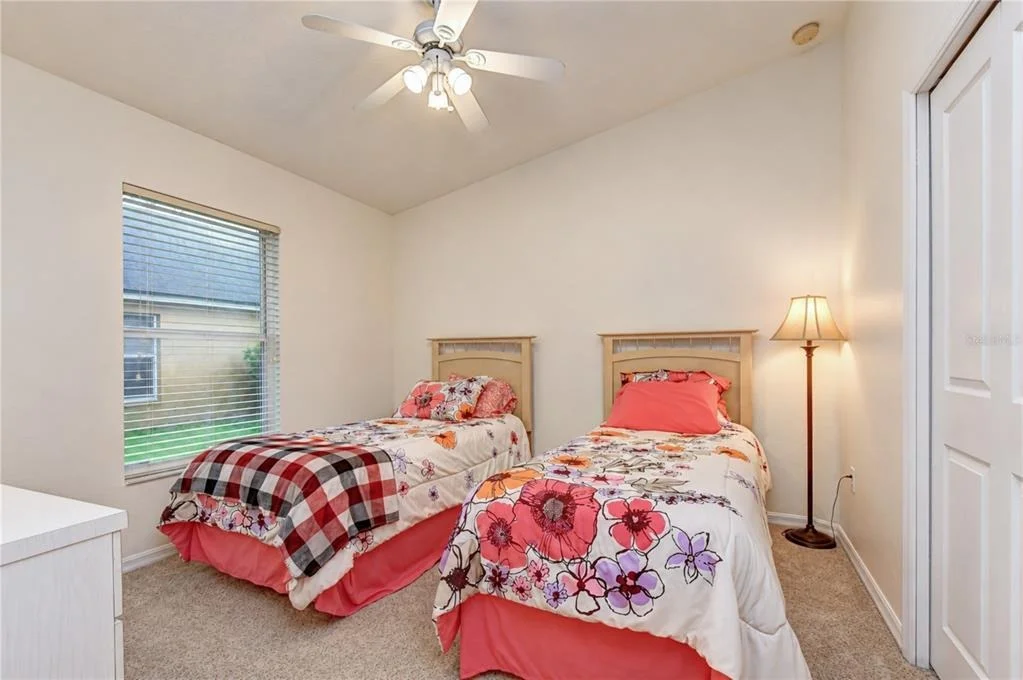
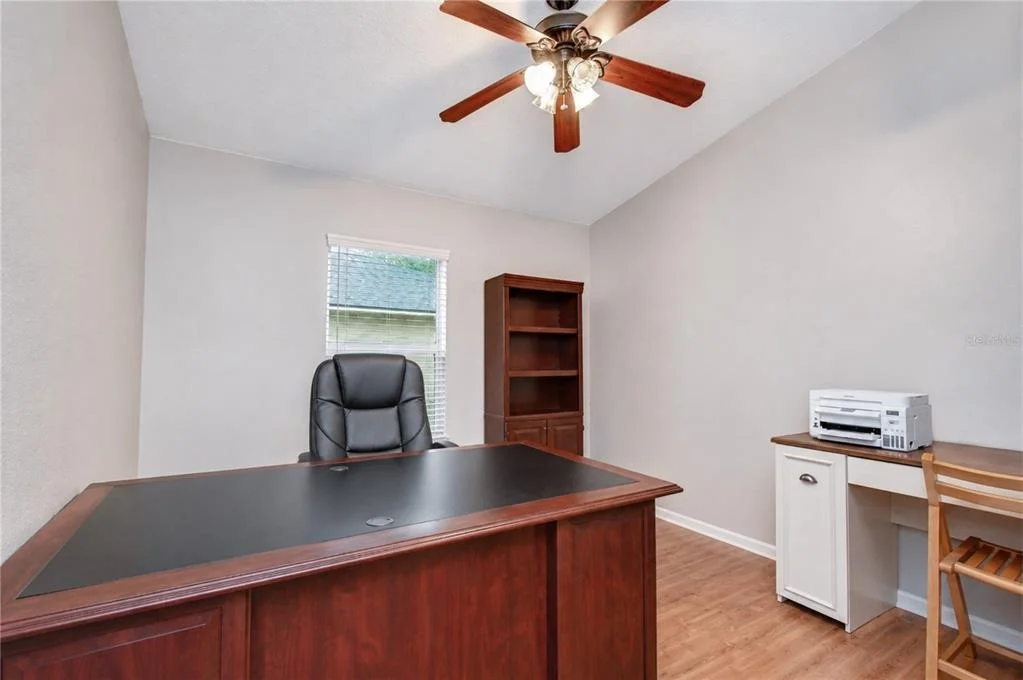
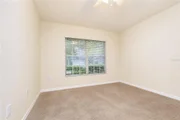
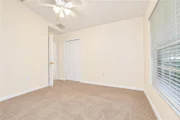
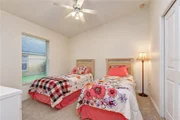
Two secondary bedrooms are tucked away on their own private wing
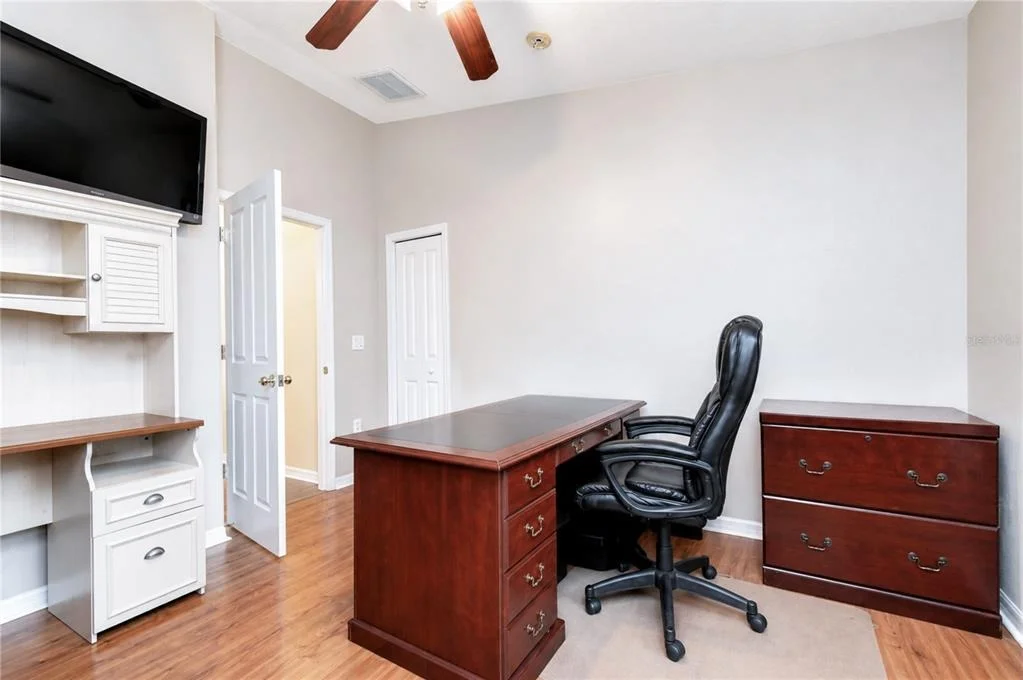
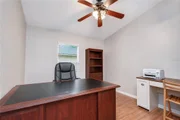
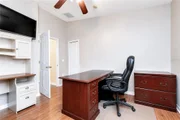
with a full bath, while the fourth bedroom offers exceptional
flexibility as a guest suite, home office, or hobby room. Step
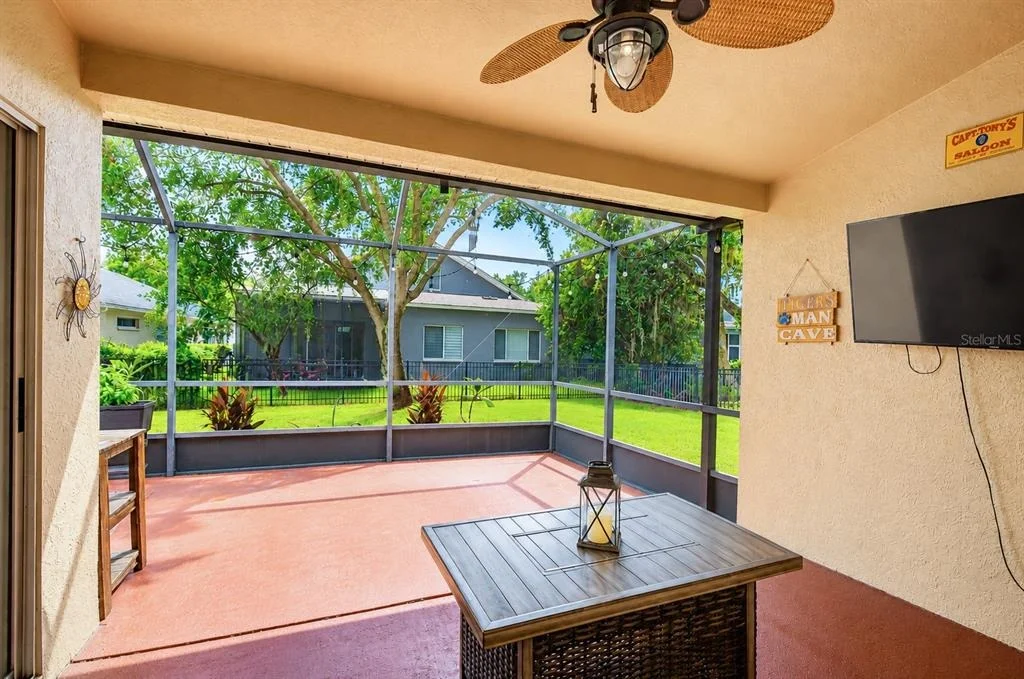
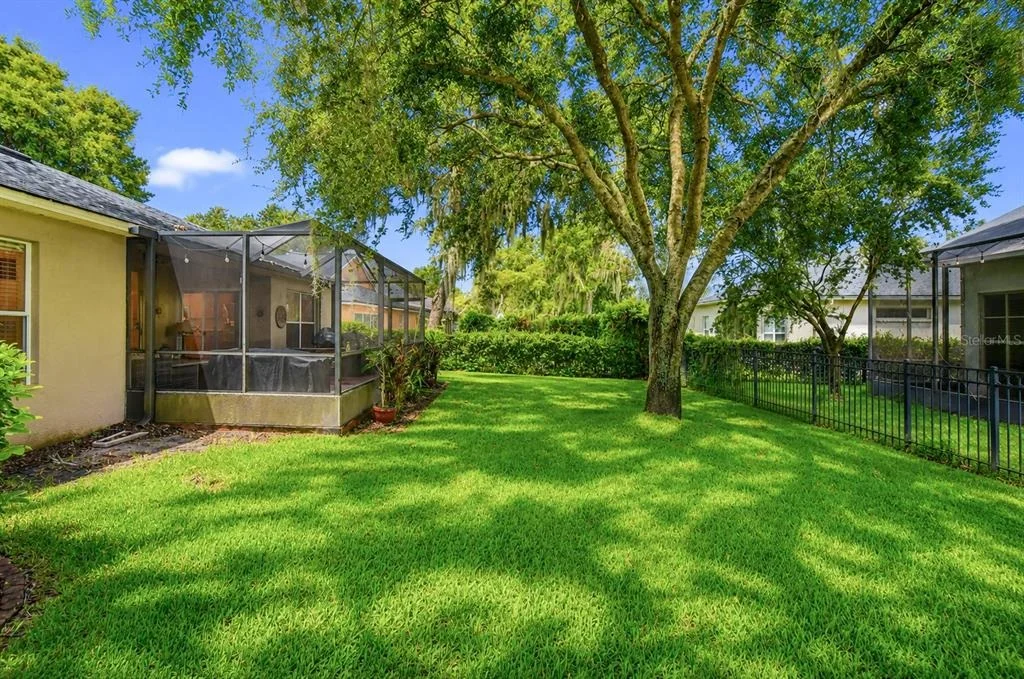
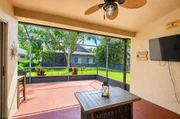
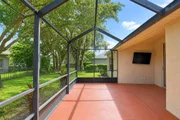
outside to the extended screened lanai overlooking a beautifully
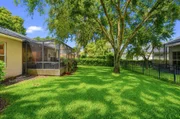
landscaped, fully fenced backyard-an ideal space for morning
coffee, weekend barbecues, or simply unwinding while enjoying
Florida's year-round sunshine. With plenty of room for pets, play,
or gardening, the backyard is designed to be enjoyed. Major
improvements have already been completed, including a new roof in
2020, a new air conditioning system in 2022, and fresh interior
paint in 2026, offering peace of mind and lasting value. Living in
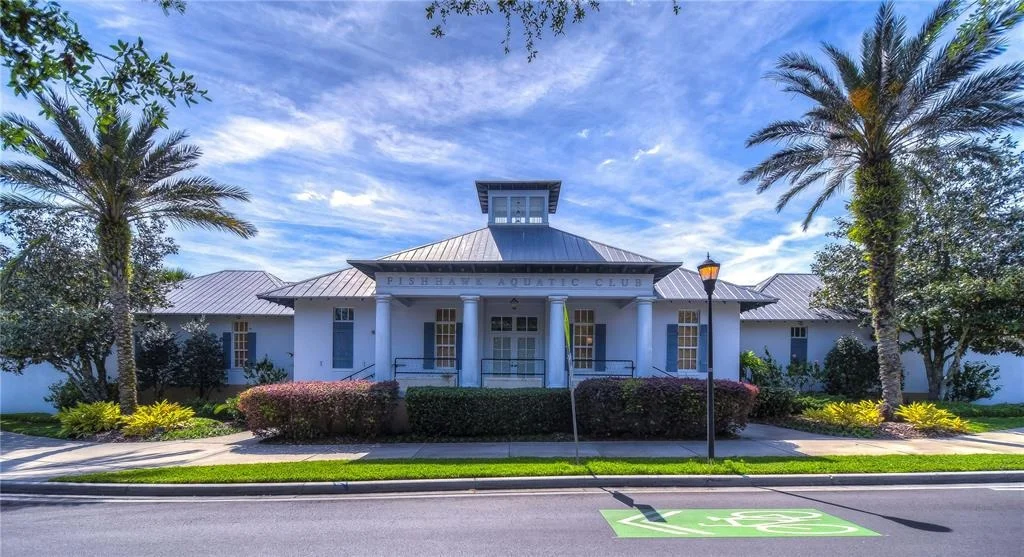
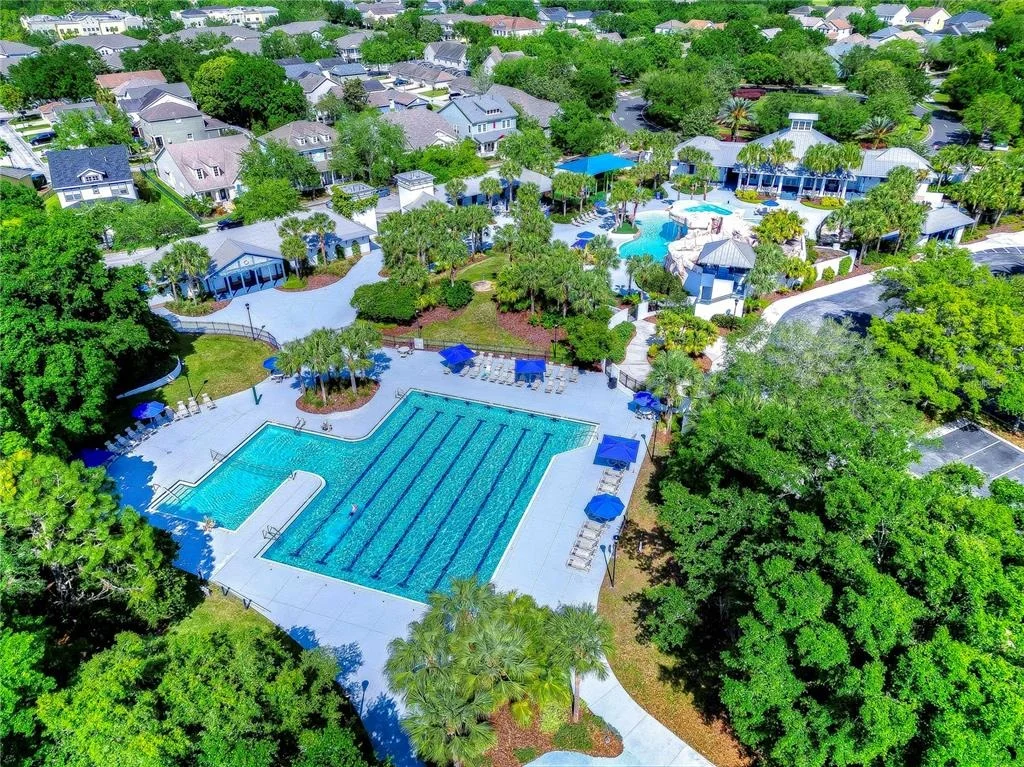
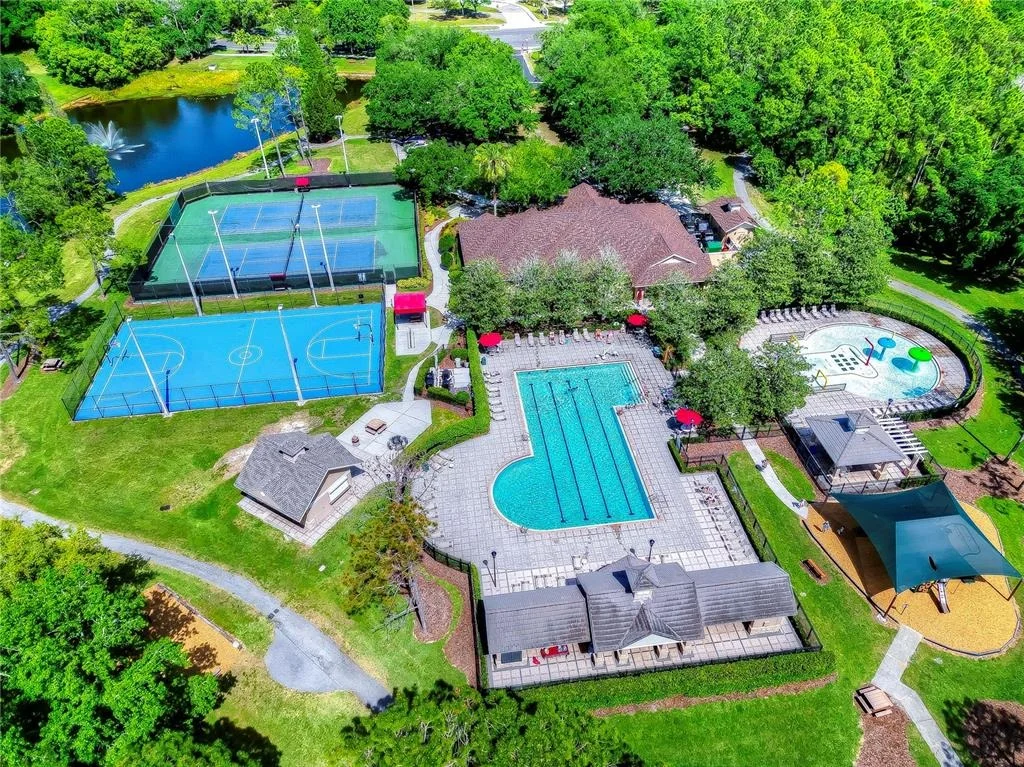
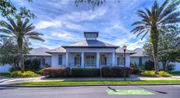
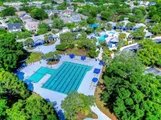
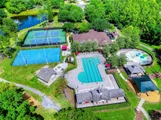
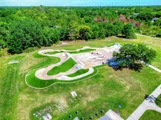
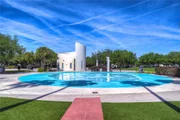
FishHawk Ranch means enjoying an unparalleled amenity-rich
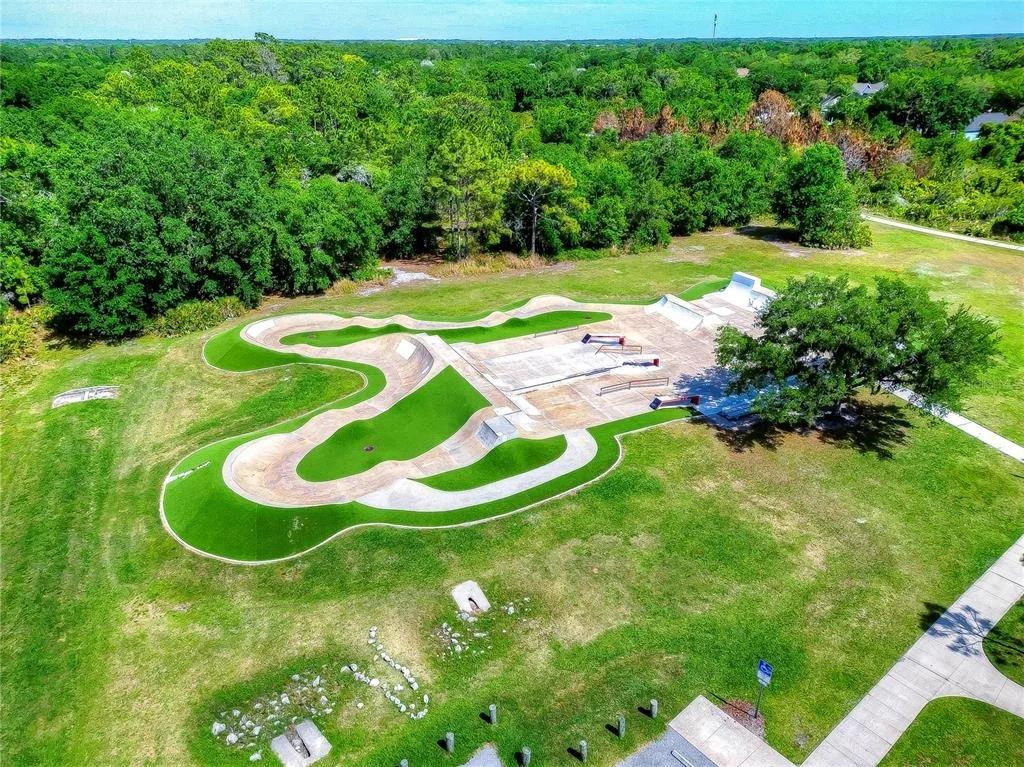
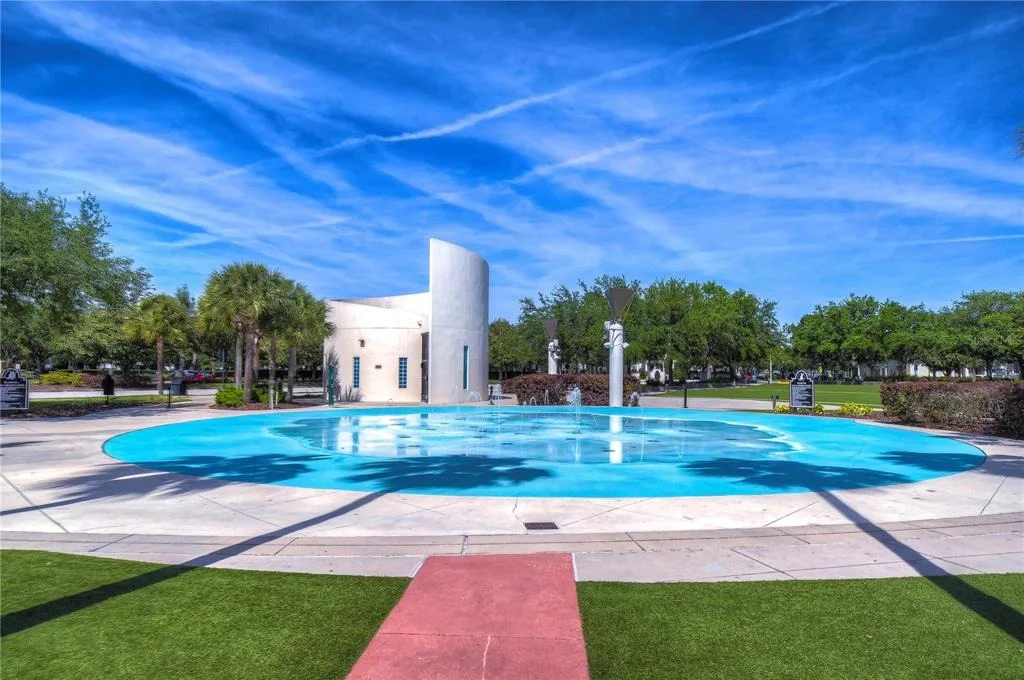
lifestyle with resort-style aquatic centers, miles of scenic
walking and biking trails, fitness centers, playgrounds, sports
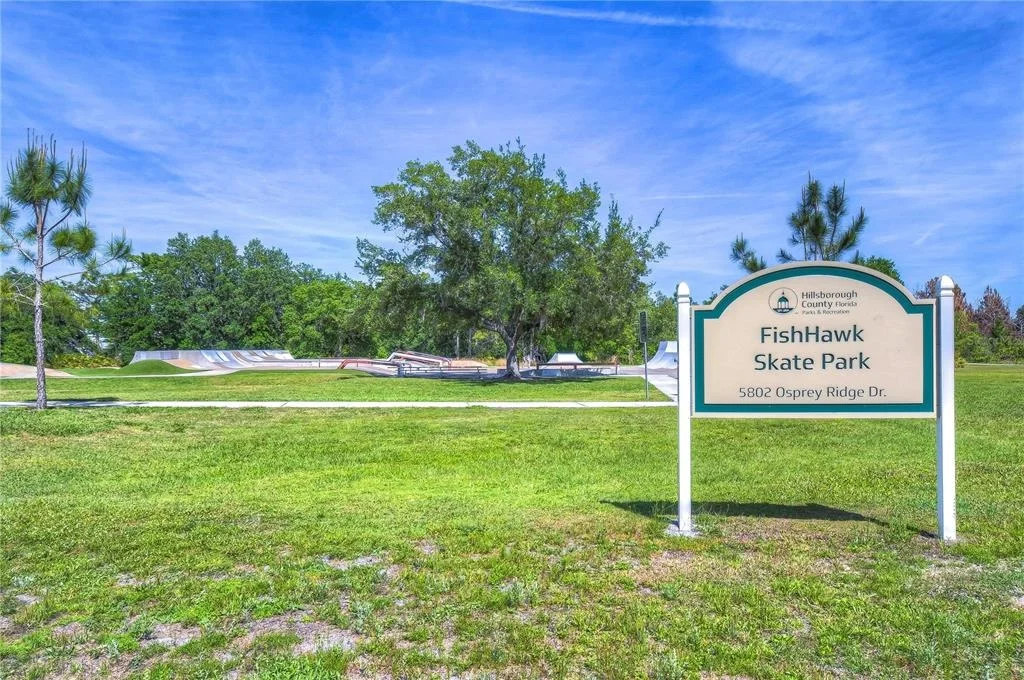
courts, dog parks, and year-round community events. Located within
an award-winning school district and just minutes from shopping,
dining, and everyday conveniences, this home offers the opportunity
to enjoy one of the most sought-after lifestyles in the Tampa Bay
area.
Based on our analysis, the cap rate of this property is 1.25%. A negative cap rate indicates that the property might not be feasible as an income-producing asset. The median cap rate for a near zip code 11238 is 4.23%.
How much can I actually make?
Actual monthly rental income may vary between $4,760 and $7,140 depending on unit-specific characteristics. You can change the amount using the slider to further explore.
How is cap rate calculated?
Cap Rate = Net Operating Income (NOI) / Property Asset Value.
When calculating the cap rate, we assume 100% occupancy. Leverage (mortgage) is not considered.
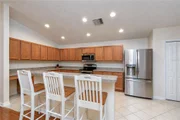
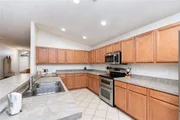
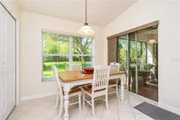
Interior Features: Ceiling Fan(s), High Ceilings, Open Floorplan, Walk-In Closet(s), Eating Space In Kitchen, Kitchen/Family Room Combo, Living Room/Dining Room Combo, Primary Bedroom Main Floor, Split Bedroom, Thermostat
Appliances: Dishwasher, Disposal, Electric Water Heater, Microwave, Range, Refrigerator
Flooring Type: Carpet, Ceramic Tile
Door Features: Sliding Doors
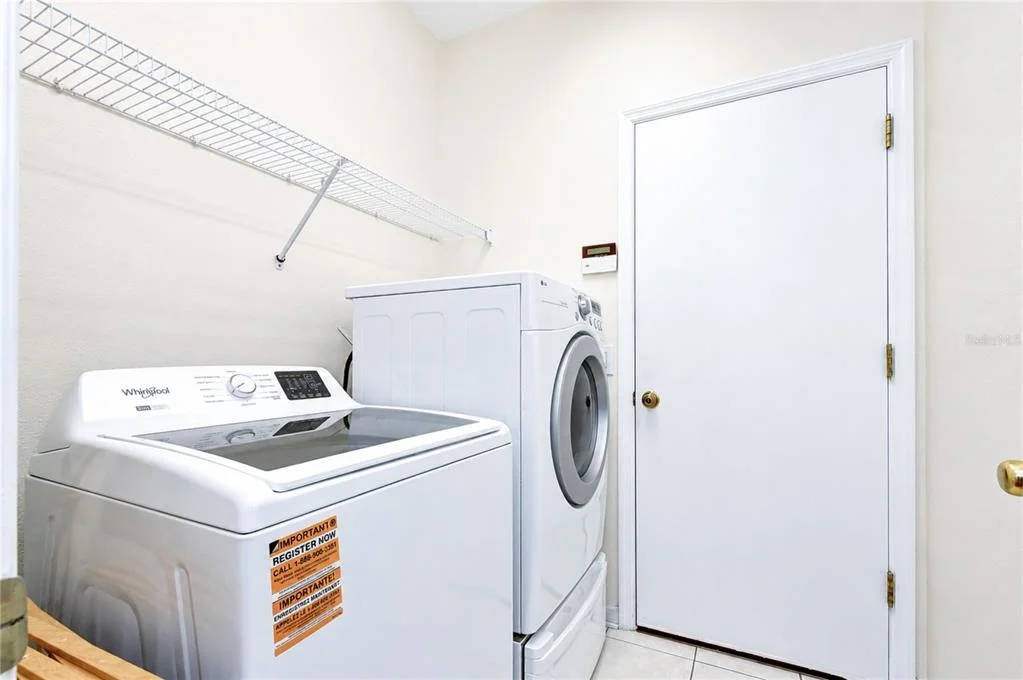
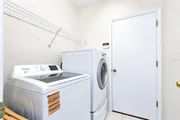
Laundry Features: Inside, Laundry Room
Rooms: 7
Exterior Details
Square Footage: 2014
Square Footage Source: $0
Security Features: Smoke Detector(s)
Architectural Style: Florida
Year Built: 2003
Building Area Total: 2558
Levels: One
Building Area Units: Square Feet
Construction Materials: Block, Stucco
Patio and Porch Features: Front Porch, Rear Porch, Screened
Lot Features: Landscaped, Level, In County, Sidewalk
Lot Size Area: 7515
Lot Size Units: Square Feet
Lot Size Acres: 0.17
Lot Size Square Feet: 7515
Lot Size Dimensions: 61.6 x 122
Tax Lot: 33
Water Source: Public
Financial Details
Tax Annual Amount: $4,695
Lease Considered: Yes
Utilities Details
Cooling Type: Central Air
Heating Type: Central, Electric
Sewer : Public Sewer
Location Details
HOA/Condo/Coop Fee Includes: Maintenance Grounds, Community Pool, Pool Maintenance, Recreational Facilities
HOA/Condo/Coop Amenities: Clubhouse, Fitness Center, Park, Playground, Pool, Tennis Court(s), Trail(s), Fence Restrictions
By proceeding, you consent to receive calls and texts at the number you provided, including marketing by autodialer and prerecorded and artificial voice, and email, from realtor.com and others about your inquiry and other home-related matters, but not as a condition of purchase (More...)California Privacy Notice
By submitting your information, you agree RealtyHop can share your information with its network of real estate &
mortgage professionals (or through their agents) and consent to receive marketing emails, calls, & texts related
to your inquiry (including via automatic telephone dialing system, or artificial or pre-recorded voice technology)
from Movoto or their affiliates to the email address or number you provided.
By proceeding, you agree to our Terms of Service. California Privacy Notice





















 Your Privacy Choices
Phone: 425-283-2930
Address: 335 Madison Avenue, New York, NY 10017