See Home Value
$1,095,000
● House - Off Market

6207 Birdie Drive

La Verne, CA 91750
bedrooms
3 Beds
bathrooms
2 Baths, 1 Half Bath
square feet
1,977 Ft²
$5,377
Est. Monthly

About This Property

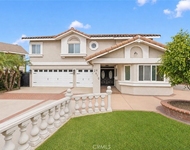
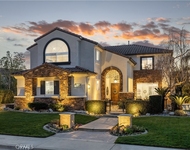
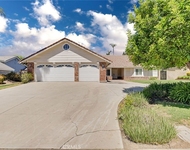
Beautifully positioned against a mountain-view backdrop, this thoughtfully updated home blends timeless character with functional living and inviting outdoor spaces. The front yard offers a warm first impression with mature landscaping, brick-accented steps, and a private gated courtyard leading to a covered brick porch. Soft lighting and classic tile roofing enhance the home's curb appeal. Inside, a foyer with tile flooring opens to the formal living room, featuring a vaulted ceiling accented by decorative white trim, a stone-surround fireplace, white mantel, and a large front-facing window. The adjacent dining area continues the vaulted ceilings and is anchored by a wrought-iron chandelier, French doors to the exterior, and direct kitchen access. The kitchen is appointed with wood cabinetry, granite countertops, a full tile backsplash, recessed lighting, and an inset ceiling with crown molding. A peninsula with bar seating and a window overlooking the backyard and mountains add both function and natural light. The adjoining family room offers an open layout with crown molding, French doors, a spanning window to the backyard, and a built-in wet bar with granite counters and a beverage refrigerator. The main level also includes a remodeled half bath and a dedicated laundry room. Upstairs, the primary suite features carpeted floors, a vaulted ceilings, and French doors leading to a private balcony with panoramic views. The ensuite bath offers dual sinks with granite countertops, a custom tiled shower with glass enclosure, and a walk-in closet with built-ins. Two additional bedrooms provide ceiling fans and view windows, including one with a built-in desk, complemented by a remodeled hall bath with granite vanity and tiled shower. The finished two-car garage includes extensive cabinetry and a long workbench for added storage and workspace. The backyard is designed for both entertaining and everyday enjoyment, highlighted by a raised brick patio centered around a circular spa, mature landscaping, and palm trees. A covered patio spans the rear of the home and features a built-in barbecue with bar seating, creating a seamless extension of the indoor living areas, all set against scenic mountain views.
Unit Size
1,977 Ft²
Days on Market
96 days
Land Size
0.13 acres
Price per sqft
$554
Property Type
House
Property Taxes
-
HOA Dues
-
Year Built
1979

Payment Calculator

Cap Rate Calculator

Last updated: 6 months ago (CRMLS #CV26032162)

Price History

Date / Event Date Event Price
May 19, 2026 Sold
Sold
Apr 15, 2026 In contract -
In contract
Mar 18, 2026 Price Decreased $1,095,000
↓ $55K (4.8%)
Price Decreased
Feb 12, 2026 Listed by RE/MAX MASTERS REALTY $1,150,000
Listed by RE/MAX MASTERS REALTY

Property Highlights

Garage
Air Conditioning
Fireplace
With View

Building Info

Overview

    General

  • Year Built: 1979
  • Effective Year Built: 1979
  • Building Count: 1
  • Total Rooms: 11
  • Bedroom Count: 3
  • Bathroom Count: 3
  • Full Bathrooms: 3
  • Partial Bathrooms: 3
  • Building Condition: 0
  • Building Quality: 1
  • Construction Type: 17
  • Building Style: 15
  • Exterior Walls Type: 12
  • Interior Walls Type: 0
  • Roof Shape Type: 1
  • Roof Cover Type: 18
  • Floor Count: 200
  • Living Units: 1
  • Floor Cover: 0
  • Basement Type: 0
  • Basement Area: 0
  • Garage Type: 0
  • Parking Space Count: 1
  • Patio Type: 0
  • Porch Type: 0
  • Pool Type: 9

    Dimensions

  • Lot Size Square Feet: 24,186
  • Lot Size Depth Feet: 1,050
  • Lot Size Frontage Feet: 550
  • Total Building Area: 1,977
  • Building Area: 1,977
  • Building Area Measurement: L

    Heating and Cooling

  • Fireplace Count: 1
  • Air Conditioning: 1
  • Heating: 3
  • Heated Square Feet: 1,977
  • Heating Fuel Type: 0

    Utilities

  • Sewer System: 0
  • Water Service: 0

Building

  • Building Type: 0
  • Property Class: R
  • Subdivision: 32967
  • Land Acres: 0000000555
  • Standard Land Use Code: 1001
  • County Land Use Code: 0104
  • Legal Description 1: *TR=32967 LOT/SEC 8

Neighborhood

  • School District Name: Bonita Unified School District
  • Census Tract: 400209

Zoning

  • Zoning: LVPR3D*

Geography

  • Assessors Map Reference: 95A-D5
  • Subdivision Tract Number: 32967
  • Parcel: 8678-041-008
  • Lot: 8
  • Municipality: EAST /FTHLS NAT FORST
  • Latitude: 34.1375
  • Longitude: -117.767

    Address

  • Full Address: 6207 Birdie Dr
  • Address - House Number: 6207
  • Address - Street Name: Birdie
  • Address - Suffix Type: Dr
  • State: CA
  • City Name: La Verne
  • Carrier Code: C012
  • 4-Digit Zip Code: 1404
  • Zip Code: 91750

Valuation

    Tax

  • Tax Year: 2022
  • Tax Amount: $870,252
  • Tax Rate Code Area: 05-034

    Appraisal Valuation

  • Standard Deviation: 0.2108
  • Valuation Date: Aug 04, 2023
  • Confidence Score: 71
  • Final Value: 1,140,079
  • High Value: 1,380,509
  • Low Value: 899,649

    Assessments Valuation

  • Assessed Year: 2023
  • Assessed Total Value: $750,858
  • Assessed Land Value: $452,365
  • Assessed Improvements Value: $298,493

    Sales

  • Current Sale Contract Date: Oct 17, 2014
  • Current Sale Recording Date: Oct 31, 2014
  • Current Sale Price:
  • Current Sale Document Type: 36
  • Current Sale Input Document Number: 14-1159514
  • Previous Sale Recording Date: Mar 03, 2000
  • Previous Sale Contract Date: Jan 27, 2000
  • Previous Sale Amount: $320,000
  • Previous Sale Document Type: 36

    Financing

  • First Mortgage Financing Type: ADJ
Data used for valuation calculations is provided by RealtyHop, and other third party sources

Comparables

Unit
Status
Type
Beds
Baths
ft²
Price/ft²
Asking Price
Listed On
Closing Price
Sold On
HOA + Taxes

About North La Verne


Similar Homes for Sale

Currently no similar homes around

Nearby Rentals

Unit for rent at 2610 Partridge, LA VERNE, CA, 91750

$6,500 /mo

  • 4 Beds
  • 3 Baths
  • 2,807 ft²
2610 Partridge, LA VERNE, CA, 91750 Listing by Wendy Ginter
Unit for rent at 2384 Canyon Crest, LA VERNE, CA, 91750

$6,800 /mo

  • 5 Beds
  • 2 Baths
  • 3,412 ft²
2384 Canyon Crest, LA VERNE, CA, 91750 Listing by Nicholas Abbadessa
Unit for rent at 2123 Golden Hills, LA VERNE, CA, 91750

$5,200 /mo

  • 3 Beds
  • 3 Baths
  • 2,479 ft²
2123 Golden Hills, LA VERNE, CA, 91750 Listing by Jason Lorge


Frequently Asked Questions

When was property at 6207 Birdie Drive built and last sold?
The property at 6207 Birdie Drive was built in 1979 and last sold on Oct 17, 2014 for $650,000.
How much is this home worth?
The estimated value of the home located at 6207 Birdie Drive is $1,106,683.
What are some comparable homes to 6207 Birdie Drive?
There are currently no comparable homes to 6207 Birdie Drive.