


6207 ADELAIDE DRIVE


About This Property
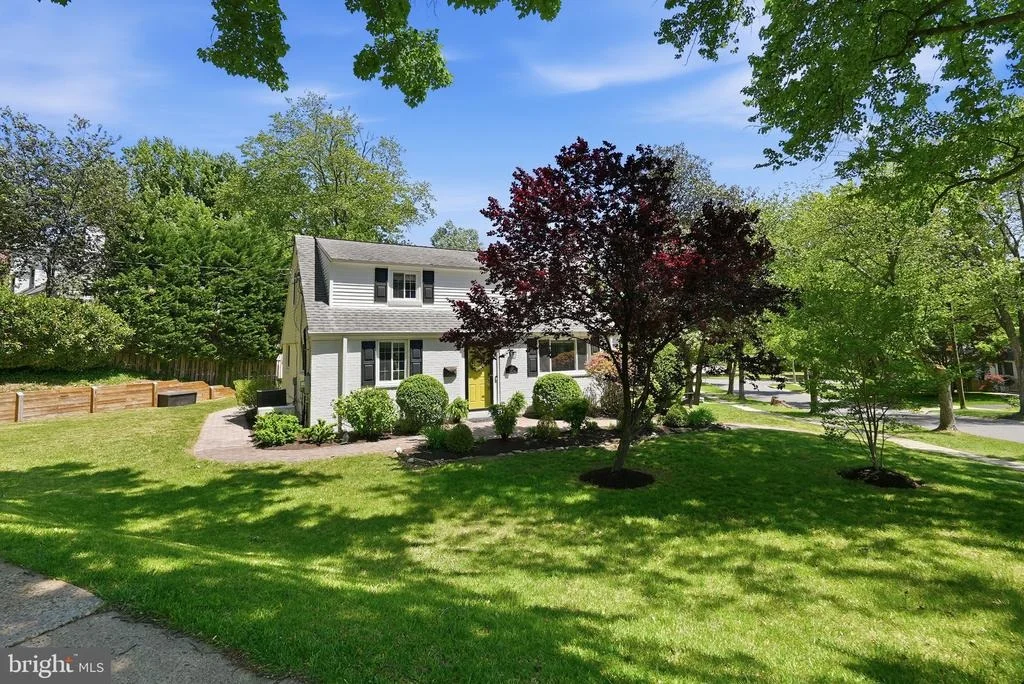
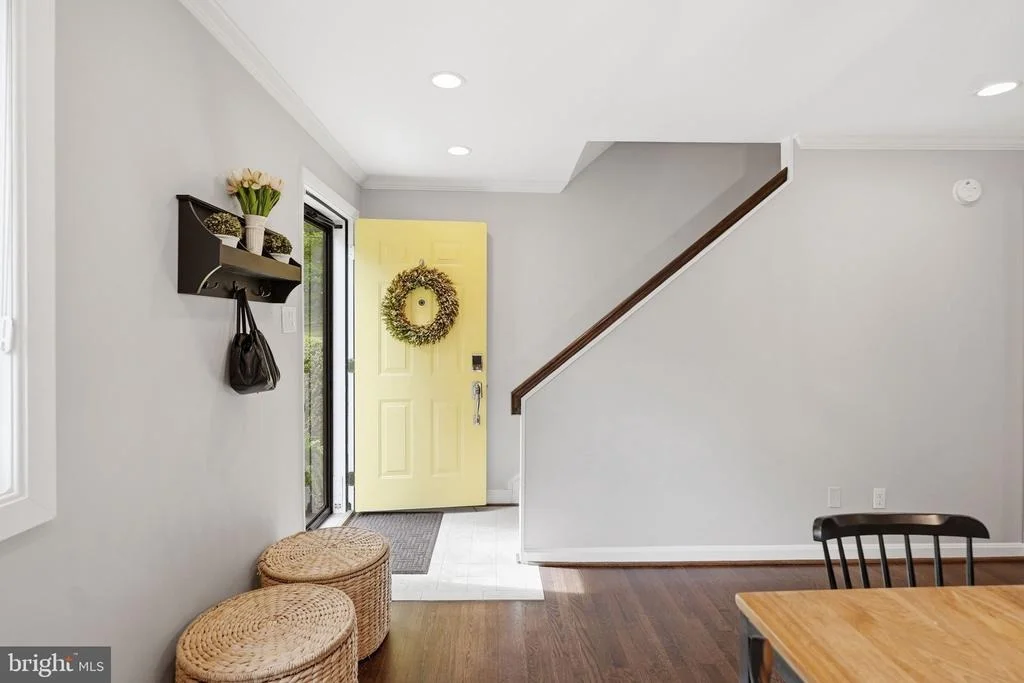
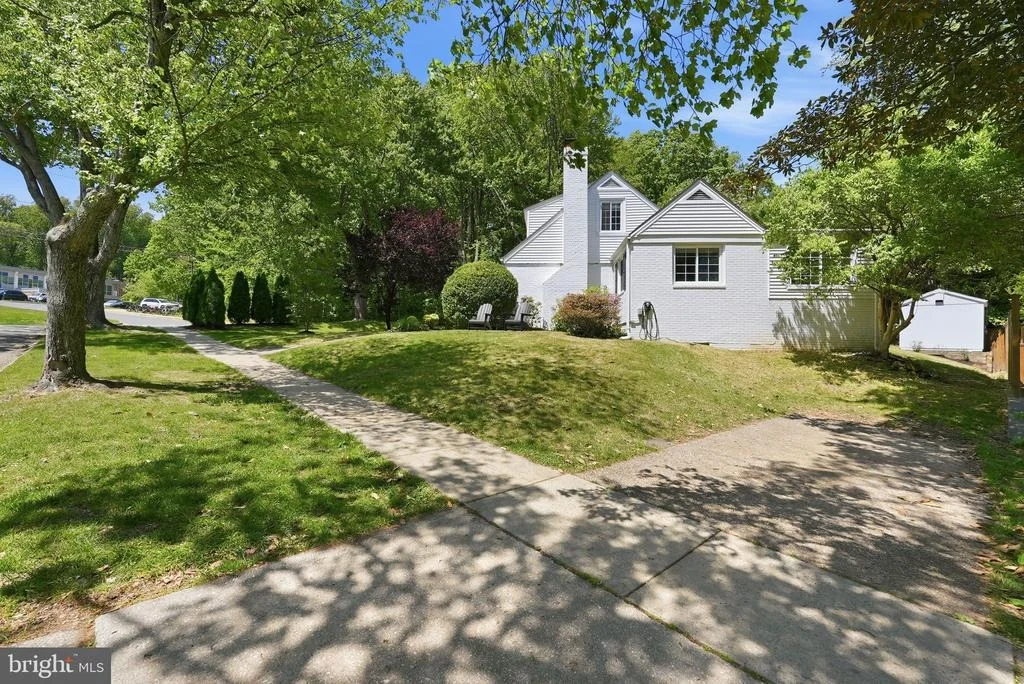
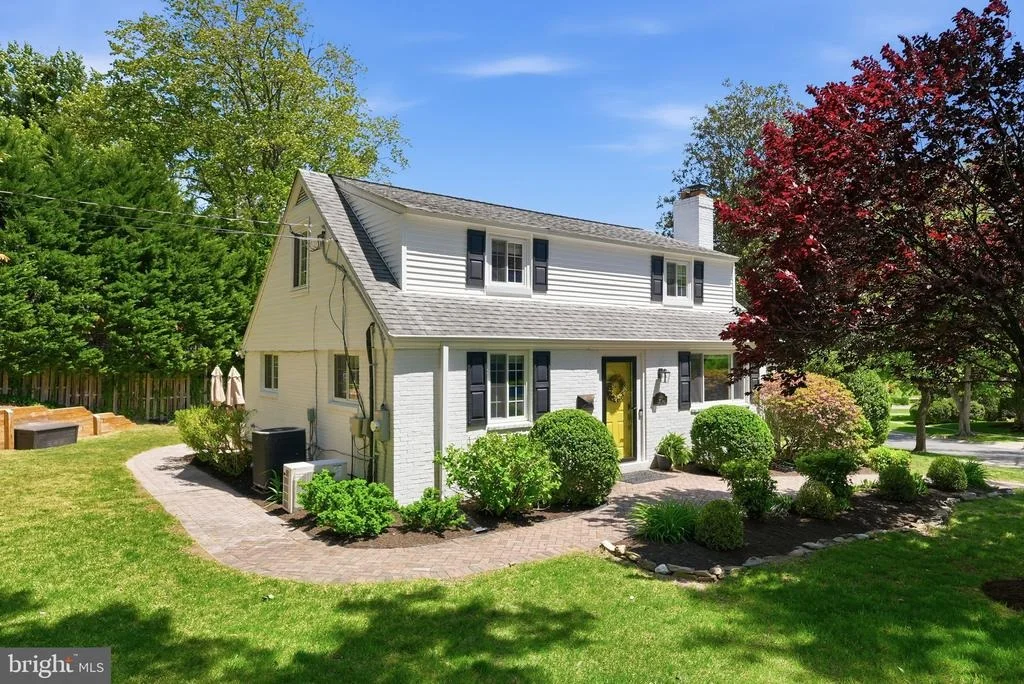
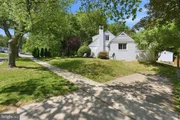
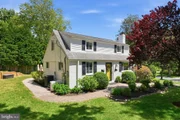
From the moment you arrive, the home feels warm, welcoming, and well considered. Mature landscaping and timeless curb appeal create a strong first impression, while inside, natural light moves effortlessly throughout a layout that feels both open and intuitive.
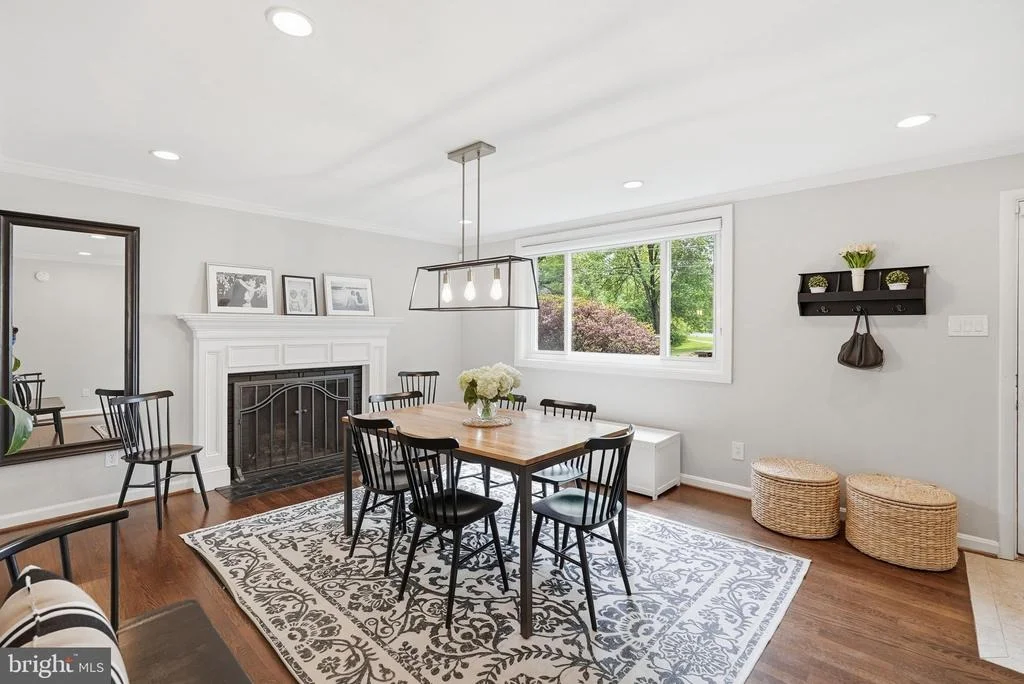
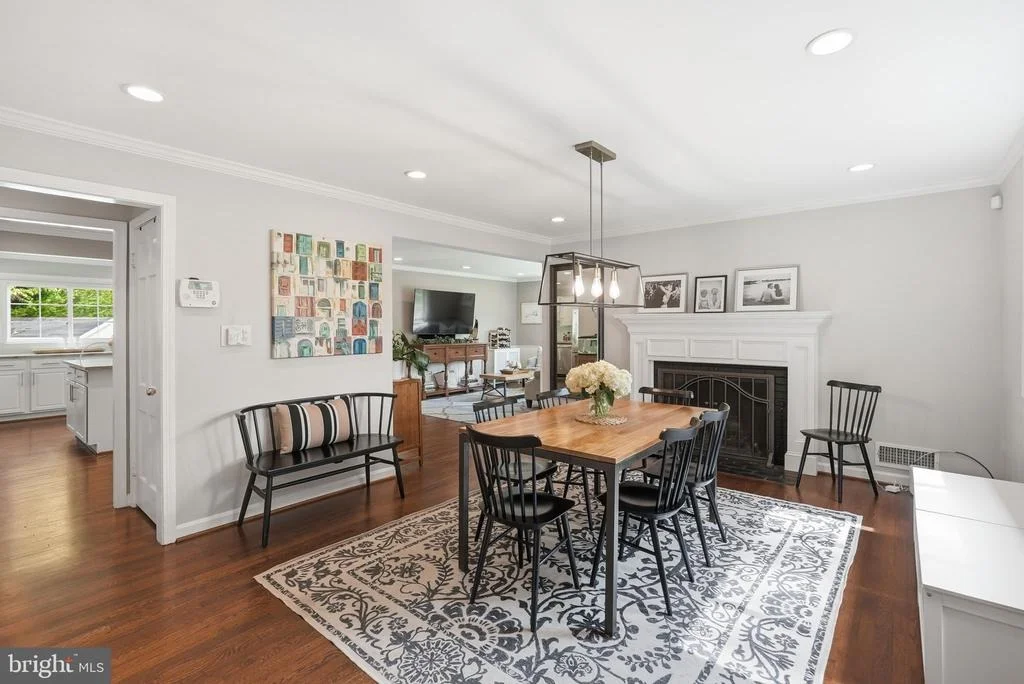
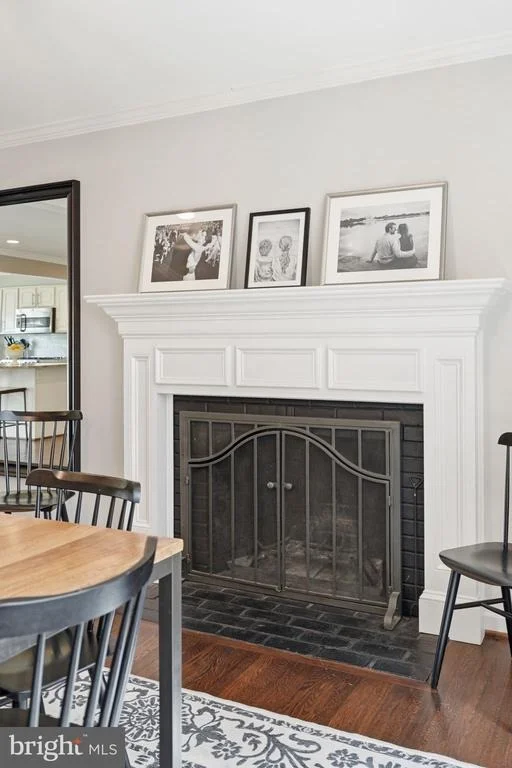
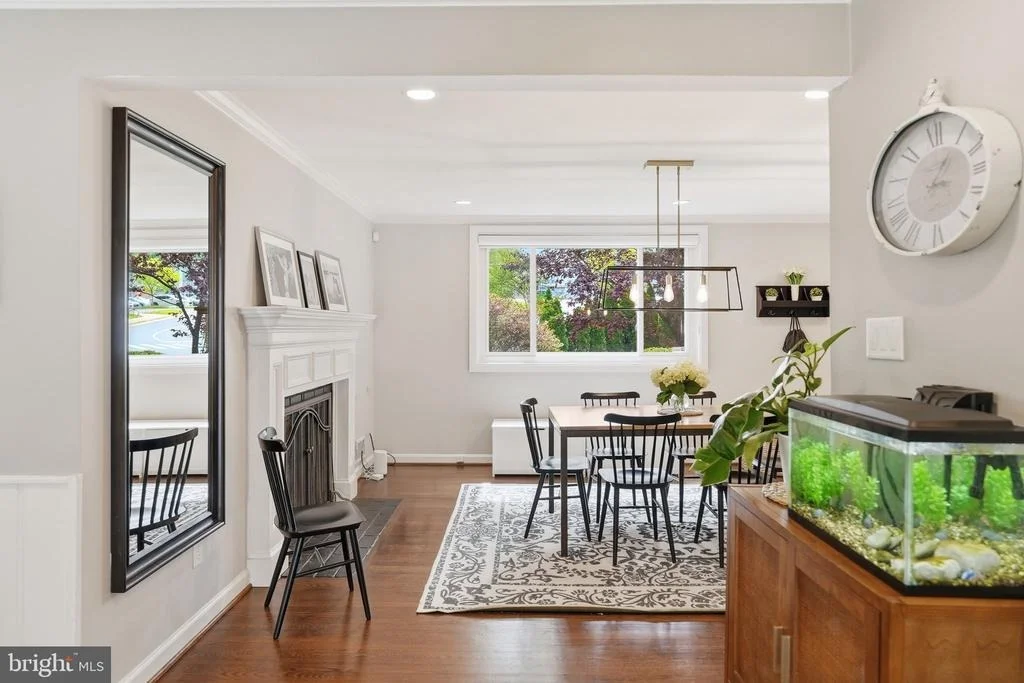
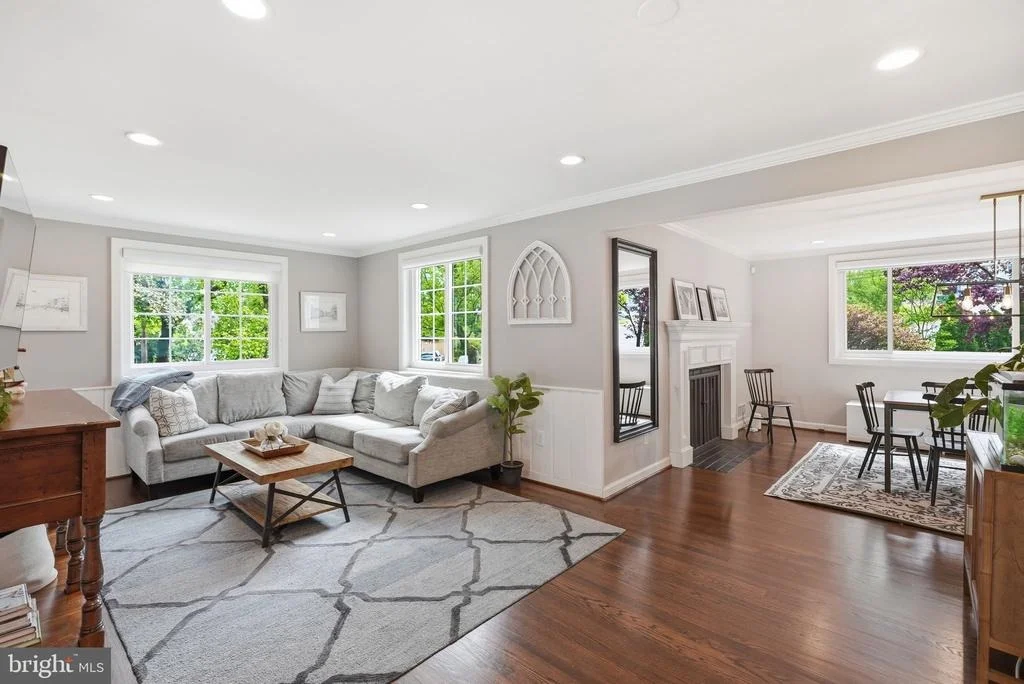
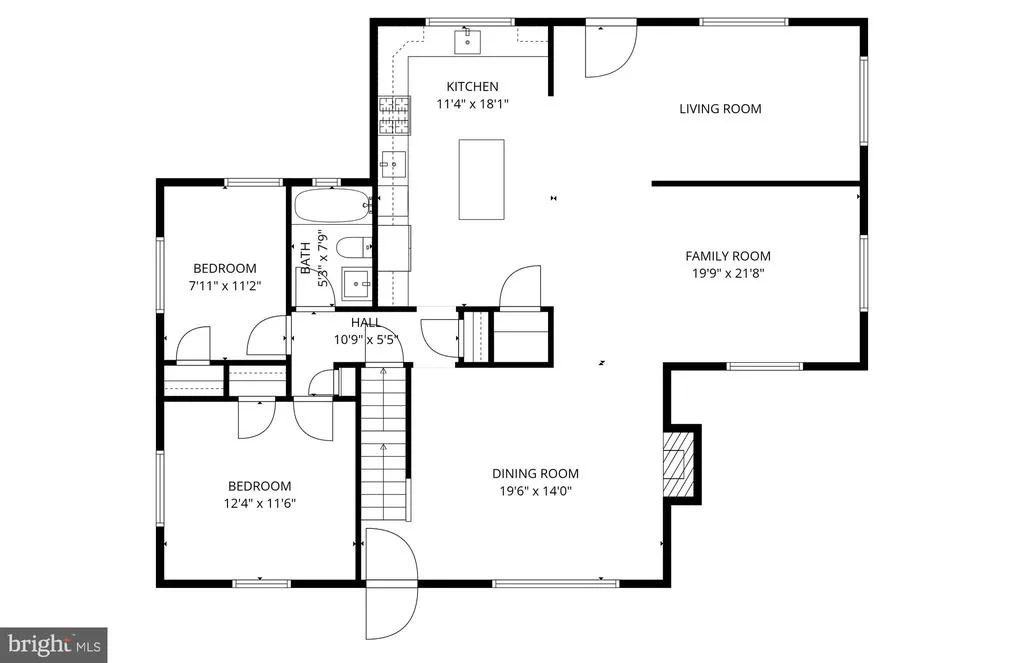
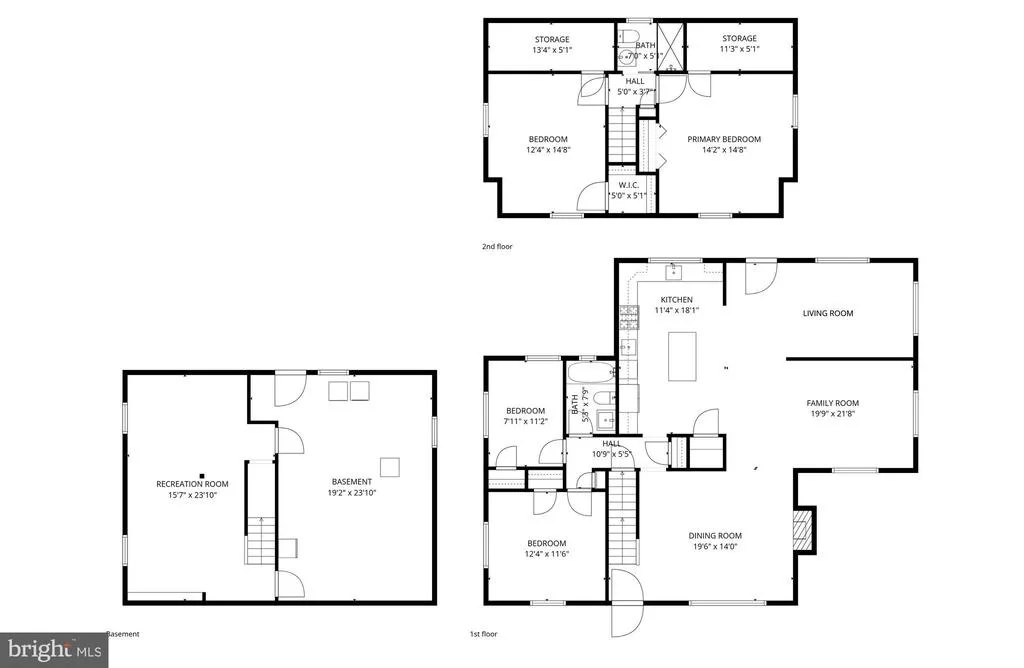
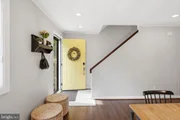
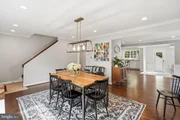
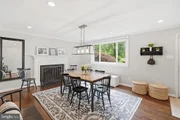
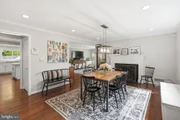
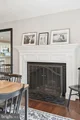
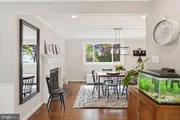
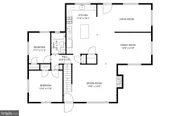
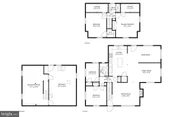
The main level is designed for both comfortable daily living and easy entertaining. At the front of the home, the dining room offers an elegant yet inviting introduction to the space. Anchored by a fireplace, it brings warmth and character to everything from holiday gatherings to casual weeknight dinners.
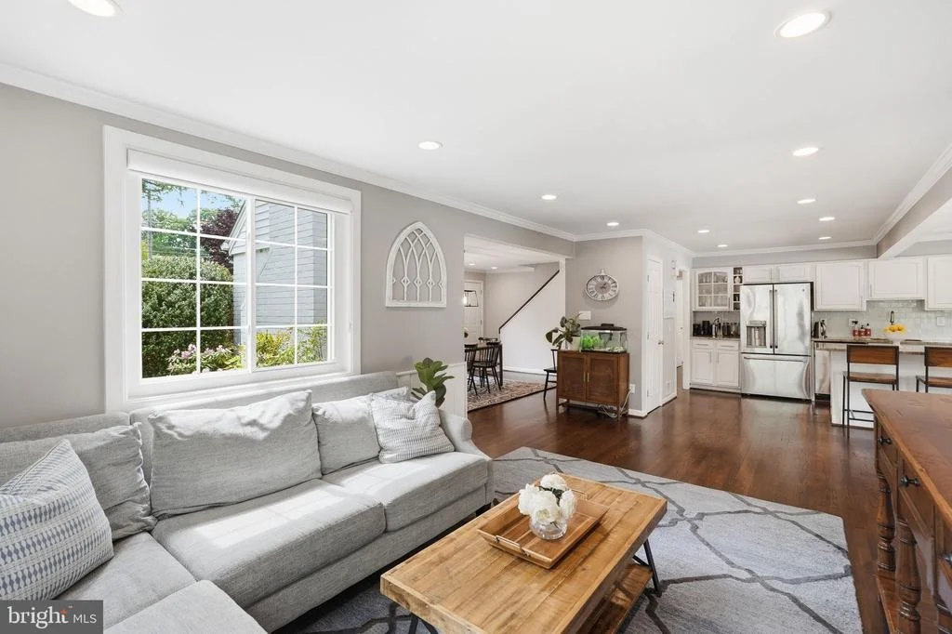
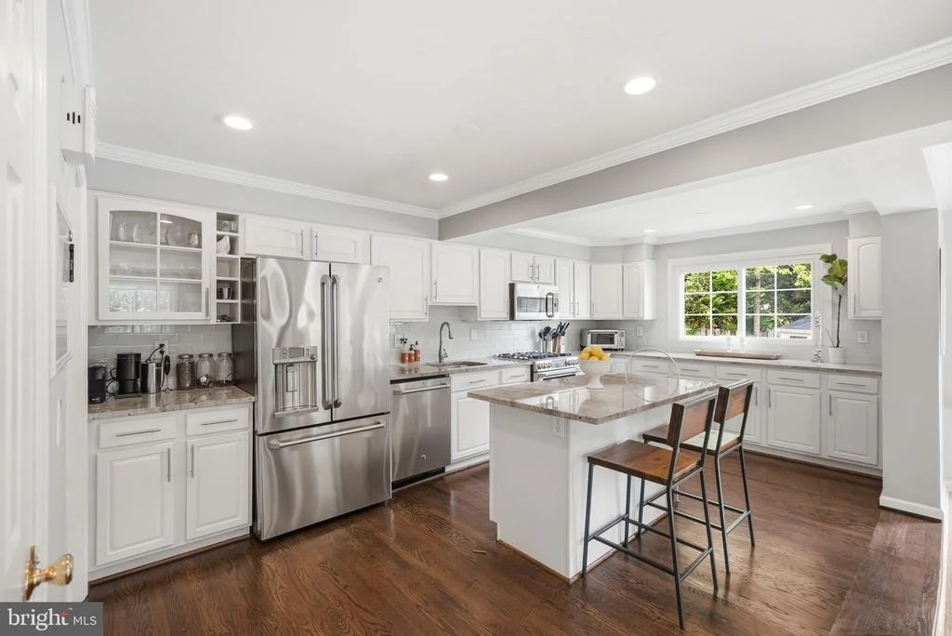
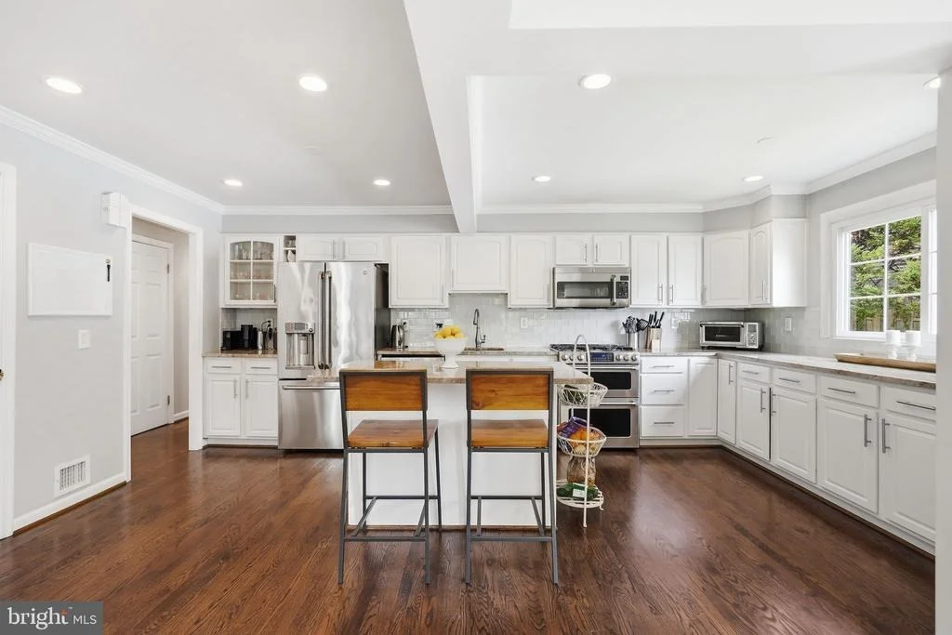
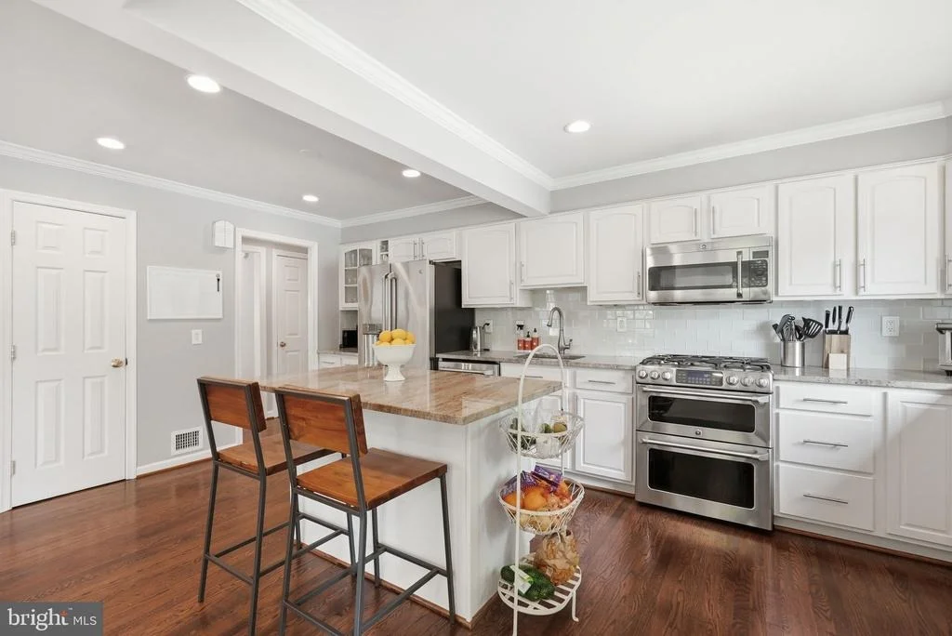
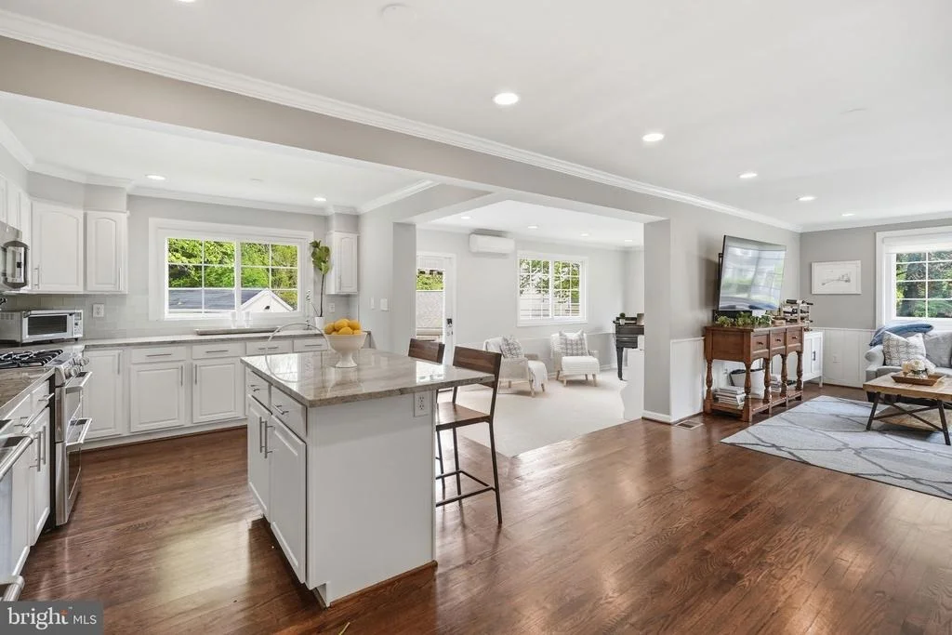
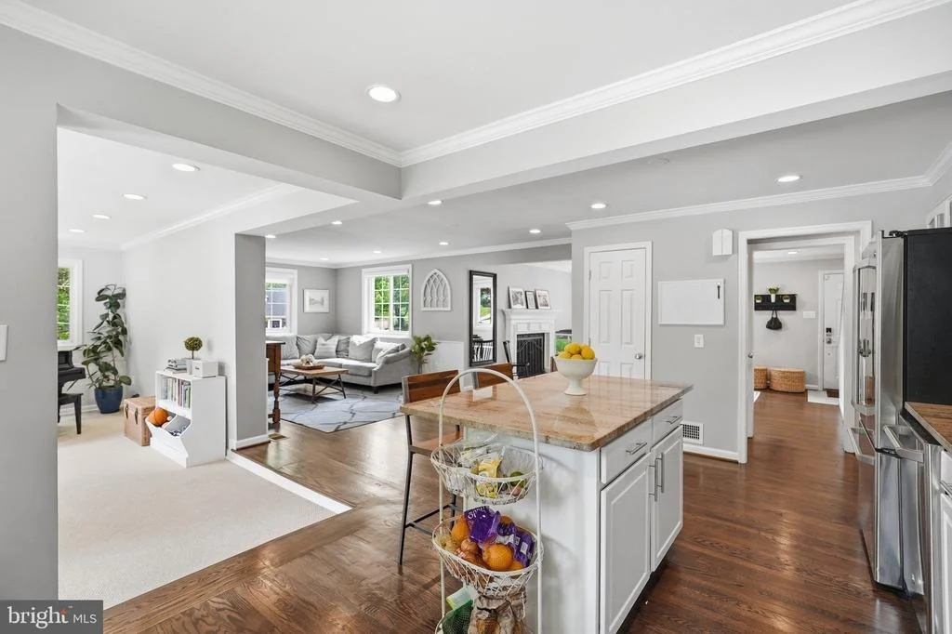
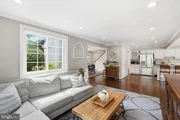
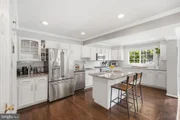
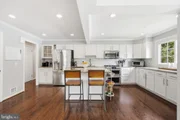
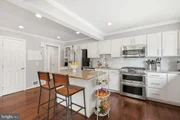
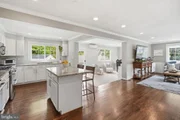
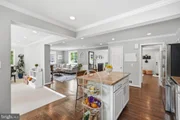
Just beyond, the updated kitchen serves as the natural center of the home, featuring a large island, granite countertops, stainless steel appliances, and generous prep and storage space. Its open connection to the surrounding living areas allows conversation and activity to flow easily throughout the main level.
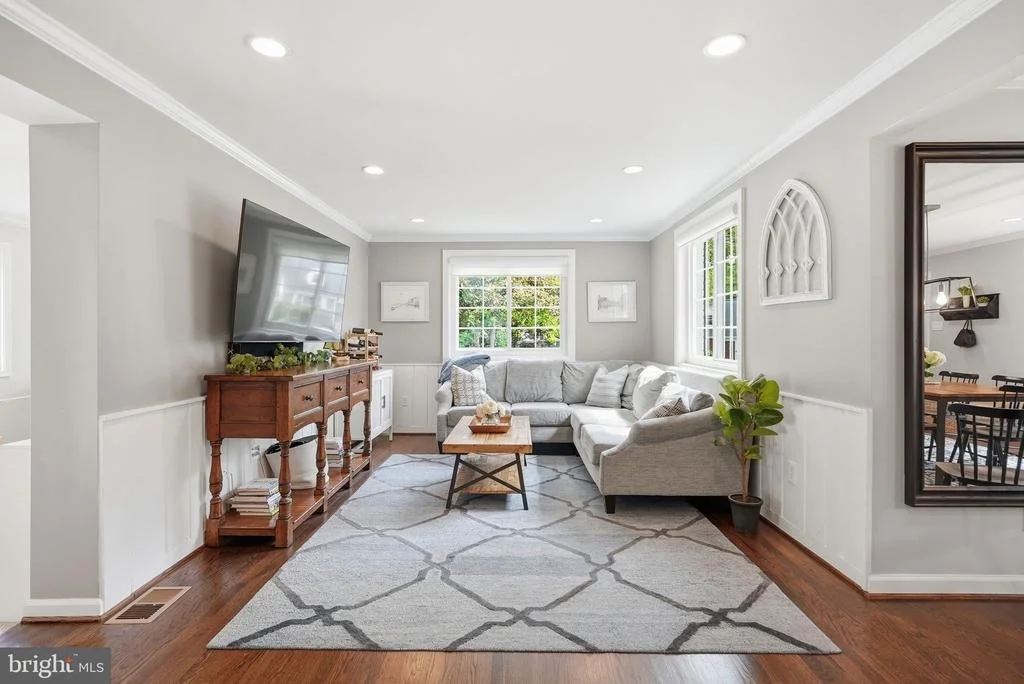
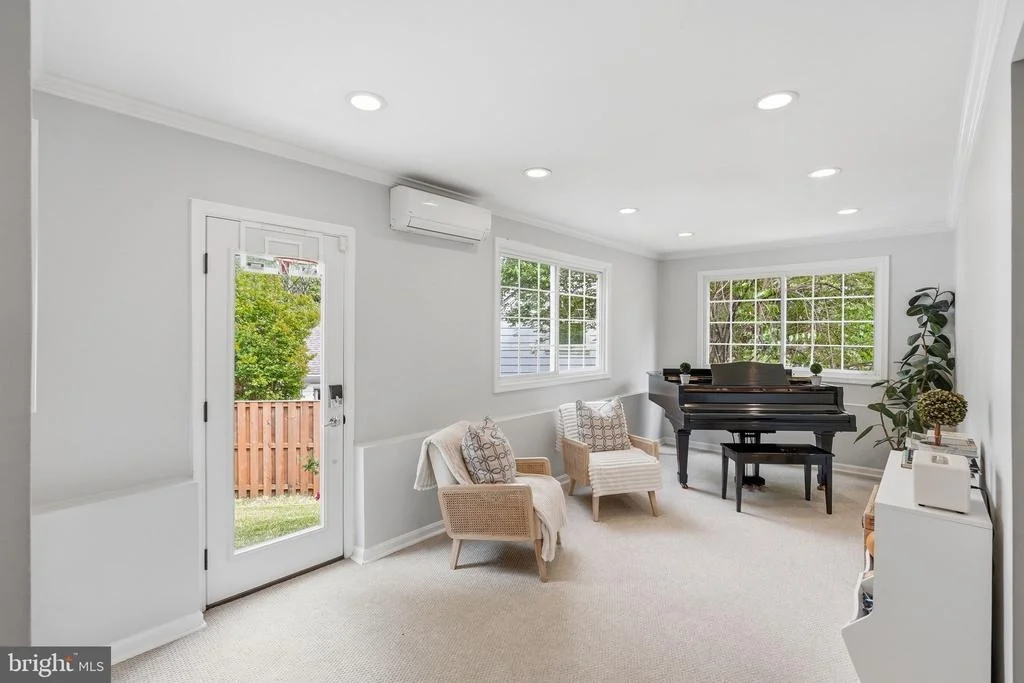
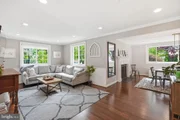
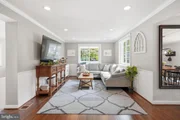
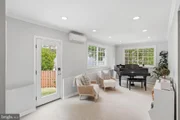
Toward the rear of the home, the living and family rooms take on a more relaxed feel. The rear family room overlooks the landscaped backyard and functions as the everyday heart of the home - equally suited for lounging, working from home, play, or casual evenings with friends and family.
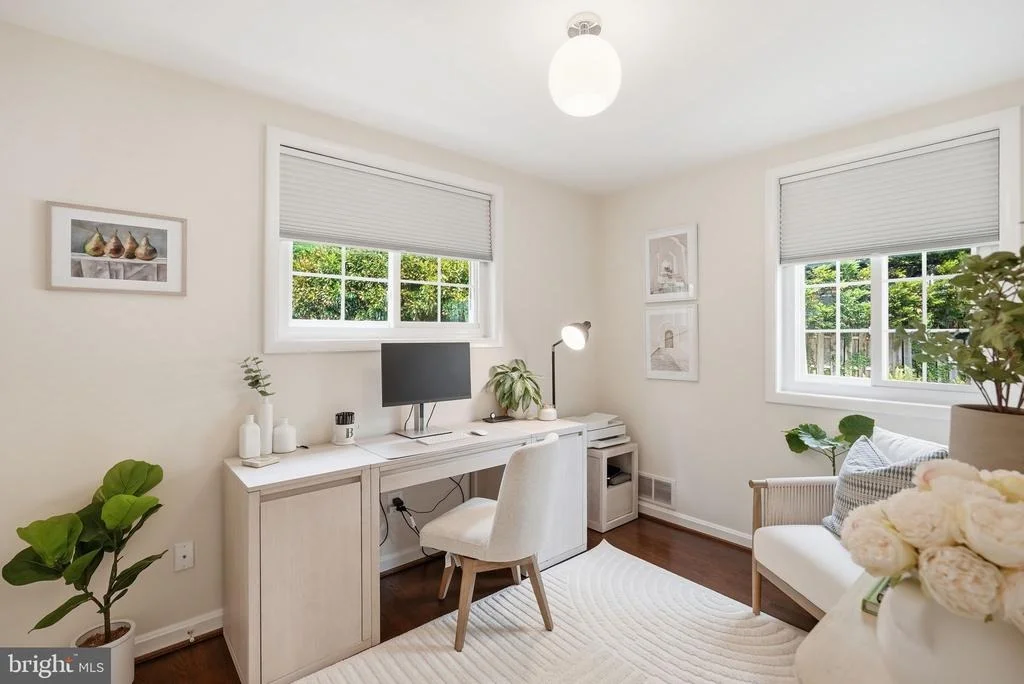
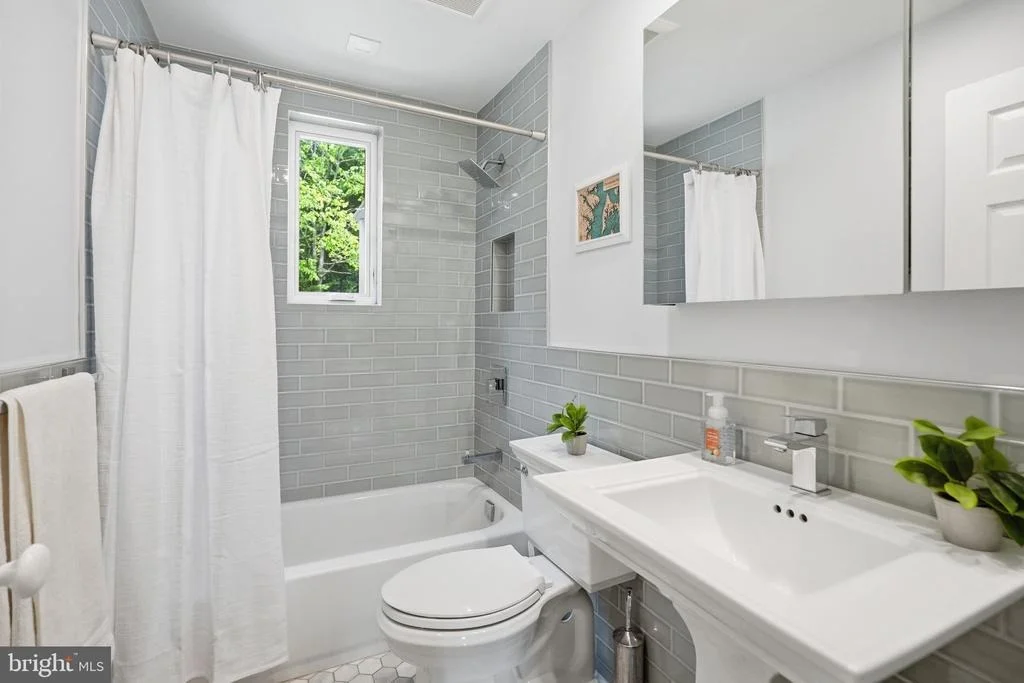
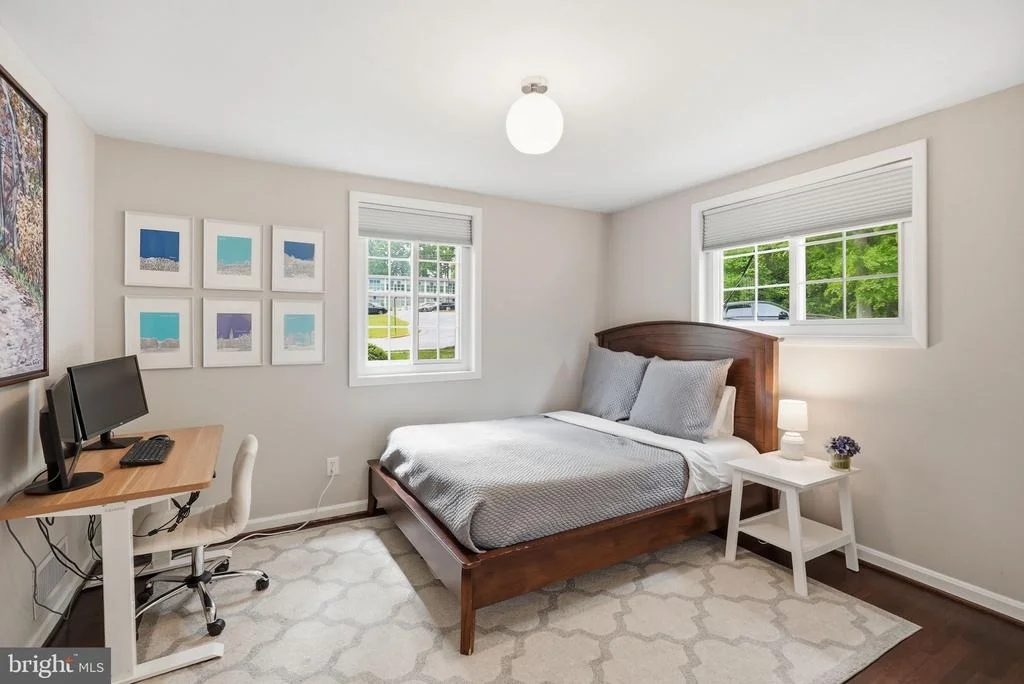
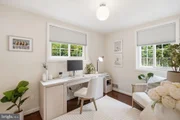
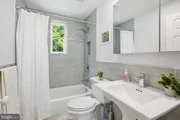
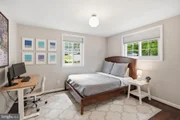
Two main-level bedrooms, along with a tastefully renovated full bath, provide exceptional flexibility for guests, office space, playrooms, or the option for main-level living.
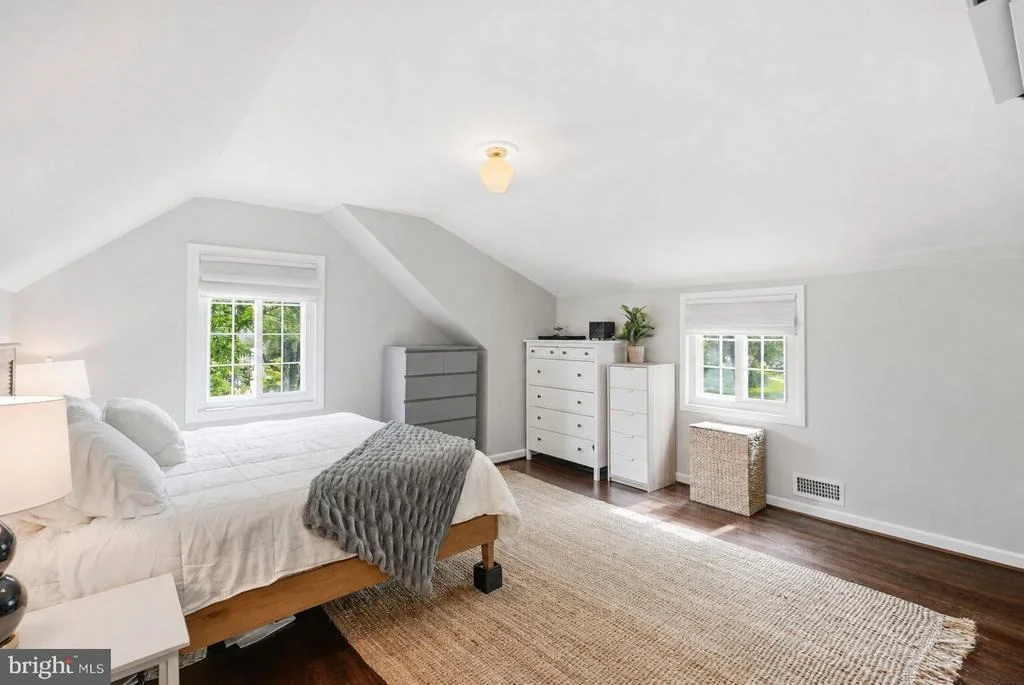
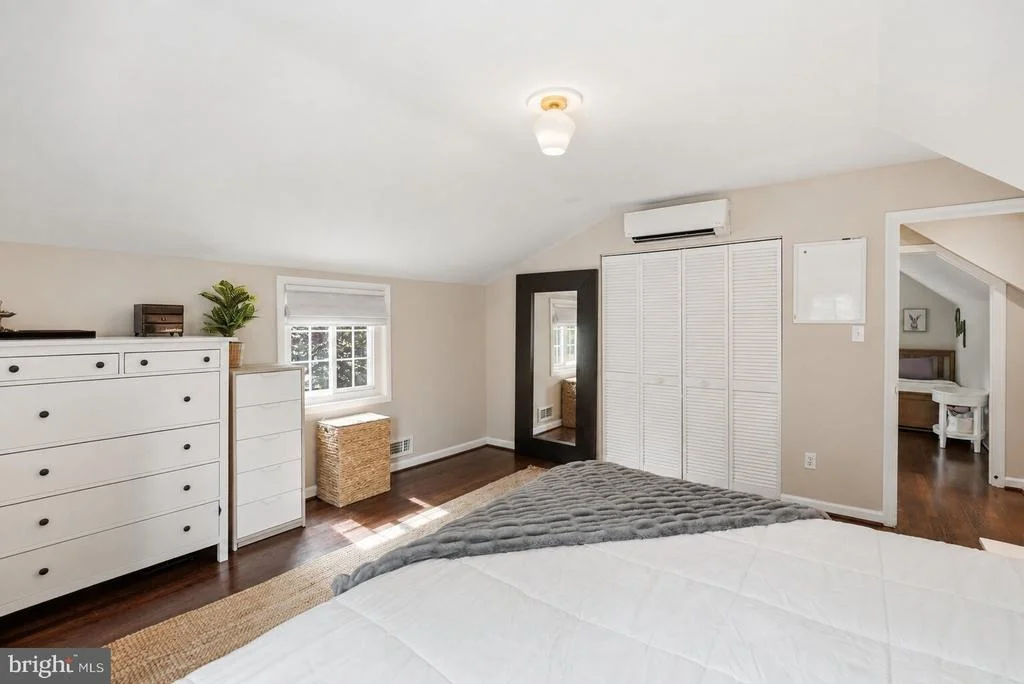
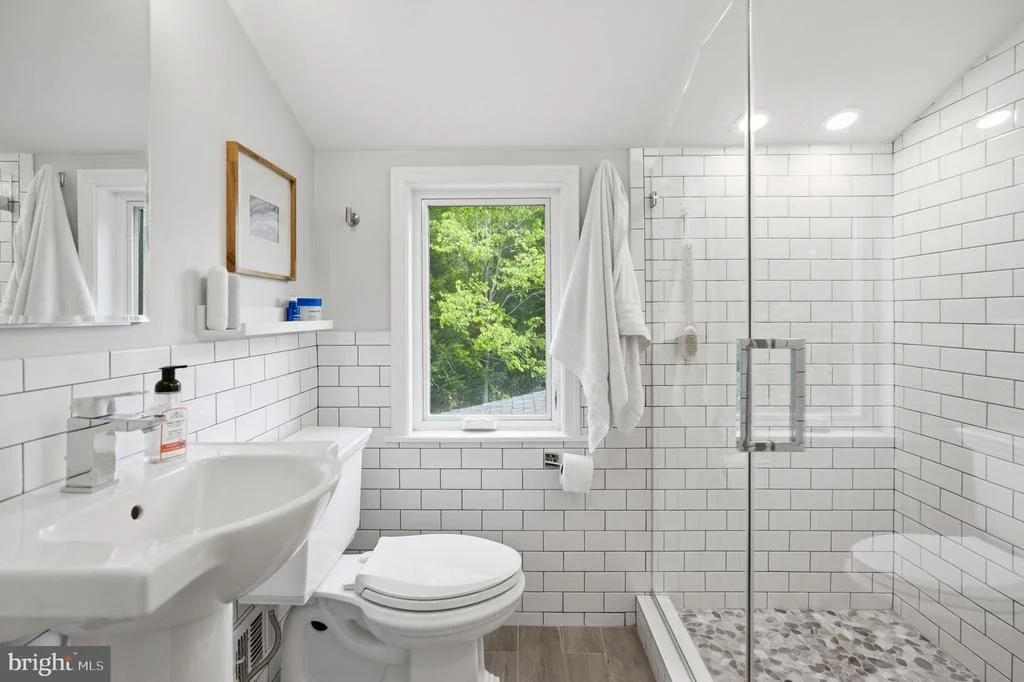
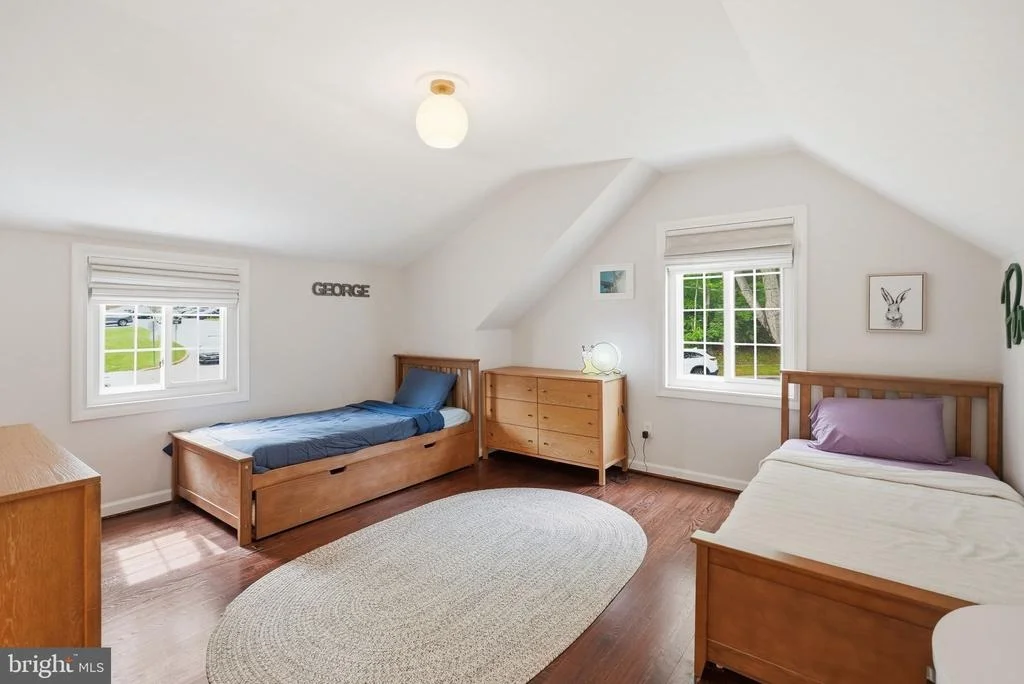
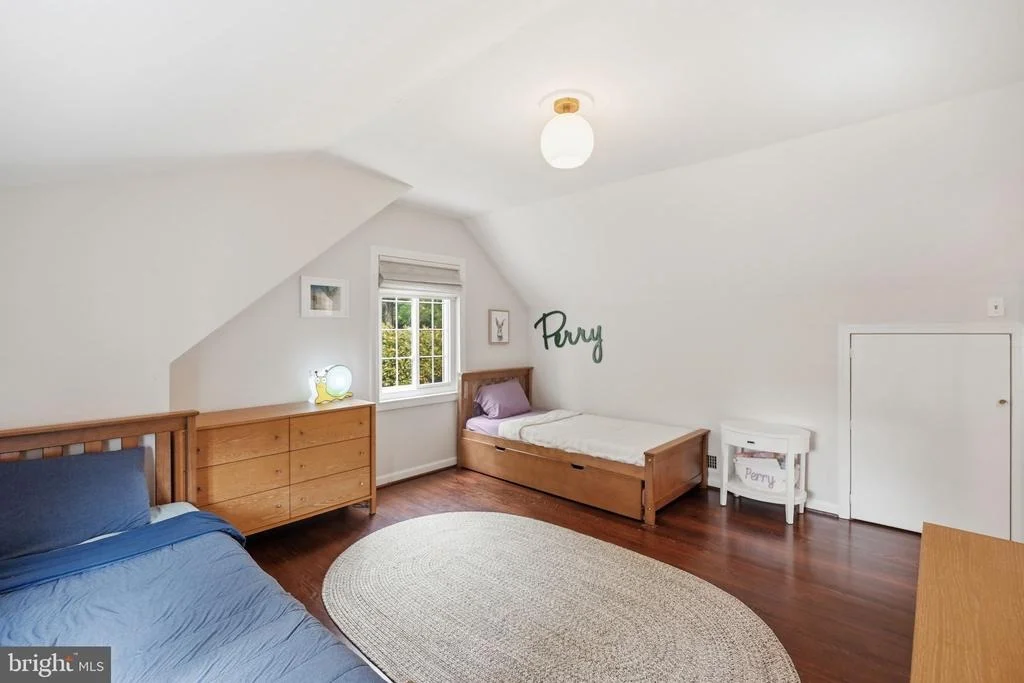
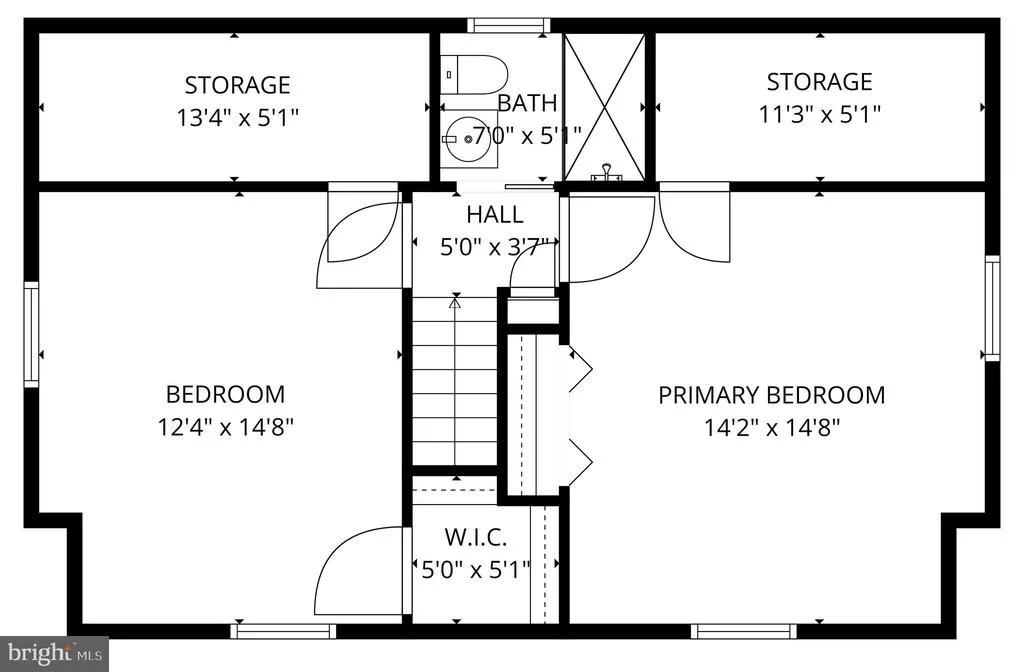
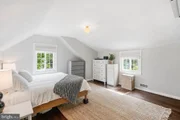
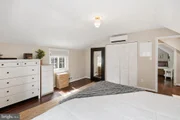
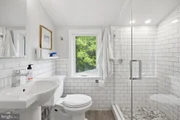
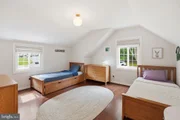
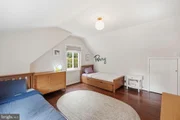
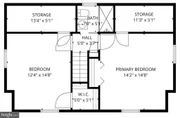
Upstairs, two additional bedrooms are thoughtfully tucked away for privacy and share an updated full bath with timeless finishes. The spacious primary bedroom includes a large closet, while both rooms balance comfort, character, and functionality.
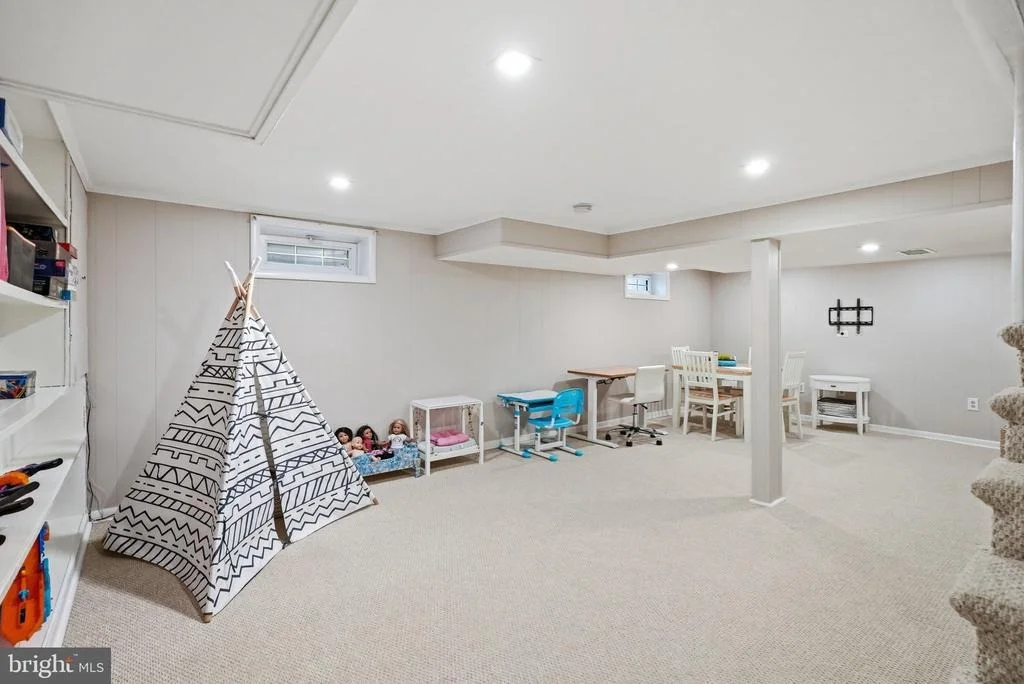
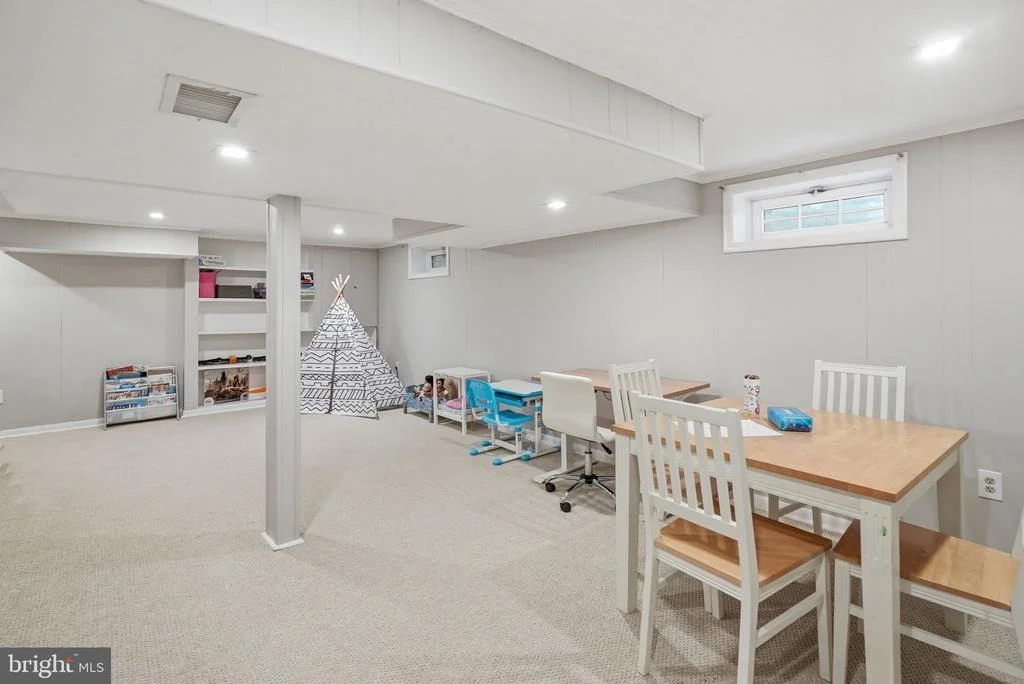
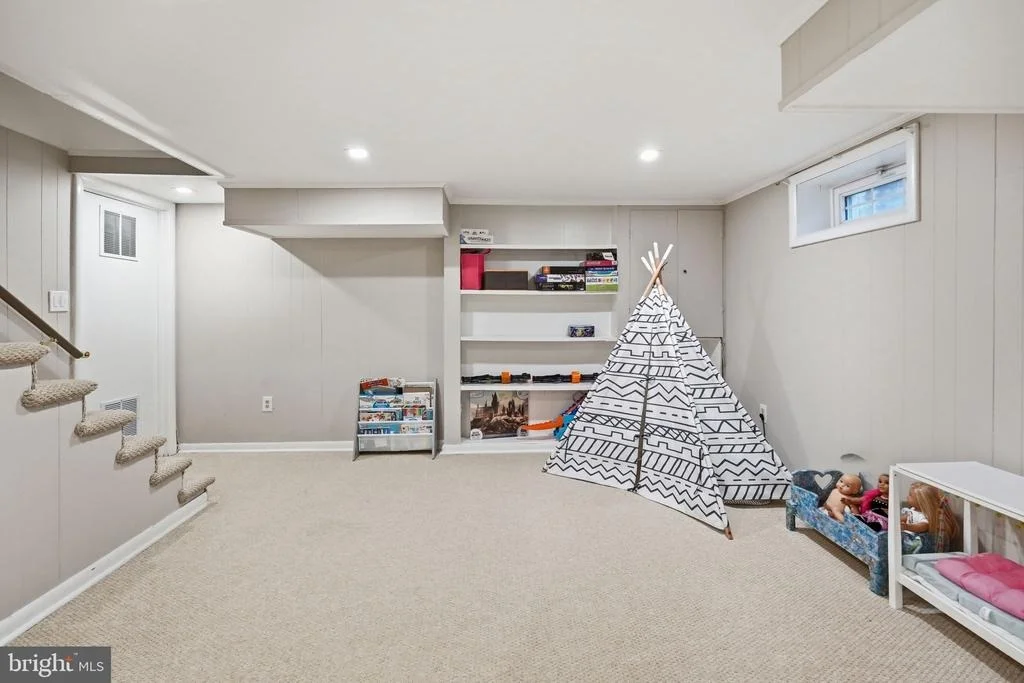
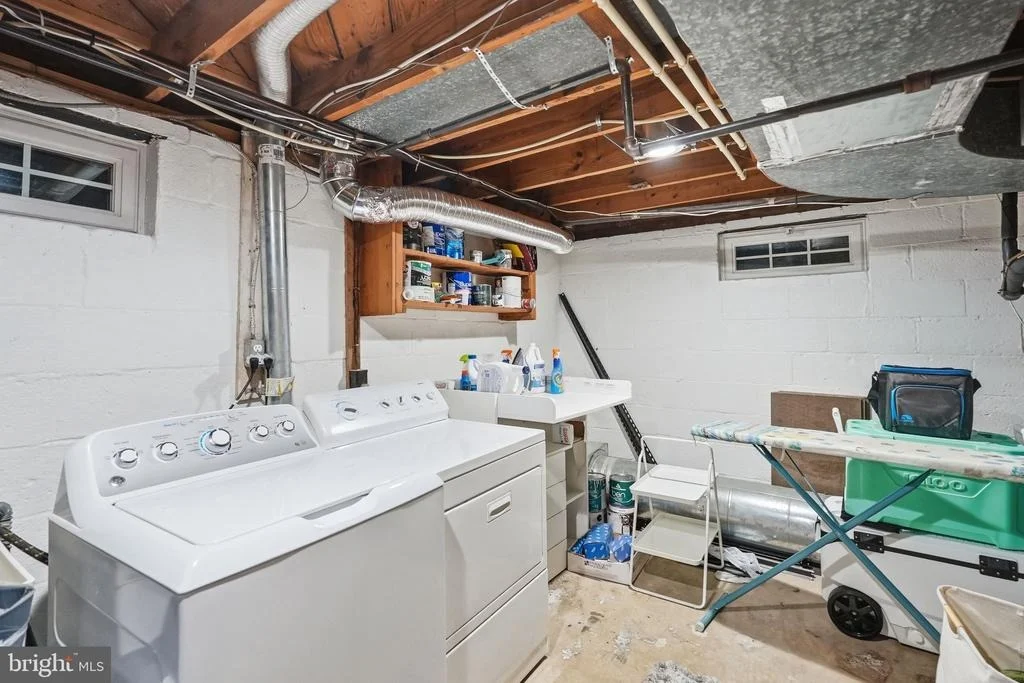
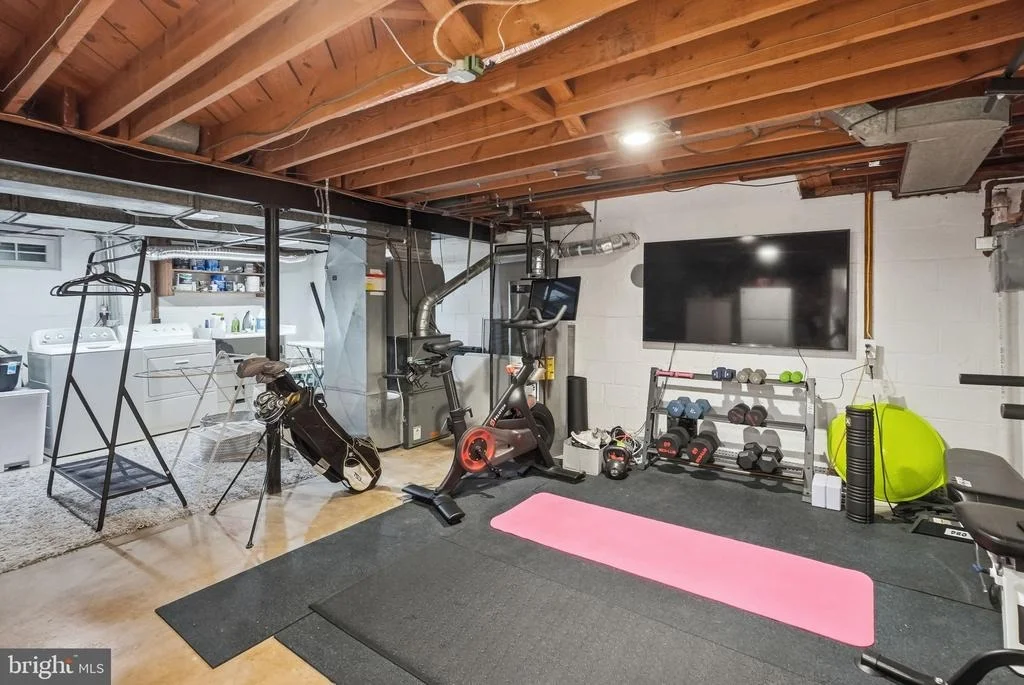
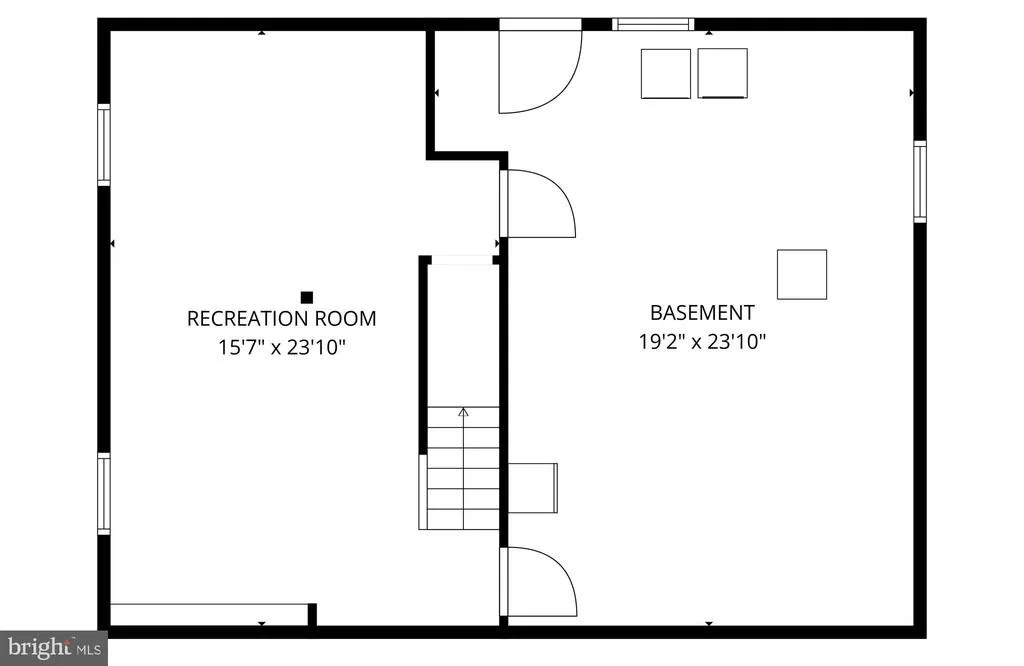
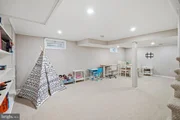
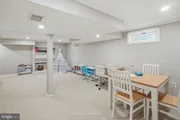
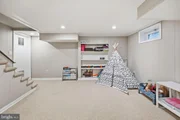
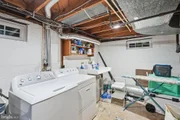
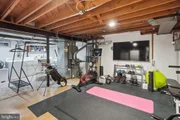
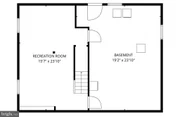
The lower level adds even more versatility, offering an inviting recreation and flex space ideal for movie nights, fitness, hobbies, or additional workspace, along with substantial storage and a large laundry area. The layout also presents opportunities for future customization or expansion.
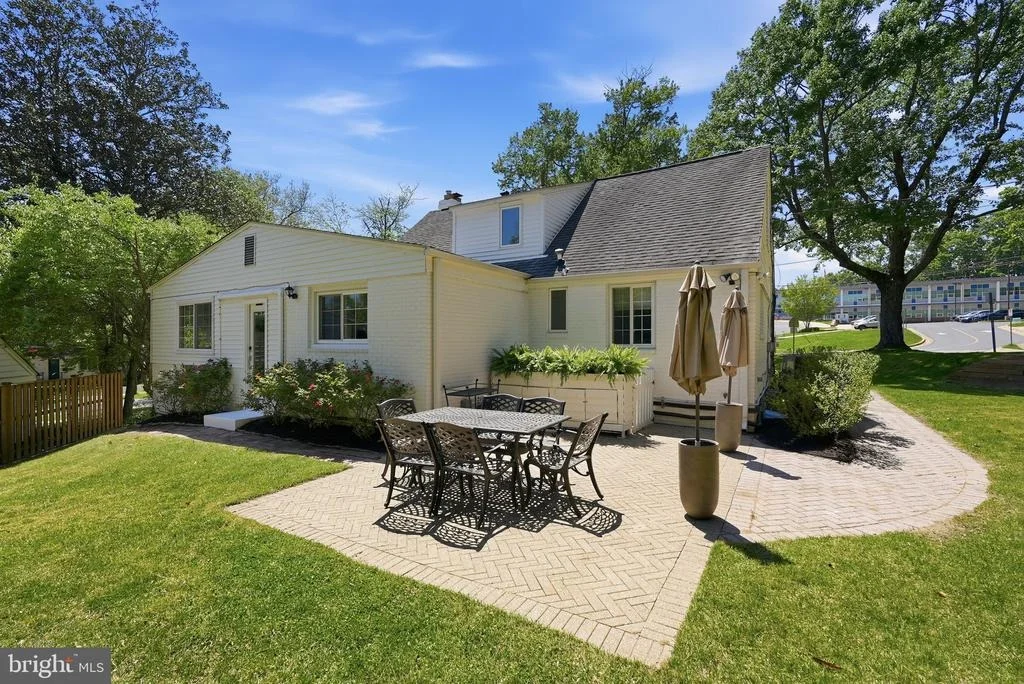
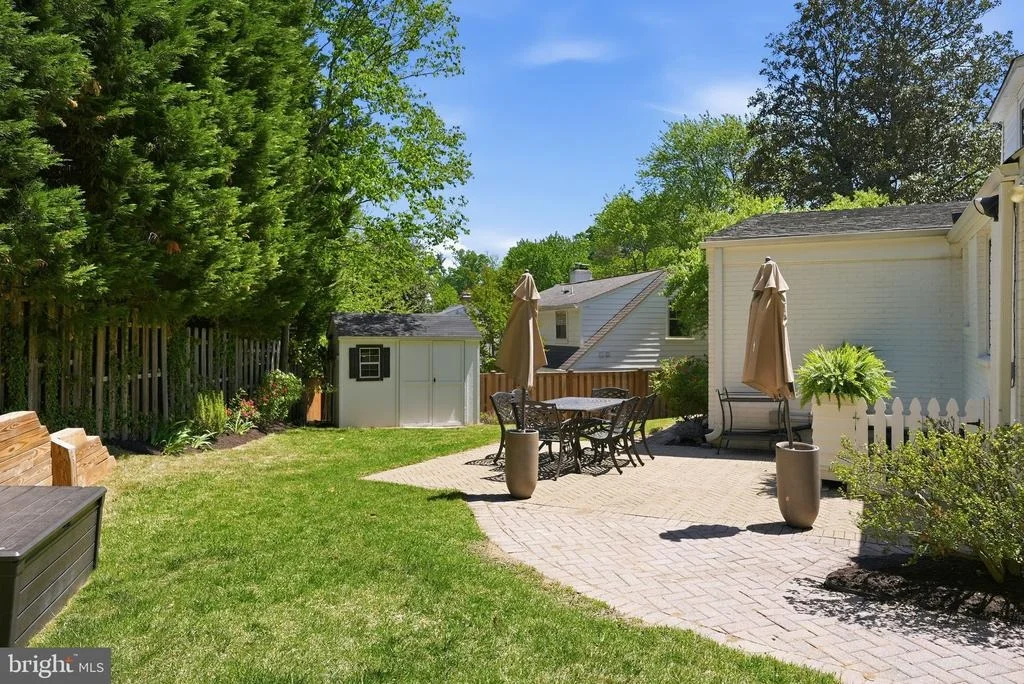
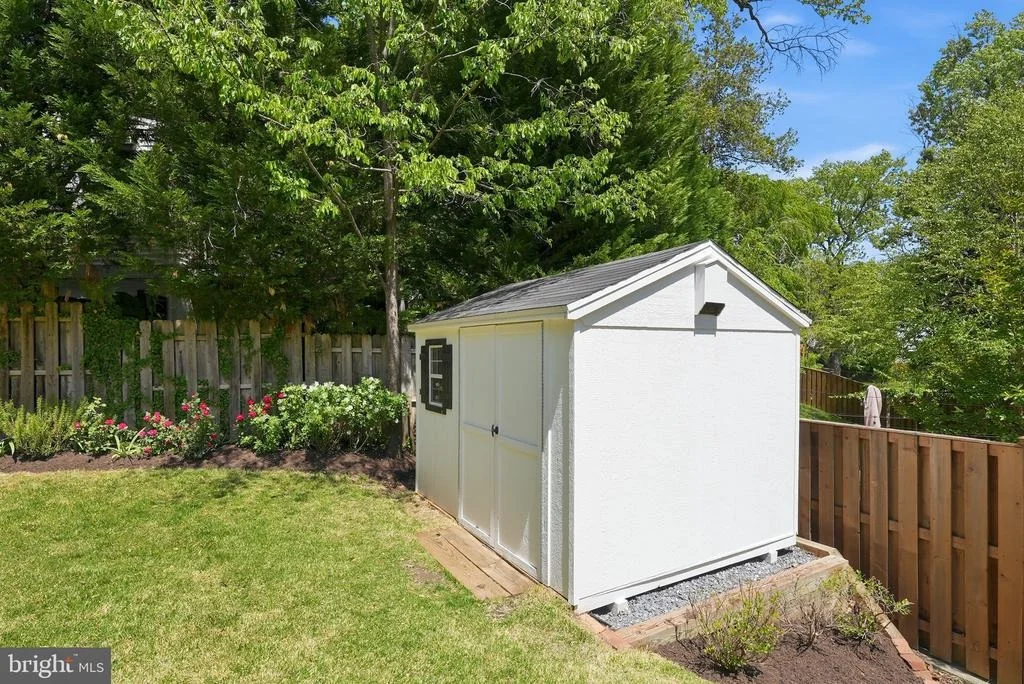
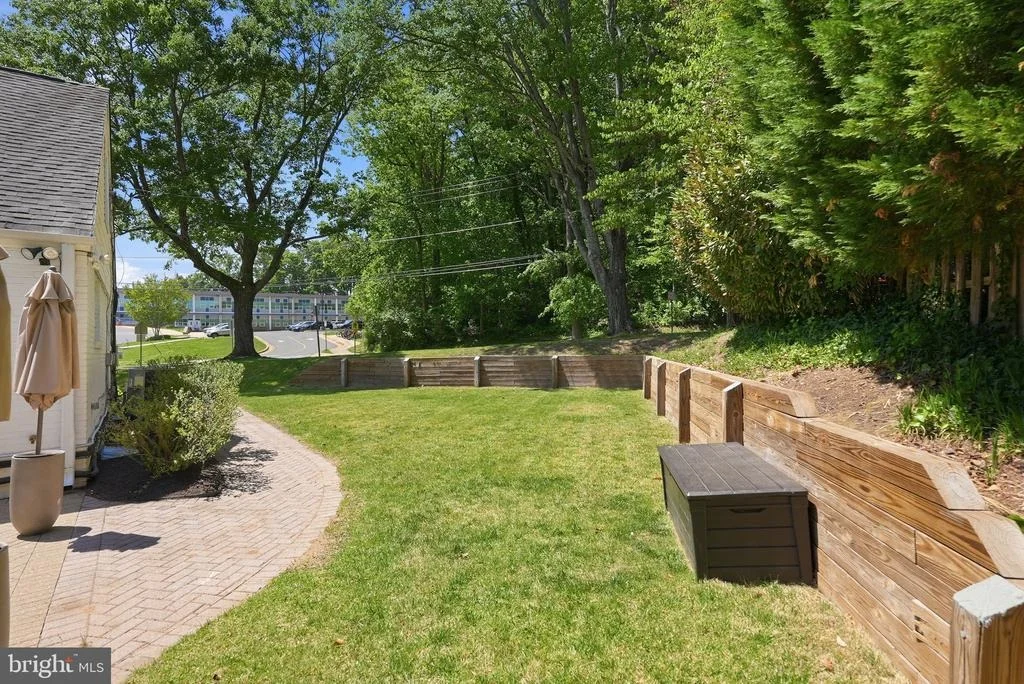
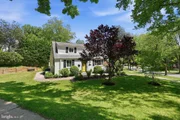
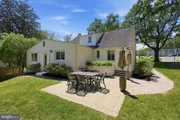
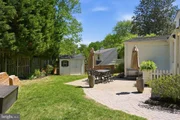
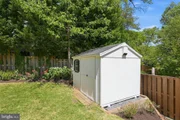
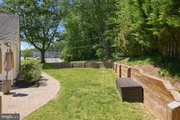
Outside, the fully realized corner lot offers mature landscaping, usable green space, and multiple areas to gather, relax, and play. Whether hosting friends outdoors, gardening, or simply enjoying a quiet evening at home, the setting feels both private and connected. Off-street parking adds everyday convenience.
What truly distinguishes 6207 Adelaide Drive is the lifestyle it offers. Sidewalk-lined streets, nearby parks, and the ability to walk directly across the street to Wyngate Elementary create a rhythm to daily life that is increasingly hard to find. Just minutes from Wildwood Shopping Center, Westfield Montgomery, downtown Bethesda's restaurants and boutiques, and major commuter routes including I-495, the home offers an exceptional balance of neighborhood charm, accessibility, and modern convenience. Located in the Walter Johnson HS cluster.
Public record reflects total square footage of 2,686.
All measurements are approximate. Property details and square footage should be independently verified, and not used for property valuation.
Payment Calculator
Your Estimated Monthly Payment
Cap Rate Calculator
What does this mean?
Based on our analysis, the cap rate of this property is 1.25%. A negative cap rate indicates that the property might not be feasible as an income-producing asset. The median cap rate for a near zip code 11238 is 4.23%.
How much can I actually make?
Actual monthly rental income may vary between $4,760 and $7,140 depending on unit-specific characteristics. You can change the amount using the slider to further explore.
How is cap rate calculated?
Cap Rate = Net Operating Income (NOI) / Property Asset Value.
When calculating the cap rate, we assume 100% occupancy. Leverage (mortgage) is not considered.
Cap Rate provided by RealtyHop and RentHop, learn more about cap rate here.
Price History

Property Highlights
Building Info
Comparables
Status
Price/ft²
Listed On
Sold On
About Bethesda
Similar Homes for Sale
Currently no similar homes aroundNearby Rentals

Compass
Last Updated: 2 hours ago
Data Source: Bright MLS , MLS# MDMC2231598




 Your Privacy Choices
Phone: 425-283-2930
Address: 335 Madison Avenue, New York, NY 10017