


6206 FAIRBOURNE COURT


About This Property
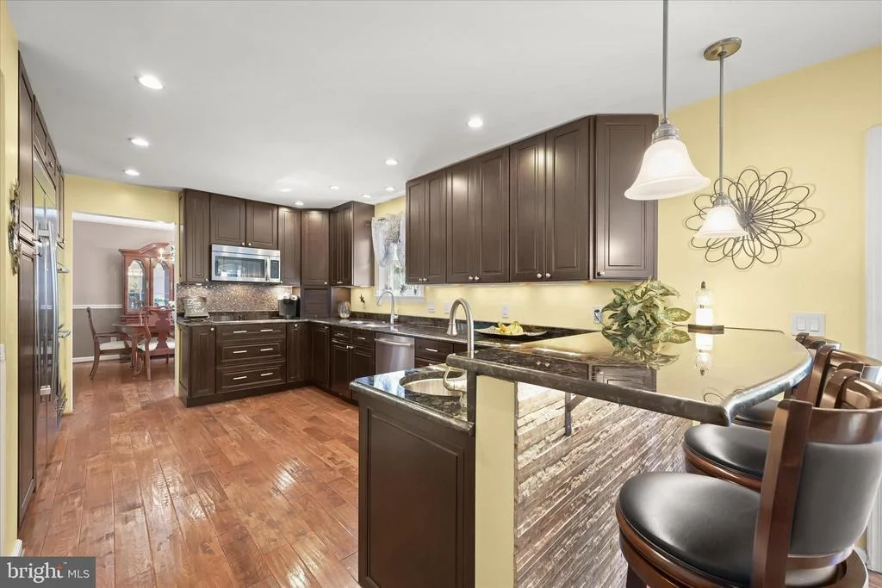
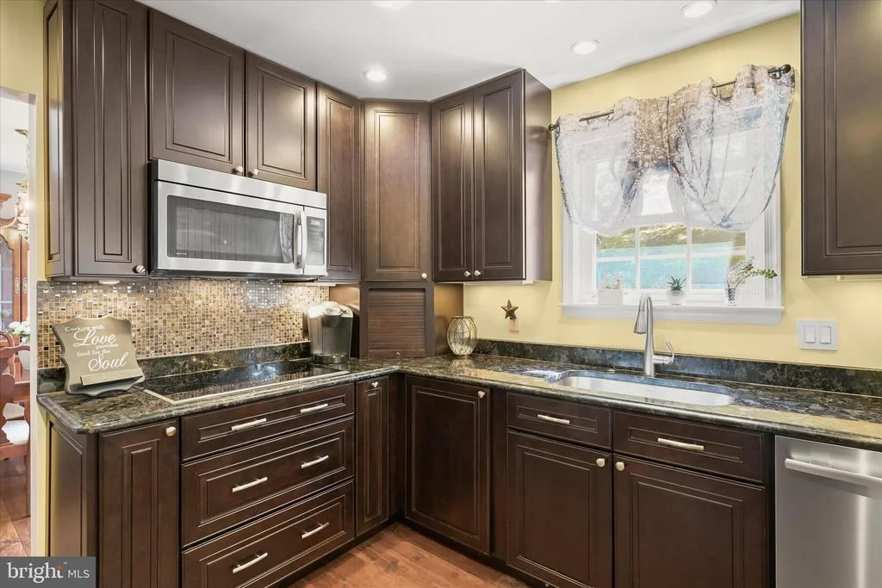
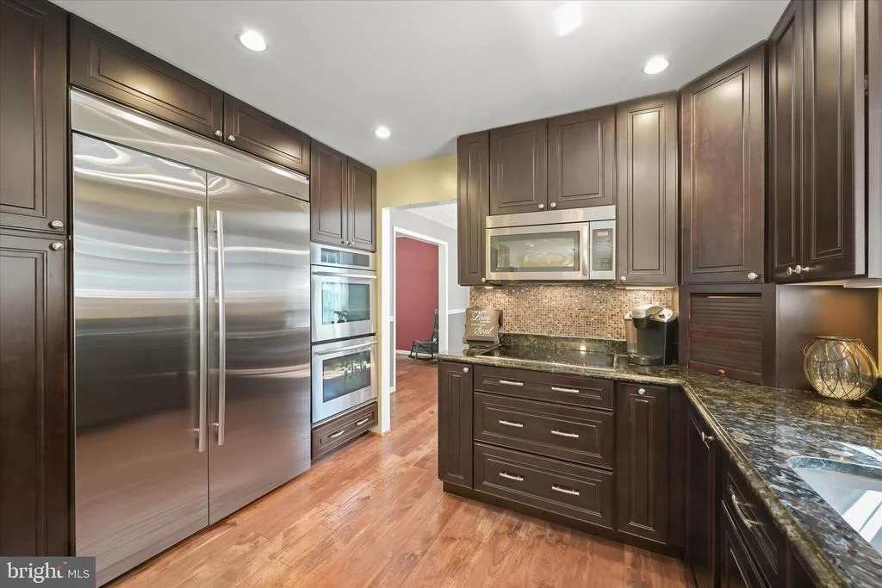
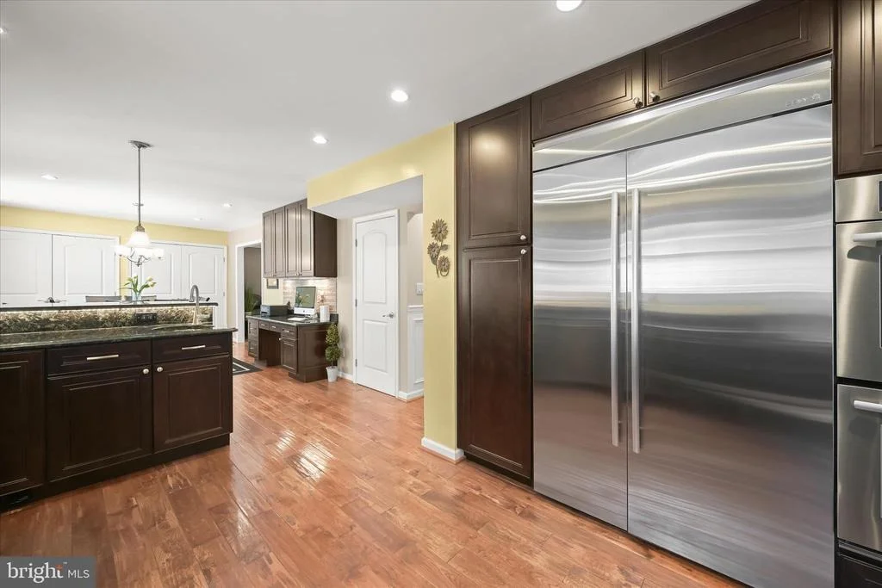
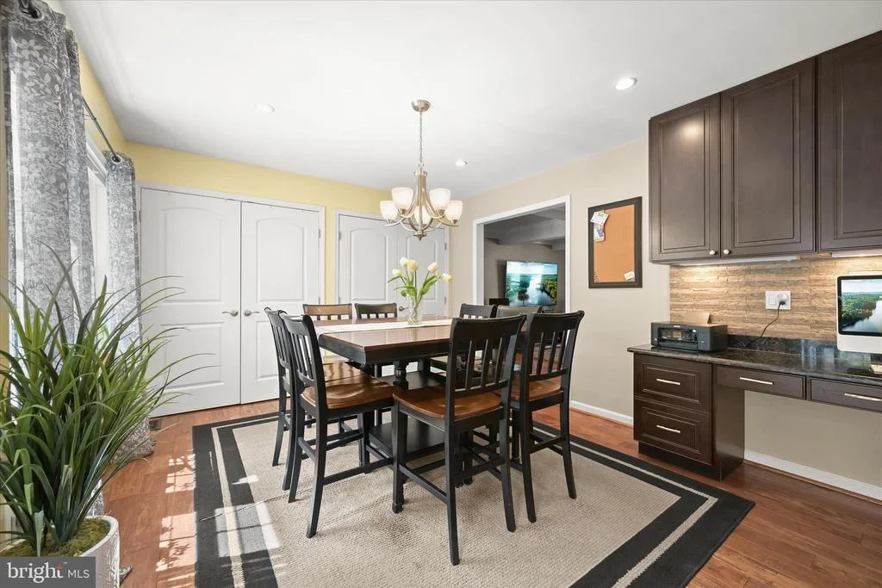
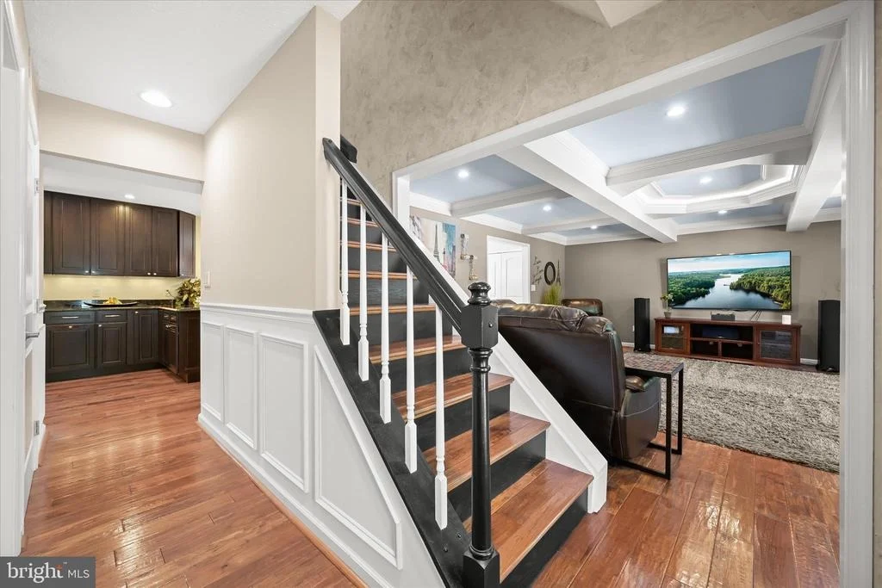
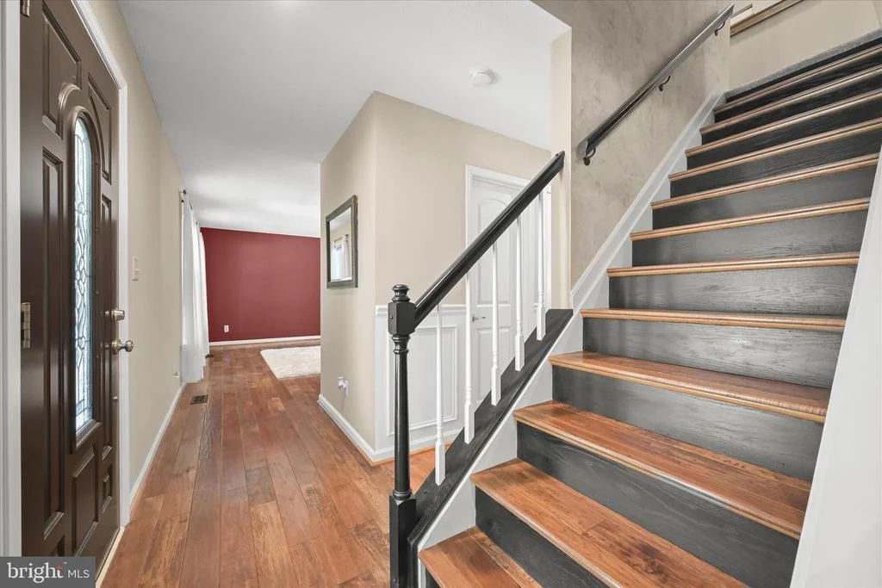
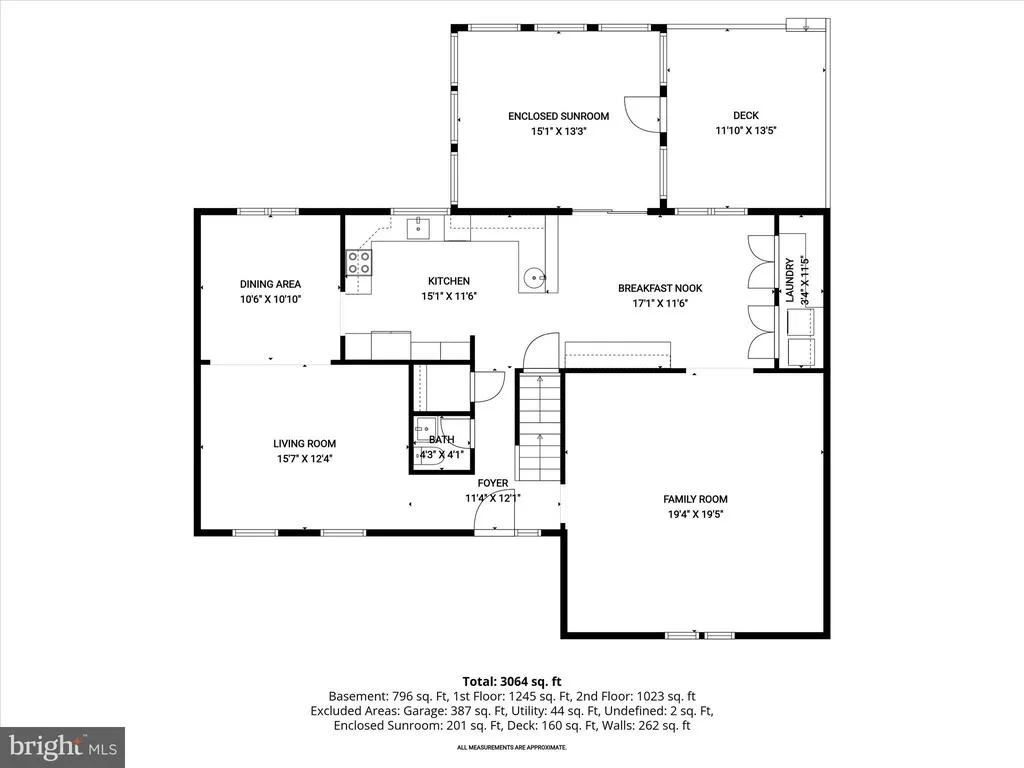
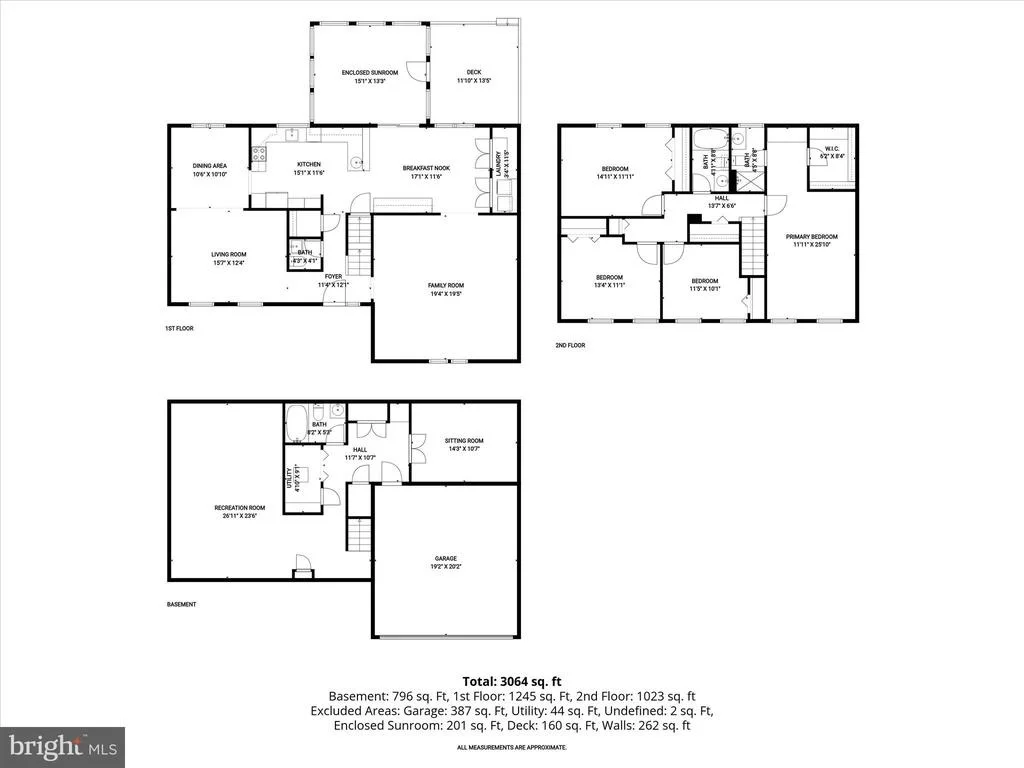
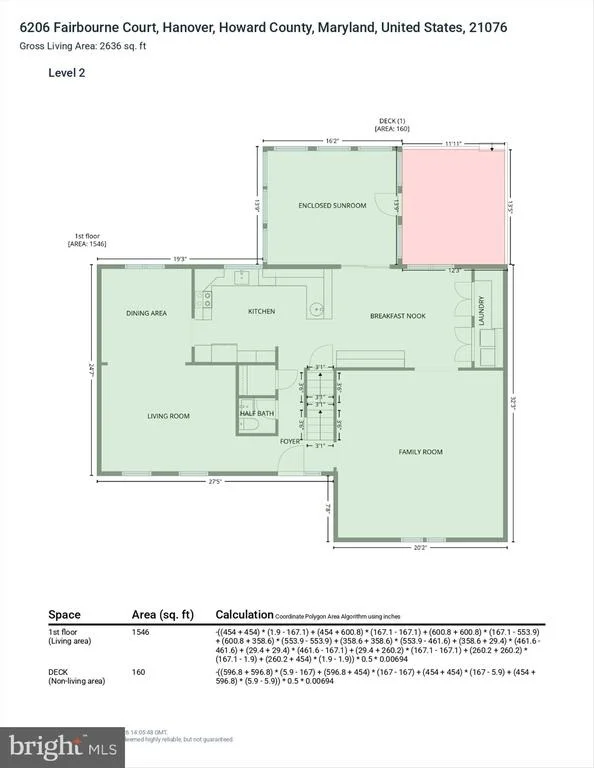
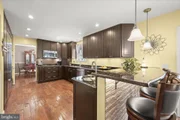
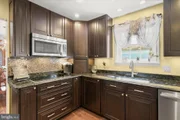
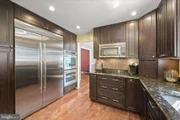
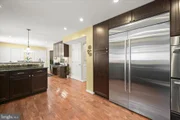
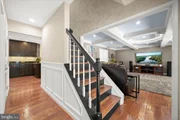
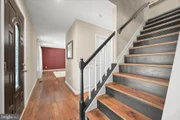
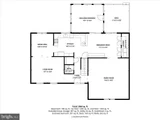
The foyer introduces the home with classic box wainscoting and leads directly into a fully renovated kitchen that serves as the heart of the main level. Designed with both function and detail in mind, it features upgraded cabinetry with specialty inserts for baking sheets and spices, soft-close drawers, granite countertops, a breakfast bar, prep sink, planning station, and casual dining space. High-end JennAir appliances include a commercial-grade refrigerator, double wall ovens, and an induction cooktop. A walk-in pantry and adjacent laundry area with utility sink add everyday practicality.
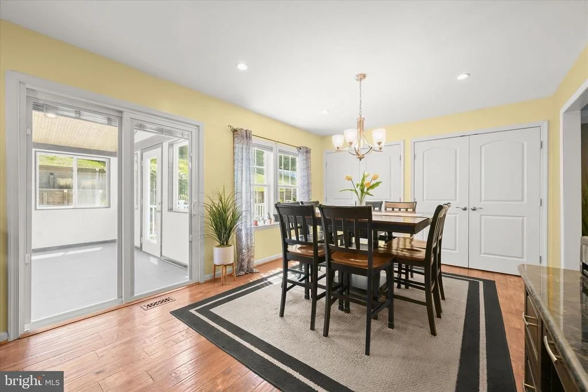
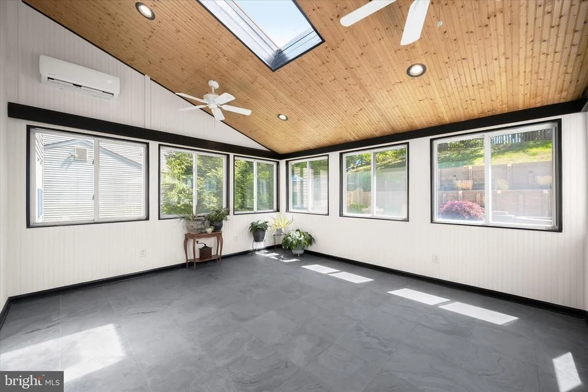
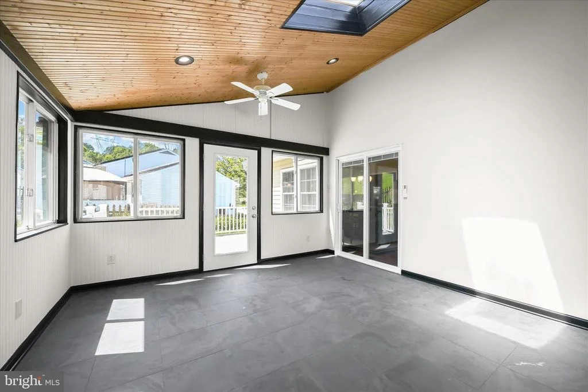
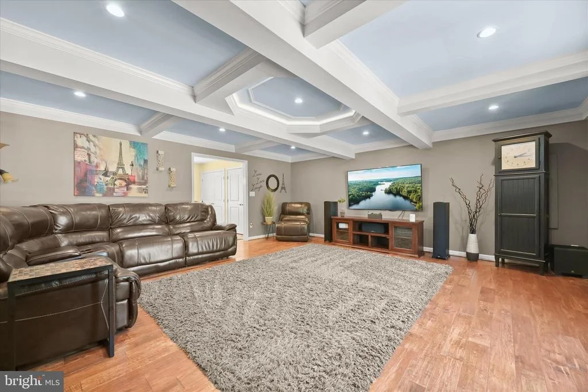
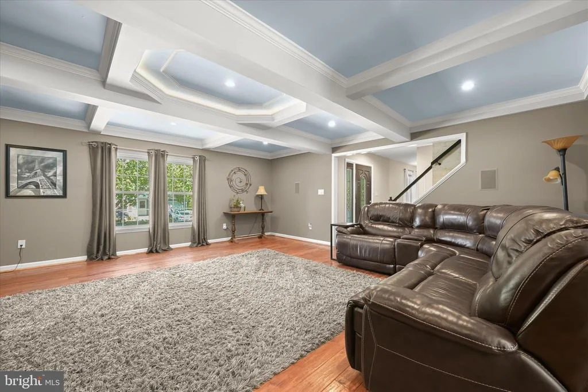
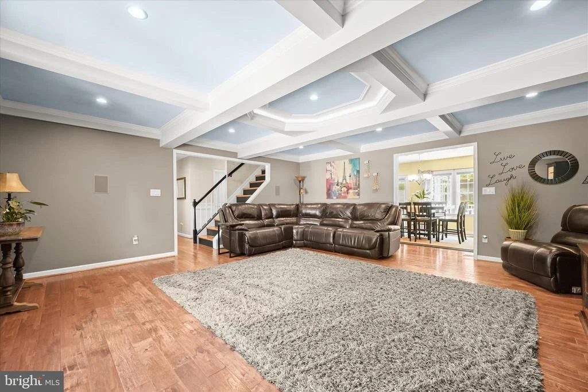
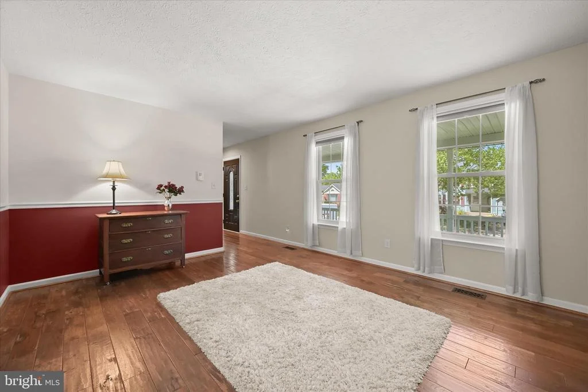
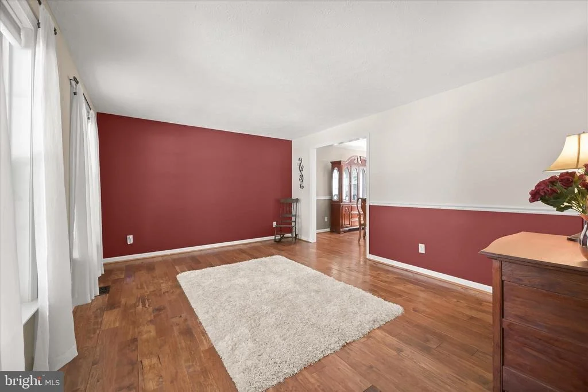
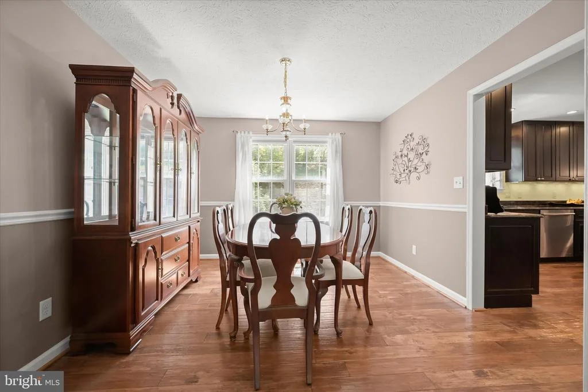
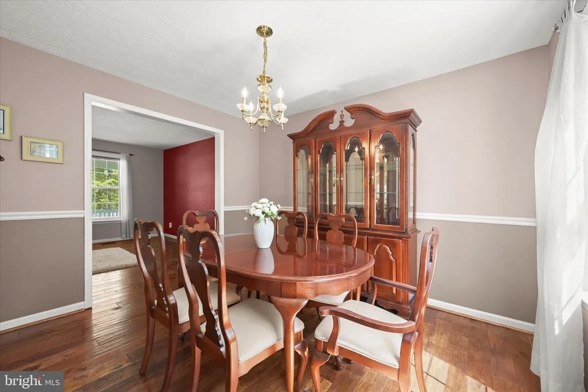
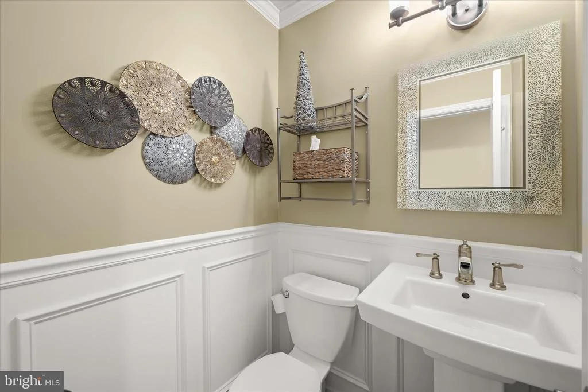
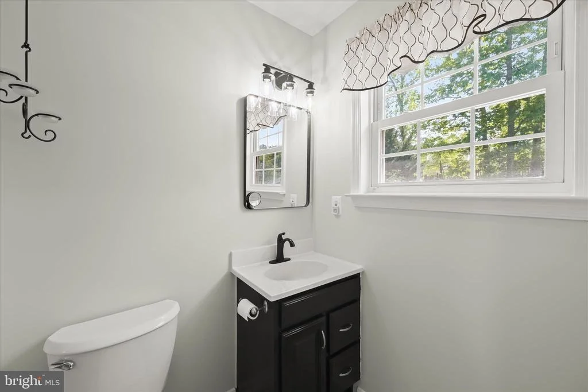
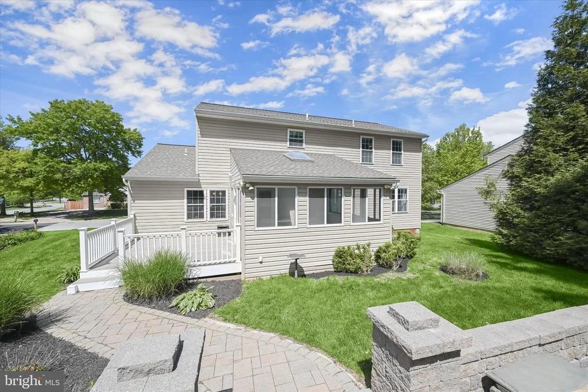
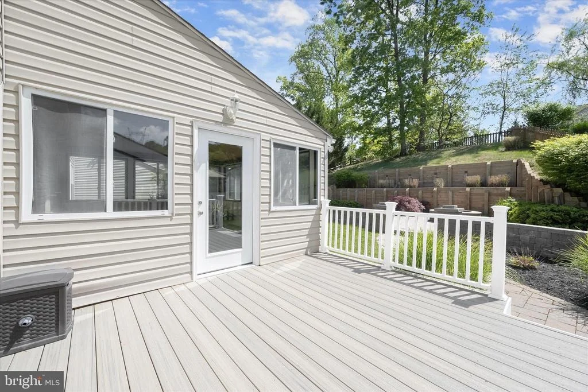
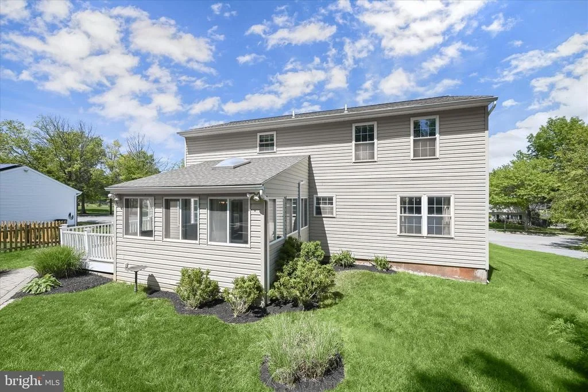
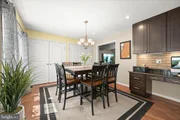
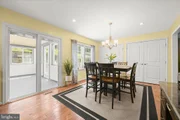
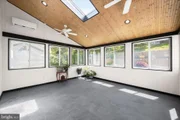
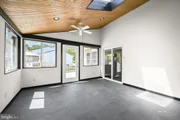
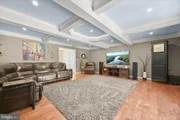
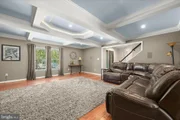
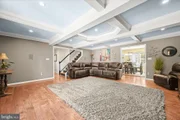
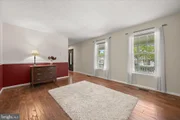
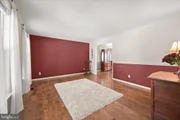
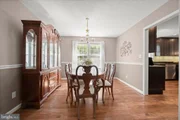
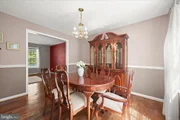
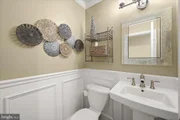
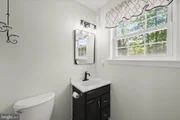
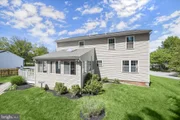
Just beyond the kitchen, a sliding glass door opens to a sunroom reimagined in 2026 with slate tile flooring, vaulted ceilings, skylights, fresh paint, a new back door, and a mini split system for year-round comfort. Off the kitchen, the expansive family room offers warmth and character with a coffered ceiling, while hickory hardwood flooring flows seamlessly through the main level, including the formal living and dining rooms. A half bath completes this level.
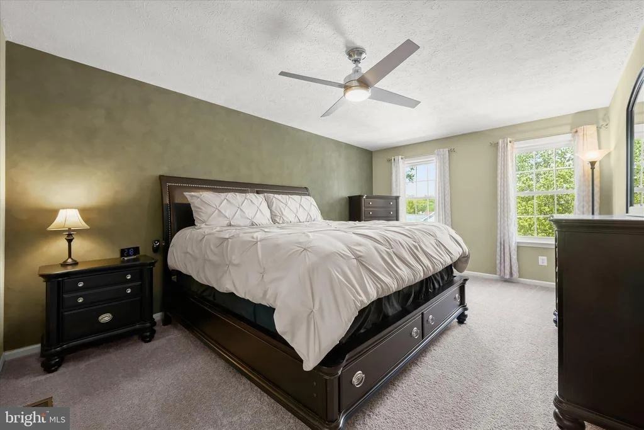
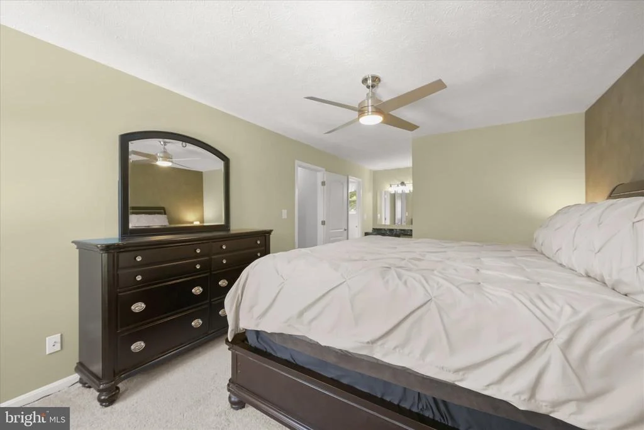
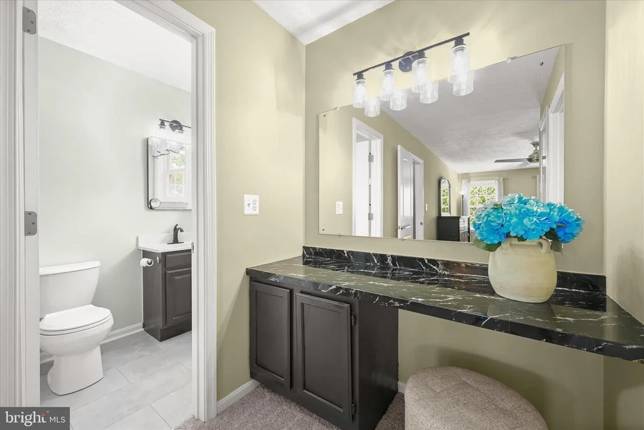
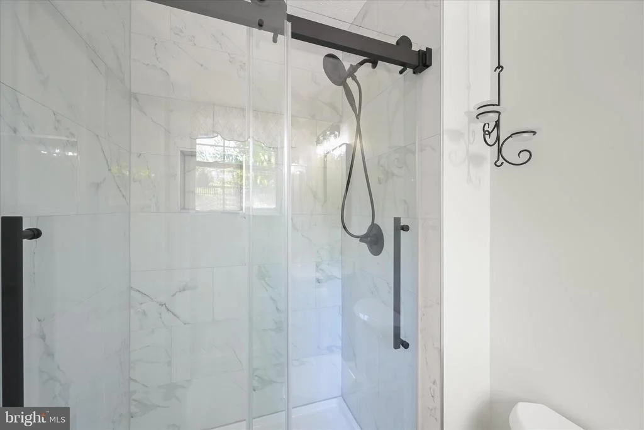
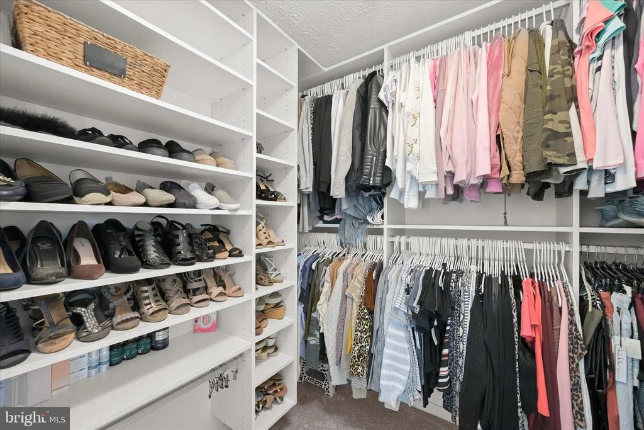
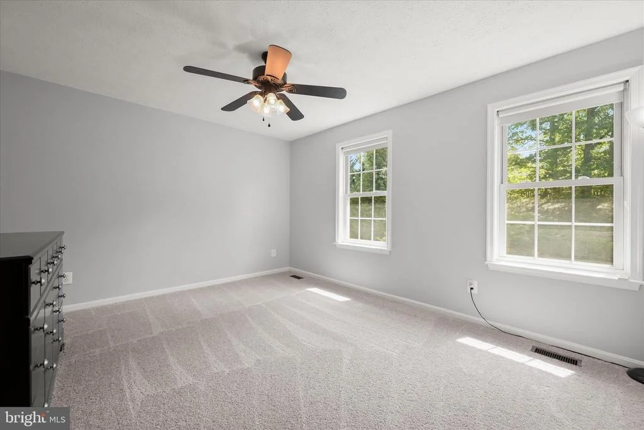
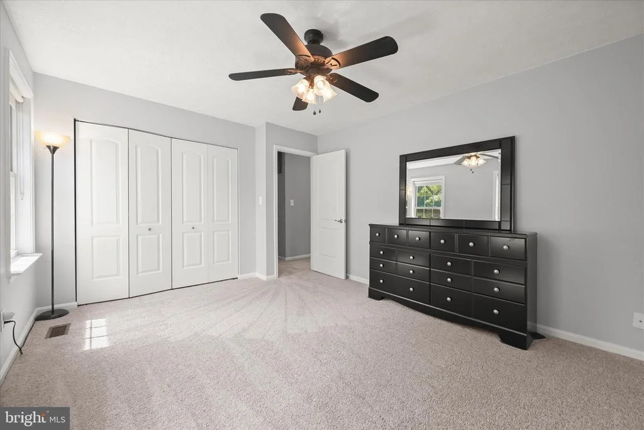
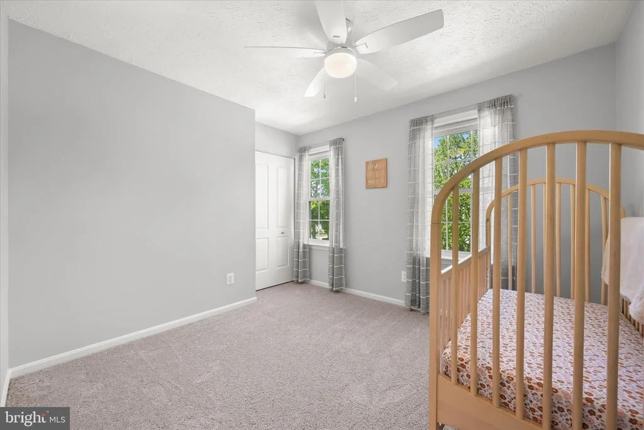
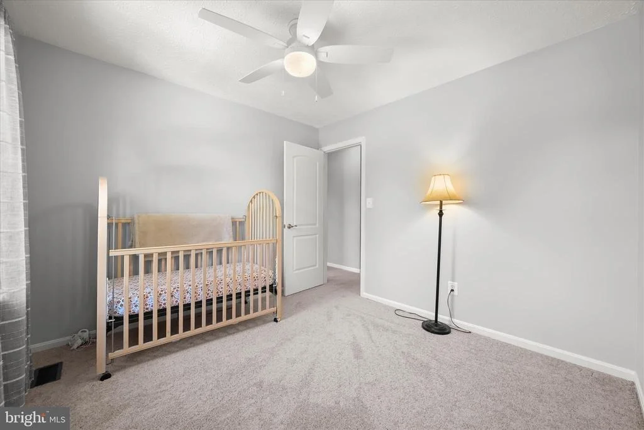
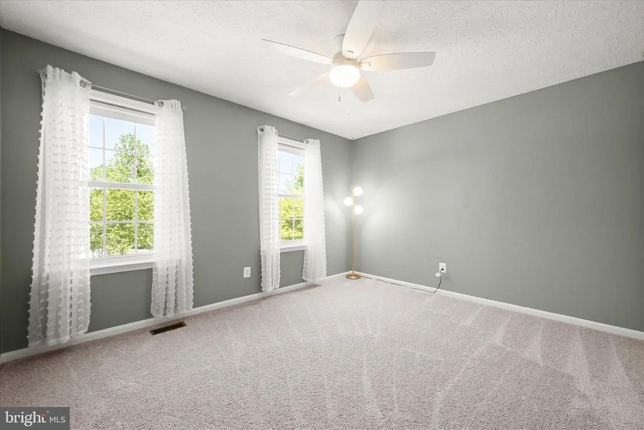
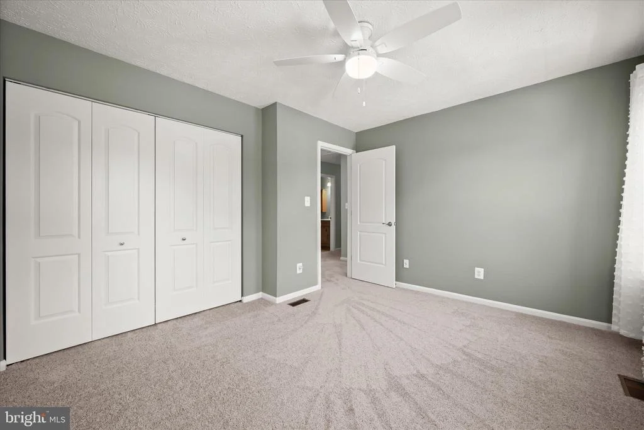
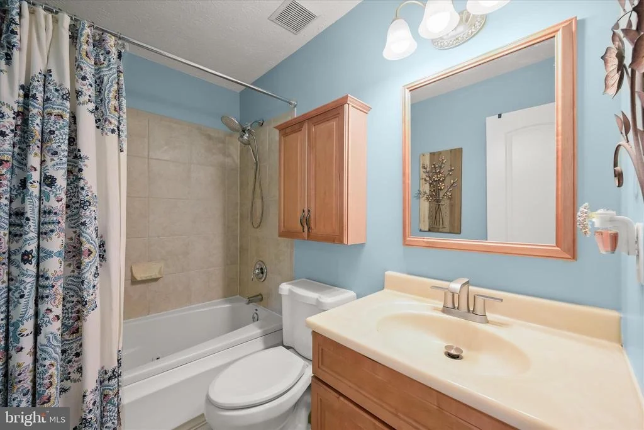
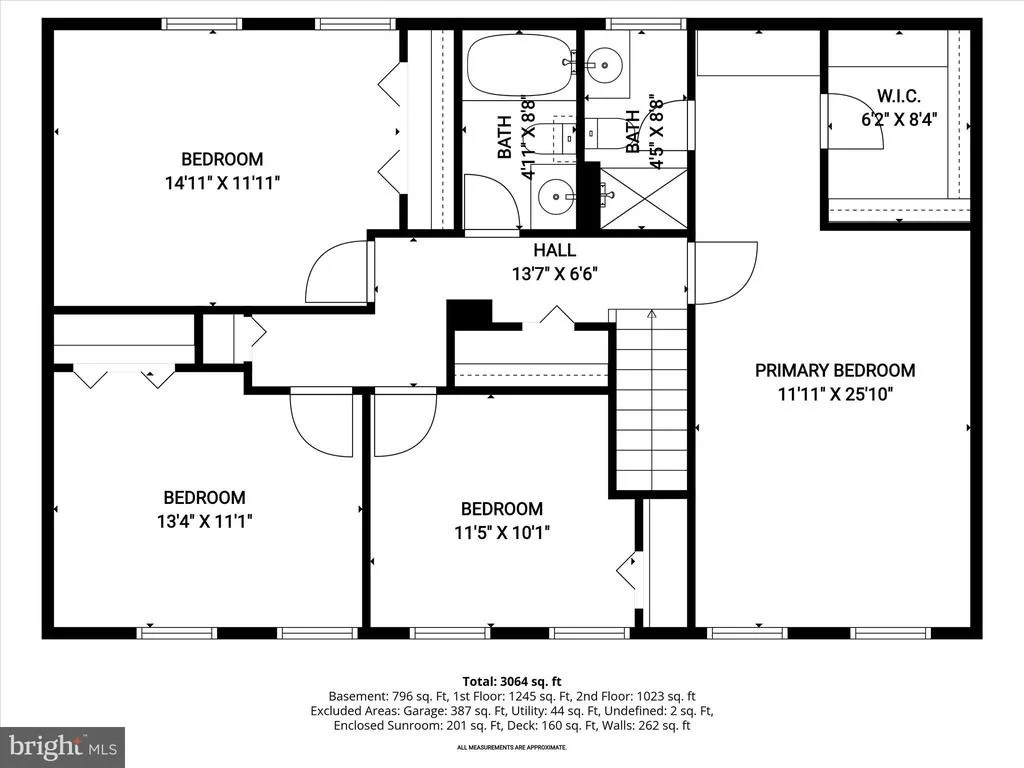
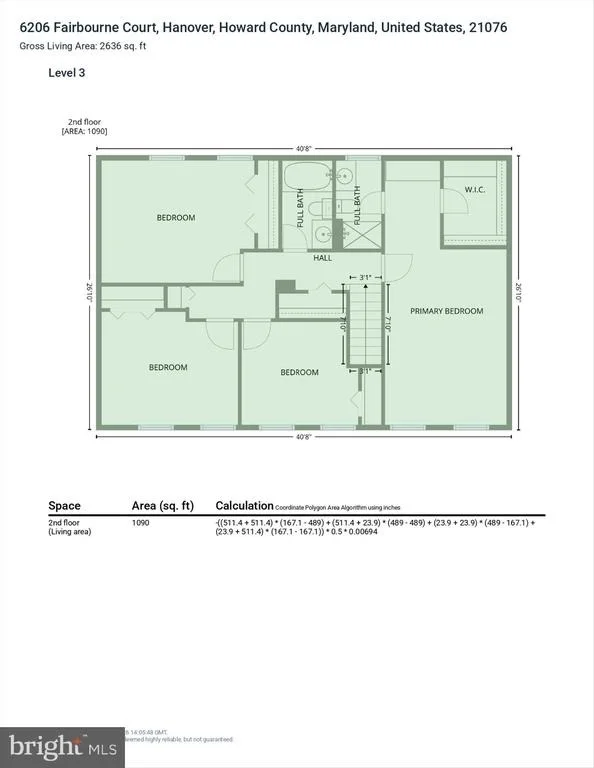
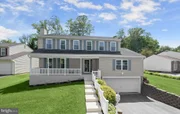
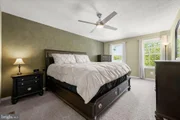
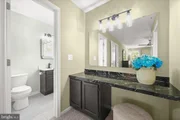
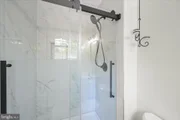
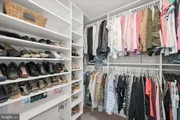
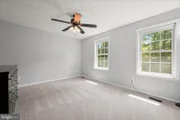
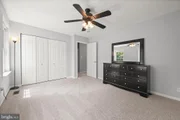
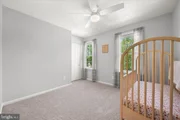
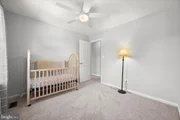
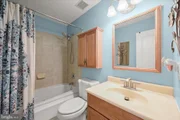
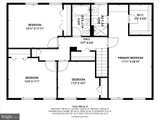
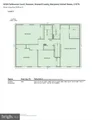
Upstairs, newly replaced carpeting leads to a spacious primary suite featuring a built-in vanity, walk-in closet, and an updated en-suite bath with a floor-to-ceiling tiled shower and luxury vinyl plank flooring. Three additional bedrooms share a well-appointed hall bath with a jetted soaking tub.
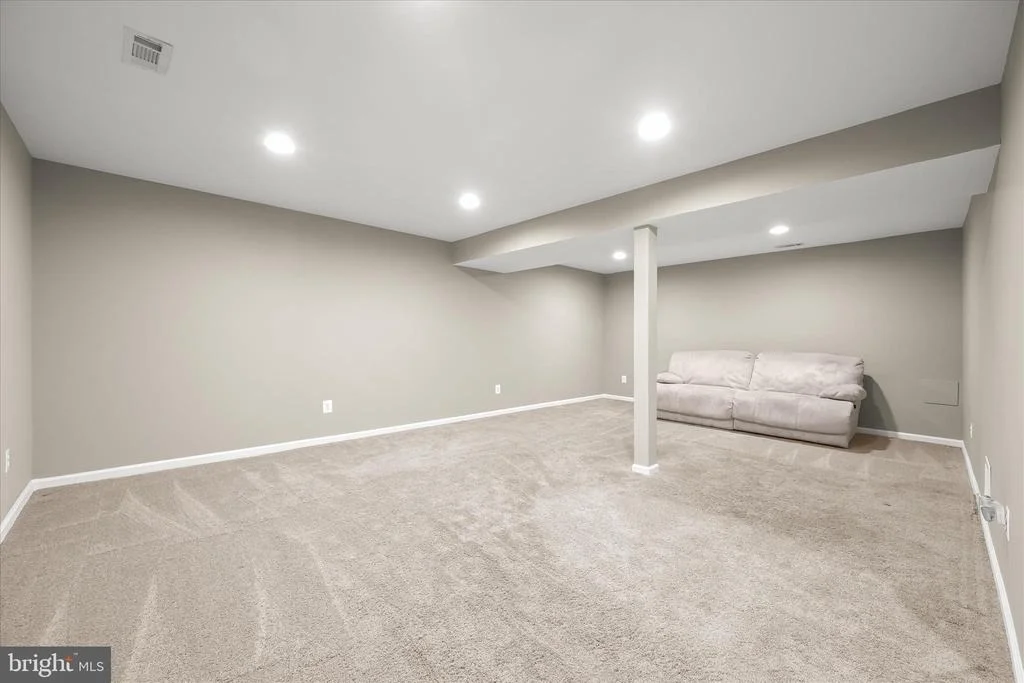
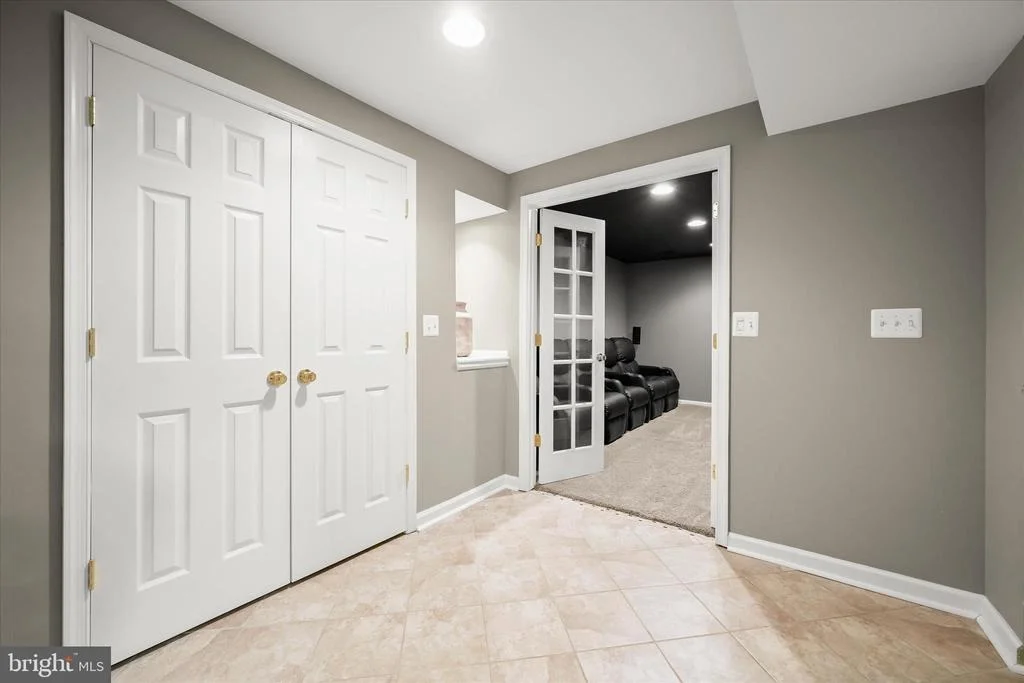
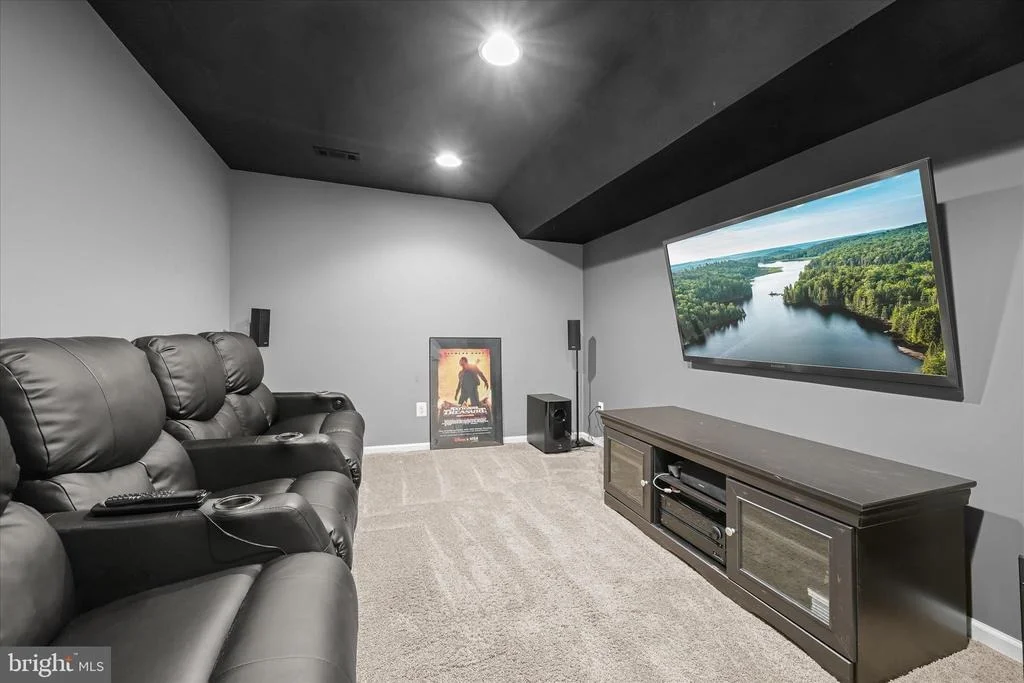
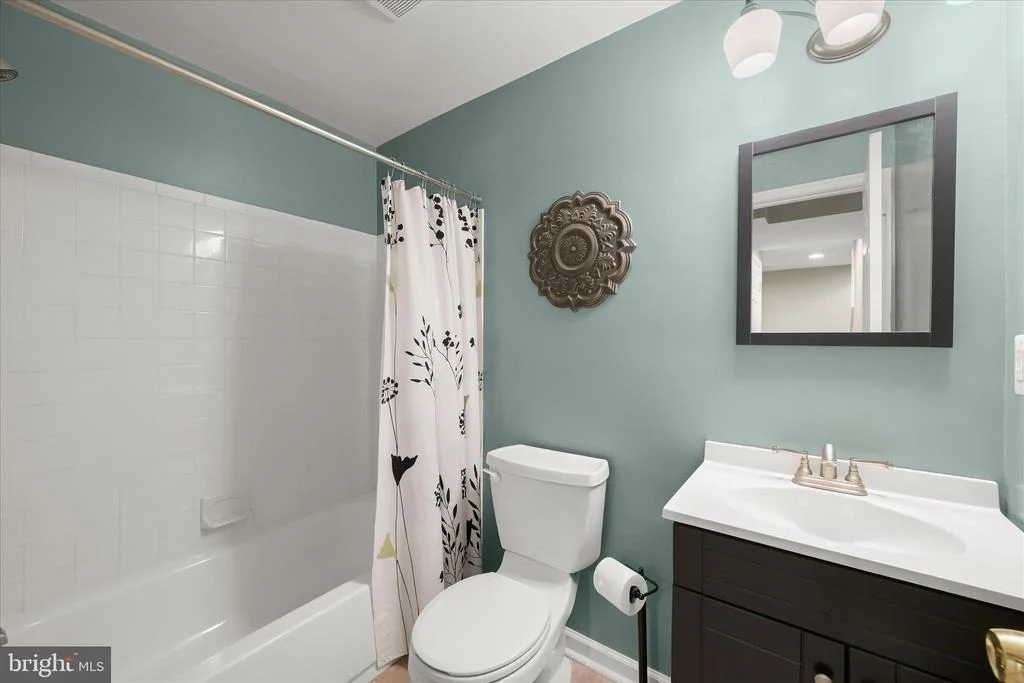
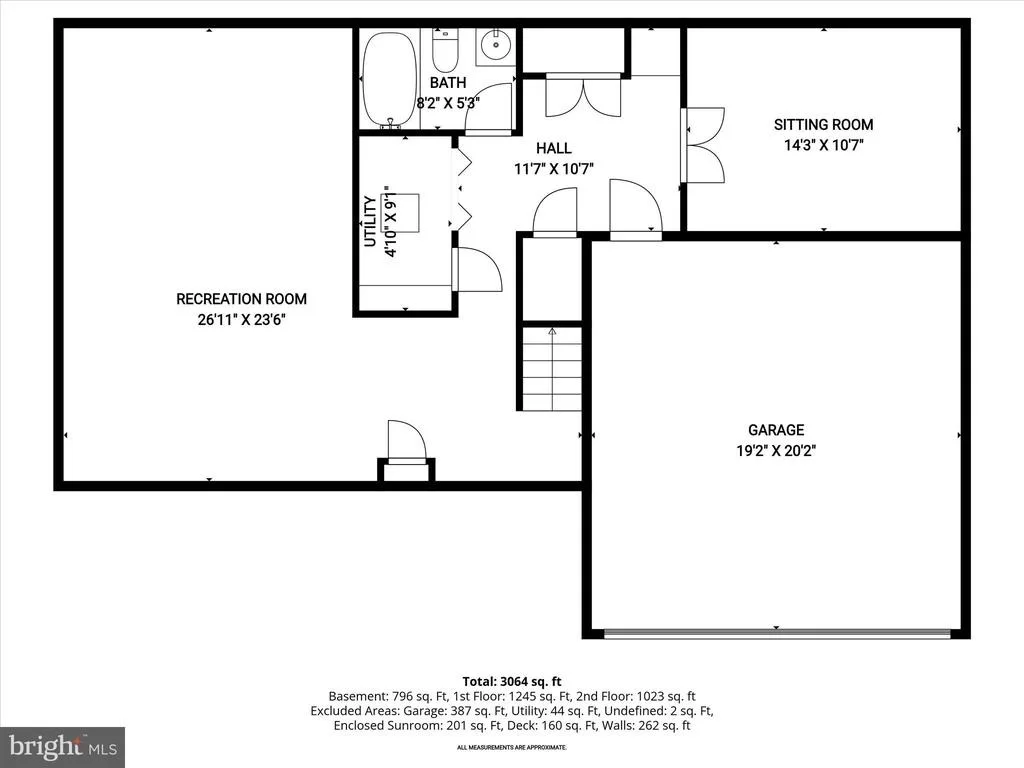
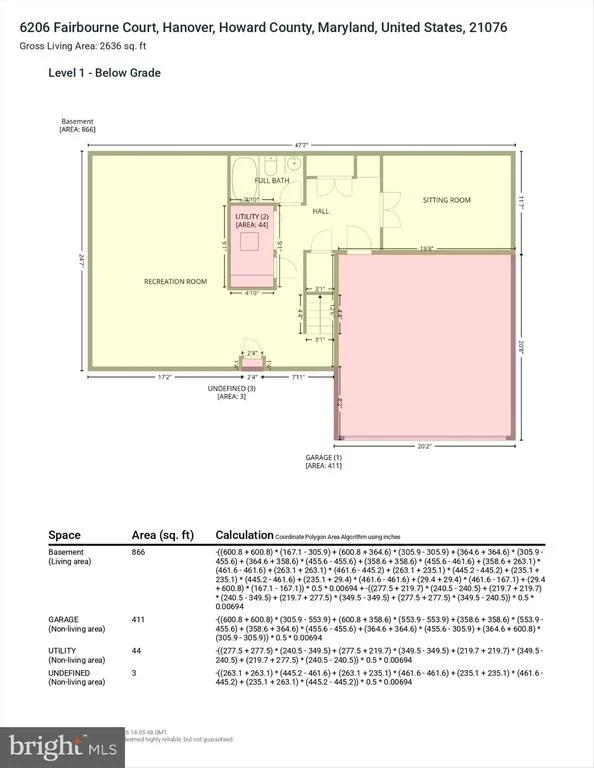
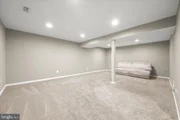
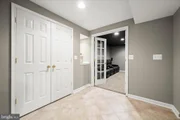
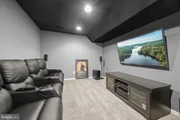
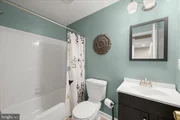
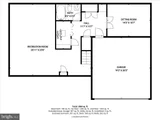
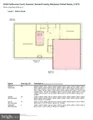
The lower level expands the living space with a recreation room, a media room with French doors, a full bath, and garage access, offering flexibility for entertaining or everyday living.
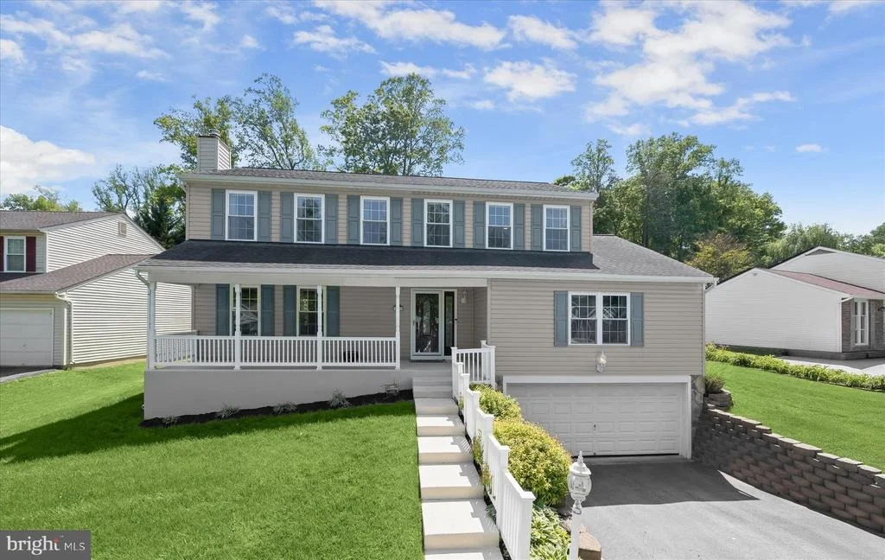
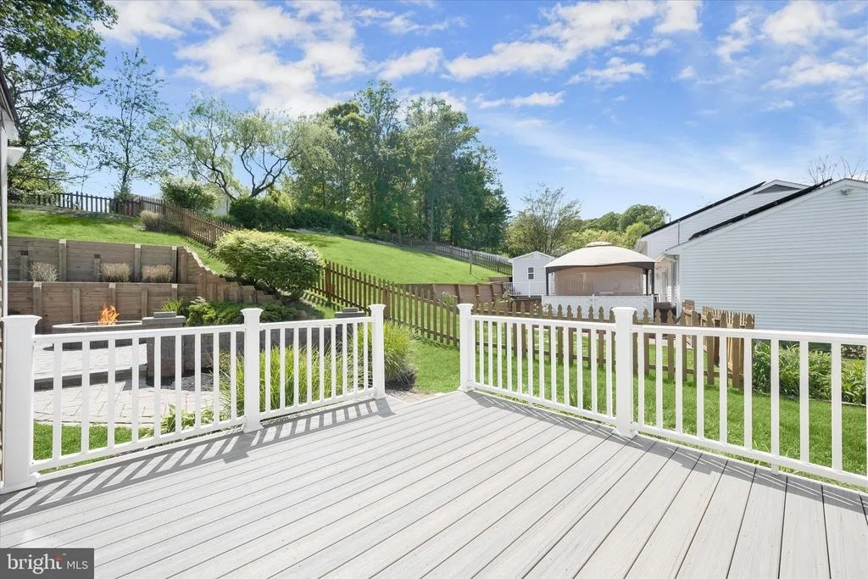
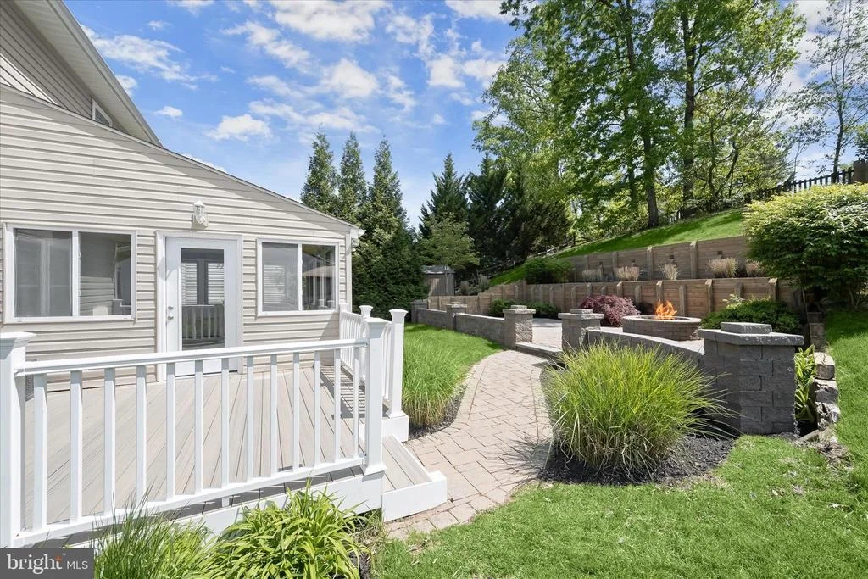
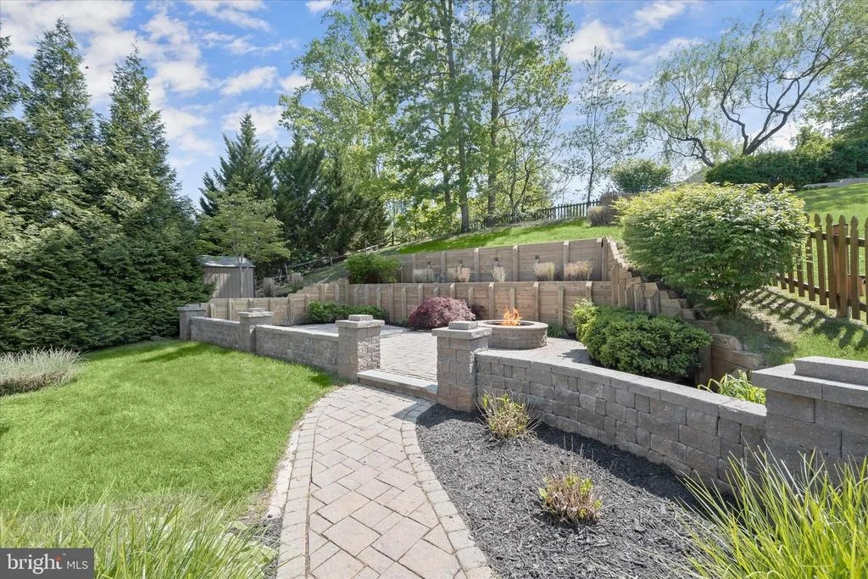
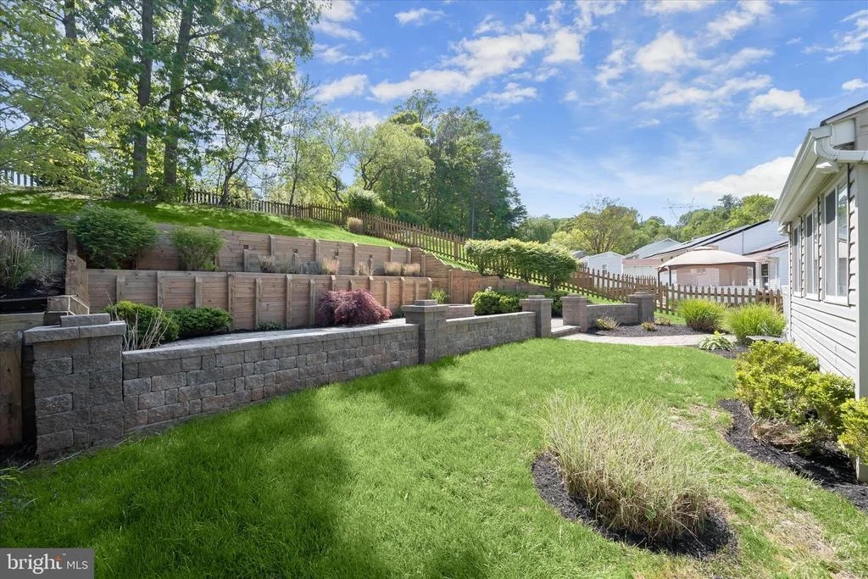
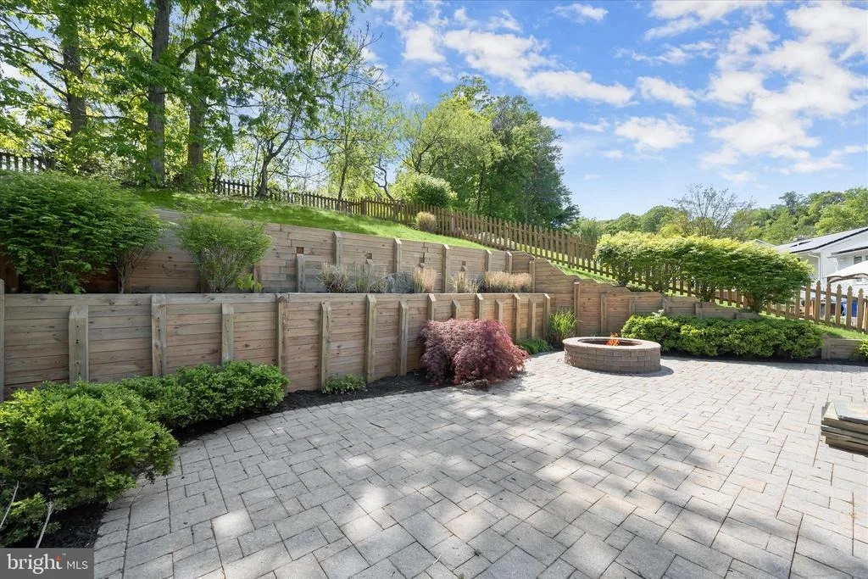
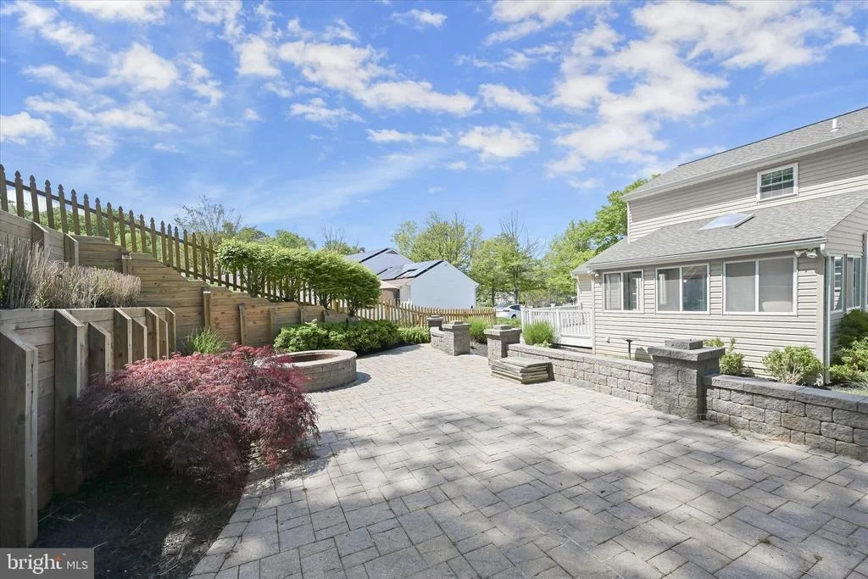
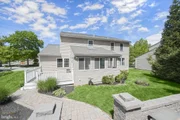
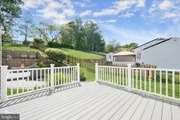
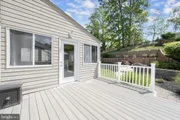
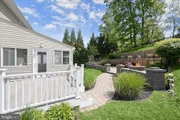
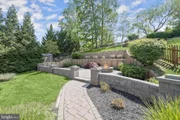
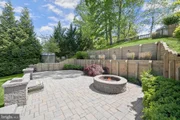
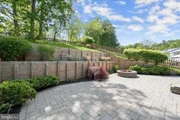
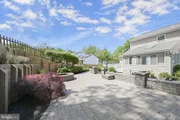
Outdoor living is equally well designed with a fenced backyard, a rebuilt rear deck featuring Trex composite decking, and a paver patio with built-in firepit, all framed by mature landscaping and hardscaping that enhance privacy and usability.
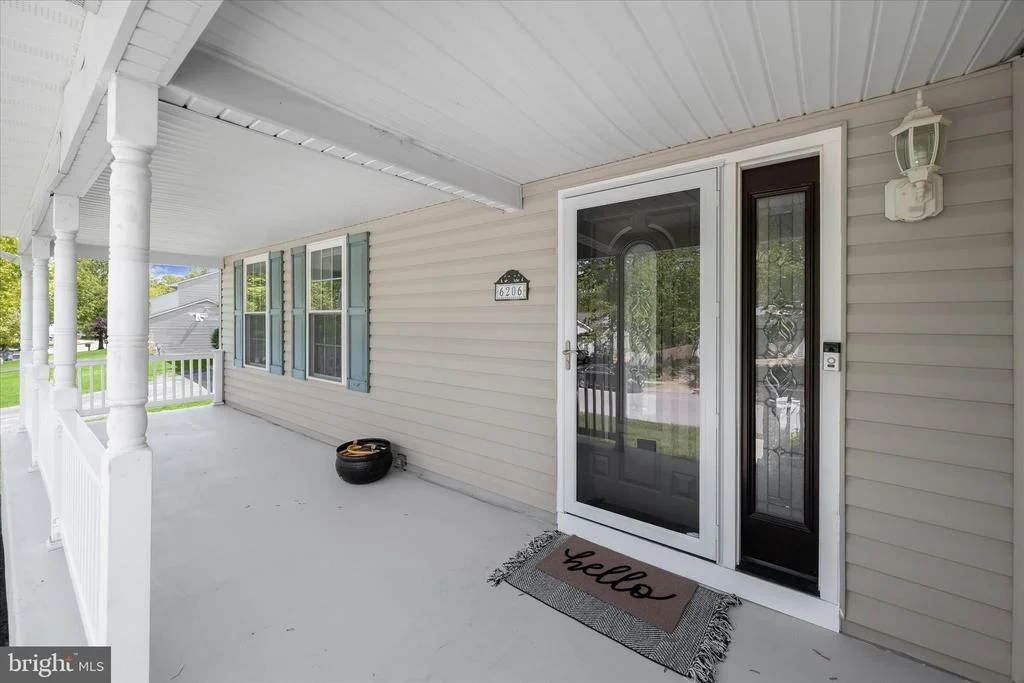
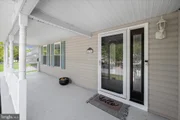
Significant updates provide peace of mind, including a Carrier Infinity HVAC system (2011), kitchen renovation and hardwood flooring installation (2013), GAF Lifetime roof (2016), reconstructed front porch and new washer and dryer (2024), and extensive 2026 upgrades throughout the sunroom, primary bath, deck, and second floor carpeting.
The home offers exceptional convenience near Arundel Mills, dining, shopping, parks, the BWI Trail system, and major commuter routes including Route 100, I-295, and I-95, with easy access to Columbia, Baltimore, Annapolis, Washington, D.C., and BWI Airport.
Payment Calculator
Your Estimated Monthly Payment
Cap Rate Calculator
What does this mean?
Based on our analysis, the cap rate of this property is 1.25%. A negative cap rate indicates that the property might not be feasible as an income-producing asset. The median cap rate for a near zip code 11238 is 4.23%.
How much can I actually make?
Actual monthly rental income may vary between $4,760 and $7,140 depending on unit-specific characteristics. You can change the amount using the slider to further explore.
How is cap rate calculated?
Cap Rate = Net Operating Income (NOI) / Property Asset Value.
When calculating the cap rate, we assume 100% occupancy. Leverage (mortgage) is not considered.
Cap Rate provided by RealtyHop and RentHop, learn more about cap rate here.
Price History
Property Highlights
Building Info
Comparables
Status
Price/ft²
Listed On
Sold On
About Elkridge
Similar Homes for Sale
Currently no similar homes aroundNearby Rentals

Northrop Realty
Last Updated: 2 hours ago
Data Source: Bright MLS , MLS# MDHW2066768







 Your Privacy Choices
Phone: 425-283-2930
Address: 335 Madison Avenue, New York, NY 10017