Check Availability
$299,900
● House - In Contract

6204 Flash Lane

Crestview, FL 32536
bedrooms
4 Beds
bathrooms
2 Baths
square feet
2,076 Ft²
$1,646
Est. Monthly
11.85%
Cap Rate

About This Property

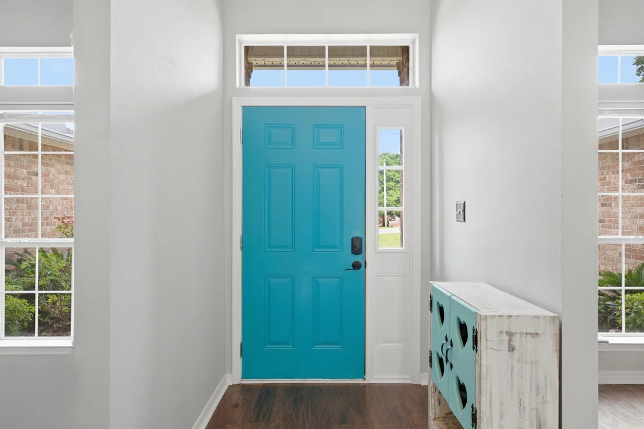
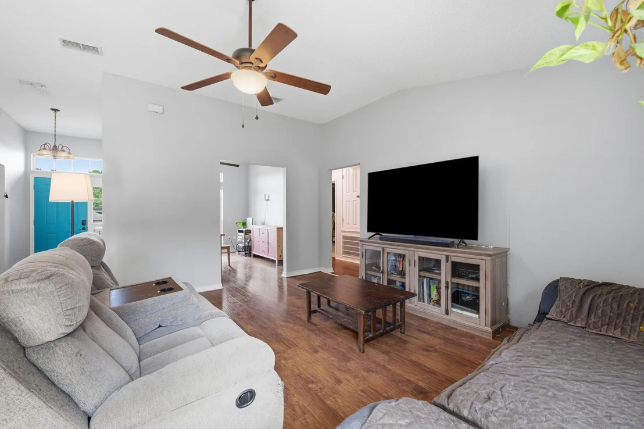
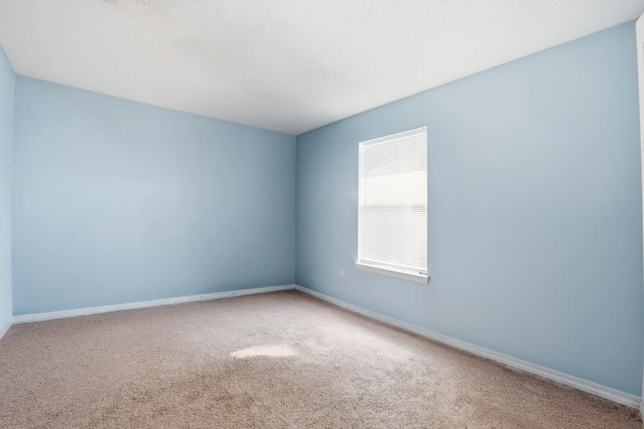
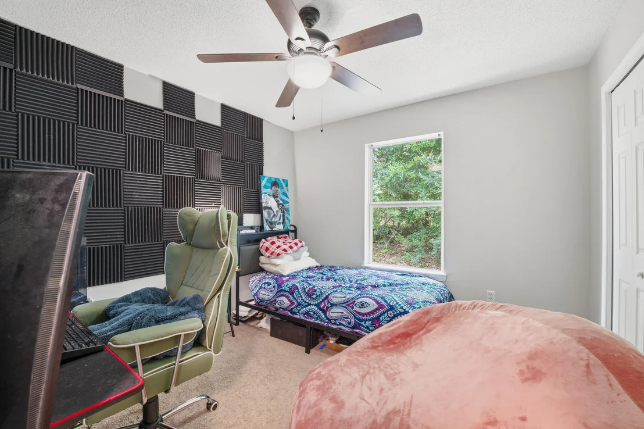
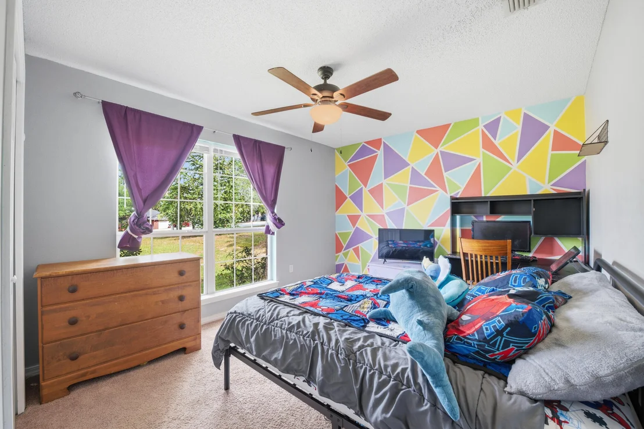
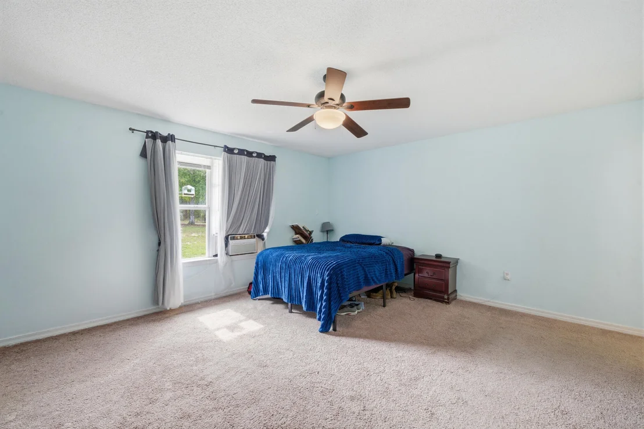
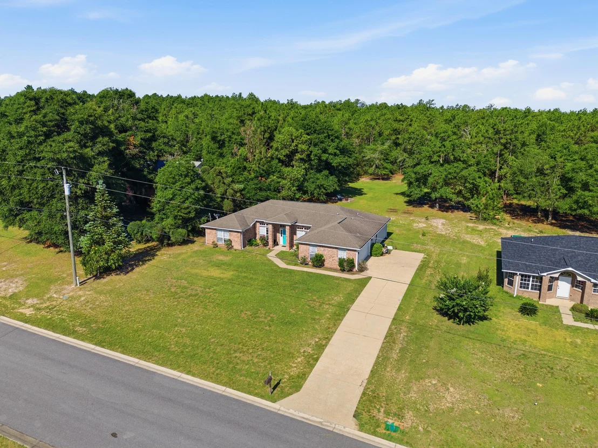
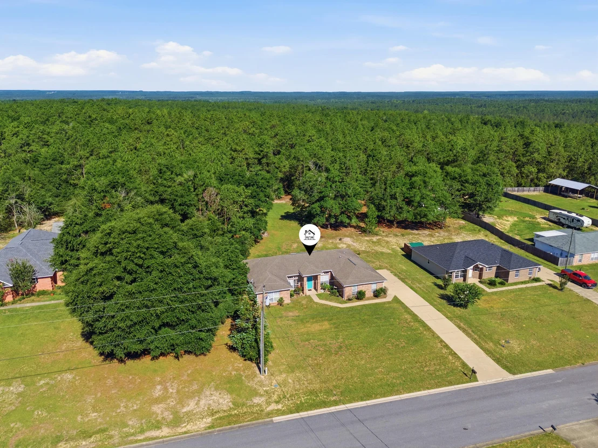
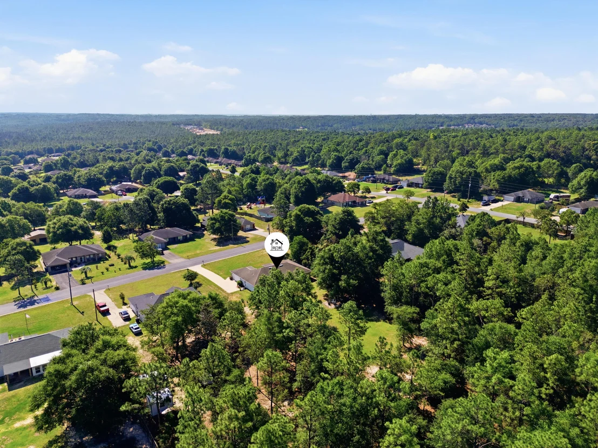
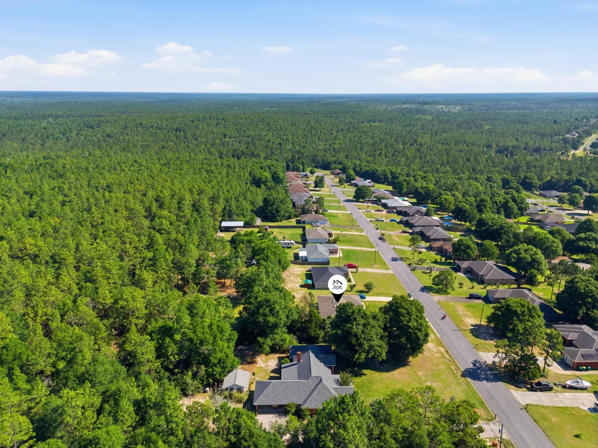
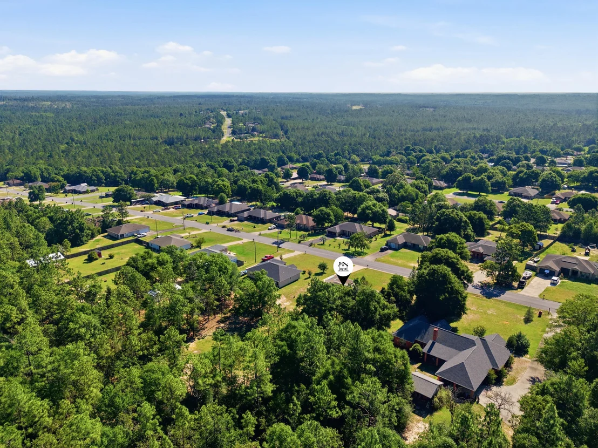
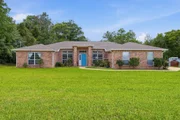
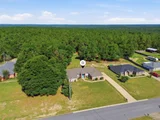
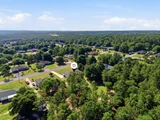
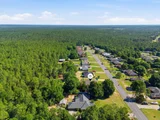
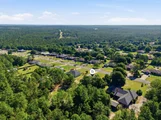
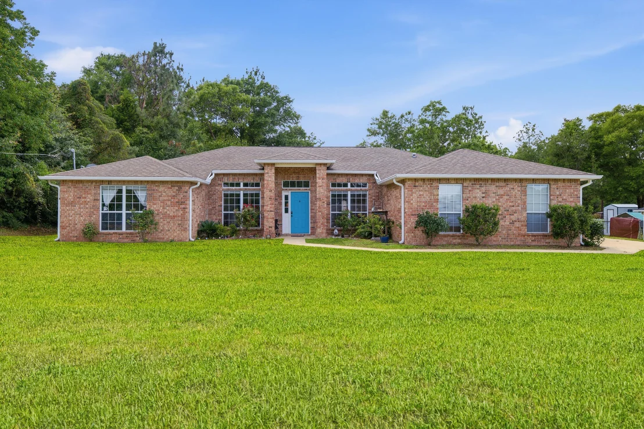
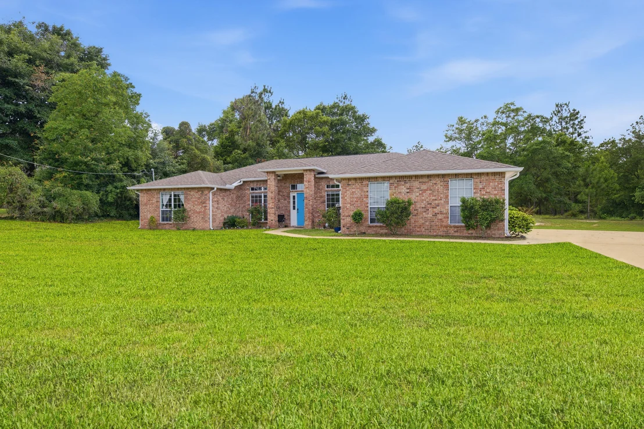
THIS IS A SHORT SALE. Tucked away in Silver Springs Estates in North Crestview, this spacious 4-bedroom, 2-bath home offers something that's surprisingly hard to find in Florida: rolling hills, mature trees, and a sense of space both inside and out.

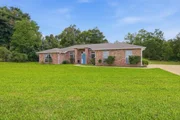
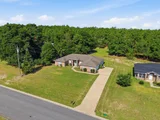
Situated on a generous 0.64-acre lot, this property provides room to spread out while still being conveniently located to everything Crestview has to offer. From the moment you arrive, you'll notice the natural elevation changes throughout the neighborhood, creating a setting that's both unique and picturesque.

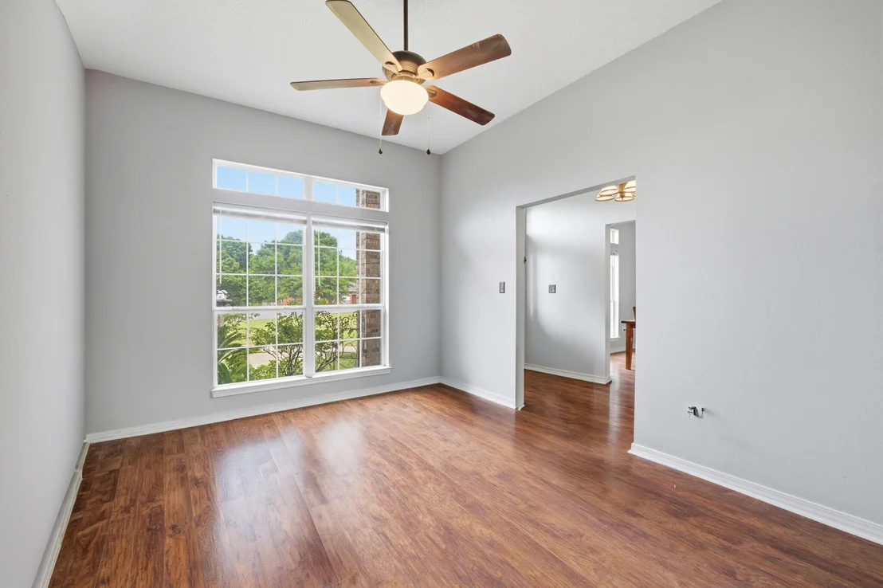
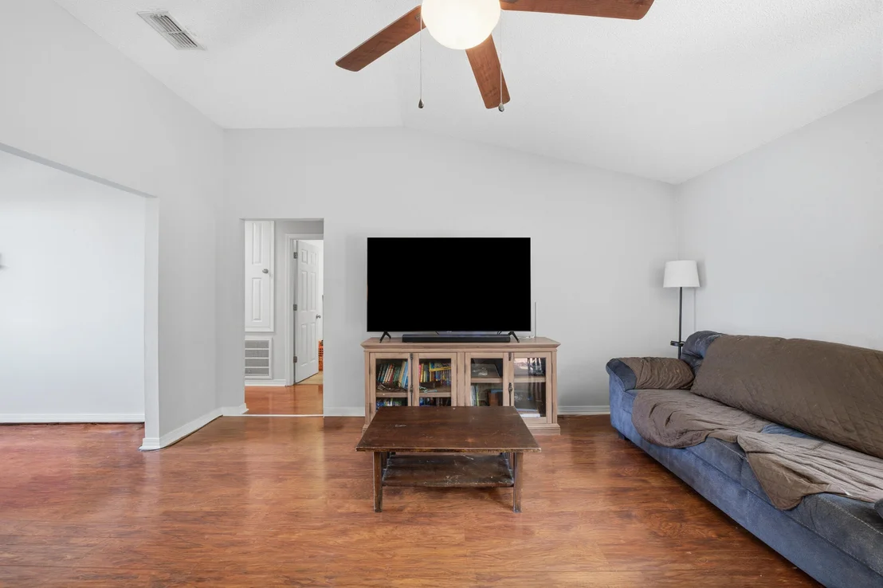
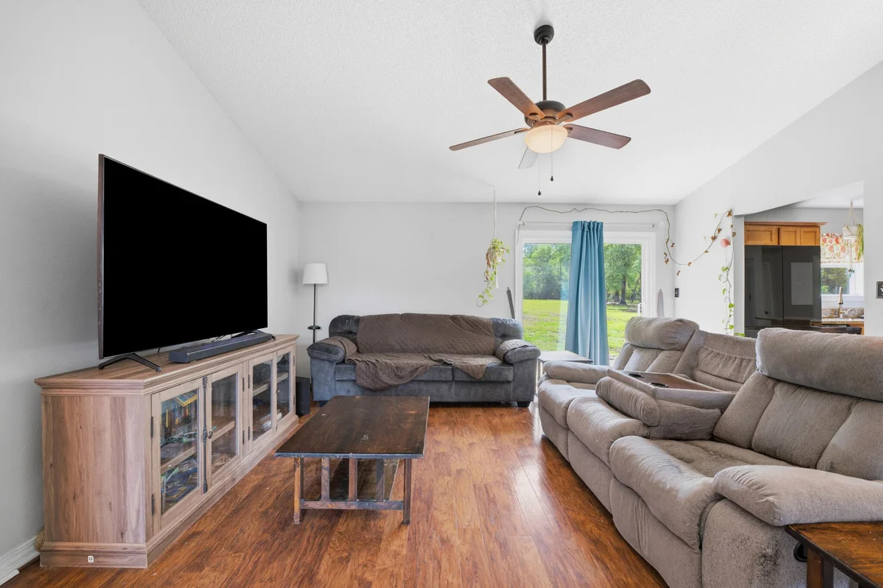
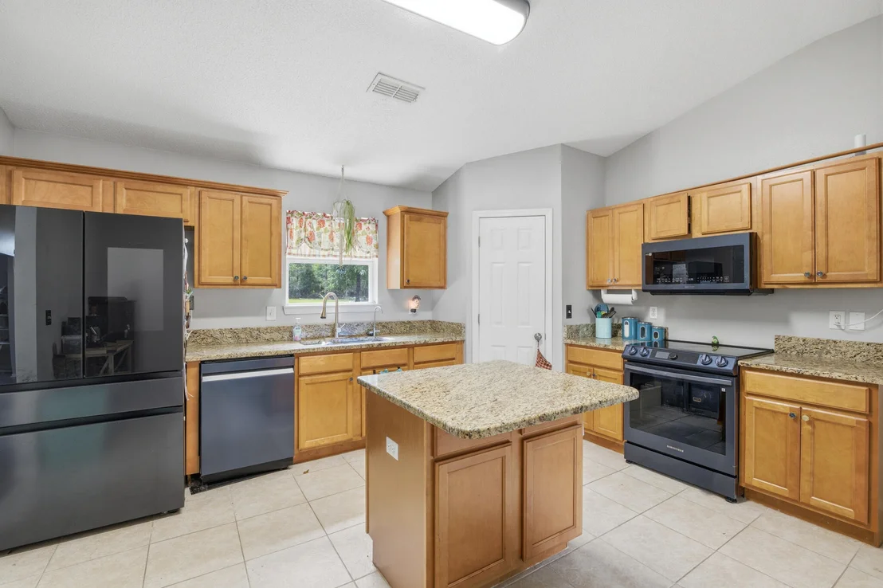
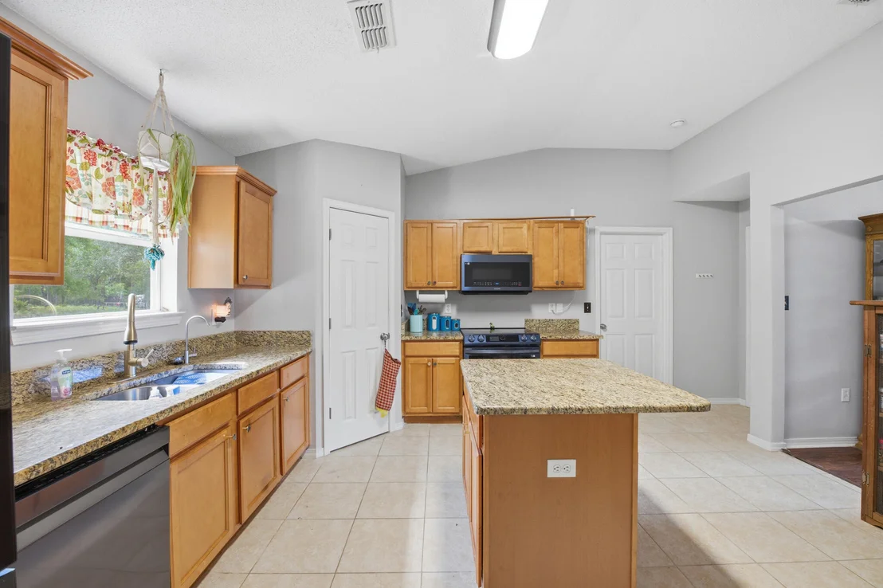
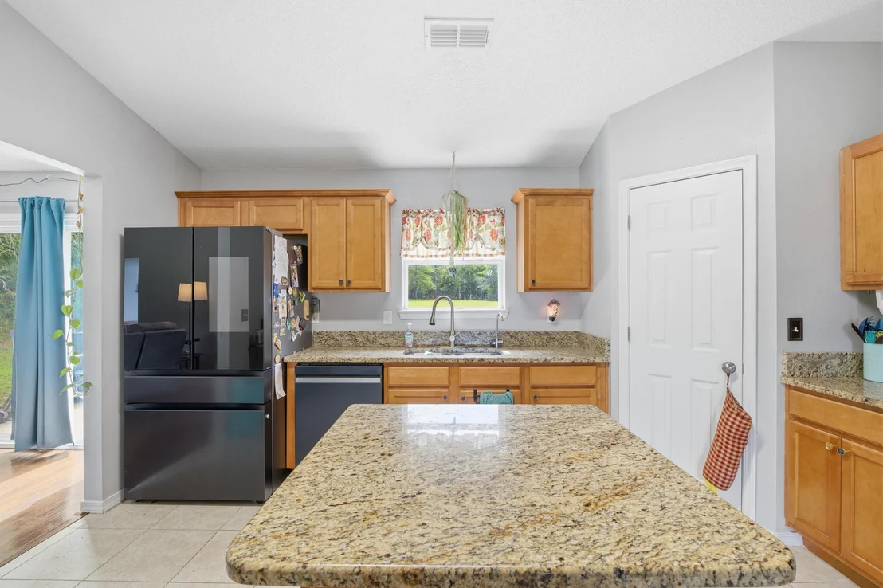
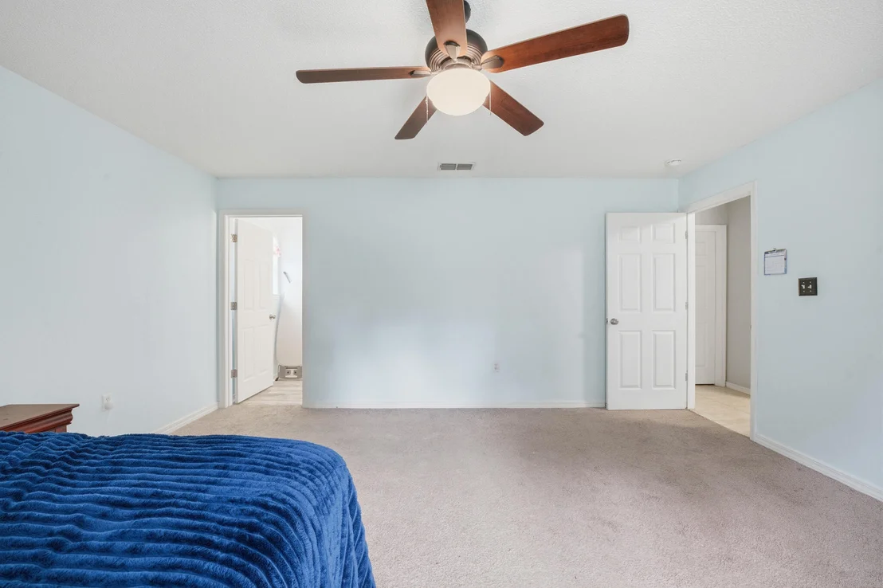
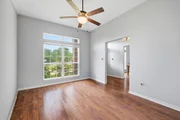
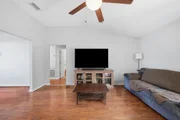
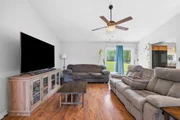
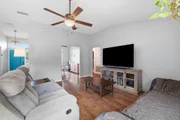
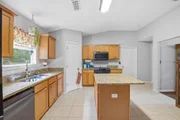
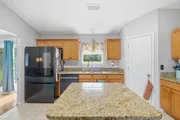
Inside, the split floor plan is designed for comfortable everyday living. You'll find a dedicated office, formal dining room, and an open-concept living area that flows seamlessly into the kitchen. Granite countertops, a center prep island, matte black Samsung appliances, and a large corner pantry make the kitchen both functional and inviting.

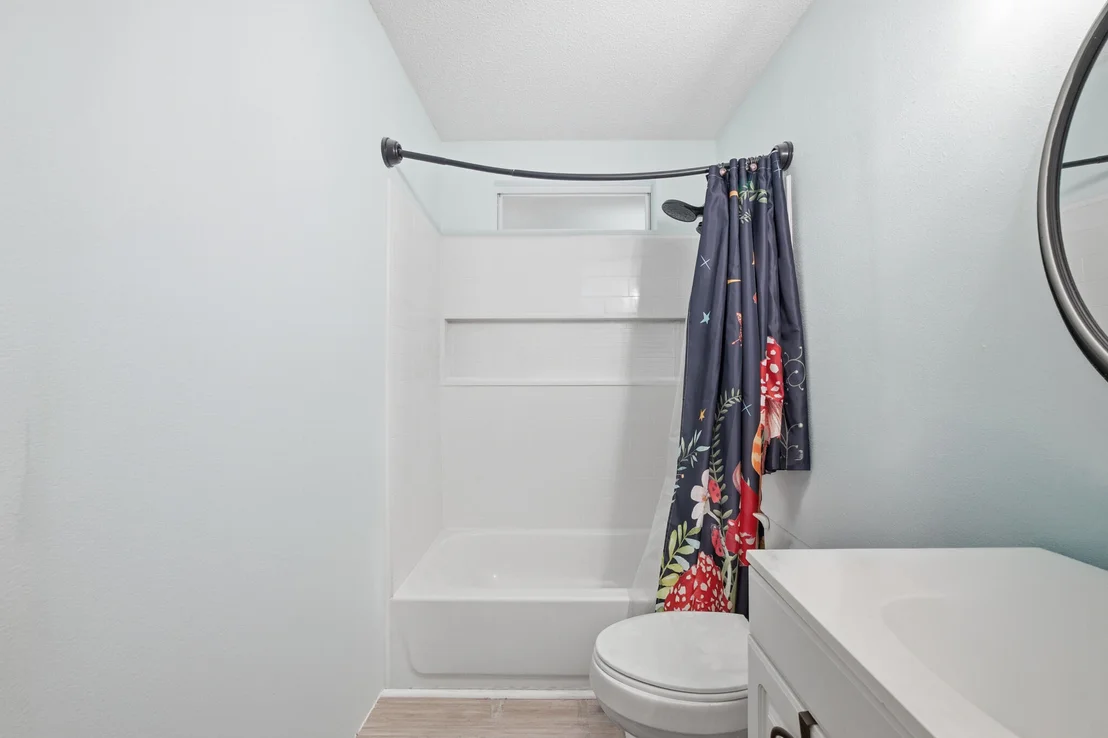
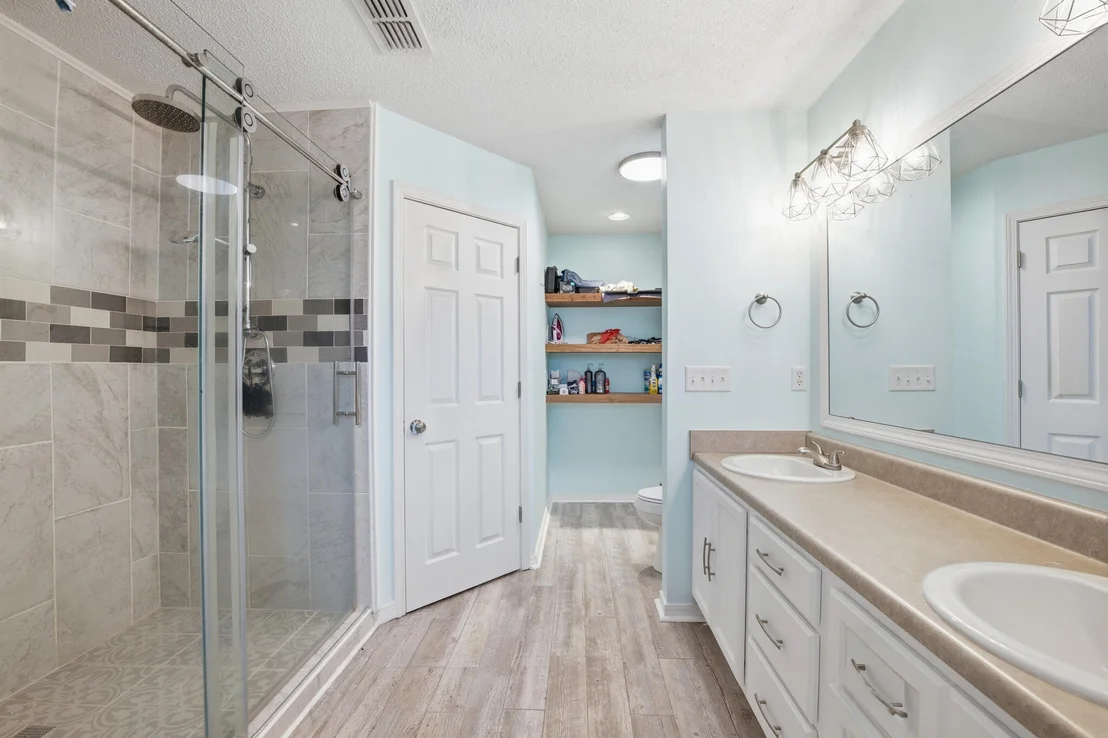
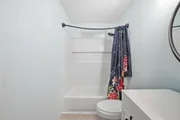
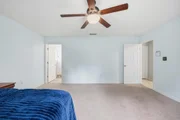
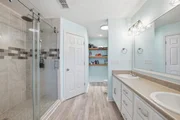
The private primary suite serves as a relaxing retreat with an updated bathroom featuring a tiled walk-in shower with glass enclosure, dual walk-in closets, and additional storage space. Wood-look flooring and tile throughout the main living areas add both style and durability.

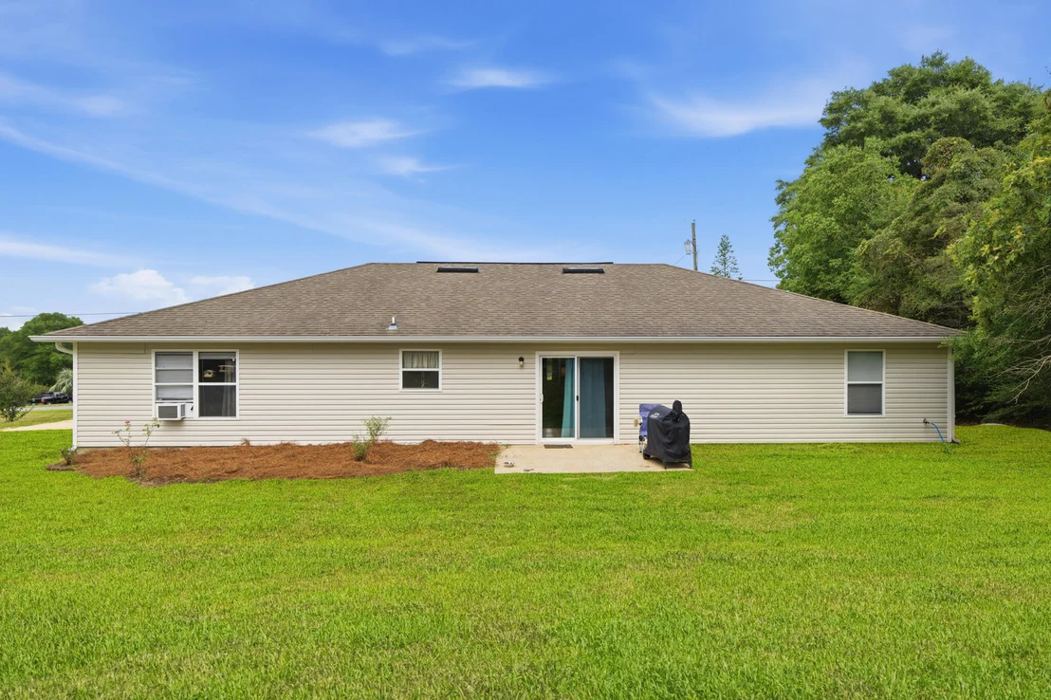
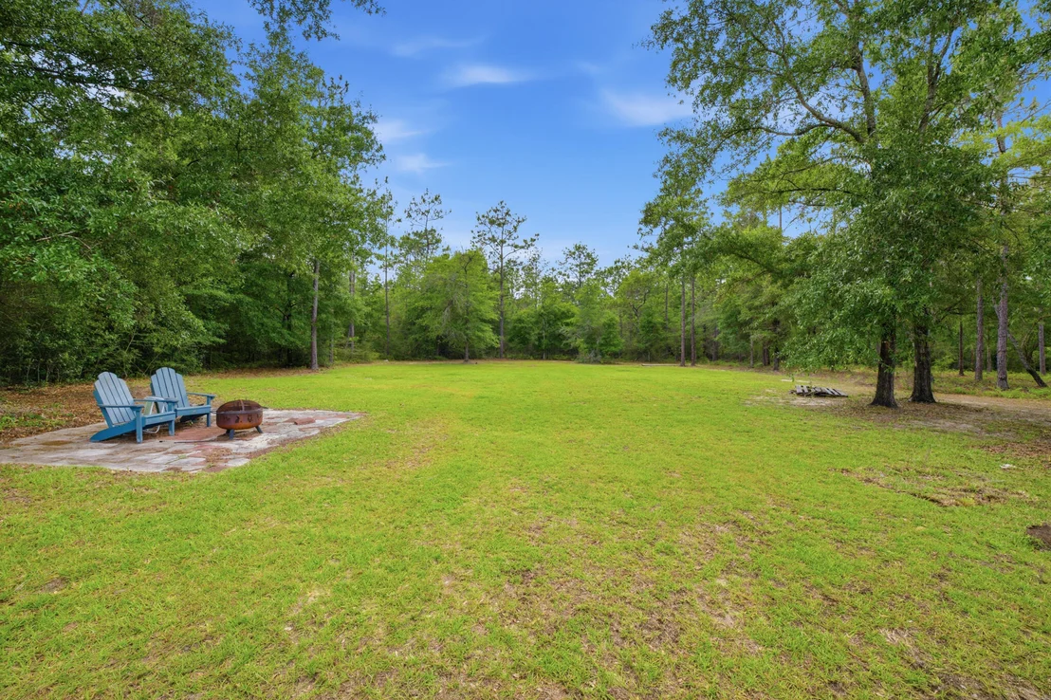
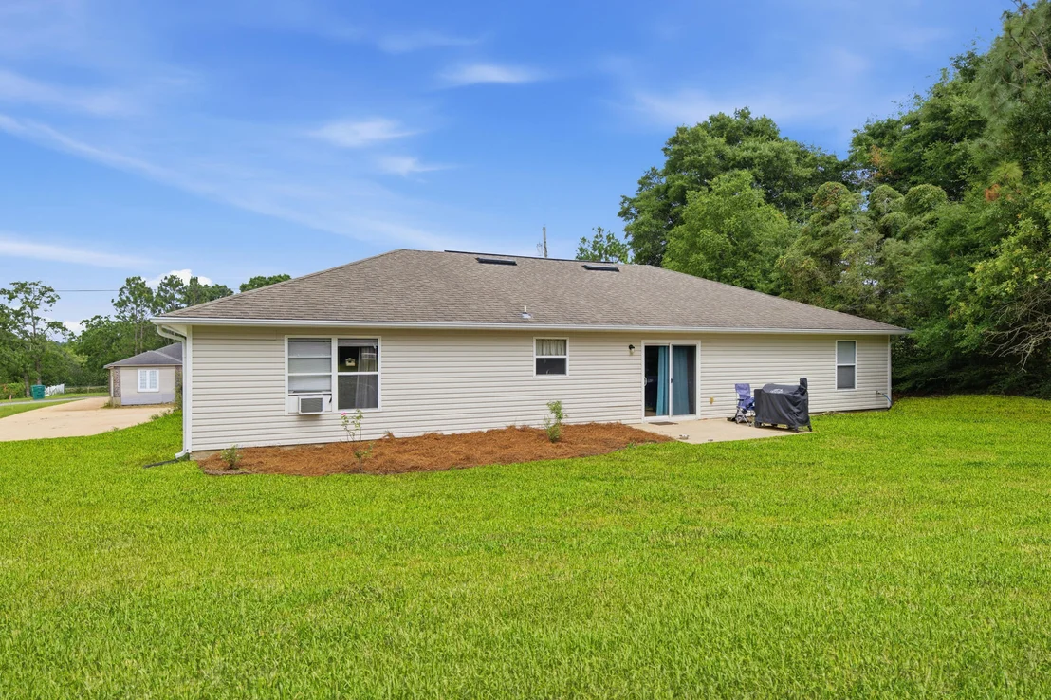
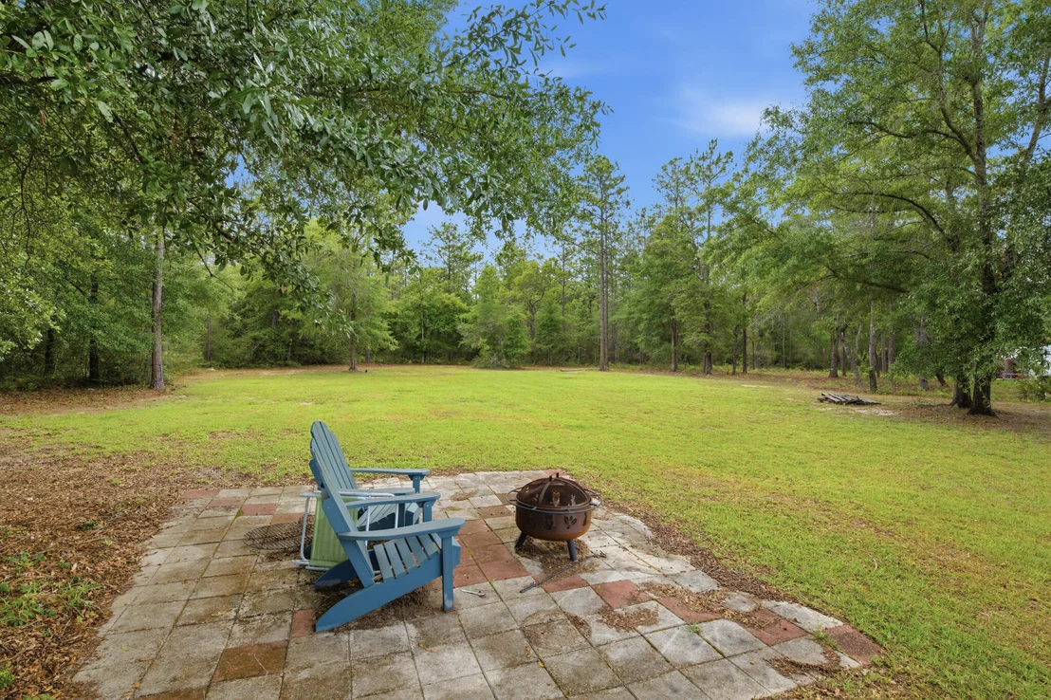
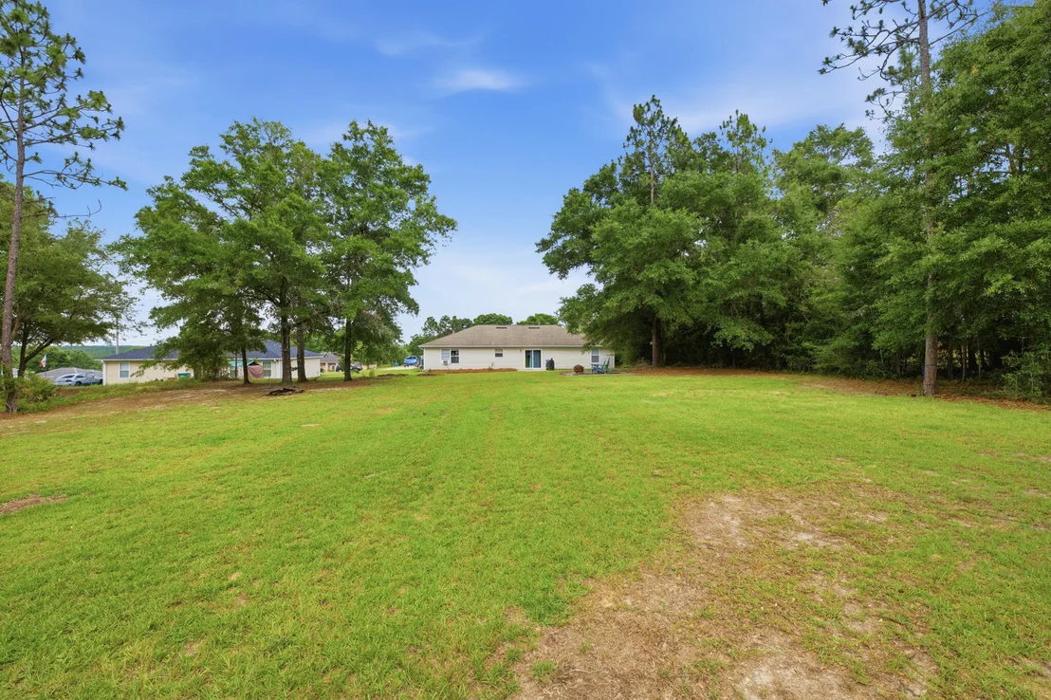
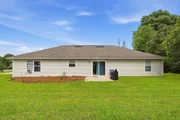
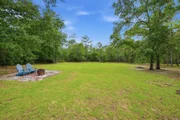
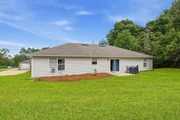
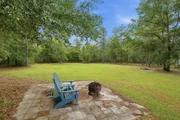
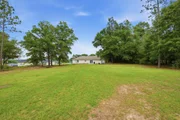
Step outside and discover one of the home's most impressive features. The backyard extends approximately 150 feet beyond the patio, creating an outdoor space that's rarely found at this price point. Mature trees, a fire pit area, and plenty of room for entertaining, gardening, pets, or simply enjoying th privacy make this property feel even larger than its already generous lot size suggests.

If you've been searching for a home with space, functionality, and value, this may be the opportunity you've been waiting for.

Short sale. Sale is subject to lender approval.
Unit Size
2,076 Ft²
Days on Market
-
Land Size
0.64 acres
Price per sqft
$144
Property Type
House
Property Taxes
$173
HOA Dues
-
Year Built
2007
Listed By

Jordan Dennis
Century 21 Blue Marlin Pelican
Julie Dennis
Century 21 AllPoints Realty

Payment Calculator

Cap Rate Calculator

Last updated: 3 months ago (ECAR #1005187)

Price History

Date / Event Date Event Price
Sep 2, 2026 In contract -
In contract
Aug 17, 2026 Relisted $299,900
Relisted
Jul 1, 2026 In contract -
In contract
Jun 10, 2026 Listed by EXP Realty LLC $299,900
Listed by EXP Realty LLC
Jun 14, 2022 Sold
Sold
Show More

Property Highlights

Garage
Air Conditioning
Parking Details
Has Garage
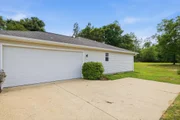
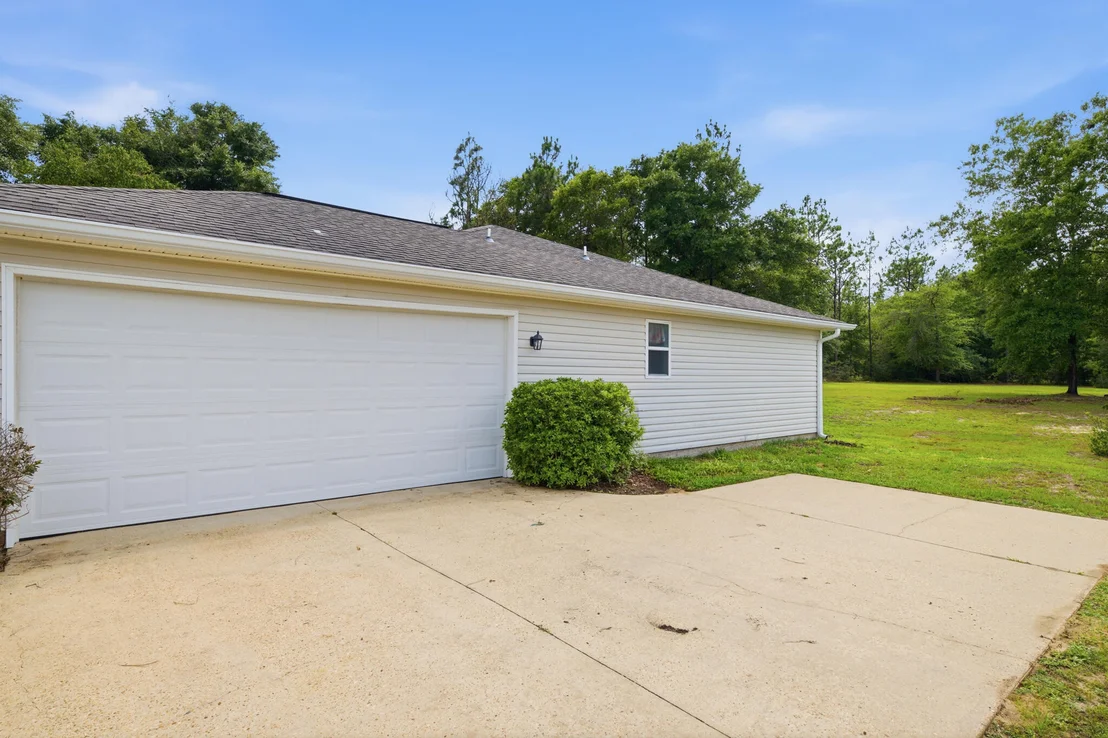
Attached Garage
Parking Features: Oversized
Garage Spaces: 2
Interior Details
Full Bathrooms: 2
Interior Features: Kitchen Island, Pantry, Ceiling Vaulted, Shelving, Split Bedroom, Washer/Dryer Hookup
Appliances: Dishwasher, Dryer, Microwave, Refrigerator, Washer, Water Heater, Auto Garage Door Opn, Smoke Detector, Stove/Oven Electric
Flooring Type: Laminate, Vinyl, Floor Tile
Rooms: 6
Exterior Details
Square Footage: 2076
Property Condition: Construction Complete
Architectural Style: Traditional
Year Built: 2007
Building Area Total: 2076
Window Features: Window Treatmnt Some
Construction Materials: Brick, Frame, Siding Brick Some, Siding Vinyl, Trim Vinyl
Patio and Porch Features: Patio, Porch
Lot Features: Cleared, Level, Interior
Lot Size Area: 0.64
Lot Size Units: Acres
Lot Size Acres: 0.64
Lot Size Square Feet: 27878.4
Lot Size Dimensions: 105x256
Water Source: Public
Financial Details
Tax Annual Amount: $2,080
Utilities Details
Cooling Type: Ceiling Fan(s), Central Air
Heating Type: Central
Sewer : Septic Tank

Building Info

Overview

    General

  • Year Built: 2007
  • Effective Year Built: 2007
  • Building Count: 1
  • Bedroom Count: 4
  • Bathroom Count: 2
  • Full Bathrooms: 2
  • Partial Bathrooms: 2
  • Building Condition: 0
  • Building Quality: 7
  • Construction Type: 0
  • Building Style: 0
  • Exterior Walls Type: 2
  • Interior Walls Type: 3
  • Roof Shape Type: 7
  • Roof Cover Type: 21
  • Floor Count: 100
  • Living Units: 1
  • Floor Cover: 13
  • Basement Type: 0
  • Basement Area: 0
  • Garage Type: 1
  • Garage Square Area: 420
  • Parking Space Count: 0
  • Patio Type: 5
  • Porch Type: 126
  • Pool Type: 0

    Dimensions

  • Lot Size Square Feet: 27,836
  • Total Building Area: 2,671
  • Gross Building Area: 2,671
  • Building Area: 2,076
  • Building Area Measurement: L

    Heating and Cooling

  • Air Conditioning: 13
  • Heating: 4
  • Heated Square Feet: 2,076
  • Heating Fuel Type: 0

    Utilities

  • Sewer System: 0
  • Water Service: 0

Building

  • Building Type: 0
  • Property Class: R
  • Subdivision: SILVER SPRINGS EST
  • Land Acres: 0000000639
  • Standard Land Use Code: 1001
  • County Land Use Code: 000100
  • State Land Use Code: 001
  • Legal Description 1: SILVER SPRINGS EST LOT 1 BLK B

Neighborhood

  • School District Name: Okaloosa County School District
  • Census Tract: 020304

Geography

  • Assessors Map Reference: MAP 6
  • Parcel: 20-4N-23-1000-000B-0010
  • Block: B
  • Lot: 1
  • Meridian: SEC 20 TWN 04N RNG 23W
  • Municipality: COUNTY
  • Latitude: 30.8259
  • Longitude: -86.5745

    Address

  • Full Address: 6204 Flash Ln
  • Address - House Number: 6204
  • Address - Street Name: Flash
  • Address - Suffix Type: Ln
  • State: FL
  • City Name: Crestview
  • Carrier Code: R018
  • 4-Digit Zip Code: 4367
  • Zip Code: 32536

Valuation

    Tax

  • Total Area: 2,330
  • Tax Year: 2023
  • Tax Amount: $231,926
  • Tax Rate Code Area: 001

    Appraisal Valuation

  • Standard Deviation: 0.2062
  • Valuation Date: Feb 21, 2024
  • Confidence Score: 72
  • Final Value: 328,327
  • High Value: 396,040
  • Low Value: 260,614

    Market Valuation

  • Market Total Value: $229,589
  • Market Land Value: $28,049
  • Market Improvement Value: $201,540

    Assessments Valuation

  • Assessed Year: 2023
  • Assessed Total Value: $229,589
  • Assessed Land Value: $28,049
  • Assessed Improvements Value: $201,540

    Sales

  • Current Sale Contract Date: Jun 14, 2022
  • Current Sale Recording Date: Jun 14, 2022
  • Current Sale Price:
  • Current Sale Document Type: 71
  • Current Sale Input Document Number: 3557280
  • Previous Sale Recording Date: Jun 29, 2017
  • Previous Sale Contract Date: Jun 26, 2017
  • Previous Sale Amount: $199,900
  • Previous Sale Document Type: 71

    Financing

  • First Mortgage Financing Type: ADJ
Data used for valuation calculations is provided by RealtyHop, and other third party sources

Comparables

Unit
Status
Type
Beds
Baths
ft²
Price/ft²
Asking Price
Listed On
Closing Price
Sold On
HOA + Taxes

About Silver Springs Estates


Similar Homes for Sale

Currently no similar homes around

Nearby Rentals


Frequently Asked Questions

When was property at 6204 Flash Lane built and last sold?
The property at 6204 Flash Lane was built in 2007 and last sold on Jun 14, 2022 for $320,000.
How much is this home worth?
The estimated value of the home located at 6204 Flash Lane is $303,440.
What are some comparable homes to 6204 Flash Lane?
There are currently no comparable homes to 6204 Flash Lane.