


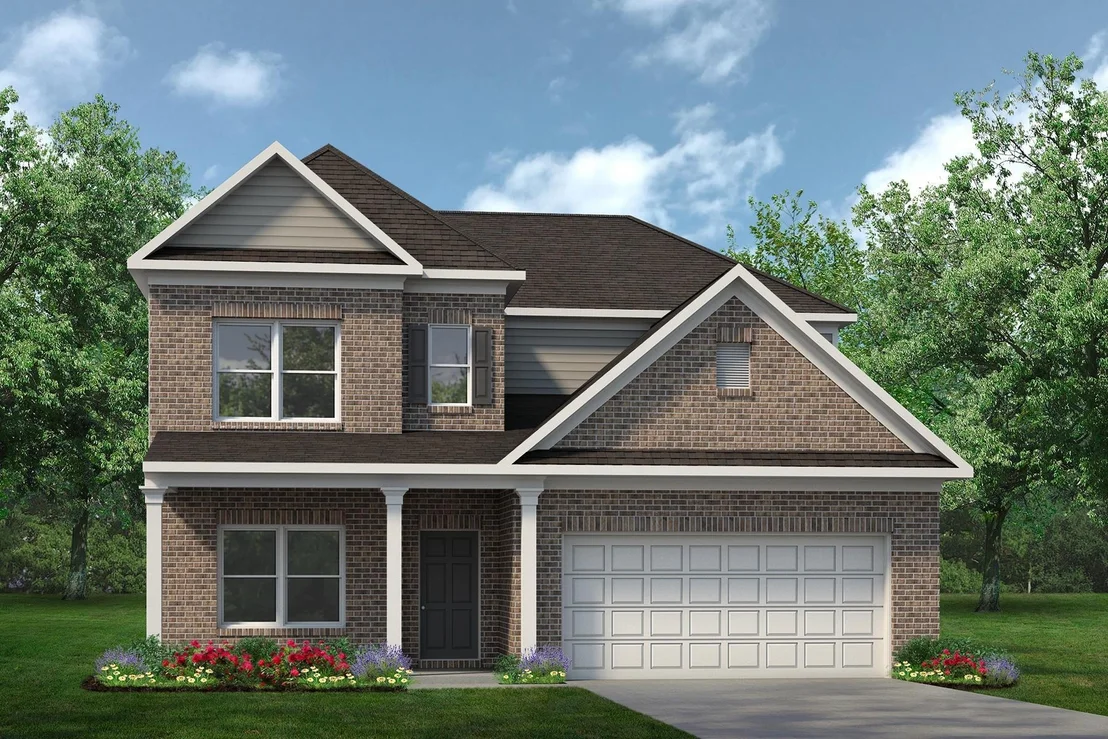

6203 Royal Palm Drive


About This Property
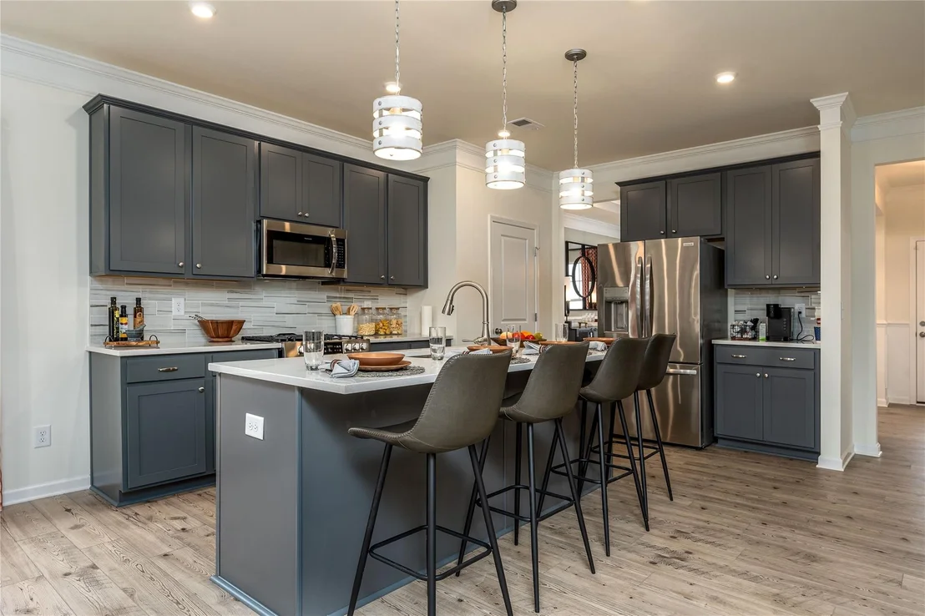
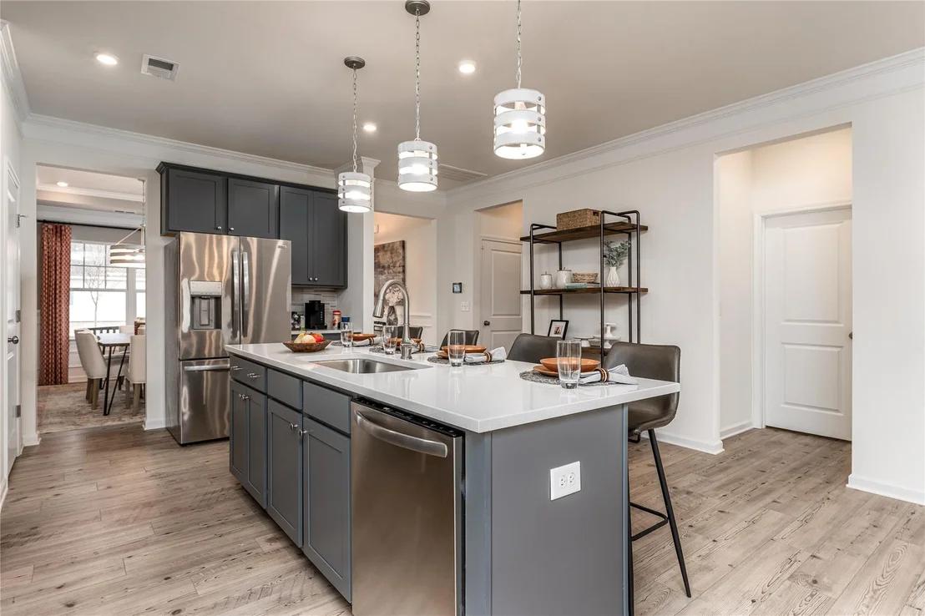
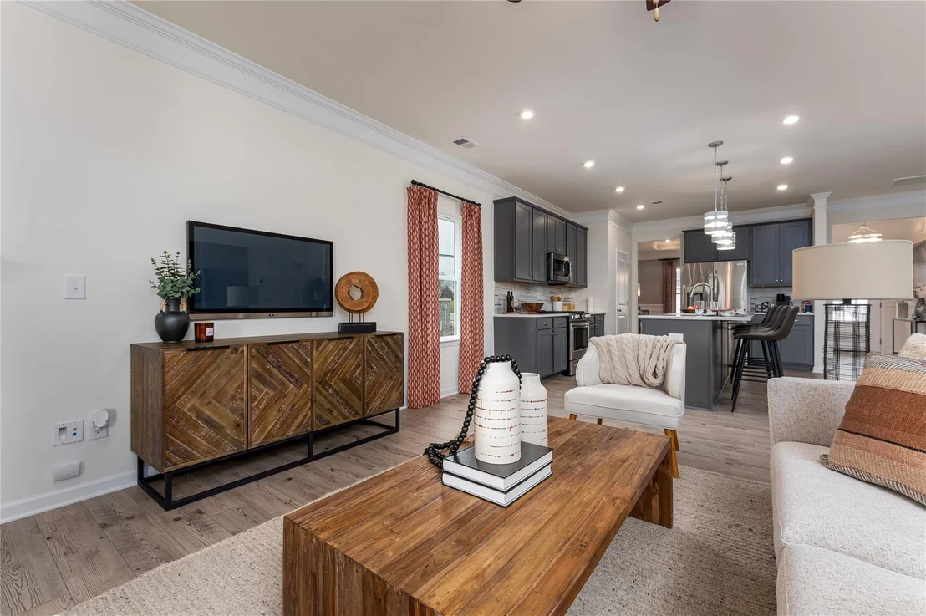
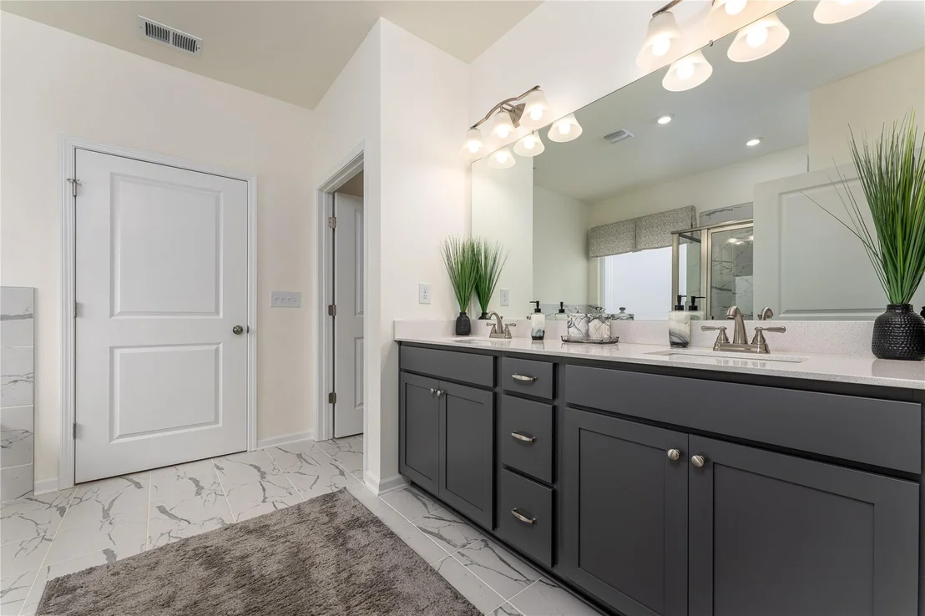
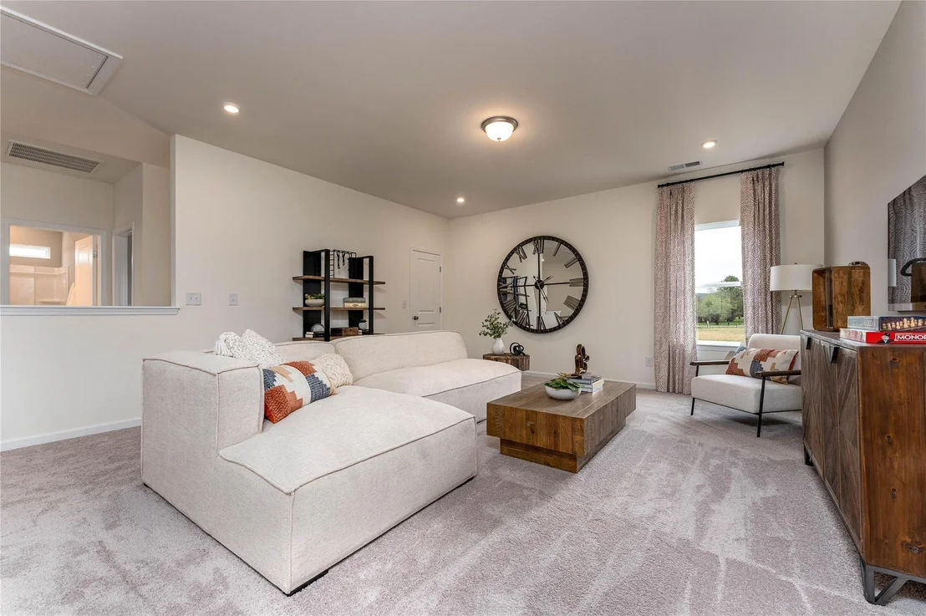
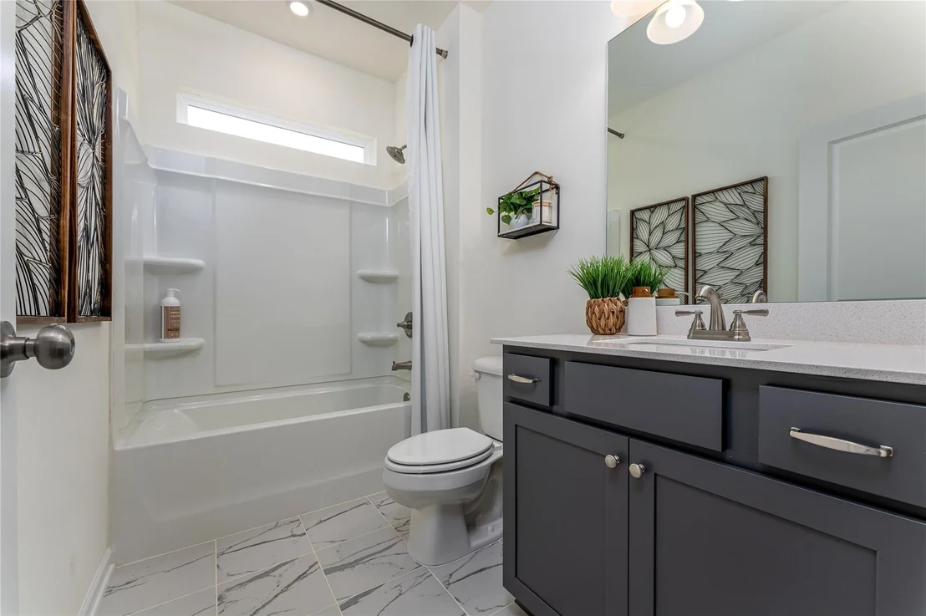
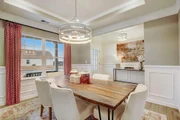
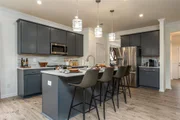
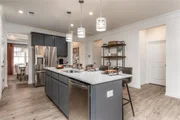
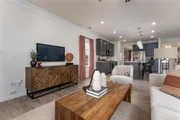
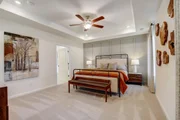
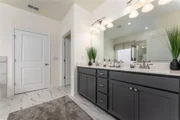
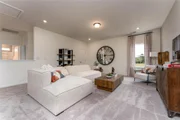
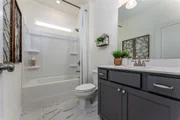
The open-concept kitchen features quartz countertops upgraded cabinetry and backsplash, and gas appliances, flowing into an inviting family room with a linear electric fireplace. Enjoy outdoor living on the covered rear patio. Additional highlights include vinyl plank flooring, quartz bathroom vanities, an iron stair rail, ceiling fans, a tankless gas water heater, a smart front-door deadbolt, and an automatic garage-door opener. Modern finishes, flexible living spaces, and extra garage space make this home a must-see! AVAILABLE NOVEMBER/DECEMBER!
Listed By

Payment Calculator
Your Estimated Monthly Payment
Cap Rate Calculator
What does this mean?
Based on our analysis, the cap rate of this property is 1.25%. A negative cap rate indicates that the property might not be feasible as an income-producing asset. The median cap rate for a near zip code 11238 is 4.23%.
How much can I actually make?
Actual monthly rental income may vary between $4,760 and $7,140 depending on unit-specific characteristics. You can change the amount using the slider to further explore.
How is cap rate calculated?
Cap Rate = Net Operating Income (NOI) / Property Asset Value.
When calculating the cap rate, we assume 100% occupancy. Leverage (mortgage) is not considered.
Cap Rate provided by RealtyHop and RentHop, learn more about cap rate here.
Price History
| Date / Event | Date | Event | Price |
|---|---|---|---|
| Oct 14, 2026 | Temporarily off market | - | |
| Temporarily off market | |||
| Oct 14, 2026 | Listed by Keller Williams Signature | $412,990 | |
| Listed by Keller Williams Signature | |||
| Oct 8, 2026 | Price Decreased |
$407,990
↓ $12K
(2.9%) | |
| Price Decreased | |||
| Sep 3, 2026 | Listed by Keller Williams Signature | $420,125 | |
| Listed by Keller Williams Signature | |||
   | |||
|
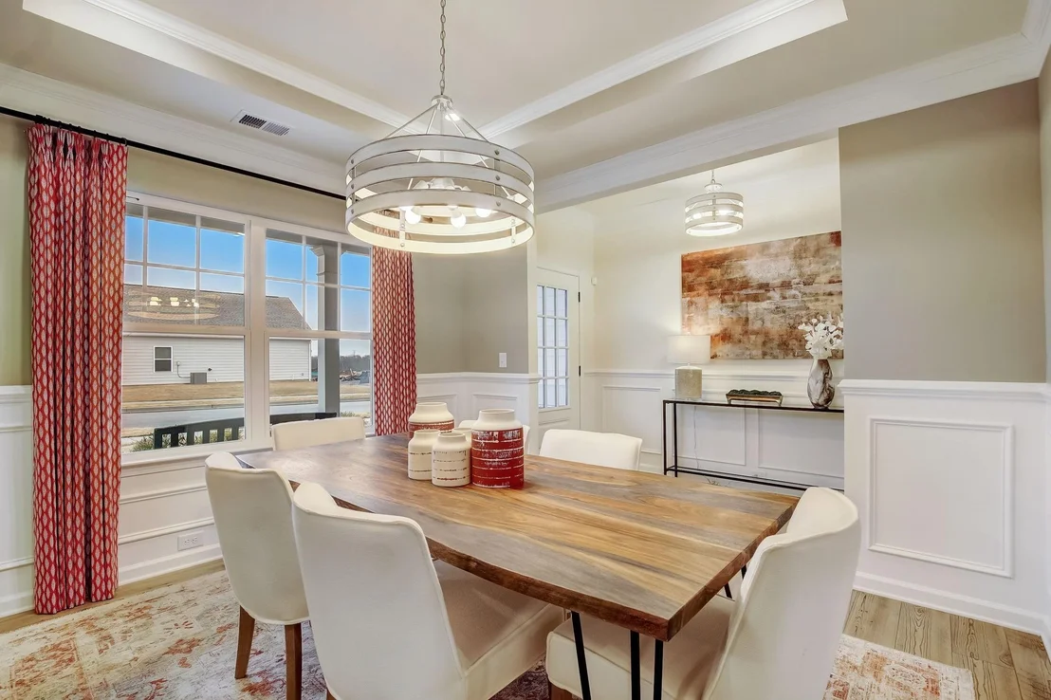
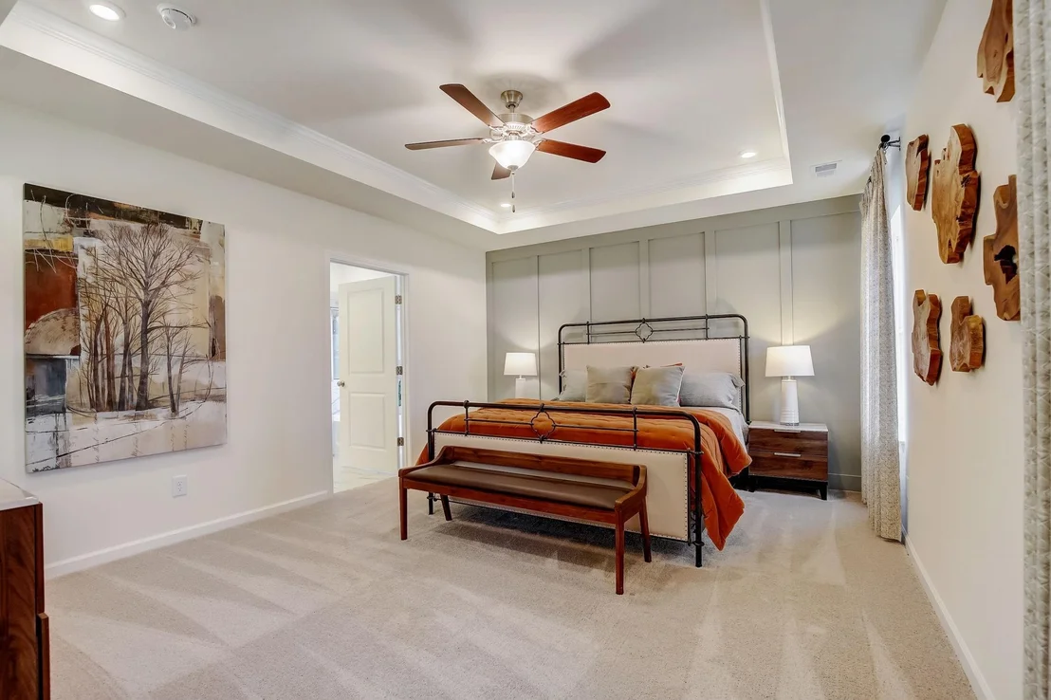
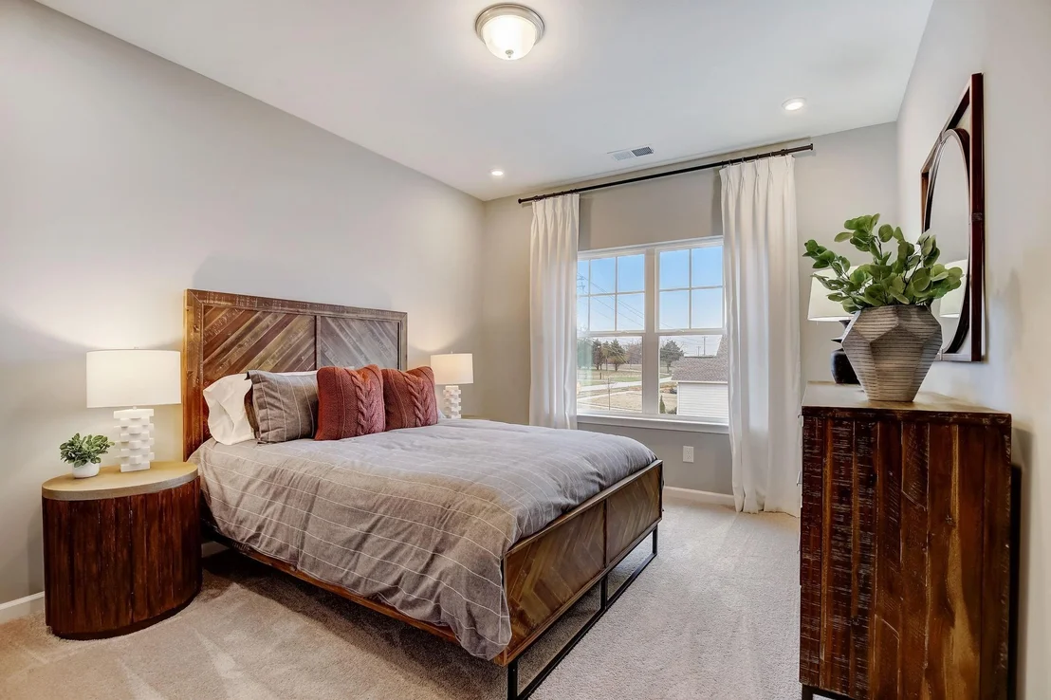
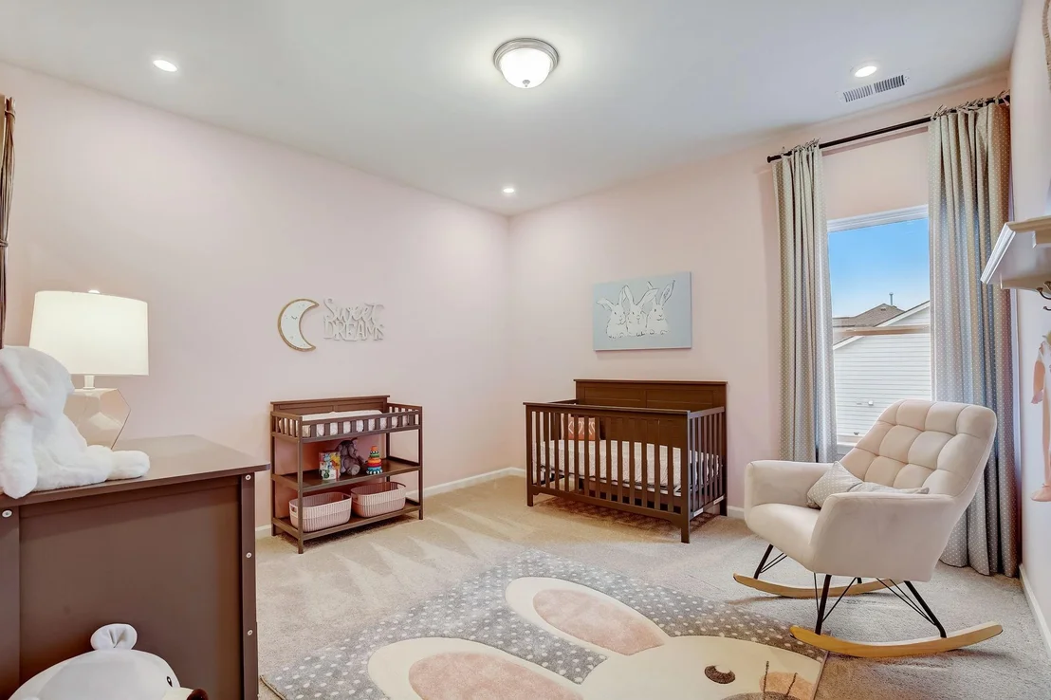
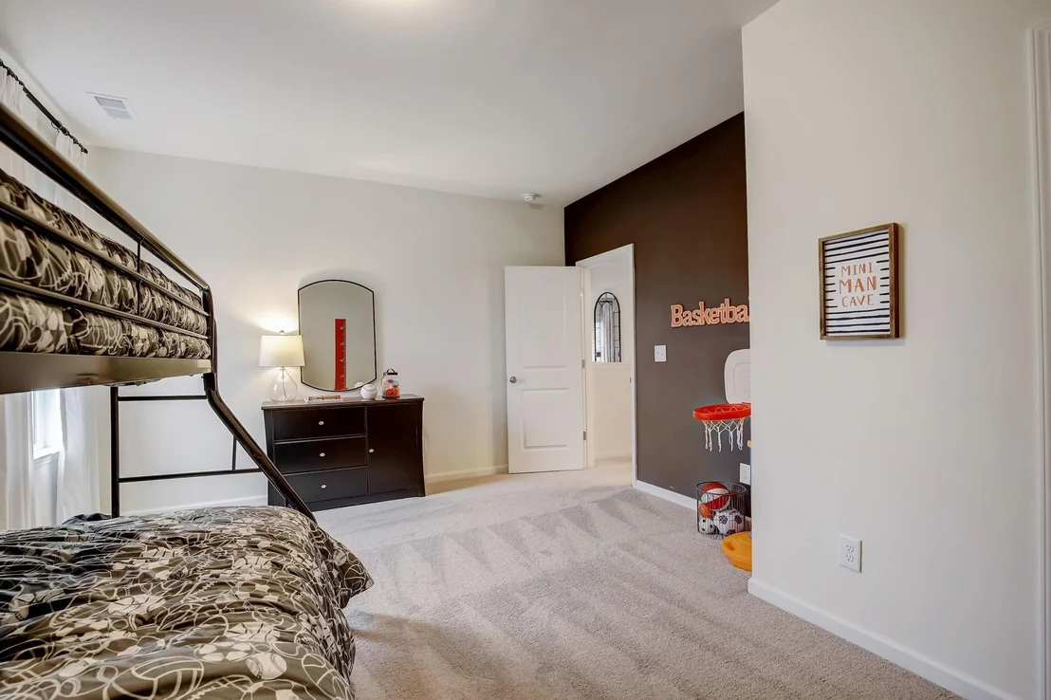
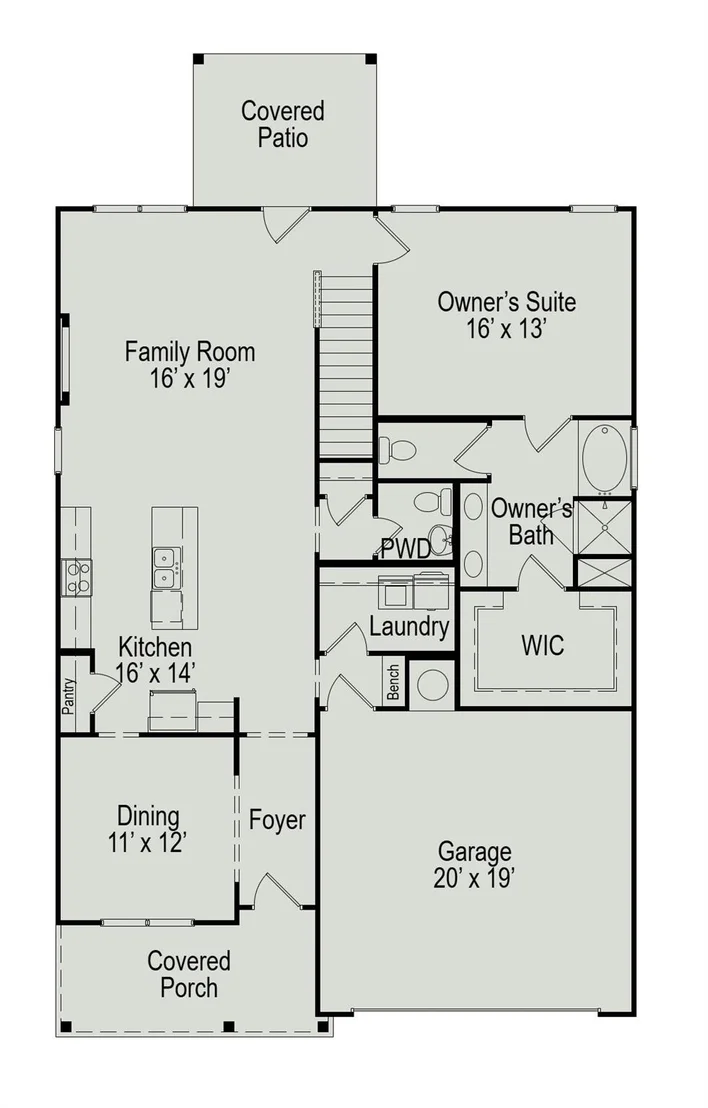
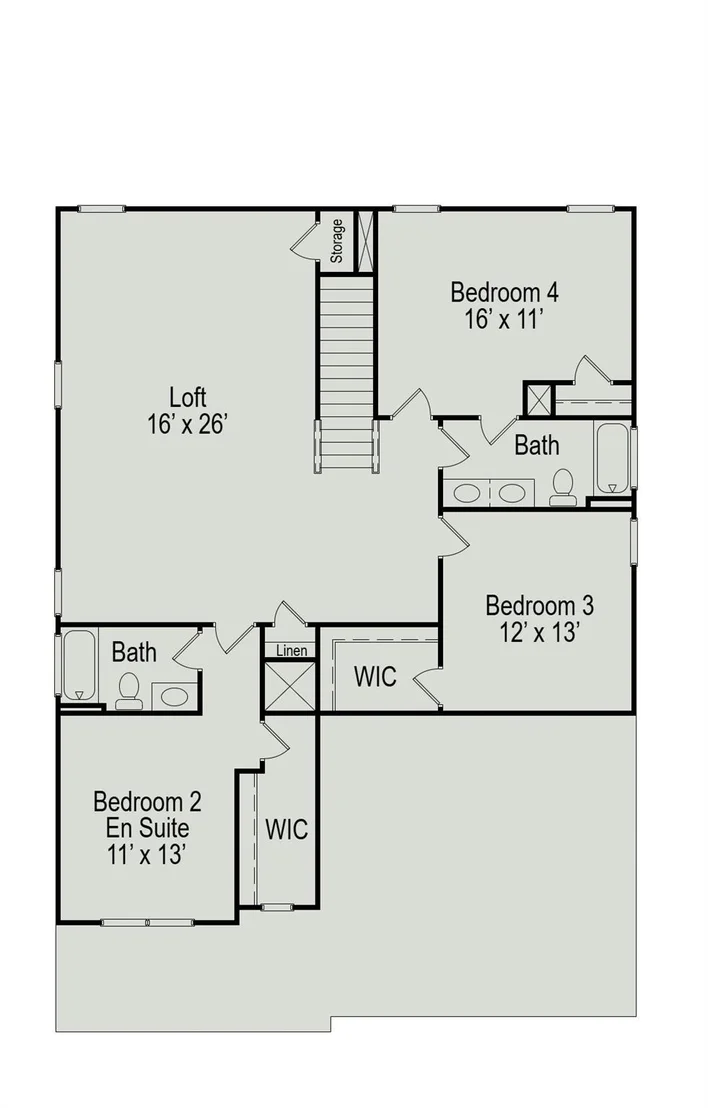
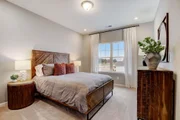
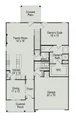
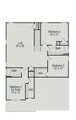
Welcome home to the Palmer O by Smith Douglas Homes in Foxtail Palms! Offering 2,982 square feet, this spacious two-story home features 4 bedrooms, 3.5 baths, and a desirable 3-car garage. The thoughtfully designed layout includes a second primary suite with a private bath and oversized shower, providing added flexibility for guests or multi-generational living.
The open-concept kitchen features quartz countertops upgraded cabinetry and backsplash, and gas appliances, flowing into an inviting family room with a linear electric fireplace. Enjoy outdoor living on the covered rear patio. Additional highlights include vinyl plank flooring, quartz bathroom vanities, an iron stair rail, ceiling fans, a tankless gas water heater, a smart front-door deadbolt, and an automatic garage-door opener. Modern finishes, flexible living spaces, and extra garage space make this home a must-see! AVAILABLE NOVEMBER/DECEMBER!
| |||
Property Highlights
Comparables
Status
Price/ft²
Listed On
Sold On
About Manvel
Similar Homes for Sale
Currently no similar homes aroundNearby Rentals

Last Updated: 7 days ago
Data Source: HAR , MLS# 24597953



 Your Privacy Choices
Phone: 425-283-2930
Address: 335 Madison Avenue, New York, NY 10017