


6202 Nasco DR


About This Property
Payment Calculator
Your Estimated Monthly Payment
Cap Rate Calculator
What does this mean?
Based on our analysis, the cap rate of this property is 1.25%. A negative cap rate indicates that the property might not be feasible as an income-producing asset. The median cap rate for a near zip code 11238 is 4.23%.
How much can I actually make?
Actual monthly rental income may vary between $4,760 and $7,140 depending on unit-specific characteristics. You can change the amount using the slider to further explore.
How is cap rate calculated?
Cap Rate = Net Operating Income (NOI) / Property Asset Value.
When calculating the cap rate, we assume 100% occupancy. Leverage (mortgage) is not considered.
Cap Rate provided by RealtyHop and RentHop, learn more about cap rate here.
Price History
| Date / Event | Date | Event | Price |
|---|---|---|---|
| Nov 10, 2025 | In contract | - | |
| In contract | |||
| Oct 15, 2025 | Listed by Todd Hower Realty LLC | $1,950,000 | |
| Listed by Todd Hower Realty LLC | |||
| Jul 4, 2025 | Withdrawn | - | |
| Withdrawn | |||
| Jun 5, 2025 | Listed by Todd Hower Realty LLC | $2,150,000 | |
| Listed by Todd Hower Realty LLC | |||
   | |||
|
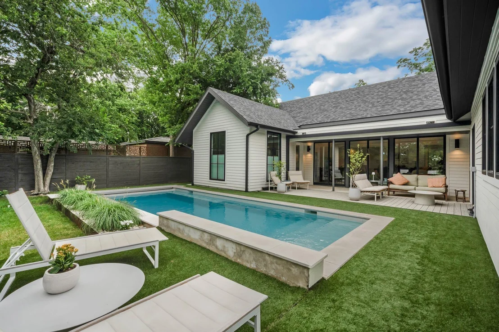
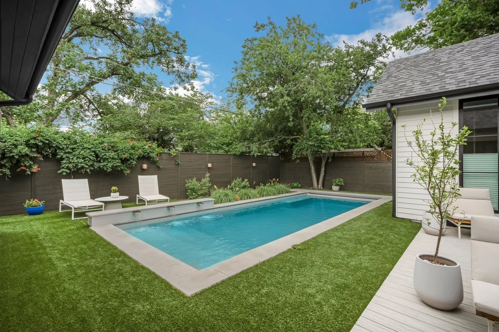
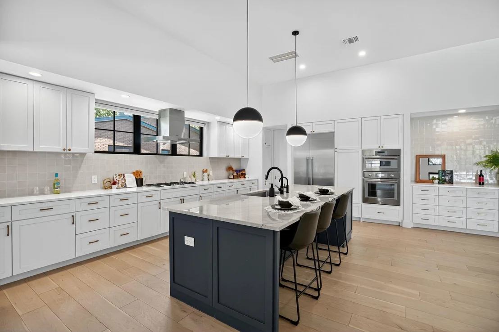
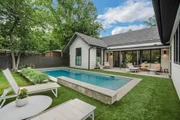
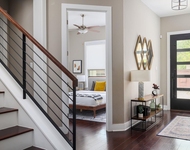
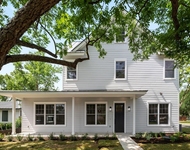
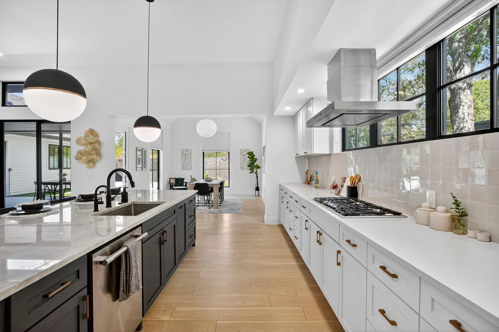
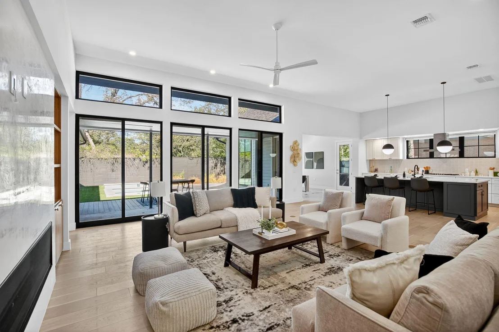
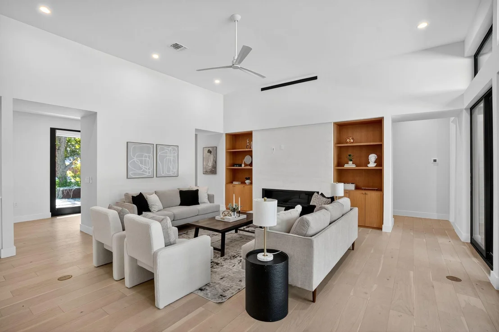
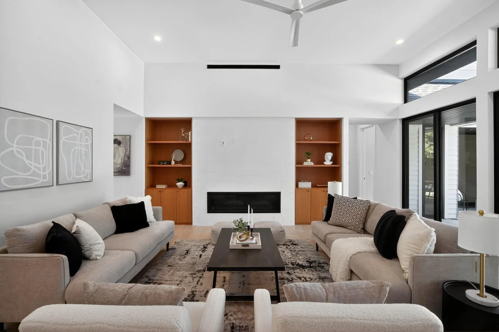
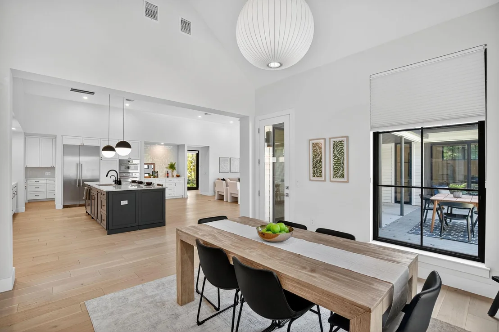
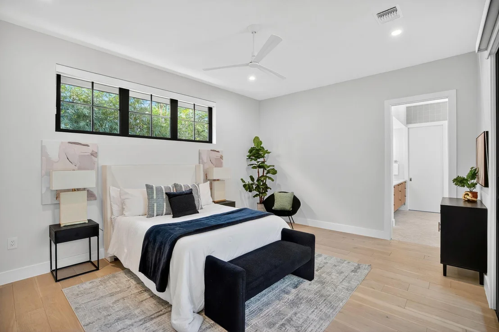
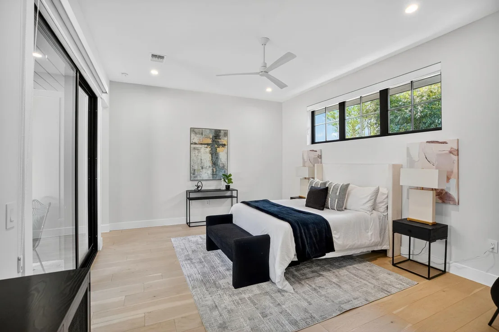
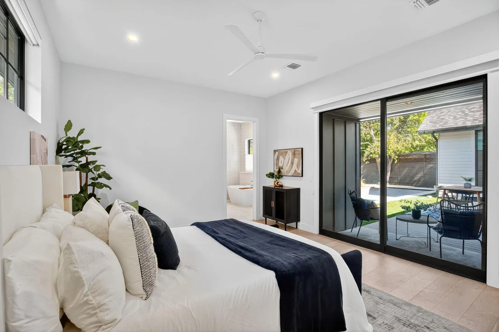
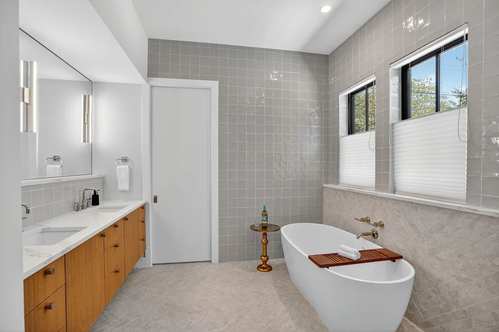
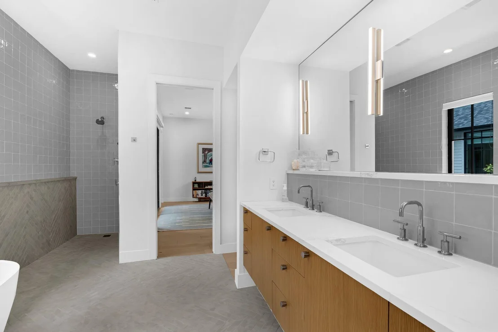
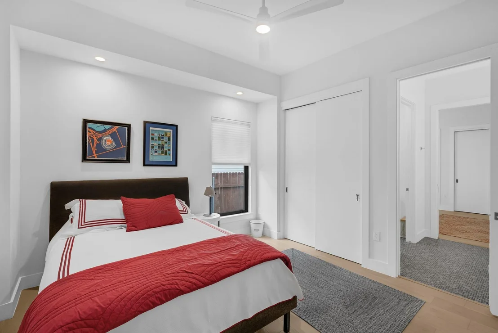
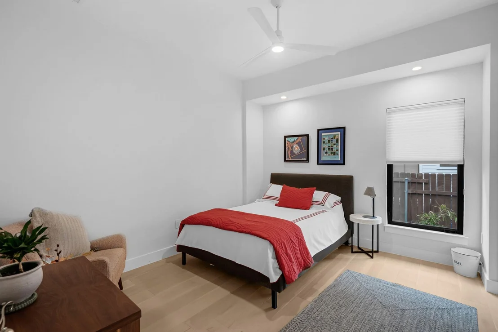
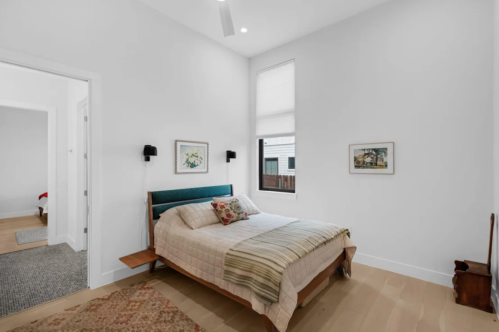
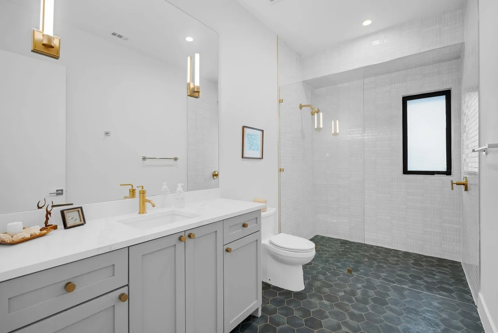
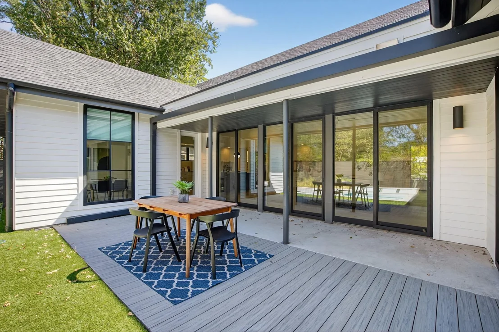
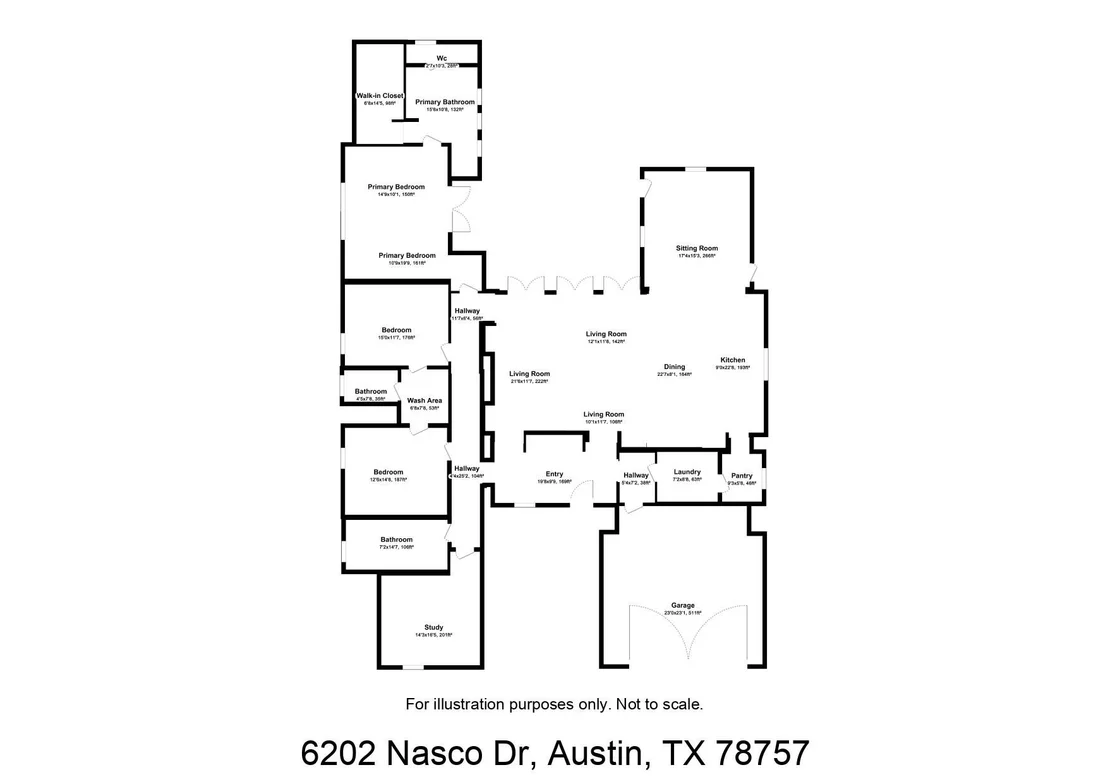
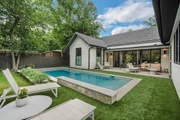
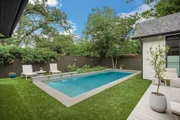
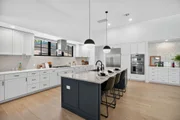
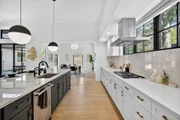
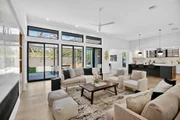
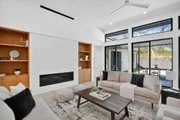
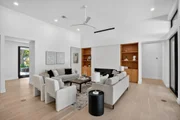
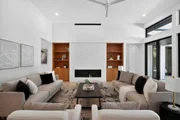
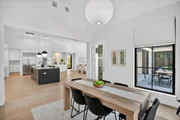
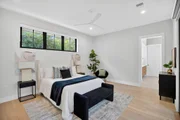
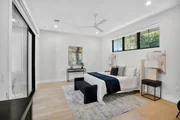
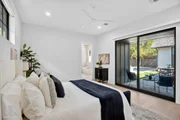
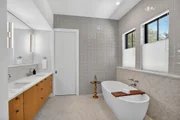
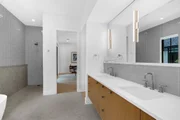
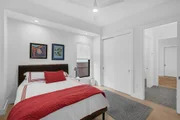
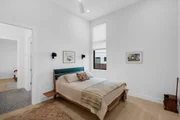
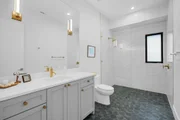
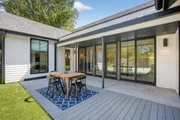
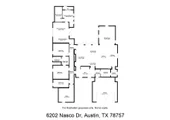
This stunning modern farmhouse located in the heart of Allandale offers a perfect blend of luxury, comfort, and thoughtful design. Built by The Muskin Company and designed by acclaimed local architect Don Harris, this 4-bedroom, 3-bath home sits peacefully on a quiet, tree-lined street and is surrounded by mature shade trees. From the inviting front porch and private courtyard to the L-shaped layout that wraps around a serene pool and patio, every detail of this home was designed to create a warm, stylish retreat. Inside, soaring ceilings, large windows, and carefully placed doors bring in abundant natural light and create a seamless connection to the outdoors. The interior features 7.5” wide white oak flooring throughout, a modern plaster-finished fireplace flanked by custom built-ins, and elegant Ann Sacks tile accents. The open floor plan offers flexibility for living, dining, and entertaining, while maintaining a cozy, intimate feel. At the heart of the home is a chef’s kitchen with quartz and natural stone countertops, shaker-style soft-close cabinetry, a spacious butler’s pantry, and premium Thermador appliances—including a built-in refrigerator and freezer. This space flows effortlessly into the living and dining areas, making it perfect for both everyday living and special gatherings. The primary suite is a private sanctuary with peaceful backyard views and direct outdoor access. Its spa-inspired bath features a freestanding soaking tub, a walk-in shower with dual shower heads, floating oak cabinetry, Carrara marble finishes, and luxurious lighting—all designed to make daily routines feel like a retreat.
| |||
Property Highlights
Building Info
Comparables
Status
Price/ft²
Listed On
Sold On
About Allandale
Similar Homes for Sale
Currently no similar homes aroundNearby Rentals

Listed Office: Todd Hower Realty LLC - Listing courtesy of Unlock MLS
Phone: (512) 636-3970
Last Updated: 2025-12-10 04:15:55
Data Source: Unlock MLS, MLS# ACT7155887
Based on information from Unlock MLS (alternatively, from ACTRIS). Neither the Board nor ACTRIS guarantees or is in any way responsible for its accuracy. All data is provided “AS IS” and with all faults. Data maintained by the Board or ACTRIS may not reflect all real estate activity in the market. Information being provided is for consumers’ personal, non-commercial use and may not be used for any purpose other than to identify prospective properties consumers may be interested in purchasing. Some IDX listings have been excluded from this website.












 Your Privacy Choices
Phone: 425-283-2930
Address: 335 Madison Avenue, New York, NY 10017