


91
Map
6202 GARDEN ROAD


About This Property
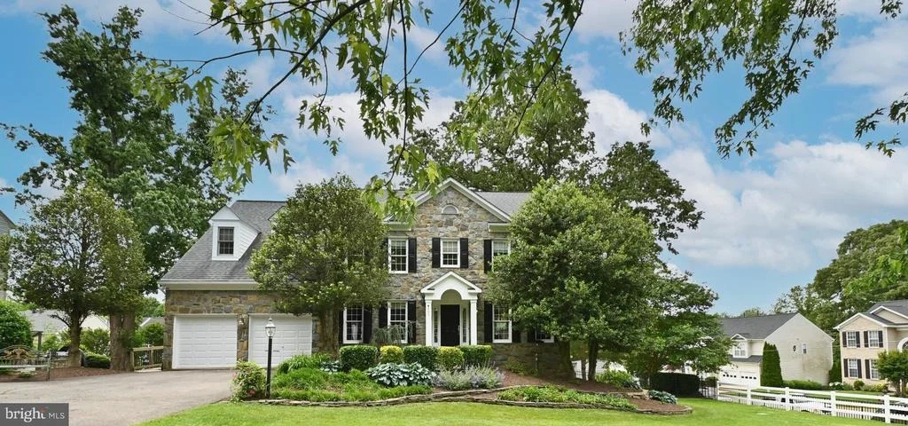
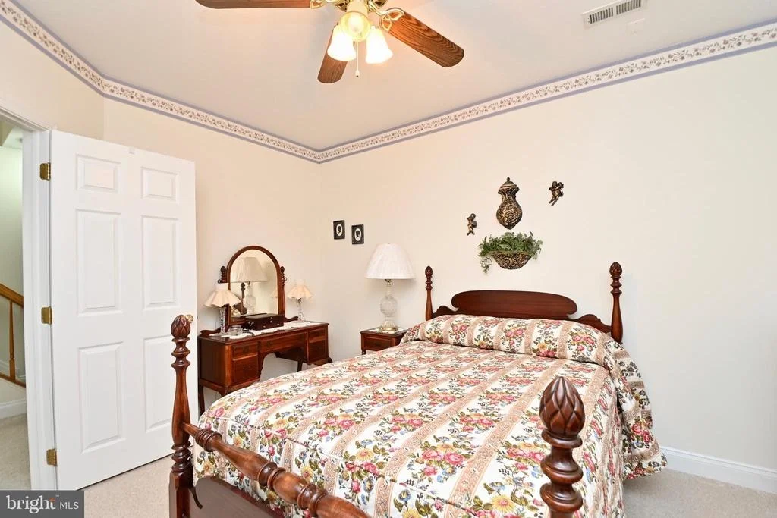
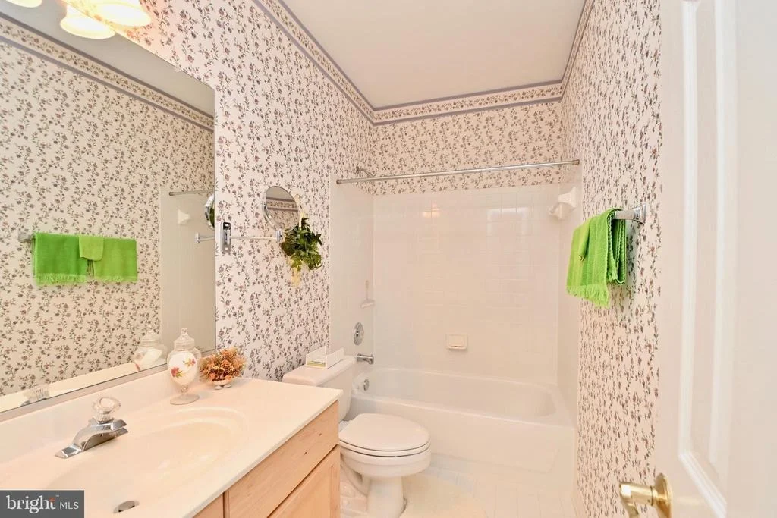
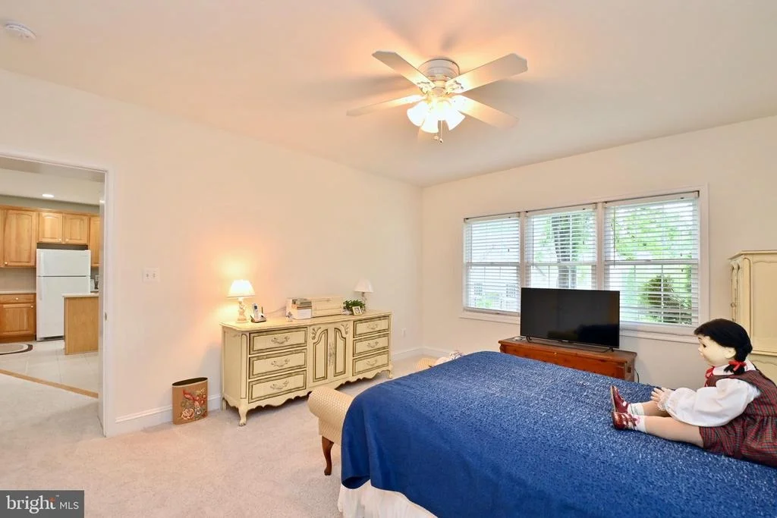
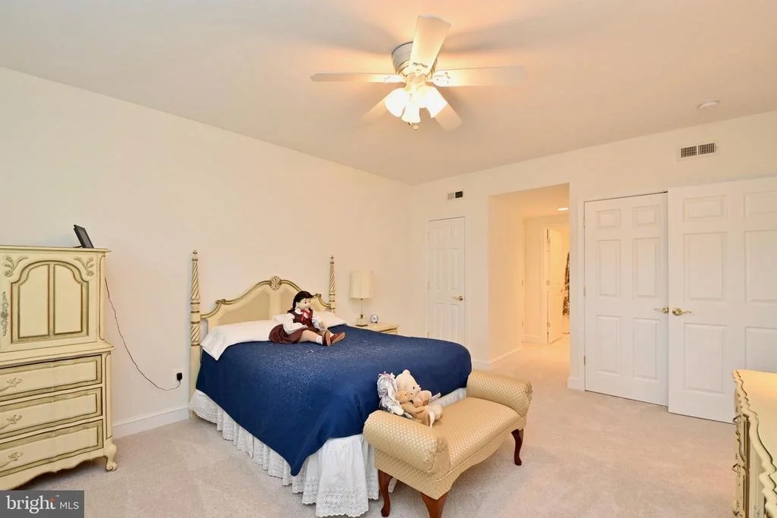
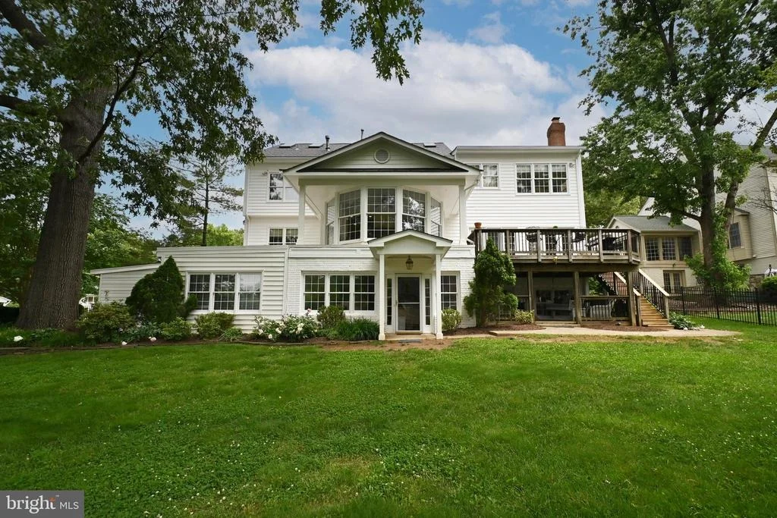
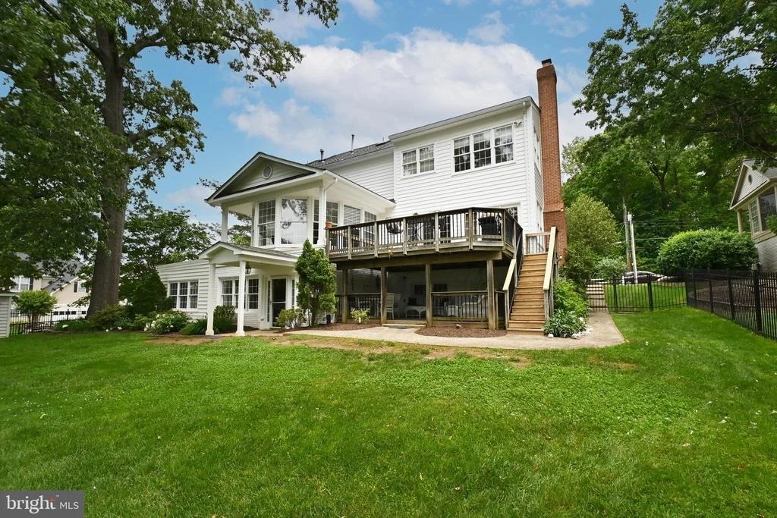
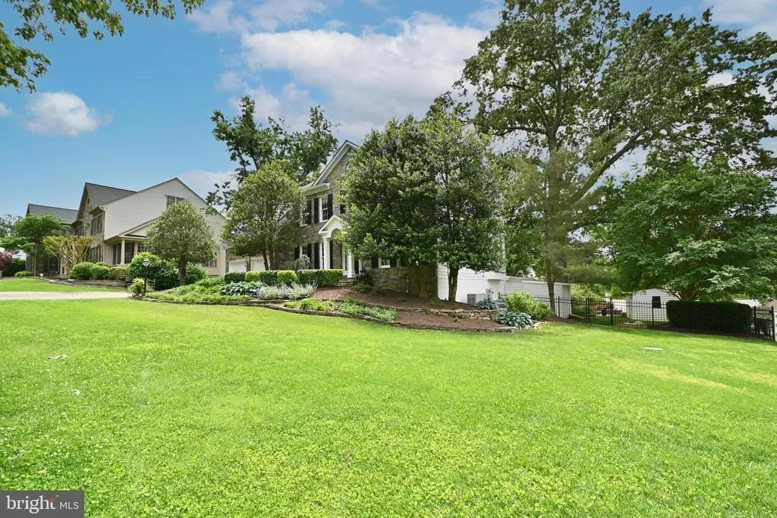
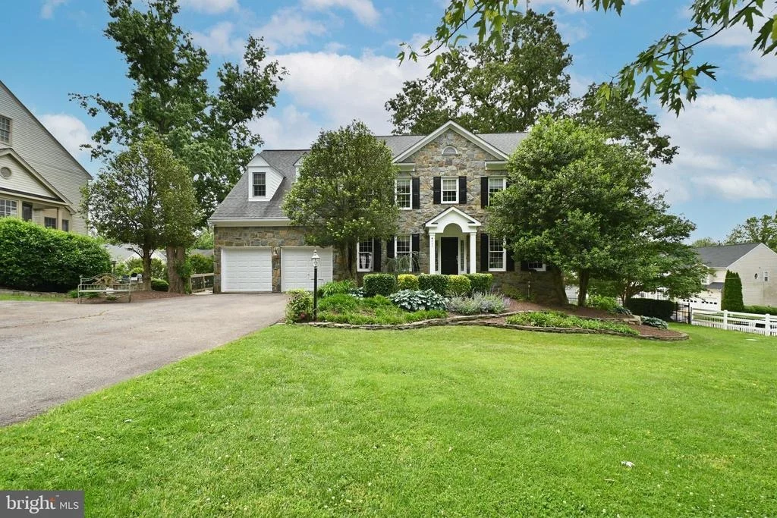
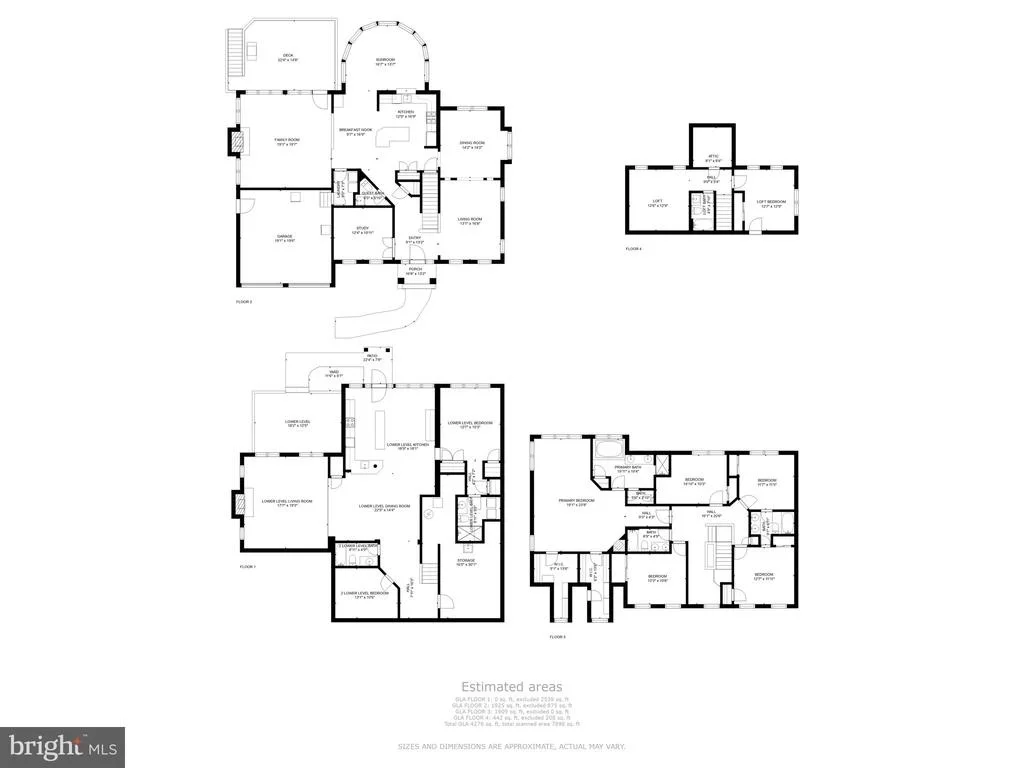
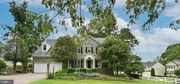
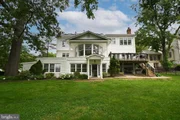
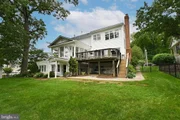
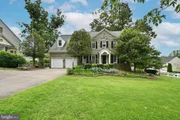
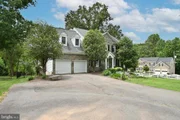
Stunning 4 finished level home boasts 7 bedrooms and 6.5 baths.
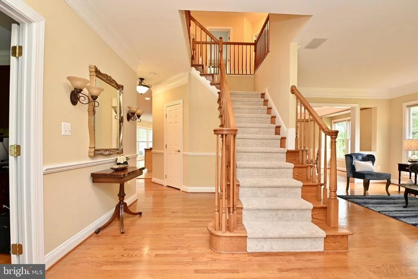
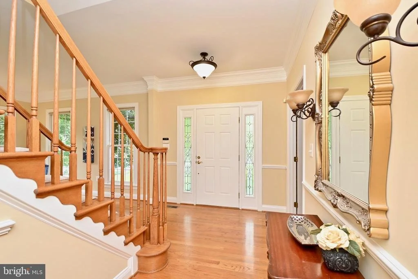
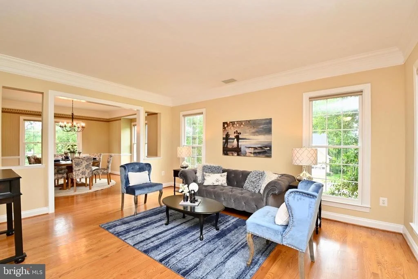
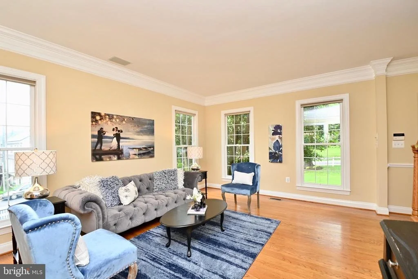
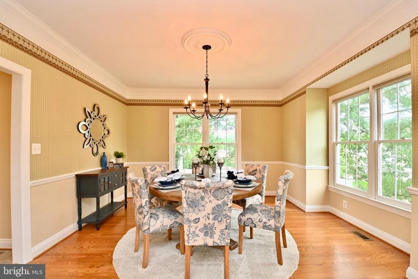
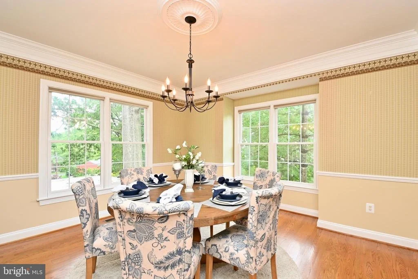
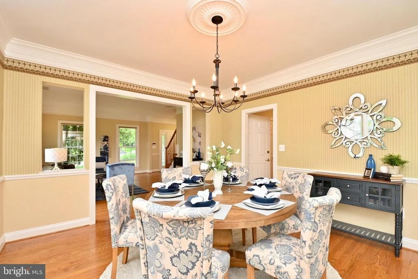
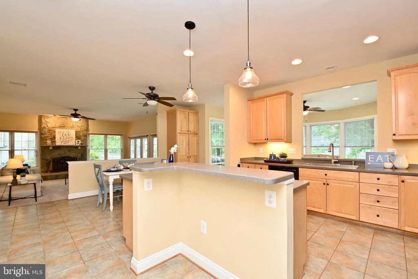
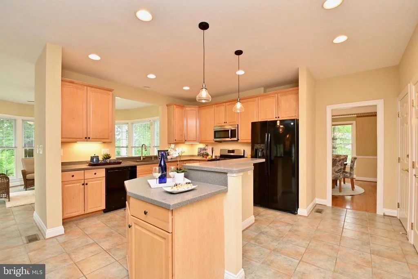
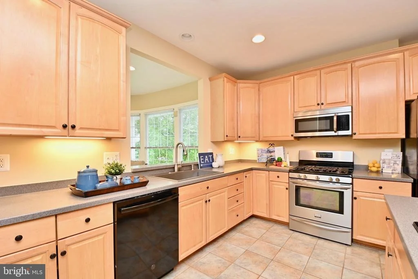
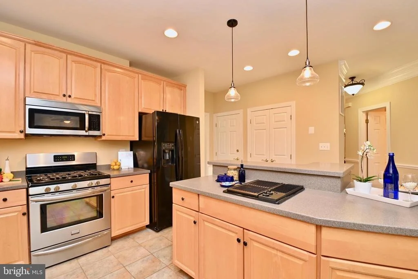
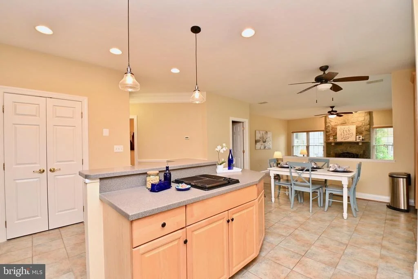
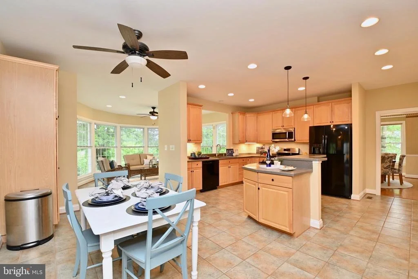
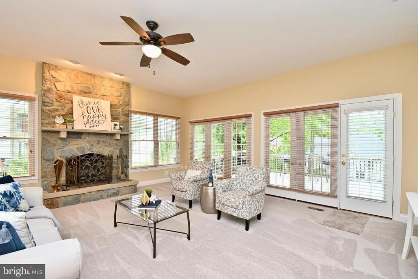
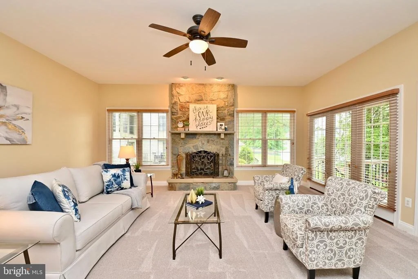
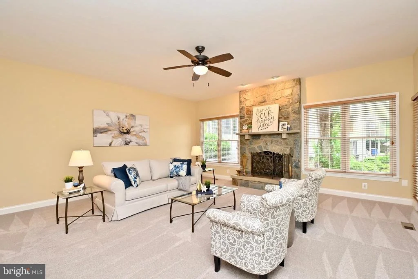
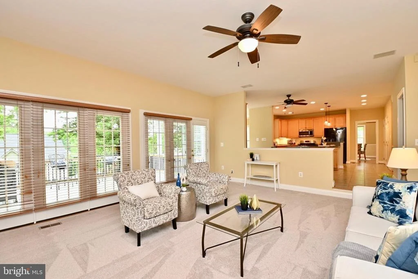
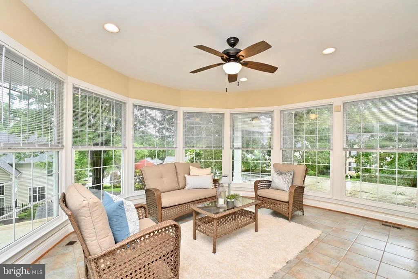
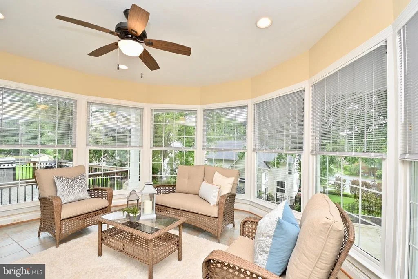
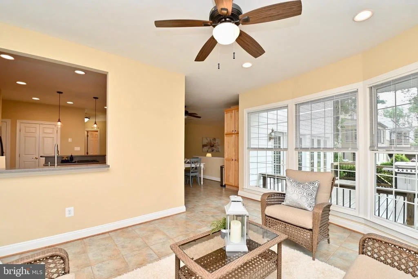
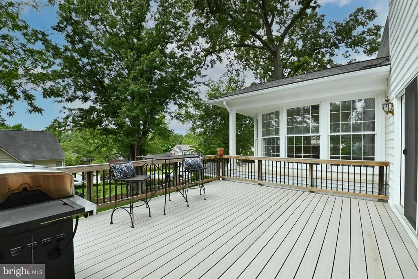
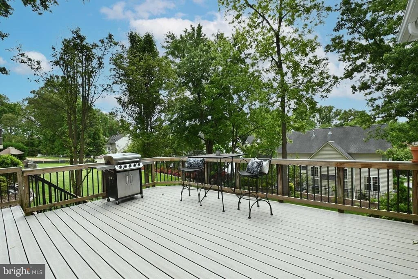
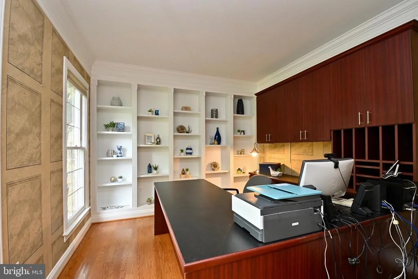
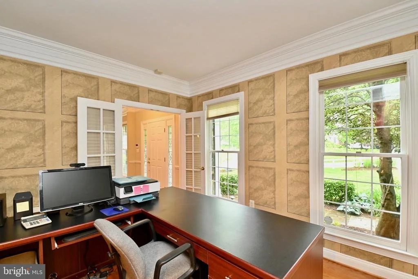
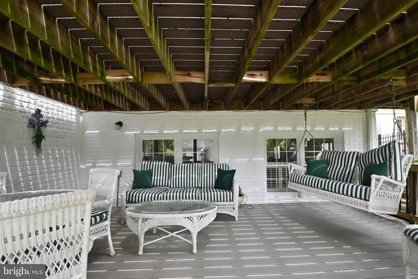
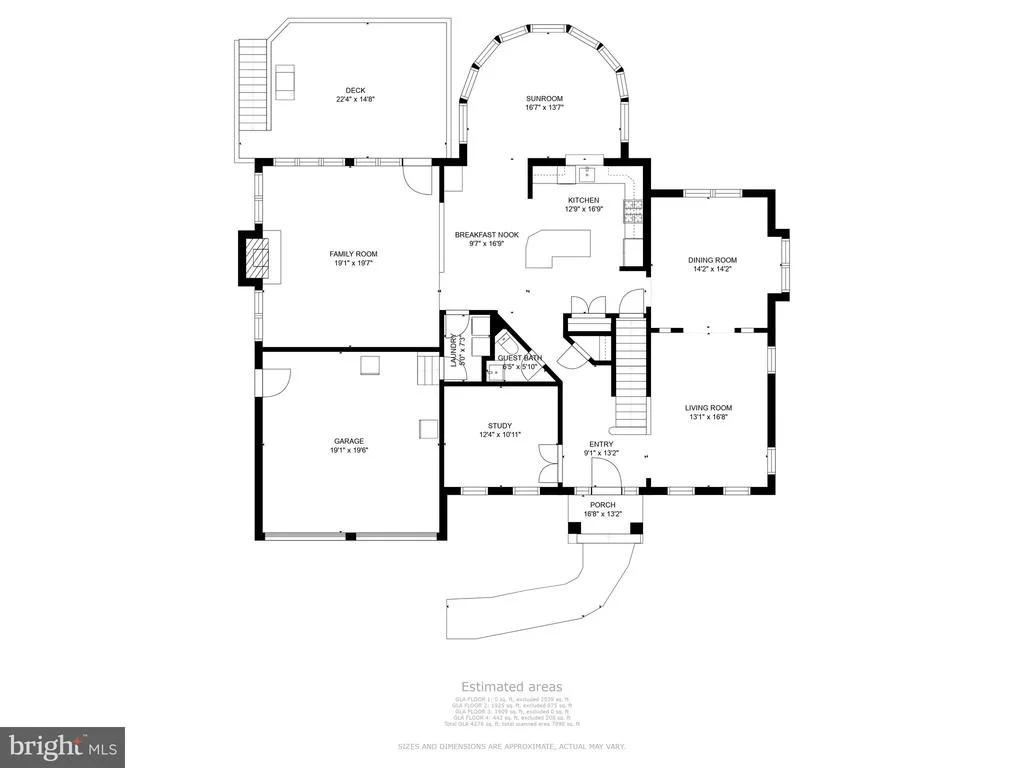
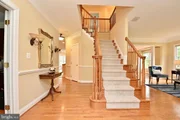
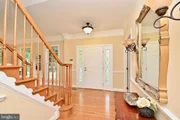
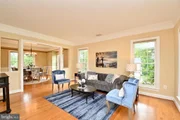
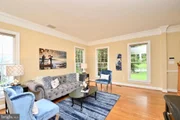
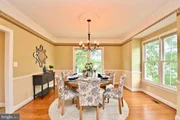
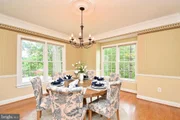
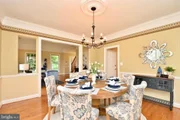
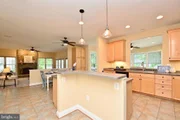
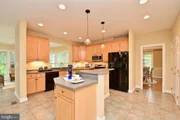
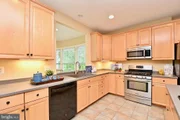
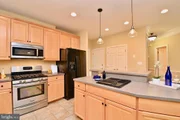
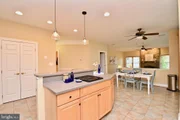
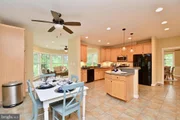
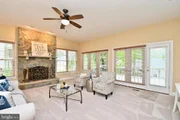
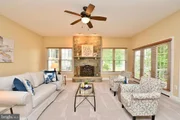
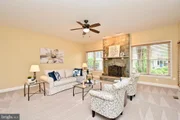
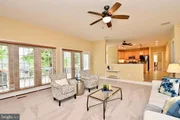
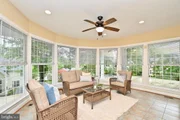
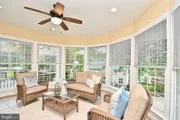
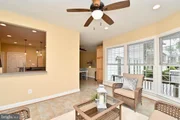
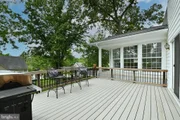
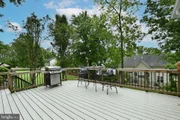
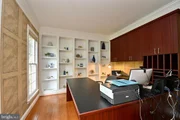
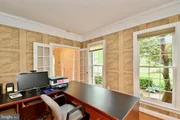
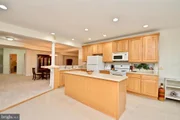
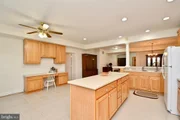
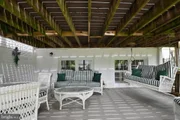
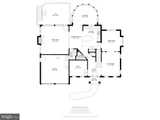
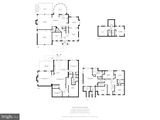
Main level boasts10" ceilings**Sun drenched and freshly painted**Home Office with hardwood floors, Glass paneled doors, built in work space and wall of bookshelves**Living room and Dining room with hardwood floors, extensive moldings, plus boxed bay window in Dining room**Kitchen has tile floor, 3 year old appliances that include a 5 burner gas stove PLUS Jenn Aire downdraft cooktop, breakfast bar, pantry and tons of cabinets**Octagon Sunroom perfect for holidays!**Oversized Family Room with wood burning fireplace, floor to ceiling windows, and door to deck**
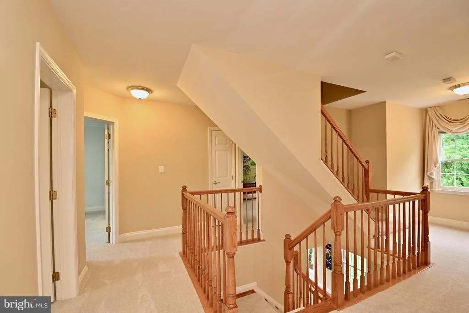
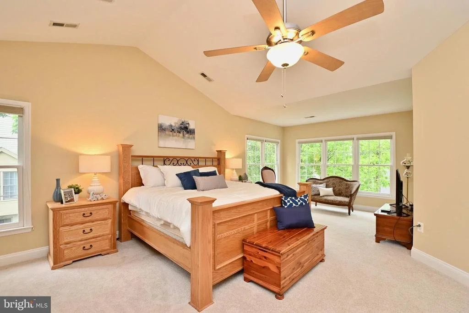
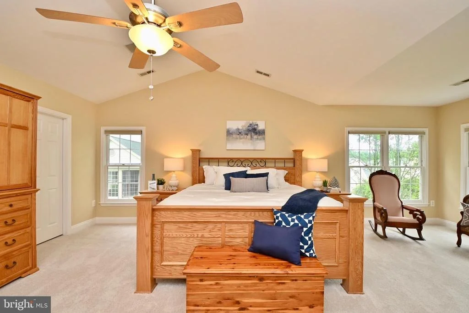
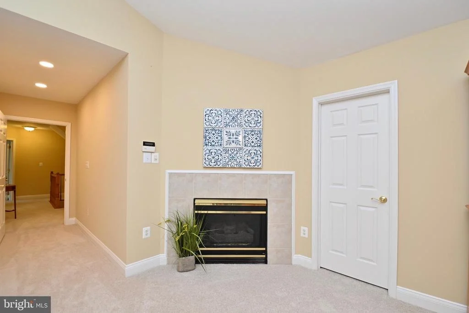
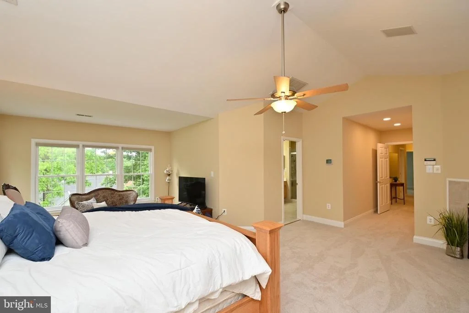
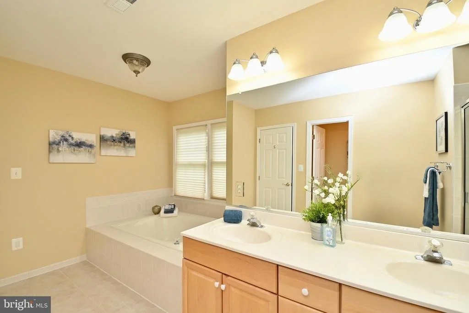
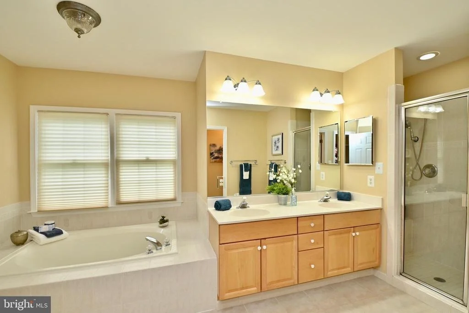
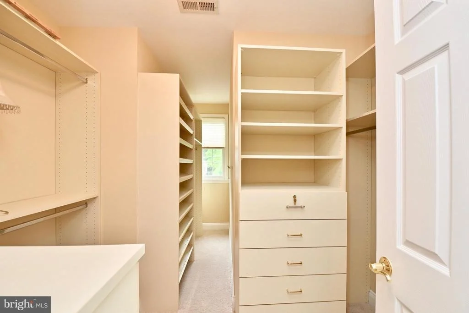
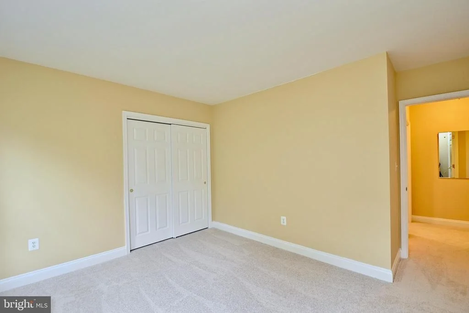
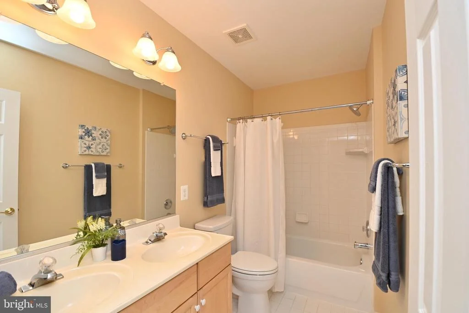
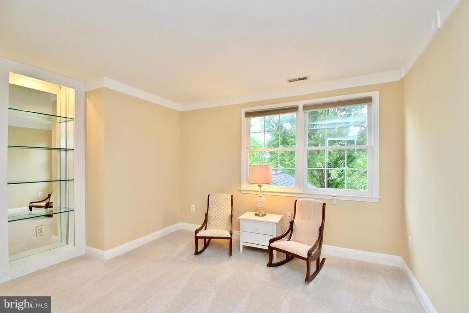
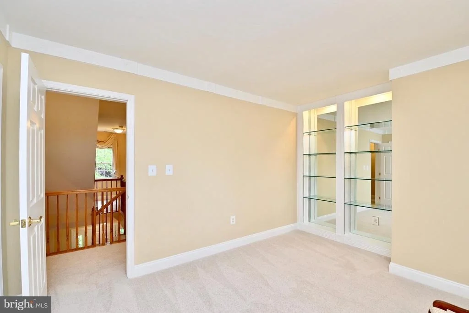
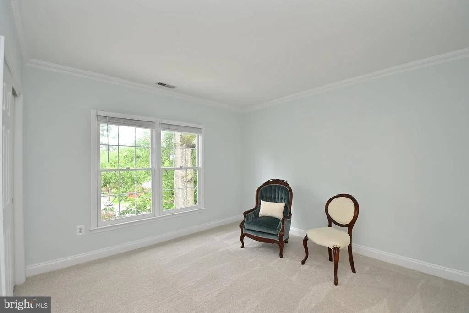
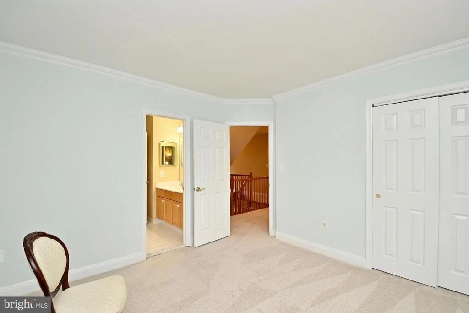
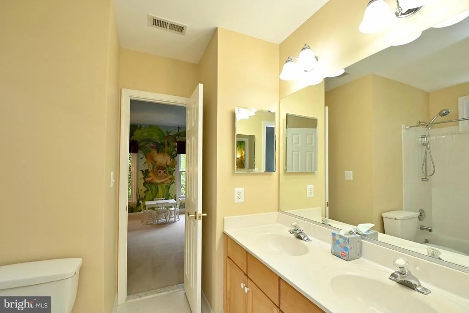
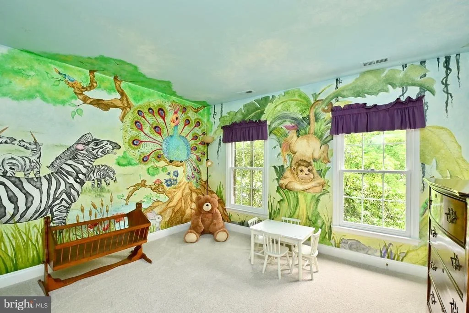
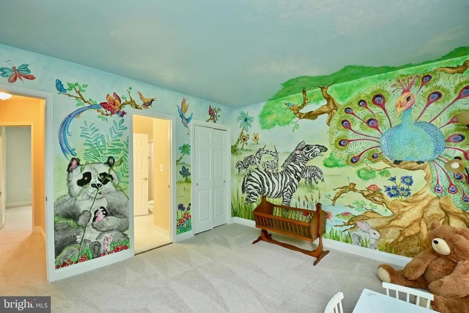
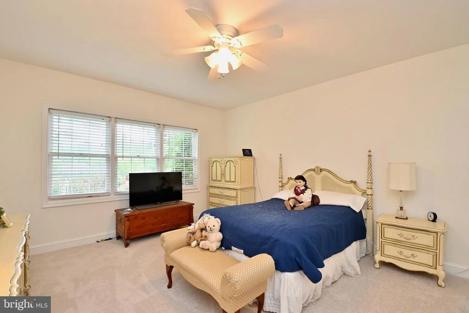
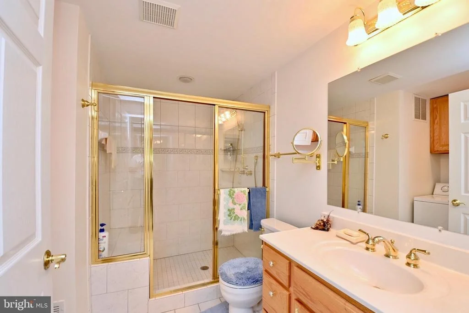
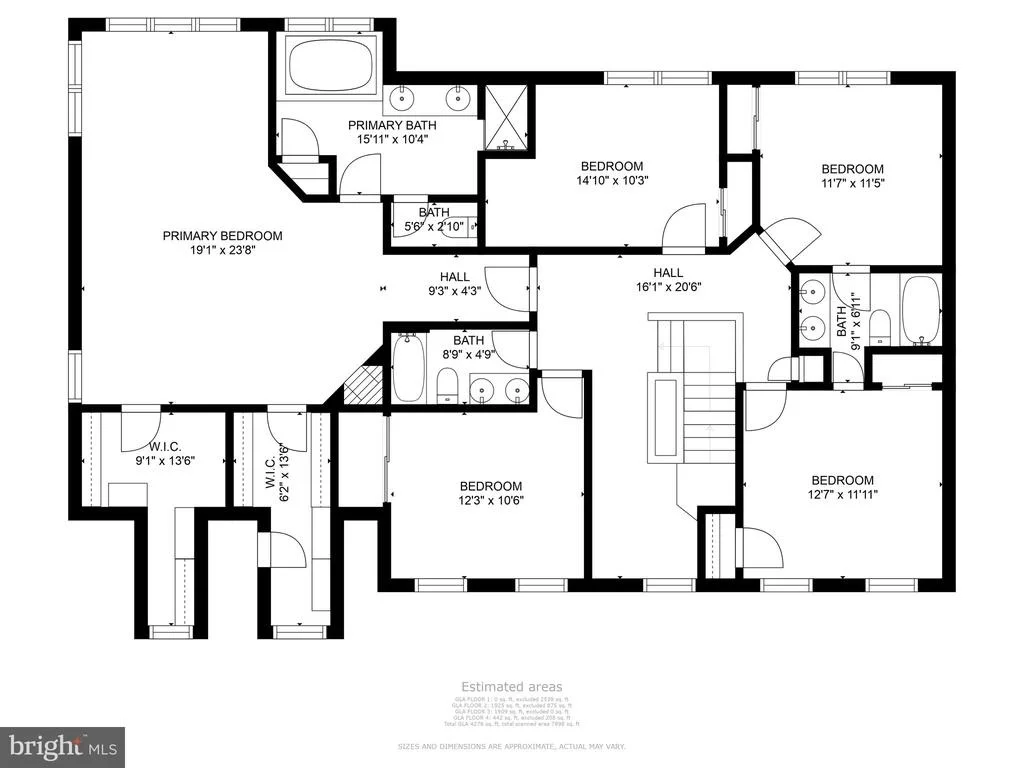
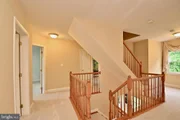
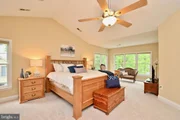
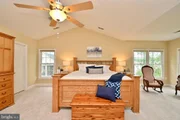
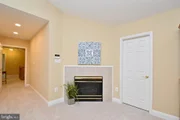
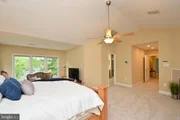
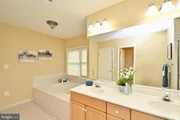
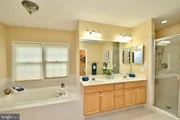
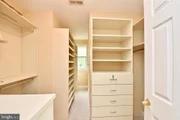
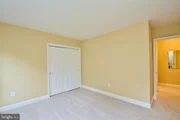
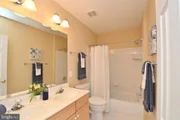
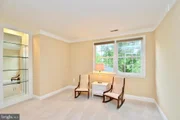
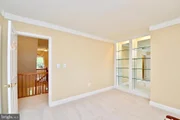
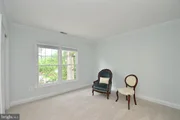
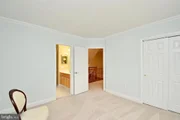
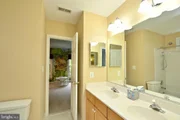
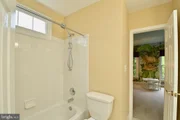
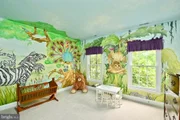
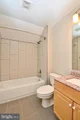
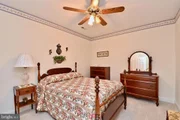
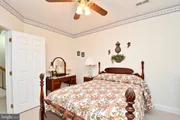
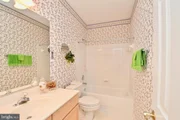
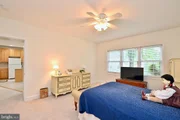
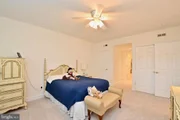
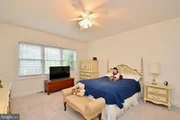
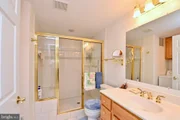
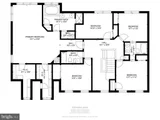
Upper level #1 has 9' ceilings and 5 bedrooms and 3 full baths**Primary bedroom is a private oasis with gas burning fireplace, sitting area, 2 walk in closets (with professional built ins) and primary bath with soaking tub and double headed shower stall* Hall bath services bedrooms 2 & 3*Bedroom 3 has built in mirrored shelving**Bedrooms 4 & 5 share a Jack and Jill bath**
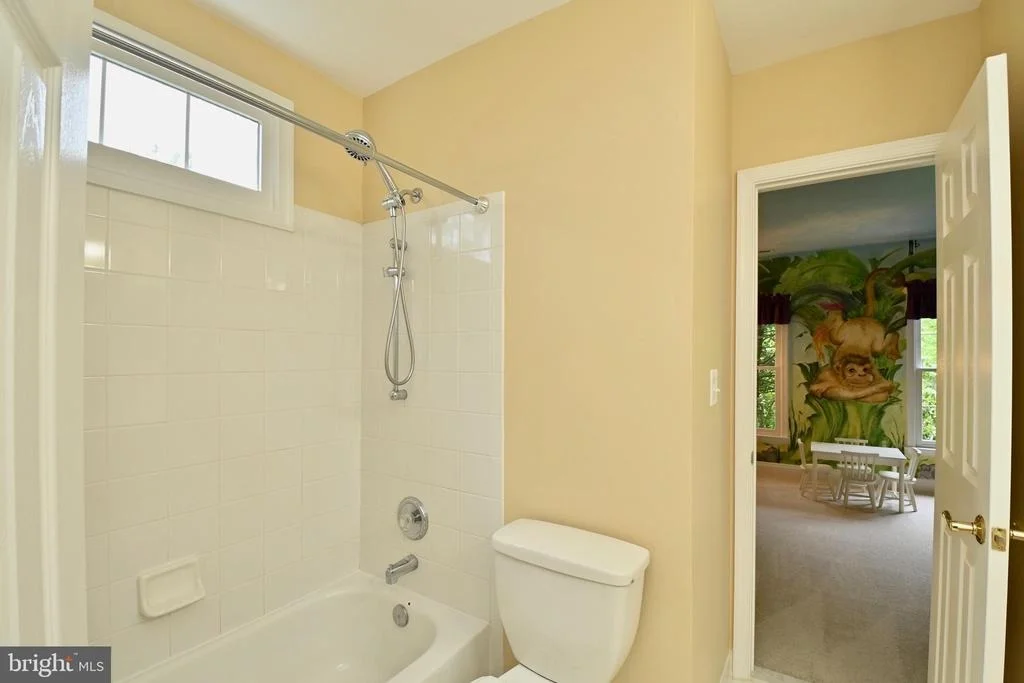
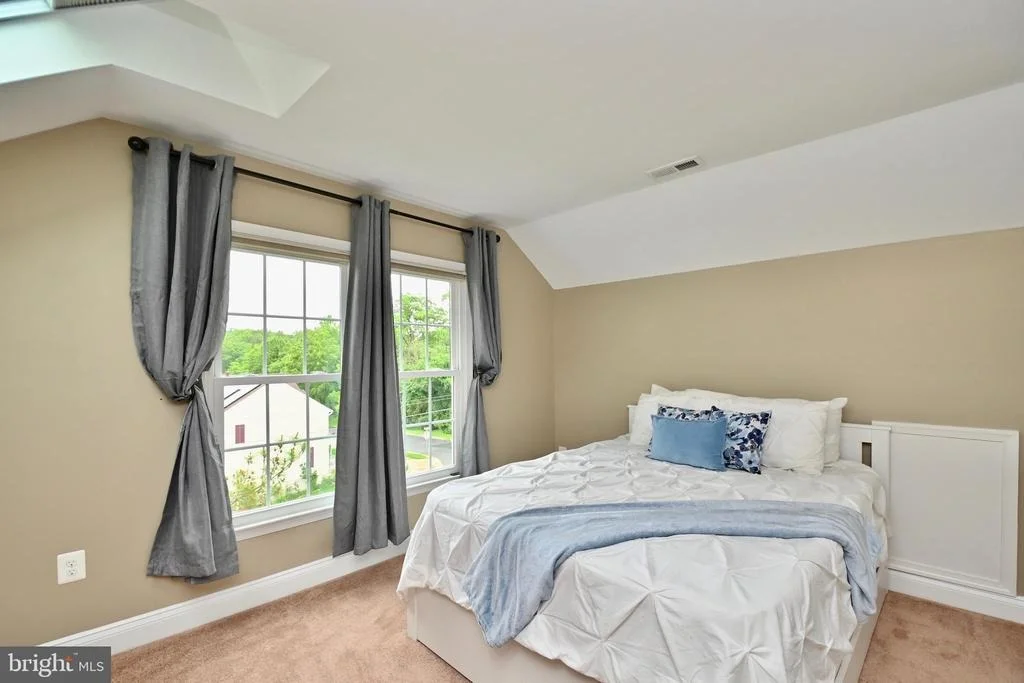
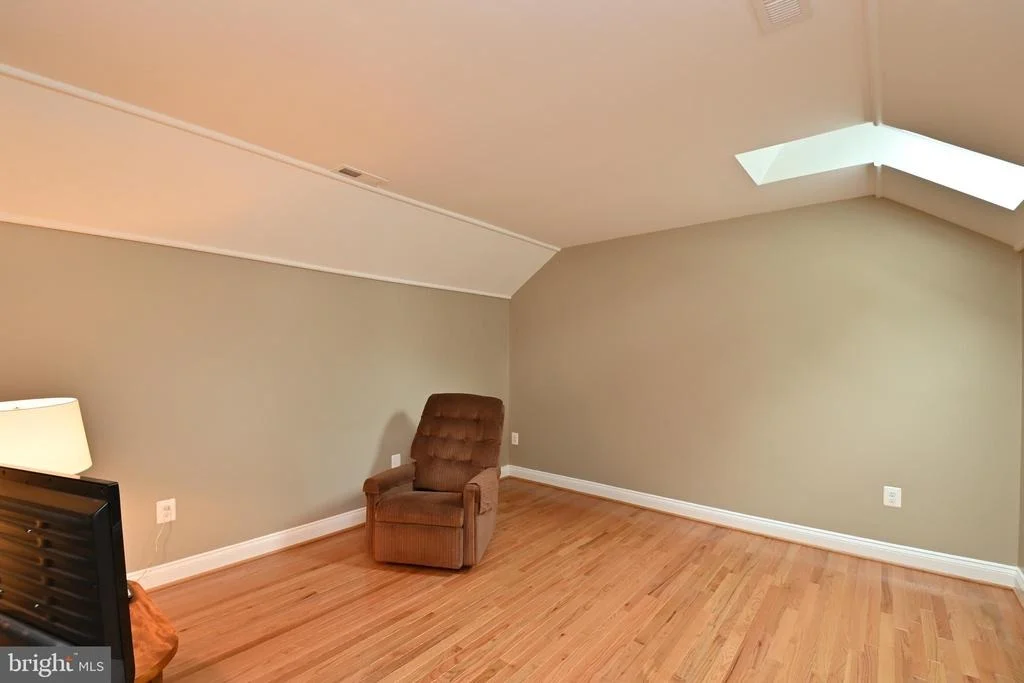
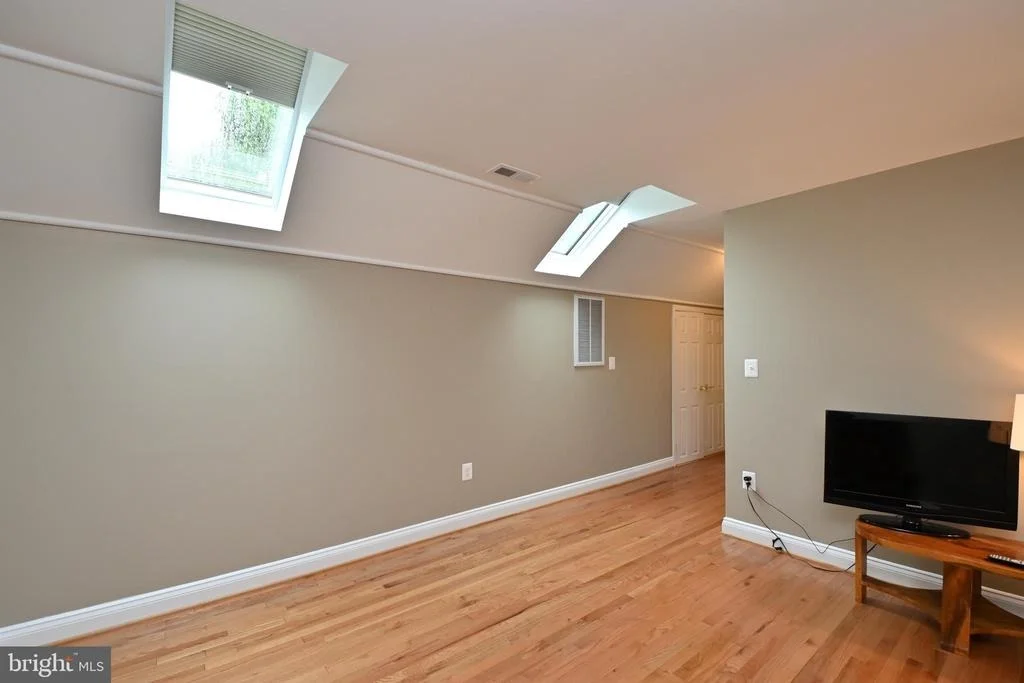
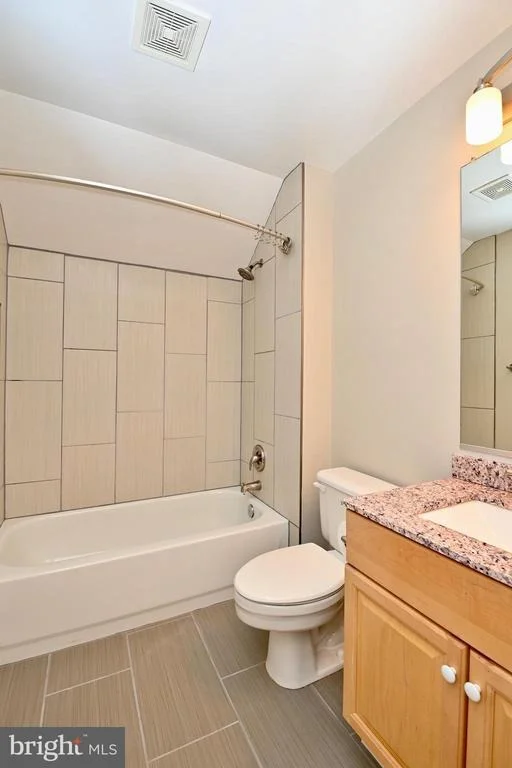
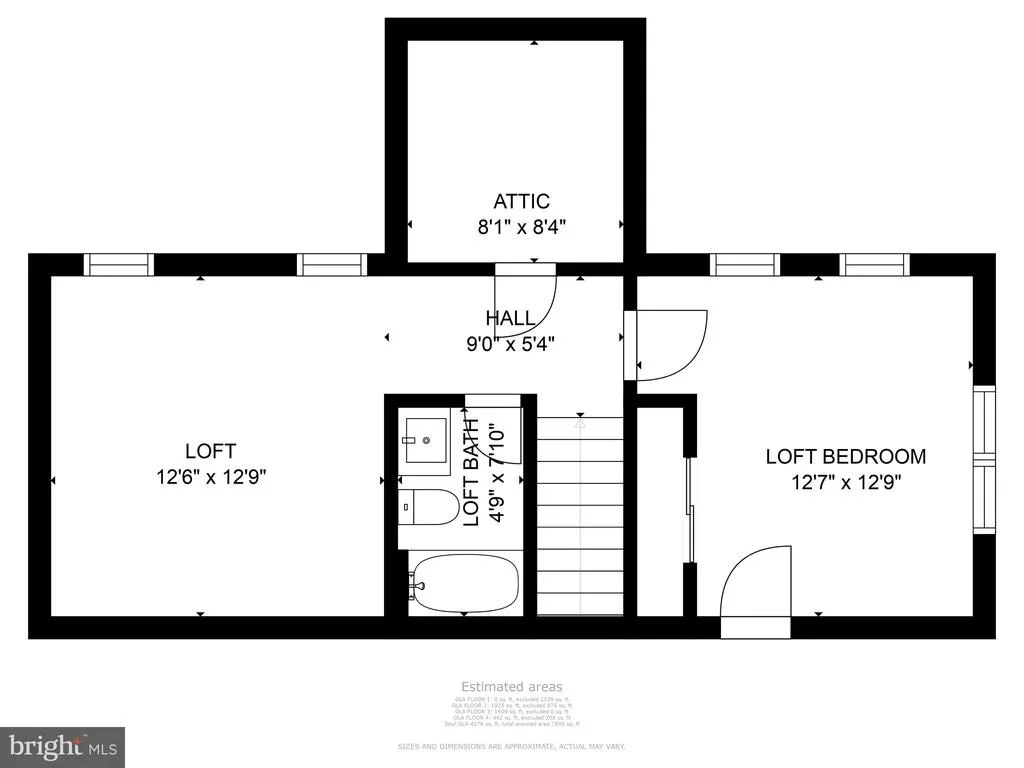
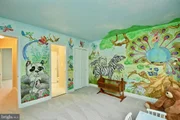
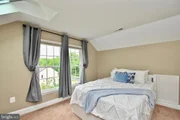
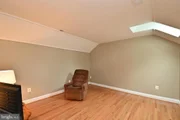
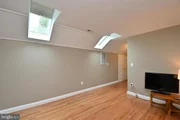
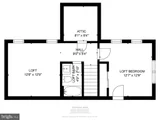
Upper level #2 is perfect for guests, or older kids** Bedroom 6 with skylights, full bath (remodeled 2020) and den (Hardwood floors 2020)area with skylights (2015)is the perfect retreat!
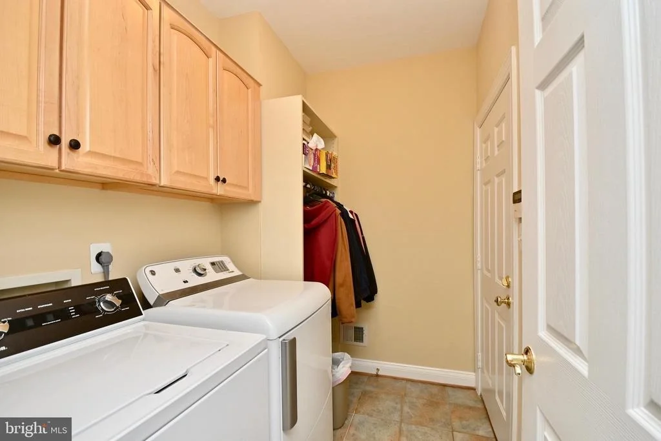
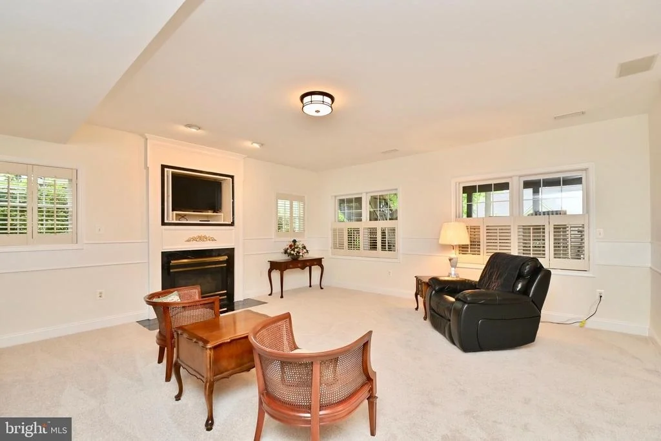
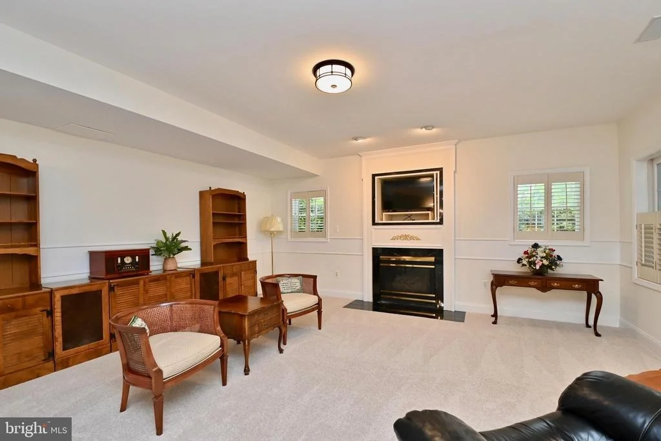
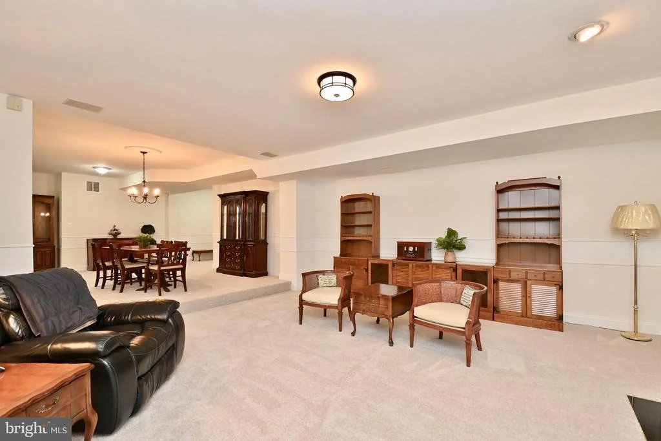
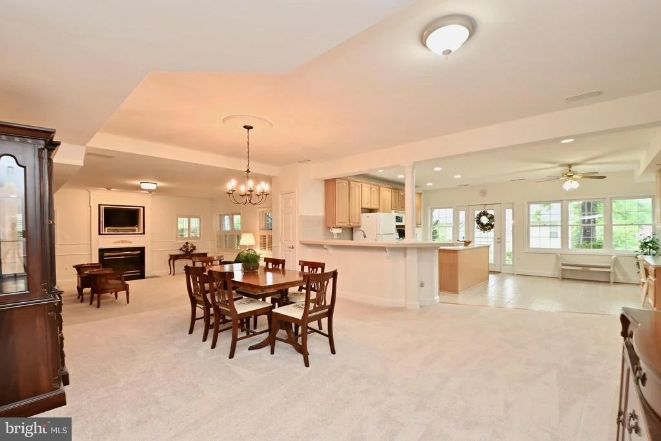
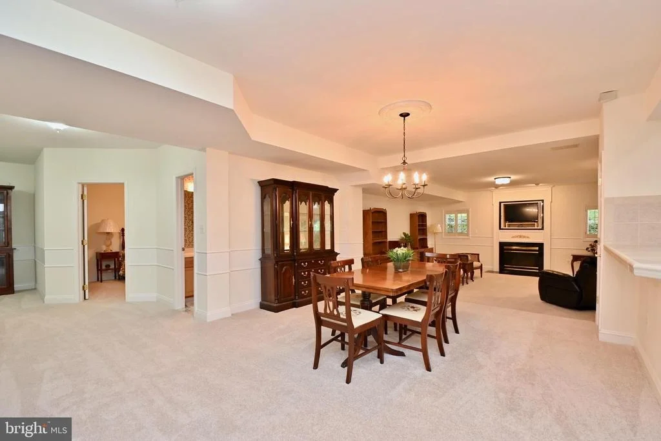
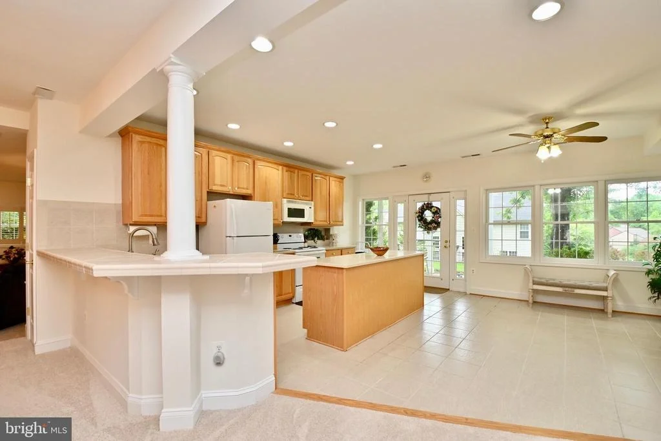
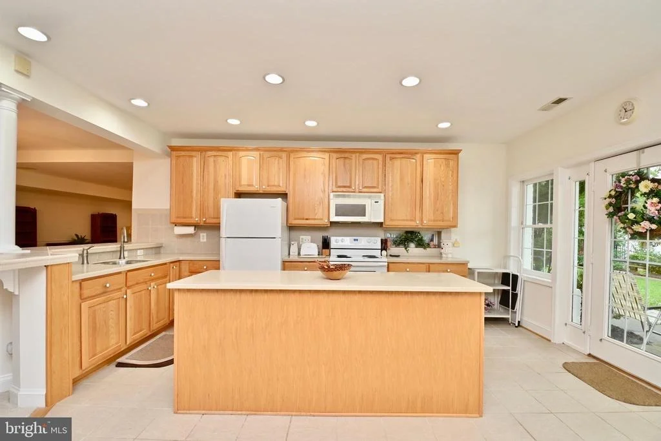
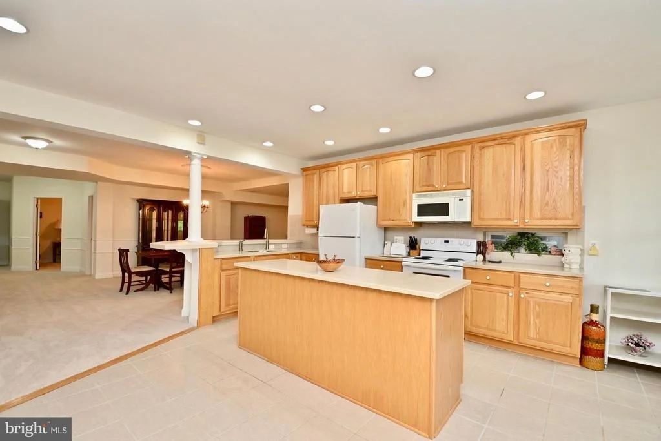
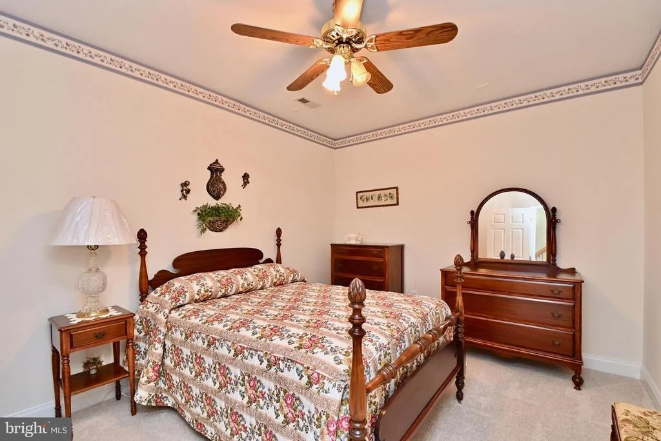
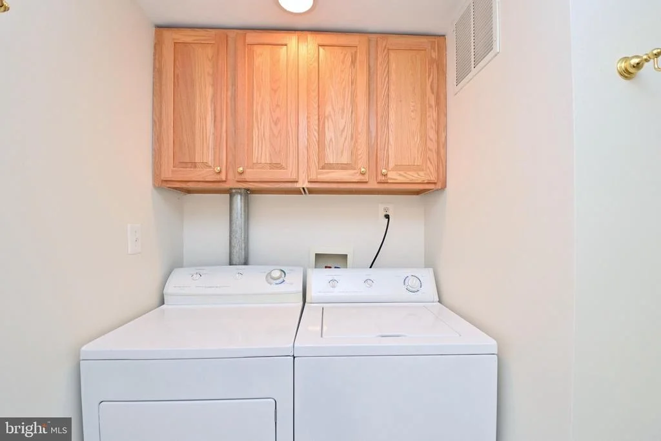
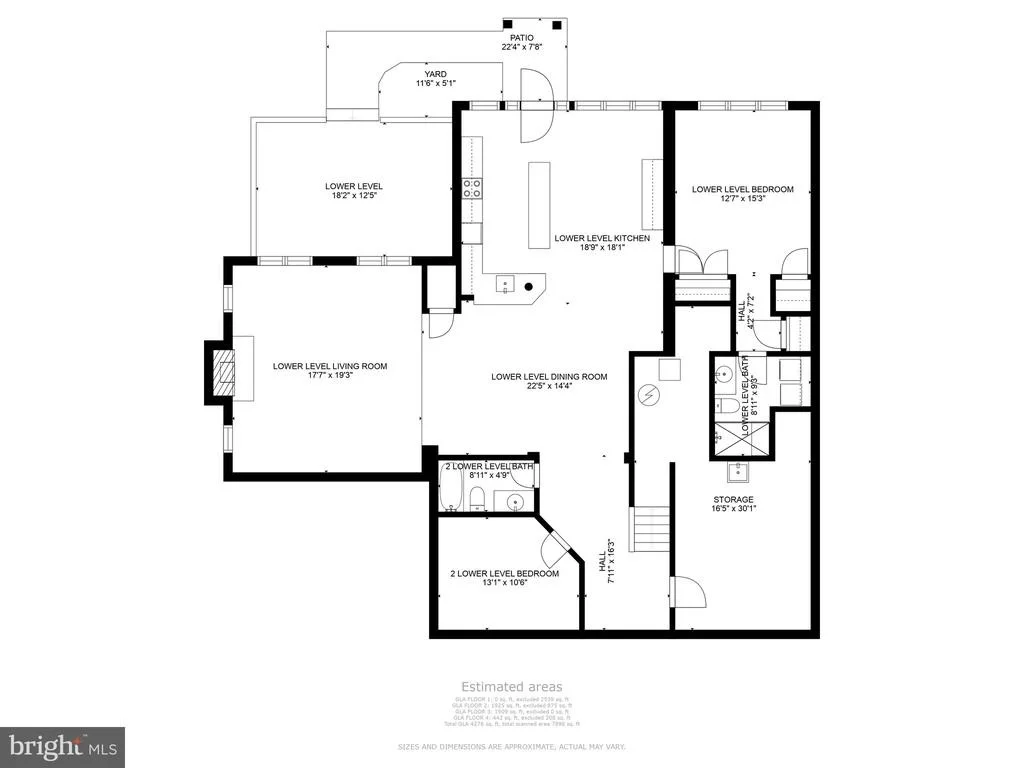
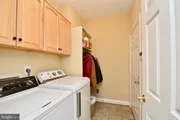
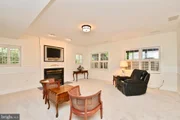
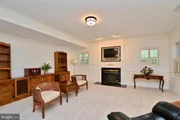
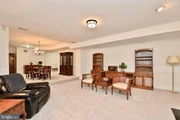
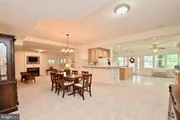
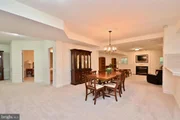
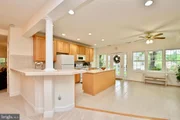
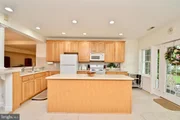
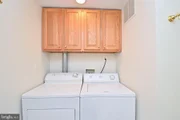
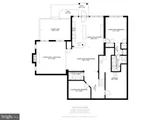
Lower Level has 9' ceilings - full windows and walk out to rear**This level was enlarged and county permitted for an in law suite (2003)**1600 finished sqft boasts primary bedroom with full bath, den, 2nd full bath, extremely large LR/FR with gas fireplace, DR and full, sunny Kitchen with stove, microwave and refrigerator . 2nd washer/gas dryer on this level too . This level has 36" doors
More upgrades:
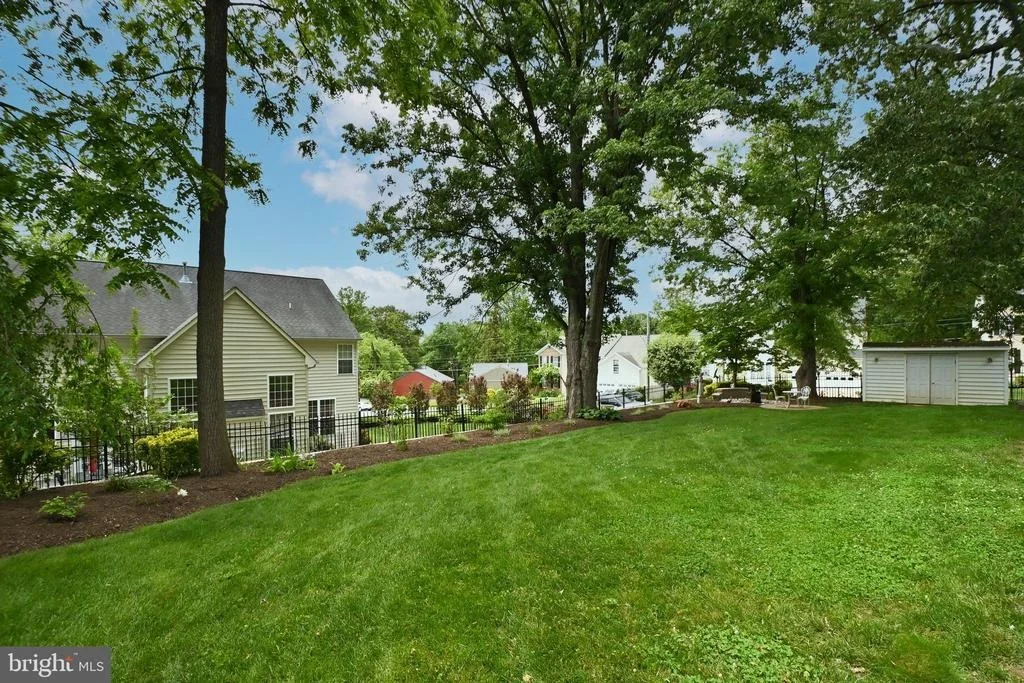
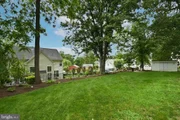
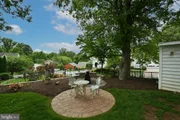
2 zone HVAC (2018) * Gutter Helmets (2004) *Fully fenced backyard with invisible dog fence (2003)
Upgraded Electrical panel with sub panel (2003)**Whole House Generac Generator (2013)
50 yr Shingle Roof and 4 loft skylights (2015)**Commercial grade Rubber Membrane on Flat roof 2017
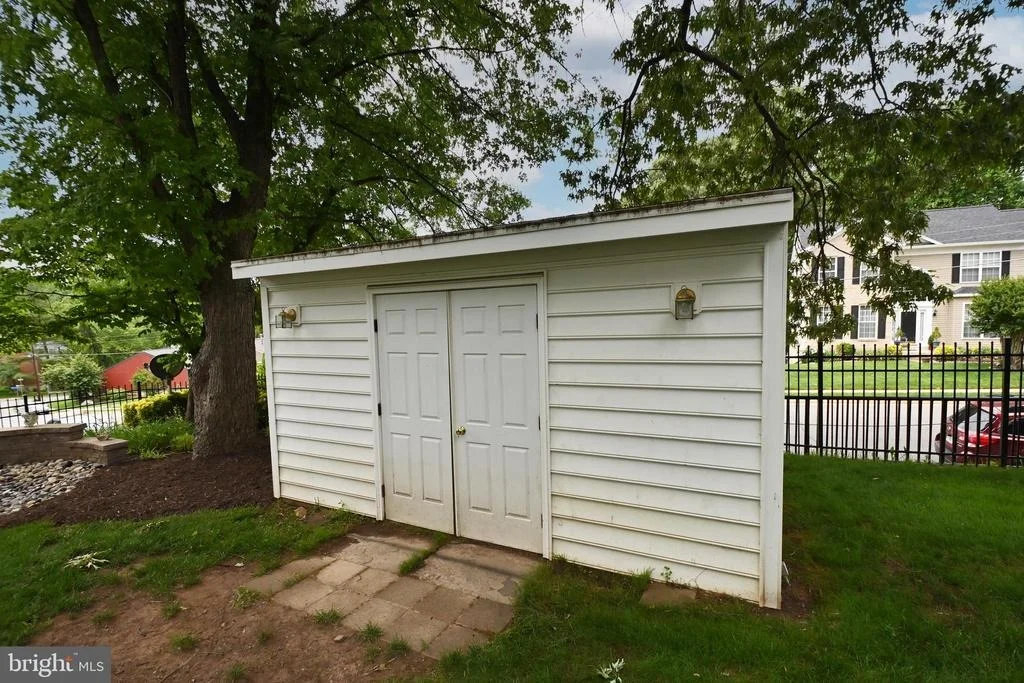
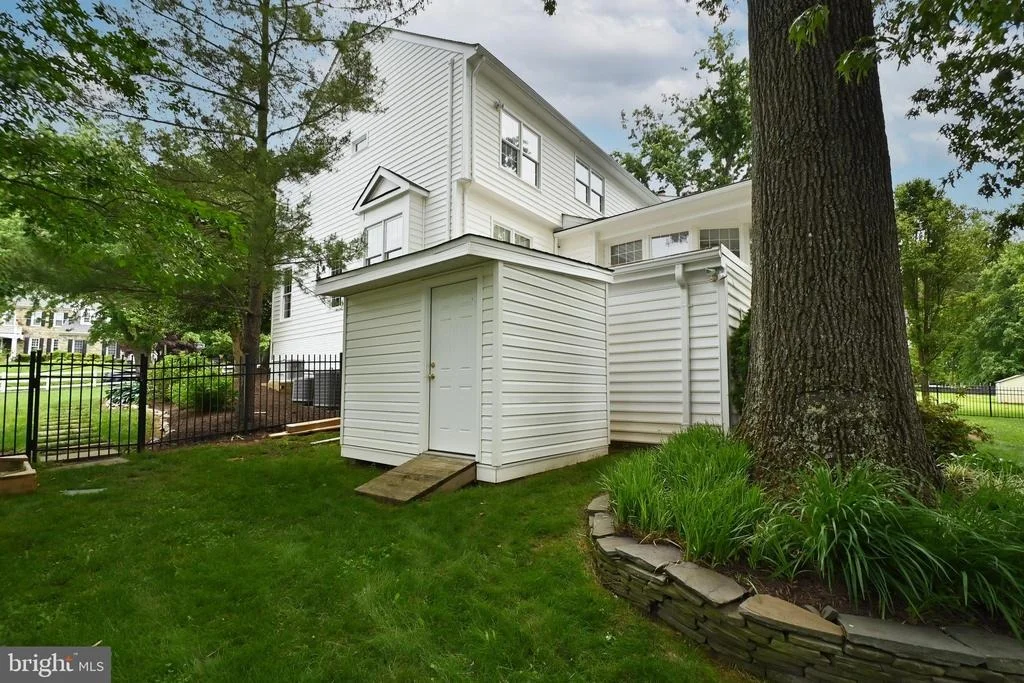
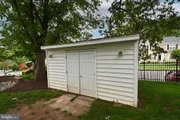
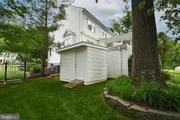
FR exit door and FR rear windows replace (2021)**Added Second Shed (2017)
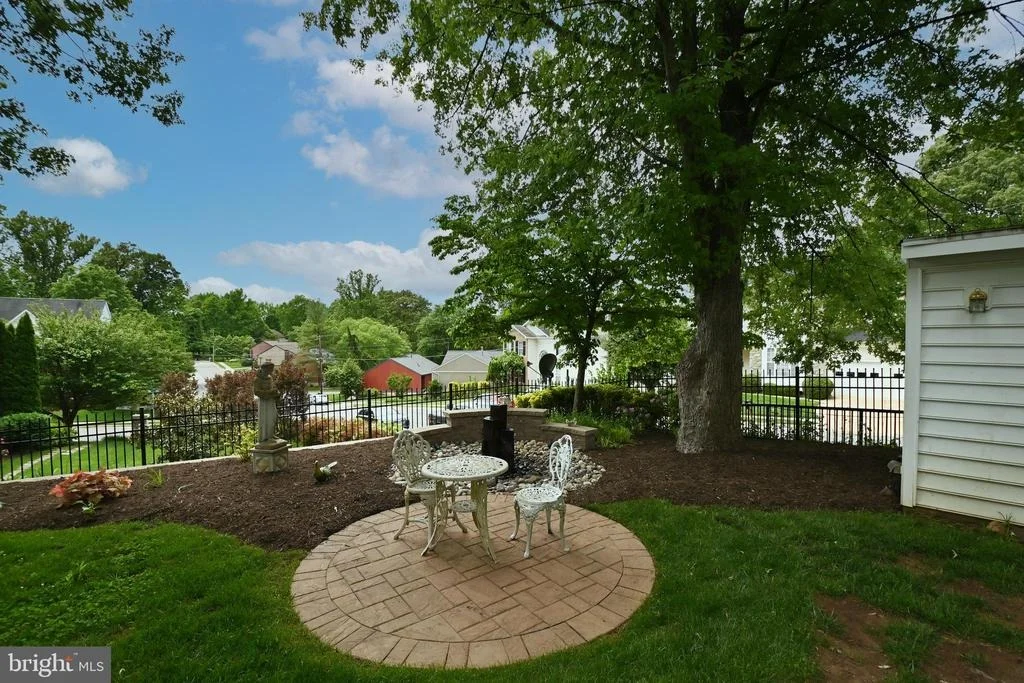
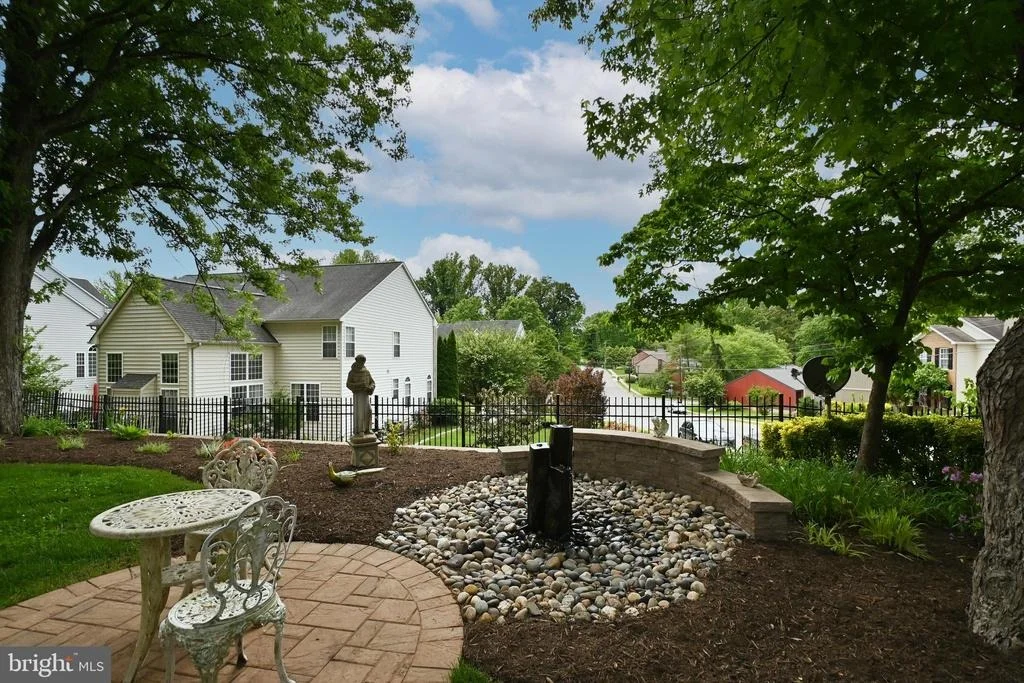
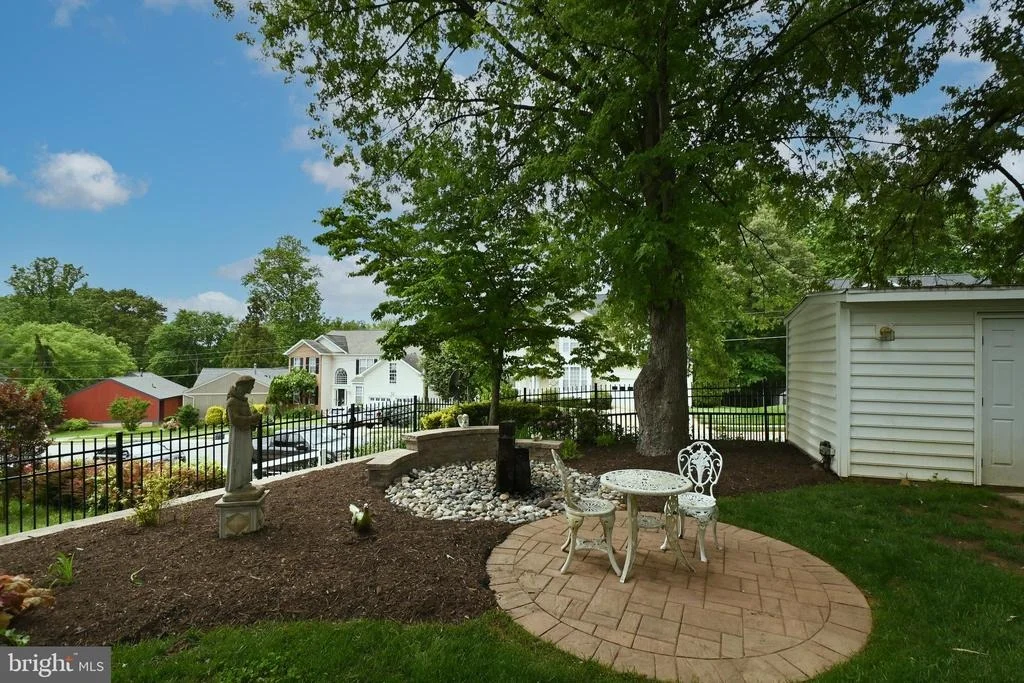
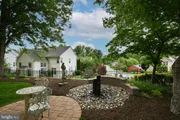
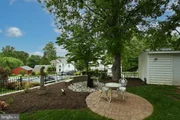
Hardscaping, landscaping and water feature rear yard (2019)
Sprinkler System whole yard 12/13 zones rainbird as is
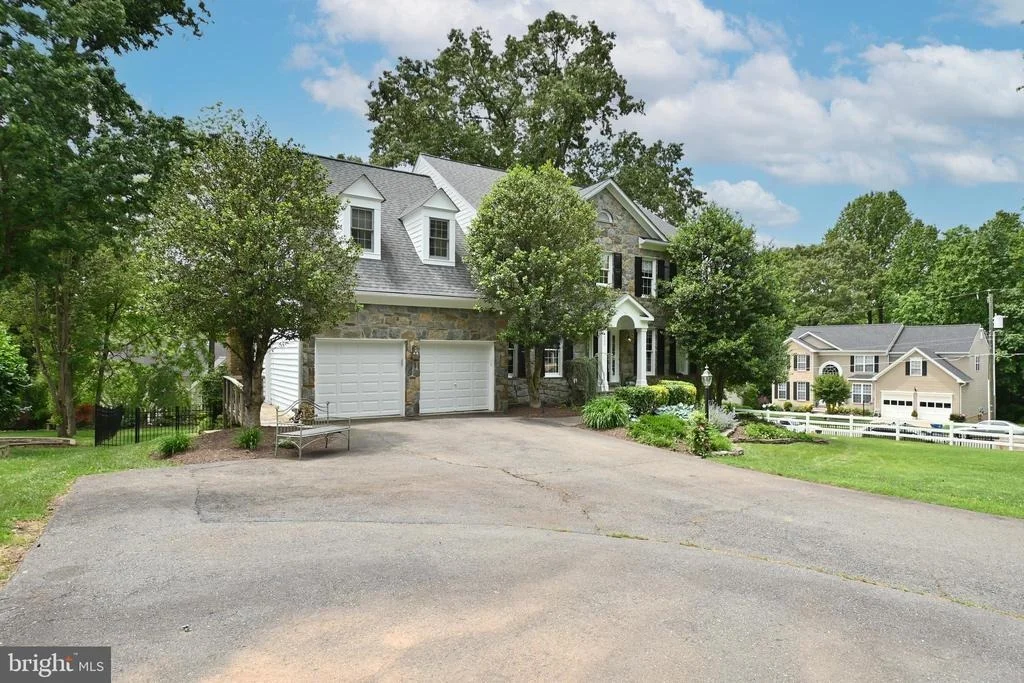
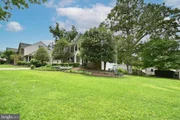
Extended driveway offers parking for 6 cars PLUS 2 car garage
All of this PLUS beautiful West Springfield location and schools. Close to shopping, restaurants, and parks. Many commuting options including VRE, Metro and easy access to 495 and 95.
Payment Calculator
Your Estimated Monthly Payment
Cap Rate Calculator
What does this mean?
Based on our analysis, the cap rate of this property is 1.25%. A negative cap rate indicates that the property might not be feasible as an income-producing asset. The median cap rate for a near zip code 11238 is 4.23%.
How much can I actually make?
Actual monthly rental income may vary between $4,760 and $7,140 depending on unit-specific characteristics. You can change the amount using the slider to further explore.
How is cap rate calculated?
Cap Rate = Net Operating Income (NOI) / Property Asset Value.
When calculating the cap rate, we assume 100% occupancy. Leverage (mortgage) is not considered.
Cap Rate provided by RealtyHop and RentHop, learn more about cap rate here.
Price History
| Date / Event | Date | Event | Price |
|---|---|---|---|
| Jun 24, 2022 | Sold | ||
| Sold | |||
| May 25, 2022 | Listed by RE/MAX Realty Group | $1,275,000 | |
| Listed by RE/MAX Realty Group | |||
Property Highlights
Comparables
Status
Price/ft²
Listed On
Sold On
About West Springfield
Similar Homes for Sale
Currently no similar homes aroundNearby Rentals
$2,850 /mo
- 3 Beds
- 2 Baths
- 1,438 ft²
$3,690 /mo
- 3 Beds
- 2 Baths
- 1,205 ft²

RE/MAX Realty Group
Last Updated: 1 hours ago
Data Source: Bright MLS , MLS# VAFX2069024


















 Your Privacy Choices
Phone: 425-283-2930
Address: 335 Madison Avenue, New York, NY 10017