


6201 Wickersham Lane


About This Property
Study / home office with built-ins. Spacious living and dining room. Family room overlooking back patio. Granite kitchen opens to breakfast area. Wonderful floor plan for entertaining. Master suite with updated bath and walk-in closet. Secondary bathroom with double sinks. Great closet and storage space. Features include: wood and tile flooring, plantation shutters, double pane windows, french doors, crown molding and recessed lighting. Recent upgrades include: roof '18, driveway ' 23, electrical panel/riser '22, windows (front & side) '21. Outdoor living offers relaxing patio, premium turf yard and cafe lighting. 2 car garage. Electric driveway gate. Double wide driveway for extra parking. This is one you don't want to miss.
Payment Calculator
Your Estimated Monthly Payment
Cap Rate Calculator
What does this mean?
Based on our analysis, the cap rate of this property is 1.25%. A negative cap rate indicates that the property might not be feasible as an income-producing asset. The median cap rate for a near zip code 11238 is 4.23%.
How much can I actually make?
Actual monthly rental income may vary between $4,760 and $7,140 depending on unit-specific characteristics. You can change the amount using the slider to further explore.
How is cap rate calculated?
Cap Rate = Net Operating Income (NOI) / Property Asset Value.
When calculating the cap rate, we assume 100% occupancy. Leverage (mortgage) is not considered.
Cap Rate provided by RealtyHop and RentHop, learn more about cap rate here.
Price History
| Date / Event | Date | Event | Price |
|---|---|---|---|
| Jul 19, 2023 | Sold | ||
| Sold | |||
| Apr 20, 2023 | Listed by Rob Adams Properties, Inc. | $687,700 | |
| Listed by Rob Adams Properties, Inc. | |||
| | |||
|
Updated and well maintained 3 bedroom, 2 bath Briargrove family home on 7059+/- corner lot. Welcoming entry.
Study / home office with built-ins. Spacious living and dining room. Family room overlooking back patio. Granite kitchen opens to breakfast area. Wonderful floor plan for entertaining. Master suite with updated bath and walk-in closet. Secondary bathroom with double sinks. Great closet and storage space. Features include: wood and tile flooring, plantation shutters, double pane windows, french doors, crown molding and recessed lighting. Recent upgrades include: roof '18, driveway ' 23, electrical panel/riser '22, windows (front & side) '21. Outdoor living offers relaxing patio, premium turf yard and cafe lighting. 2 car garage. Electric driveway gate. Double wide driveway for extra parking. This is one you don't want to miss.
| |||
Property Highlights
Building Info
Comparables
Status
Price/ft²
Listed On
Sold On
About Westside
Similar Homes for Sale
Currently no similar homes aroundNearby Rentals
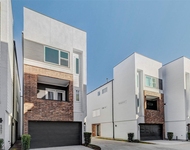
$2,950 /mo
- 3 Beds
- 3 Baths
- 1,882 ft²
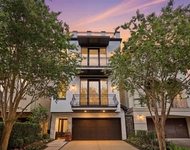
$8,400 /mo
- 5 Beds
- 3 Baths
- 4,267 ft²
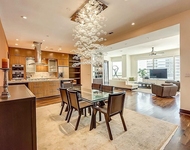

Last Updated: 6 months ago
Data Source: HAR , MLS# 72731669
 Your Privacy Choices
Phone: 425-283-2930
Address: 335 Madison Avenue, New York, NY 10017