Check Availability
$15,200,000
● House - For Sale

6201 Murphy Way

Malibu, CA 90265
bedrooms
6 Beds
bathrooms
7 Baths, 1 Half Bath
square feet
7,940 Ft²
$74,635
Est. Monthly

About This Property

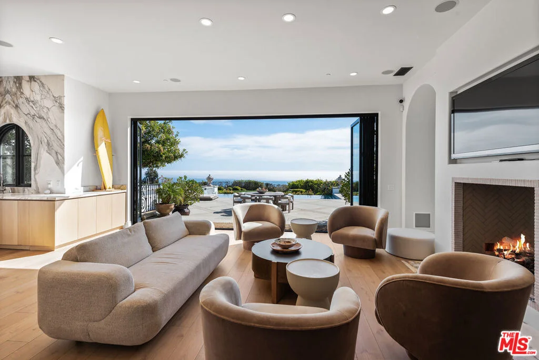
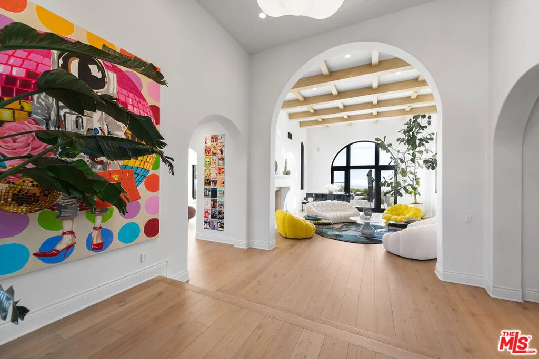
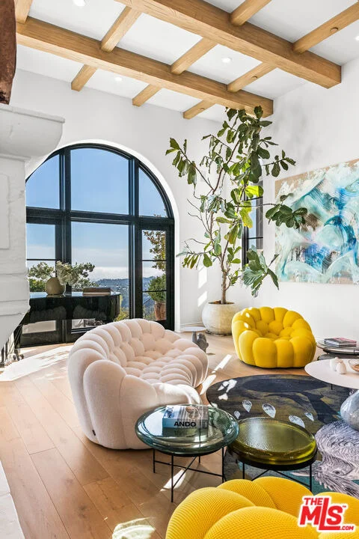
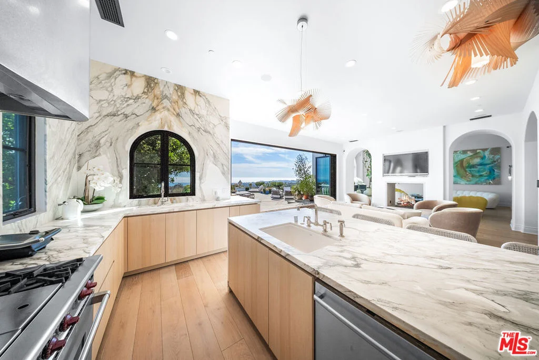
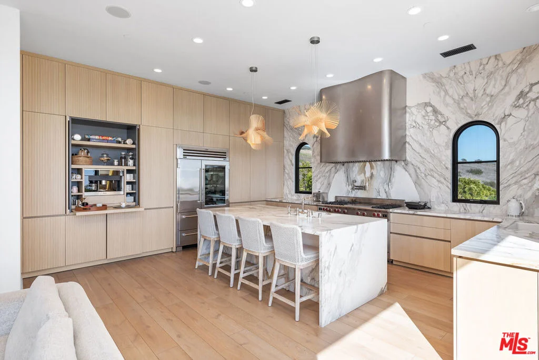
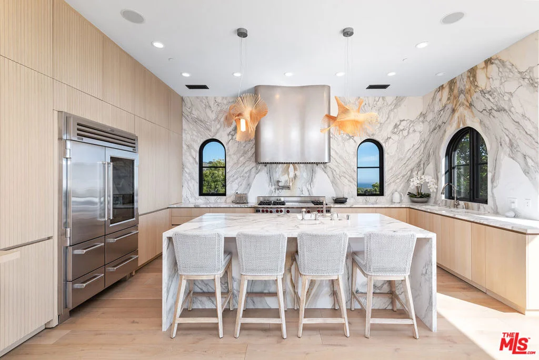
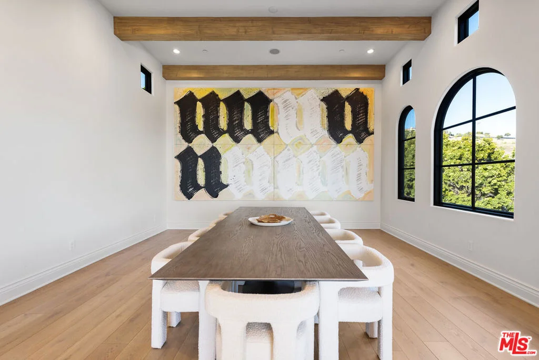
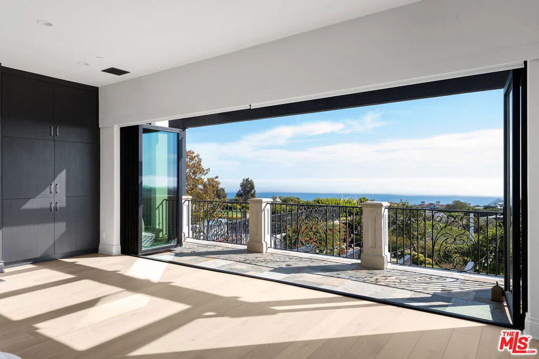
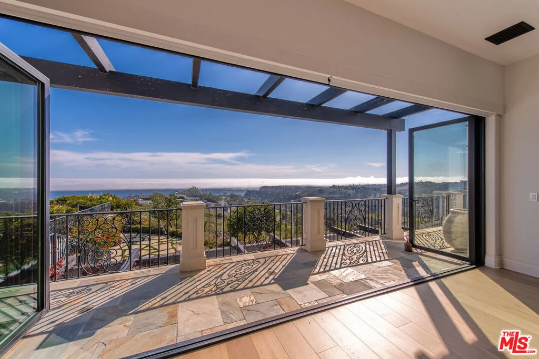
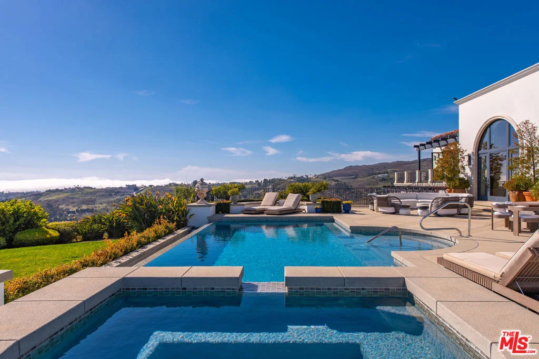
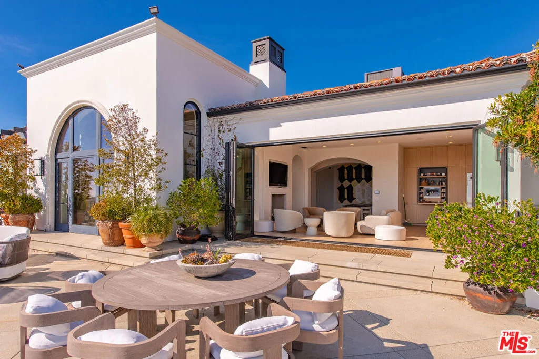
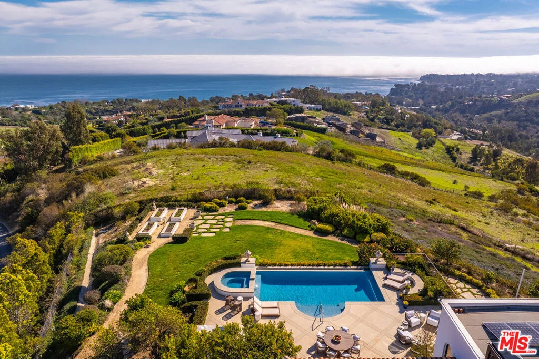
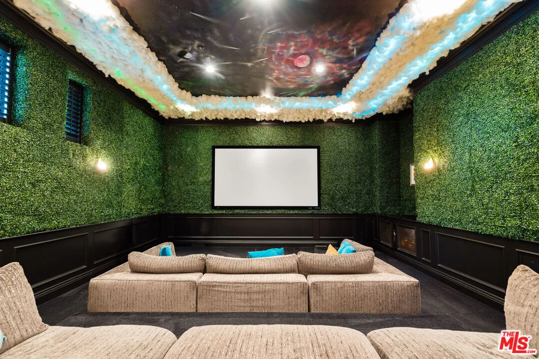
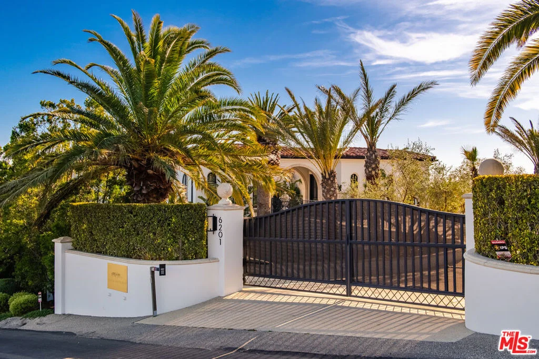
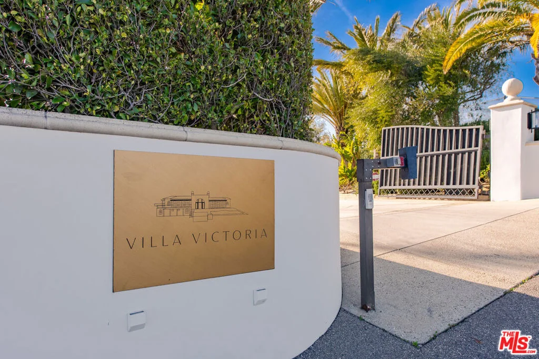
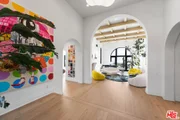
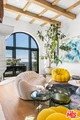
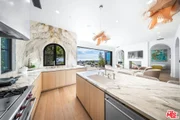
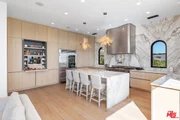
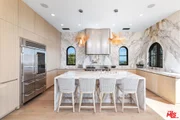
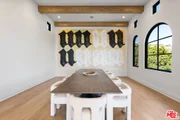
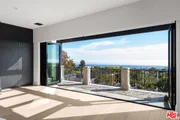
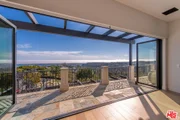
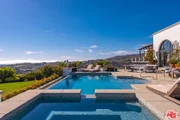
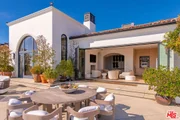
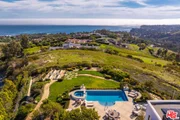
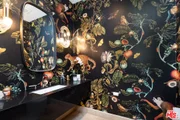
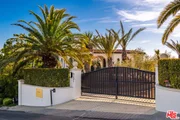
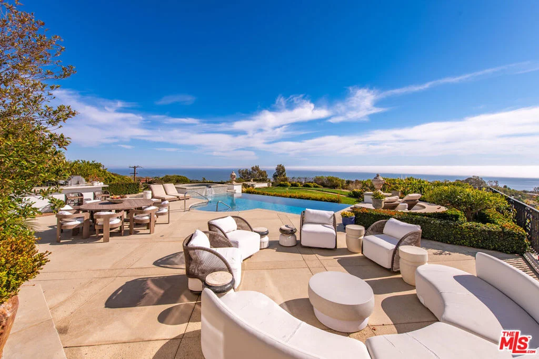
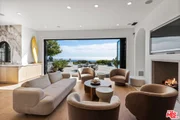
Perched behind gates on a private knoll along Malibu's prestigious hillside, Villa Victoria offers unobstructed ocean views, breathtaking sunsets, and an exquisite blend of cutting-edge technology and timeless coastal elegance. Moments from Paradise Cove, Point Dume, and iconic destinations such as Nobu, Geoffrey's, and Little Beach House, this estate delivers ultimate serenity with direct access to nearby beaches, hiking trails and the cascading Escondido Falls.Blending Mediterranean architecture with seamless indoor-outdoor living, the estate features soaring beamed ceilings, carved stone mantelpieces, French doors, and floor-to-ceiling windows framing the Pacific Ocean and Catalina Island. The open-concept design connects the living room, family room with fireplace, and a chef's kitchen to the expansive pool terrace, outdoor kitchen, dining areas, and day-and-night lit infinity pool with jacuzzi perfect for entertaining under the Malibu stars.The primary suite is a peaceful retreat, offering a fireplace, spa-inspired bathroom, generous walk-in closet, and a private wraparound deck with panoramic views. Five additional en-suite bedrooms, including a versatile study/library, provide elegant accommodations. Exceptional amenities include a fully equipped gym with Peloton, a luxurious home theater, and entertainment room with wet bar. Villa Victoria is a fully integrated smart home featuring a Control4 system managing lighting, security, heating, entertainment, and pool functions. High-speed Frontier fiber optics, dual Starlink satellite systems, indoor-outdoor Wi-Fi extenders, a SONOS integrated music system, motorized shades, Alexa voice assistants, and a dedicated server rack ensure seamless connectivity and convenience throughout. Climate control is optimized with NEST Learning Thermostats on each level.  Enhanced wildfire mitigation features include early detection via Iridium satellite, high-pressure roof sprinklers, Rainbird perimeter irrigation, a 100-gallon fire retardant tank, and pool-fed backup water systems. Solar-powered dusk-to-dawn floodlights and smart air quality monitoring further enhance estate safety. Accessibility-enhanced features, a sleek pneumatic vacuum elevator, and an Acorn stairlift. The private motor court with parking capacity for approximately 50 vehicles, offering ample event hosting opportunities. Sustainability meets luxury with hidden roof-mounted solar panels, four Tesla Power walls, and a Generac backup generator, designed for enhanced energy resilient micro-grid. The grounds include a lush English garden, organic fruit and vegetable plots, and a chicken coop.  Just minutes away are world-class dining, shopping, and Pepperdine University's campus, as well as hiking and outdoor adventures through the Santa Monica Mountains.A true legacy estate, Villa Victoria embodies coastal serenity, innovative luxury, and timeless beauty and unparalleled offering in the heart of Malibu.
Unit Size
7,940 Ft²
Days on Market
163 days
Land Size
11.64 acres
Price per sqft
$1,914
Property Type
House
Property Taxes
-
HOA Dues
-
Year Built
2010

Listed By

Payment Calculator

Cap Rate Calculator

Last updated: 6 months ago (CLAW #26831669)

Price History

Date / Event Date Event Price
May 7, 2026 Listed by Sotheby's International Realty $15,200,000
Listed by Sotheby's International Realty
Sep 6, 2018 No longer available -
No longer available
Aug 13, 2018 No longer available -
No longer available
Jun 8, 2018 Listed $8,995,000
Listed
Reminiscent of a grand Tuscan villa, this masterfully built home is situated on over 11 acres and boasts panoramic views from the bluffs of Point Dume to the Queen's necklace. Gated entrance leads to a spacious olive tree-lined motor court. The foyer gives way to a high beamed-ceiling yet intimate living room. Chef's island kitchen flows into a large family room with fireplace. Beautiful indoor / outdoor flow which lead to a resort style infinity pool, immaculately maintained landscaping, outdoor kitchen and multiple entertaining / dining areas. Luxurious master with spa-like bath, walk-in closet and a private wrap around sun deck. Three additional en suite bedrooms. 6+ car garage. Professional home theater, stunning office, gym, billiards room as well as a guest suite with sep. entrance. Ample room for guest parking within gates. The manager has listed the unit size as 7940 square feet.
May 16, 2018 Relisted $9,695,000
Relisted
Show More

Property Highlights

Elevator
Garage
Air Conditioning
Fireplace
Parking Details
Has Garage
Attached Garage
Parking Features: Garage, Garage Door Opener, Guest, Oversized, Private
Garage Spaces: 6
Interior Details
Half Bathrooms: 1
Full Bathrooms: 7
Interior Features: Beamed Ceilings, Breakfast Bar, Elevator, Open Floorplan, Walk-In Closet(s), SeparateFormalDiningRoom, UtilityRoom
Appliances: Dishwasher, Disposal, Microwave, Oven, Range Hood, Dryer, Barbecue
Flooring Type: Wood
Door Features: Sliding Doors
Laundry Features: Laundry Room
Has Fireplace
Fireplace Features: Gas, Gas Starter, Living Room, See Through
Exterior Details
Square Footage: 7940
Security Features: Carbon Monoxide Detector(s), Fire Sprinkler System, Gated Community, Key Card Entry, Smoke Detector(s)
Property Condition: Updated/Remodeled
Year Built: 2010
Building Area Total: 7940
Levels: Multi/Split
Window Features: Double Pane Windows
Pool Features: In Ground, Private
Pool is Private
Lot Features: Back Yard, Yard
Lot Size Area: 506951
Lot Size Units: Square Feet
Lot Size Acres: 11.638
Lot Size Square Feet: 506951
Financial Details
Lease Considered: Yes
Utilities Details
Cooling Type: Central Air
Heating Type: Central, Forced Air, Fireplace(s), Solar, Zoned
Sewer : SepticTypeUnknown

Building Info

Overview

    General

  • Year Built: 2010
  • Effective Year Built: 2010
  • Building Count: 1
  • Bedroom Count: 5
  • Bathroom Count: 8
  • Full Bathrooms: 8
  • Partial Bathrooms: 8
  • Building Condition: 0
  • Building Quality: 13
  • Construction Type: 17
  • Building Style: 0
  • Exterior Walls Type: 0
  • Interior Walls Type: 0
  • Roof Shape Type: 0
  • Roof Cover Type: 0
  • Living Units: 1
  • Floor Cover: 0
  • Basement Type: 0
  • Basement Area: 0
  • Garage Type: 0
  • Parking Space Count: 0
  • Patio Type: 0
  • Porch Type: 0
  • Pool Type: 8

    Dimensions

  • Lot Size Square Feet: 506,873
  • Total Building Area: 7,940
  • Building Area: 7,940
  • Building Area Measurement: L

    Heating and Cooling

  • Air Conditioning: 1
  • Heating: 3
  • Heated Square Feet: 7,940
  • Heating Fuel Type: 0

    Utilities

  • Sewer System: 0
  • Water Service: 0

Building

  • Building Type: 0
  • Property Class: R
  • Subdivision: TOPANGA MALIBU SEQUIT RHO
  • Land Acres: 0000011636
  • Standard Land Use Code: 1001
  • County Land Use Code: 0101
  • Legal Description 1: RO TOPANGA MALIBU SEQUIT FOR DESC SEE ASSESSORS MAPS POR OF LOT 8

Neighborhood

  • School District Name: Santa Monica-Malibu Unified School District
  • Census Tract: 800406

Zoning

  • Zoning: LCA25*

Geography

  • Parcel: 4467-006-030
  • Lot: 8
  • Municipality: WEST /POINT DUME
  • Latitude: 34.0322
  • Longitude: -118.784

    Address

  • Full Address: 6201 Murphy Way
  • Address - House Number: 6201
  • Address - Street Name: Murphy
  • Address - Suffix Type: Way
  • State: CA
  • City Name: Malibu
  • Carrier Code: C019
  • 4-Digit Zip Code: 4415
  • Zip Code: 90265

Valuation

    Tax

  • Tax Year: 2022
  • Tax Amount: $10,036,716
  • Tax Rate Code Area: 10-853

    Appraisal Valuation

  • Standard Deviation: 0.2366
  • Valuation Date: Sep 13, 2023
  • Confidence Score: 66
  • Final Value: 6,221,669
  • High Value: 7,694,100
  • Low Value: 4,749,237

    Assessments Valuation

  • Assessed Year: 2023
  • Assessed Total Value: $8,687,340
  • Assessed Land Value: $5,722,200
  • Assessed Improvements Value: $2,965,140

    Sales

  • Current Sale Contract Date: Apr 16, 2021
  • Current Sale Recording Date: Jun 11, 2021
  • Current Sale Price:
  • Current Sale Document Type: 36
  • Current Sale Input Document Number: 21-0929848
  • Previous Sale Recording Date: Jul 11, 2008
  • Previous Sale Contract Date: Jun 23, 2008
  • Previous Sale Document Type: 36
Data used for valuation calculations is provided by RealtyHop, and other third party sources

Comparables

Unit
Status
Type
Beds
Baths
ft²
Price/ft²
Asking Price
Listed On
Closing Price
Sold On
HOA + Taxes

About Central Malibu


Similar Homes for Sale

Currently no similar homes around

Nearby Rentals

Unit for rent at 7275 Birdview Avenue, MALIBU, CA, 90265

$8,500 /mo

  • 2 Beds
  • 2 Baths
  • 876 ft²
7275 Birdview Avenue, MALIBU, CA, 90265 Listing by Christian Crane
Unit for rent at 7273 Birdview Avenue, MALIBU, CA, 90265

$8,500 /mo

  • 2 Beds
  • 2 Baths
  • 967 ft²
7273 Birdview Avenue, MALIBU, CA, 90265 Listing by Christian Crane
Unit for rent at 26666 Seagull Way, MALIBU, CA, 90265

$6,250 /mo

  • 1 Bed
  • 1 Bath
  • 701 ft²
26666 Seagull Way #C112, MALIBU, CA, 90265 Listing by Diane Peterson


Frequently Asked Questions

When was property at 6201 Murphy Way built and last sold?
The property at 6201 Murphy Way was built in 2010 and last sold on Apr 16, 2021 for $8,350,000.
How much is this home worth?
The estimated value of the home located at 6201 Murphy Way is $15,352,000.
What are some comparable homes to 6201 Murphy Way?
There are currently no comparable homes to 6201 Murphy Way.