About This Property
Price refinement for the buyer to add their personal
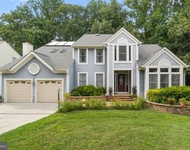
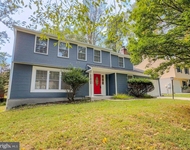
touch to this beautifully designed and well-maintained contemporary
Columbia home with updates to paint, roof, deck, attic insulation,
driveway and HVAC. Privately situated on a cul-de-sac boasts
exceptional interiors from grand entertaining spaces to private
quarters and backs to private wooded acreage and foliage.
Extraordinary design meets comfort in this expansive home; with 3
full finished levels and fourth floor studio with quality
craftsmanship and custom details including soaring ceilings,
hardwood flooring, lofty light-filled windows, fresh neutral color
palette, marble tile, California Closets, and more. Pristine
landscape architecture and lush grounds ensure privacy while
integrating the property with its natural environment in the most
beautiful way. Indoor-outdoor entertaining is seamless with a
combination of grand but gracious atrium doors, stacked two-story
windows, and Palladian windows that invite an inpouring of natural
light and open to exterior living spaces including an expansive
deck, multiple balconies, stone patio, and professional landscaping
with perennial plants. An awe-inspiring interior is introduced by a
dramatic two-story foyer with imported solid-wood double doors that
lead to the great room and dining room combination with
wood-burning fireplace, built-in buffet, and wet bar. The main
level continues with the wonderful gathering spaces including the
kitchen offering solid surface counters, double wall ovens, a
breakfast bar, and glossy white cabinetry with undermount lighting
and mirrored backsplash that bring dimension to this modern
kitchen. The graciously accommodating floor plan also hosts a
casual dining area as well as a family room off the kitchen.
Expertly delivering in both form and function is a varied use room
off the garage with a wall-to-wall built-in pantry, butler's pantry
with additional refrigerator, and laundry room with chute,
cabinets, and sink. Concluding the main level is a bedroom with
attached full bath and private access through a side door off the
front porch, perfect as an in-law or nanny suite. The second floor
is an exciting collection of 3 bedrooms and 3 full baths with
lovely details and architectural elements at every turn, among them
skylights lining the halls, interior balcony, arches, and curved
designs reminiscent of faraway places. The primary suite is its own
paradise with a sitting room, built-in desk, dressers, and vanity,
two walk-in closets and a spa bath with soaking Jacuzzi tub, double
vanity, and tiled shower. A spiral staircase leads to the top floor
studio with beautiful views of the property. The spectacular
walkout lower level offers high ceilings and walls of glass in the
form of windows and atrium doors; this bright and spacious level
presents a recreation room with second fireplace and wet bar
rough-in, fifth bedroom, full bath, home office, and bonus
room/optional bedroom. The home is also outfitted with a central
vacuum, integrated sound system, and a 4-zoned HVAC. Property
Updates: Interior paint (2023), roof (2017), deck (2015), attic
insulation (2014), driveway (2012), and HVAC (all units replaced
between 2011 and 2017).





 Your Privacy Choices
Phone: 425-283-2930
Address: 335 Madison Avenue, New York, NY 10017