


6201 Cedar Sage Trail


About This Property
Payment Calculator
Your Estimated Monthly Payment
Cap Rate Calculator
What does this mean?
Based on our analysis, the cap rate of this property is 1.25%. A negative cap rate indicates that the property might not be feasible as an income-producing asset. The median cap rate for a near zip code 11238 is 4.23%.
How much can I actually make?
Actual monthly rental income may vary between $4,760 and $7,140 depending on unit-specific characteristics. You can change the amount using the slider to further explore.
How is cap rate calculated?
Cap Rate = Net Operating Income (NOI) / Property Asset Value.
When calculating the cap rate, we assume 100% occupancy. Leverage (mortgage) is not considered.
Cap Rate provided by RealtyHop and RentHop, learn more about cap rate here.
Price History
| Date / Event | Date | Event | Price |
|---|---|---|---|
| Oct 22, 2024 | Listed by DIY Realty | $870,000 | |
| Listed by DIY Realty | |||
| | |||
|
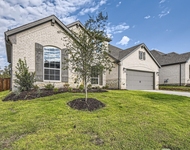
Beautiful home in Argyle ISD with 5 bedrooms and 5 full baths. Upstairs features a game room, 3 bedrooms with walk in closets and 2 of the bedrooms have ensuite bathrooms. Downstairs features a gorgeous kitchen with quartz countertops, double oven, gas cooktop and a large island overlooking the family room. Step outside to a beautiful oasis featuring a new salt water pool, spa and extended patio. This backyard is perfect for entertaining! Canyon Falls amenities include parks, walking trails, a fitness center and community pools. HOA assessment includes front yard maintenance and Frontier cable and internet.
| |||
| Mar 1, 2024 | No longer available | - | |
| No longer available | |||
| Feb 24, 2024 | Price Decreased |
$849,900
↓ $7K
(0.8%) | |
| Price Decreased | |||
| Feb 9, 2024 | Listed by Silver Keys Realty | $856,900 | |
| Listed by Silver Keys Realty | |||
| | |||
|
This BEAUTIFUL 5 bedroom, 5 full bath home could be yours! Located in Canyon Falls & the coveted Argyle ISD, this home has 2 bedrooms down & 3 bedrooms upstairs. The downstairs bedrooms have lots of separation for privacy. Open floor plan on both levels. The kitchen opens to the family room with a beautiful gas log fireplace. Kitchen has oversized quartz island, double oven, gas cooktop, under counter lighting, microwave oven & lots of counter & cabinet space! The formal dining & office are downstairs off the entry. Upstairs hosts a large living area which can be used for watching movies, playing pool or just relaxing! The 3 bedrooms upstairs each have their own full bathrooms giving them lots of privacy. Stepping into the backyard oasis, you will find a sparkling salt water pool, spa & waterfall, covered patio with extended patio space, custom bowl firepit & a large grass backyard to create whatever else you desire! This home also has a spacious 3 car garage. The manager has listed the unit size as 3585 square feet.
| |||
| Aug 10, 2021 | Sold | ||
| Sold | |||

Property Highlights
Building Info
Comparables
Status
Price/ft²
Listed On
Sold On
About Flower Mound
Similar Homes for Sale
Currently no similar homes aroundNearby Rentals


Last Updated: 6 months ago
Data Source: NTREIS MLS, MLS# 14540924
Details provided by NTREIS and may not match the public record
 Your Privacy Choices
Phone: 425-283-2930
Address: 335 Madison Avenue, New York, NY 10017