


66
Map
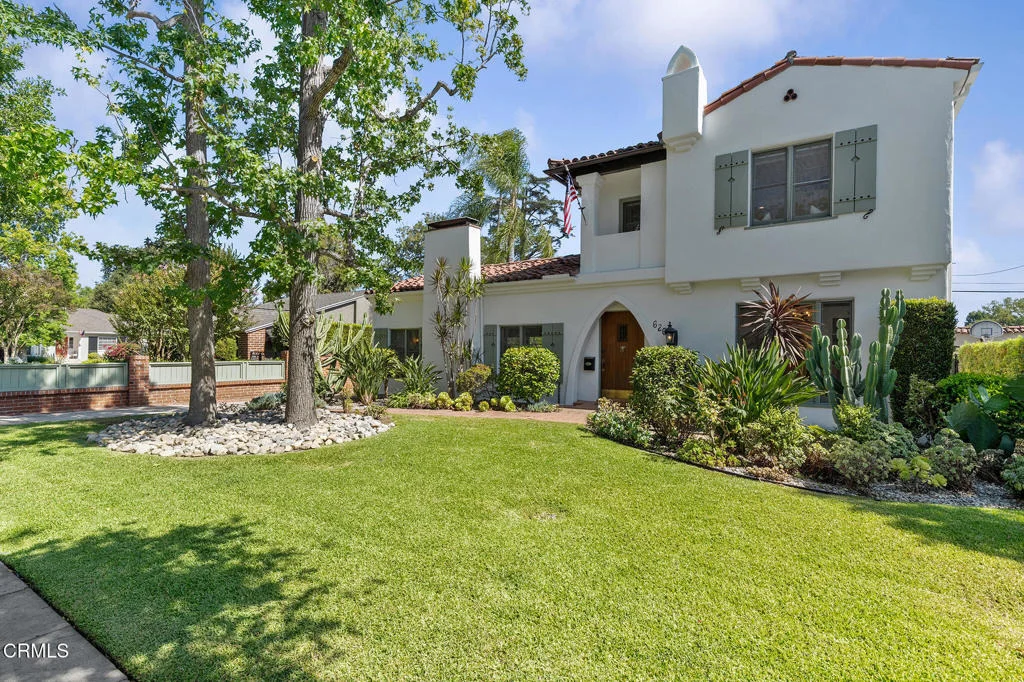
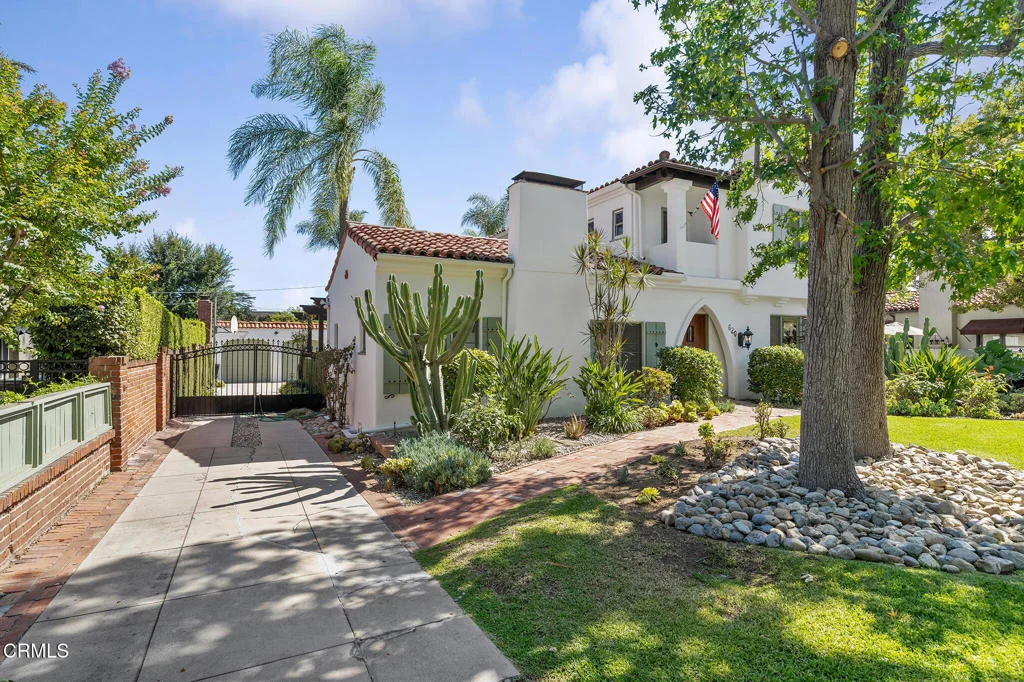
620 W Roses Road


About This Property
Payment Calculator
Your Estimated Monthly Payment
Cap Rate Calculator
What does this mean?
Based on our analysis, the cap rate of this property is 1.25%. A negative cap rate indicates that the property might not be feasible as an income-producing asset. The median cap rate for a near zip code 11238 is 4.23%.
How much can I actually make?
Actual monthly rental income may vary between $4,760 and $7,140 depending on unit-specific characteristics. You can change the amount using the slider to further explore.
How is cap rate calculated?
Cap Rate = Net Operating Income (NOI) / Property Asset Value.
When calculating the cap rate, we assume 100% occupancy. Leverage (mortgage) is not considered.
Cap Rate provided by RealtyHop and RentHop, learn more about cap rate here.
Price History
| Date / Event | Date | Event | Price |
|---|---|---|---|
| Aug 25, 2026 | Sold | ||
| Sold | |||
| Jul 28, 2026 | In contract | - | |
| In contract | |||
| Jun 1, 2026 | Listed by The Agency | $1,899,000 | |
| Listed by The Agency | |||
| Apr 25, 2019 | Sold | ||
| Sold | |||
| Jan 17, 2019 | Listed by COMPASS | $1,288,000 | |
| Listed by COMPASS | |||
| | |||
|
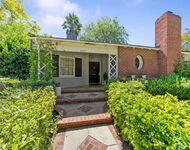
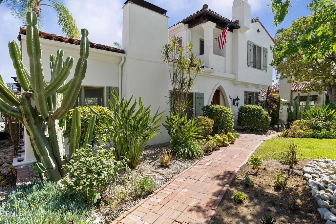
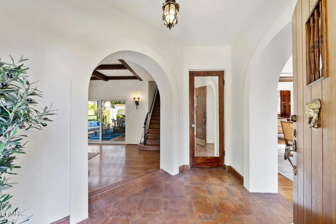
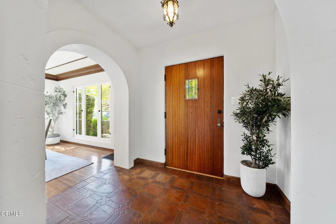
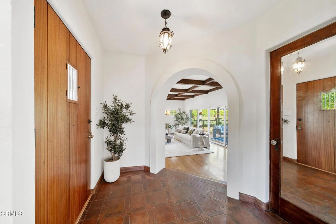
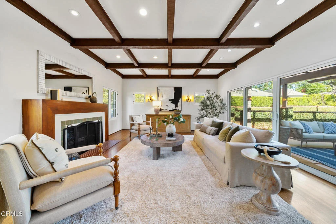
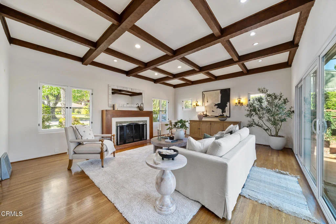
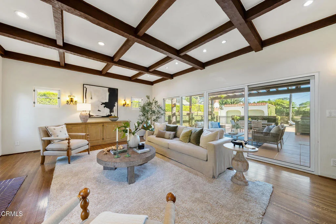
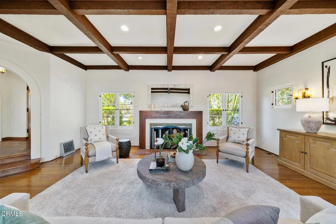
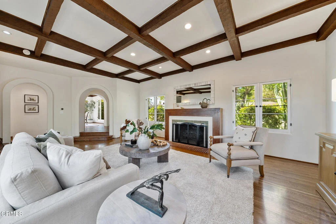
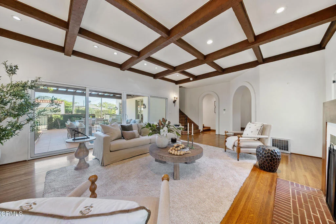
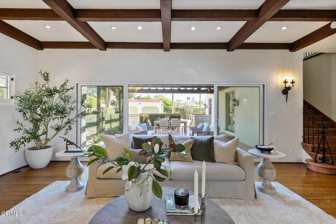
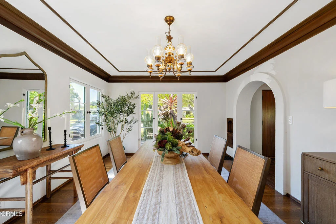
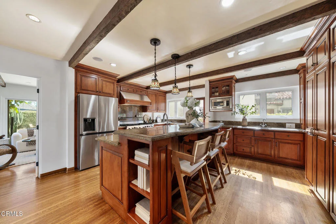
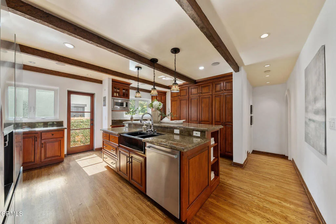
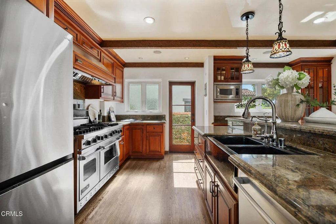
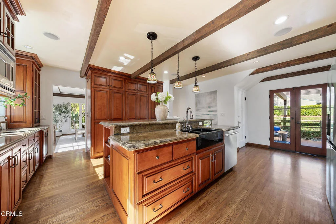
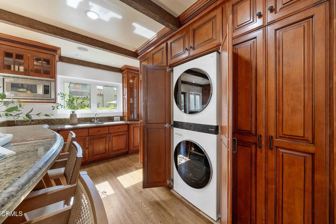
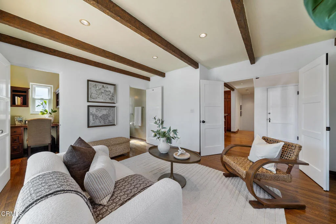
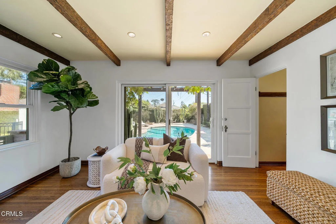
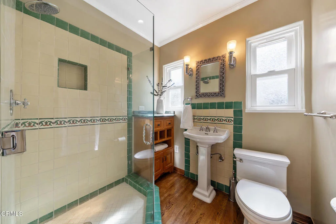
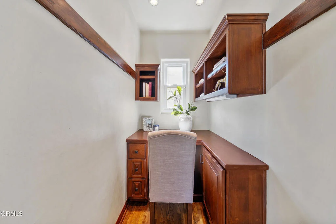
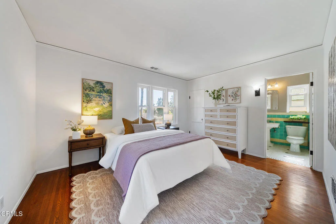
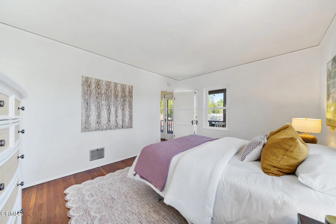
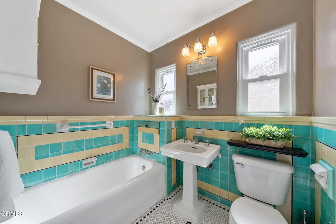
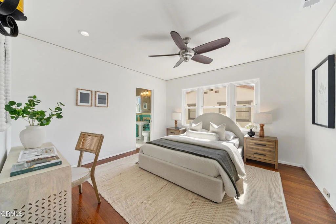
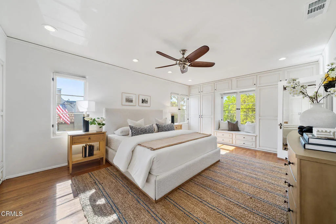
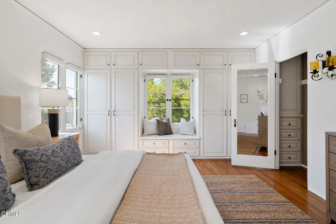
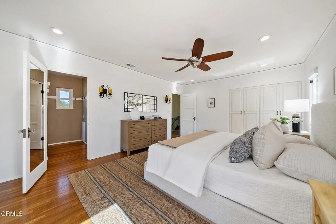
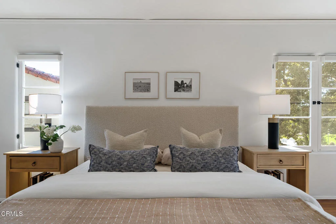
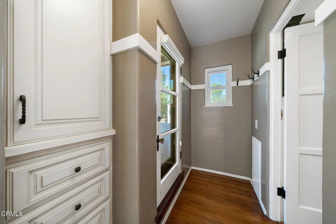
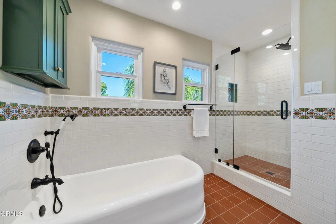
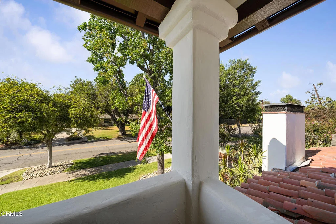
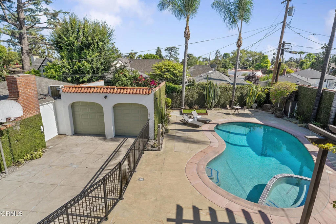
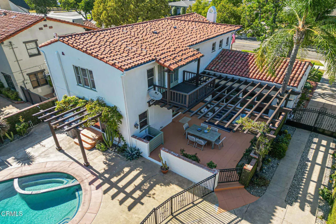
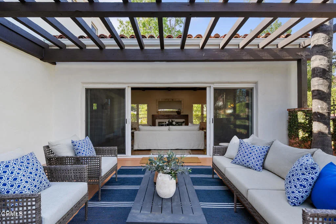
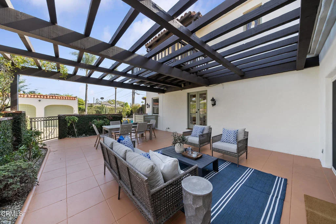
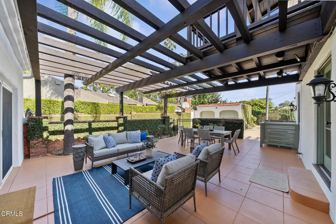
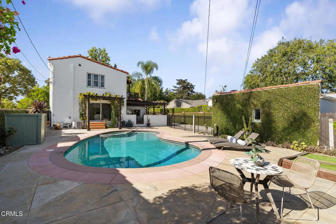
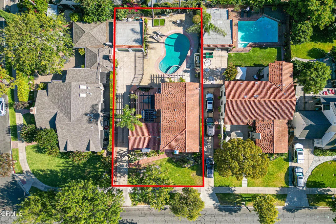
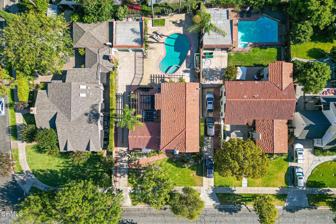
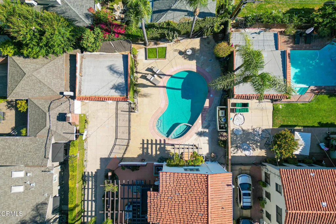
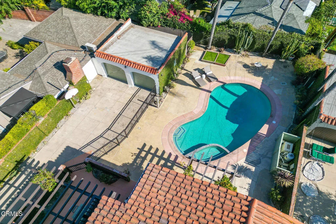
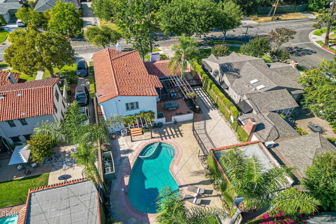
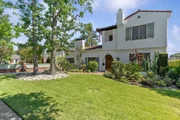
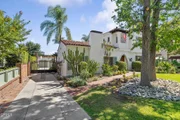
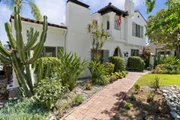
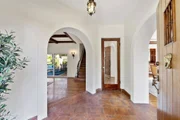
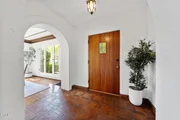
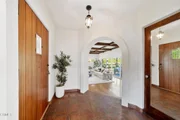
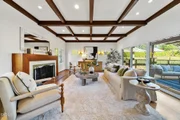
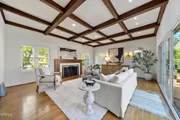
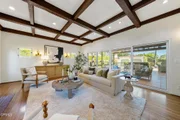
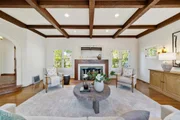
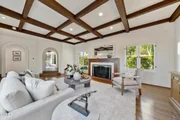
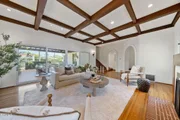
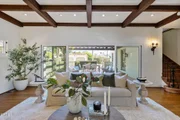
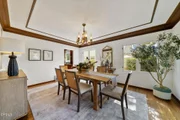
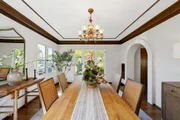
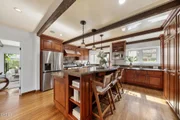
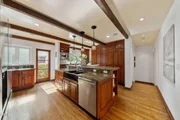
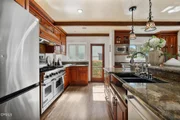
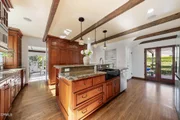
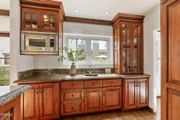
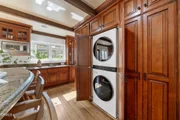
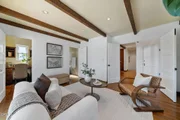
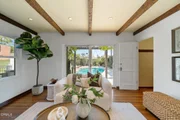
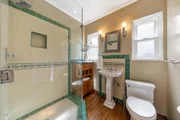
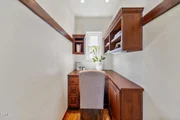
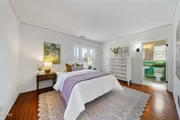
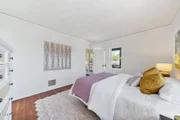
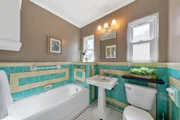
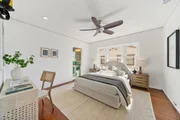
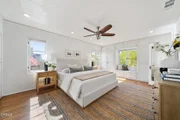
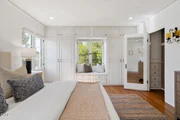
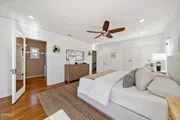
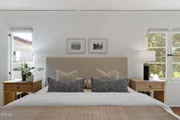
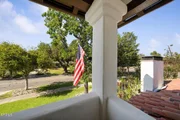
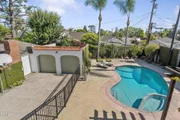
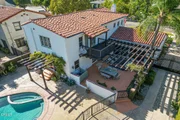
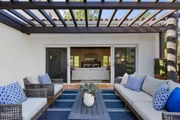
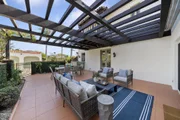
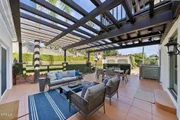
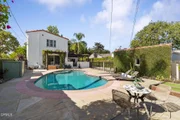
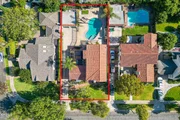
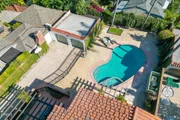
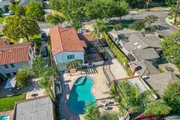
This Spanish style family home is located in the Country Club area of North San Gabriel. Built in 1929, the home maintains many of its original Mediterranean features. One descends from the formal entry through the arched step-down entrance into the massive living room detailed with boxed hand-hewn beamed, 10-foot high ceilings, beautiful wrought iron sconces and a large wood burning fireplace accented by Spanish tile. The large formal dining room offers a beautiful view of the lush front yard and is accented with original 12-inch crown molding and a stunning imported chandelier. The large updated kitchen is large with a center island and separate prep sink areas with extensive granite countertops are perfect for entertaining. The kitchen also features custom cabinetry with stackable laundry unit & ample storage, large pantry and hand-hewn beams throughout. The open floor plan leads from the kitchen to an inviting family room with beautiful views of the pool and patio. Adjacent to the family, you will find a private office and guest bathroom with shower, completing the main floor. From the kitchen and living room, doors flow to an expansive patio, covered with a private pergola. Enjoy 3 Bedrooms 2 full baths upstairs along with a private outdoor patio.
| |||
Property Highlights
Building Info
Comparables
Status
Price/ft²
Listed On
Sold On
About San Gabriel
Similar Homes for Sale
Currently no similar homes aroundNearby Rentals

Last Updated: 3 months ago
Data Source: CRMLS, MLS# P1-27973






































 Your Privacy Choices
Phone: 425-283-2930
Address: 335 Madison Avenue, New York, NY 10017