About This Property
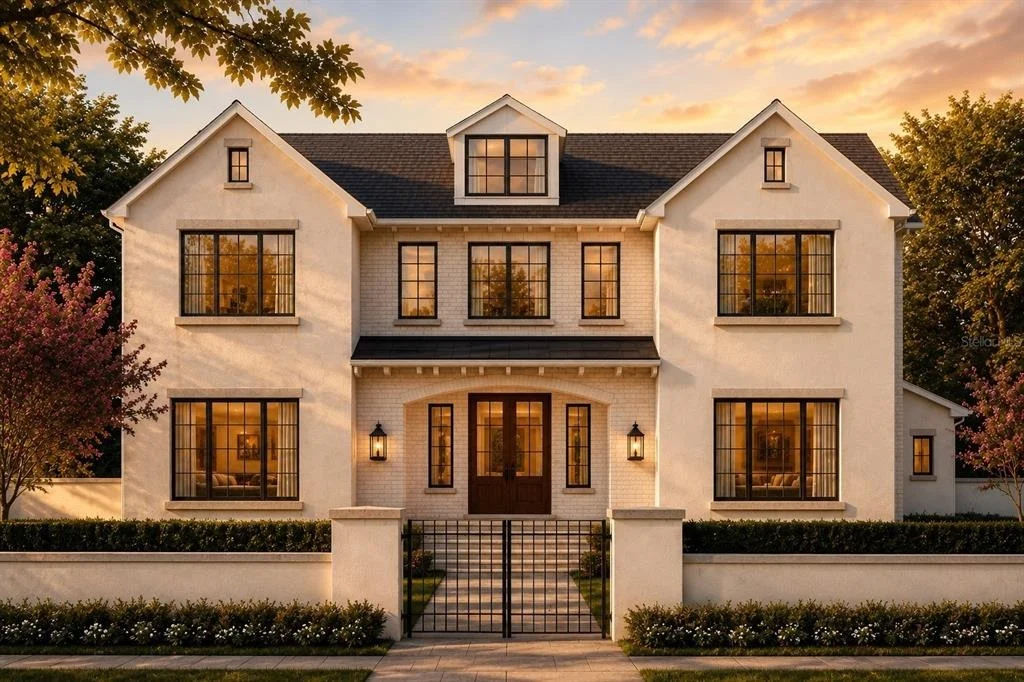
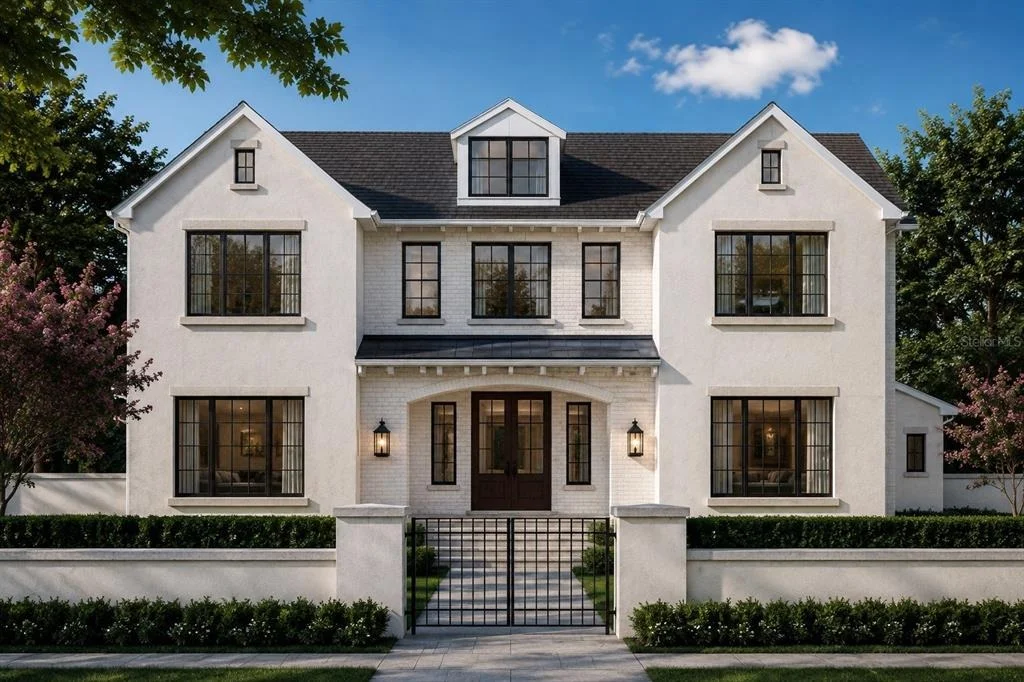
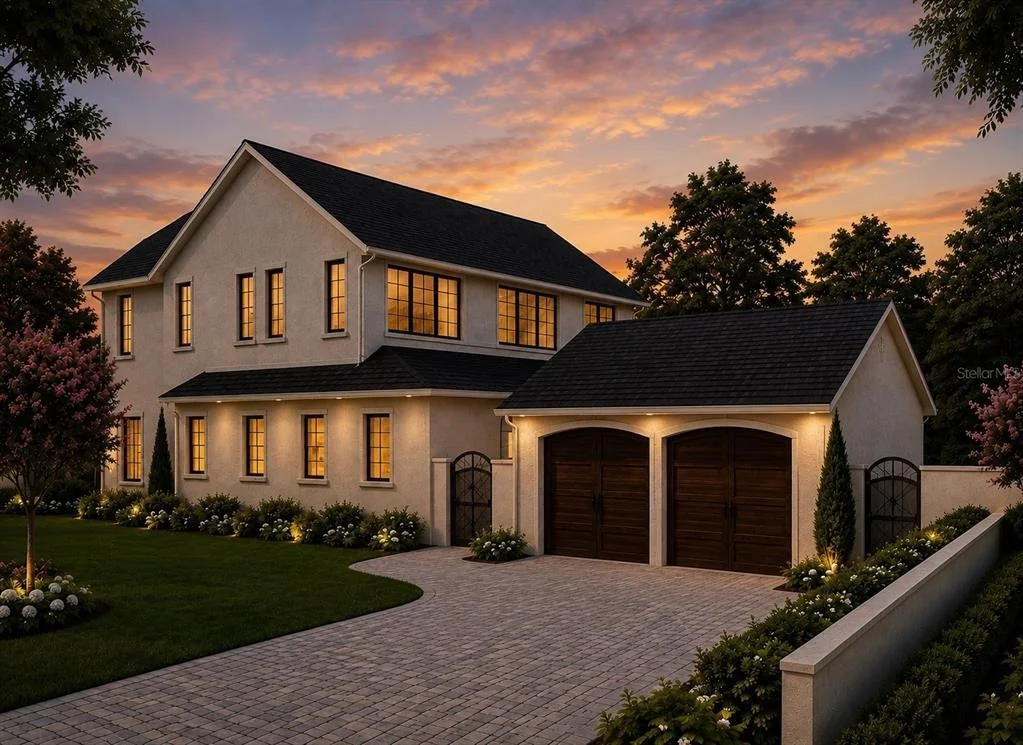
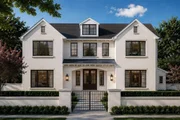
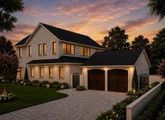
Under Construction. Beautifully composed from every angle, this
extraordinary residence captures something increasingly rare in new
construction: a genuine sense of character, permanence, and
architectural identity. Designed by Gary Hancock and meticulously
executed by Vimaro Homes, this home features extraordinary
materials, bespoke details, and spaces that feel equally refined
and inviting. Set on a large corner homesite in Timberlane Shores,
the residence enjoys an uncommon sense of openness, complemented by
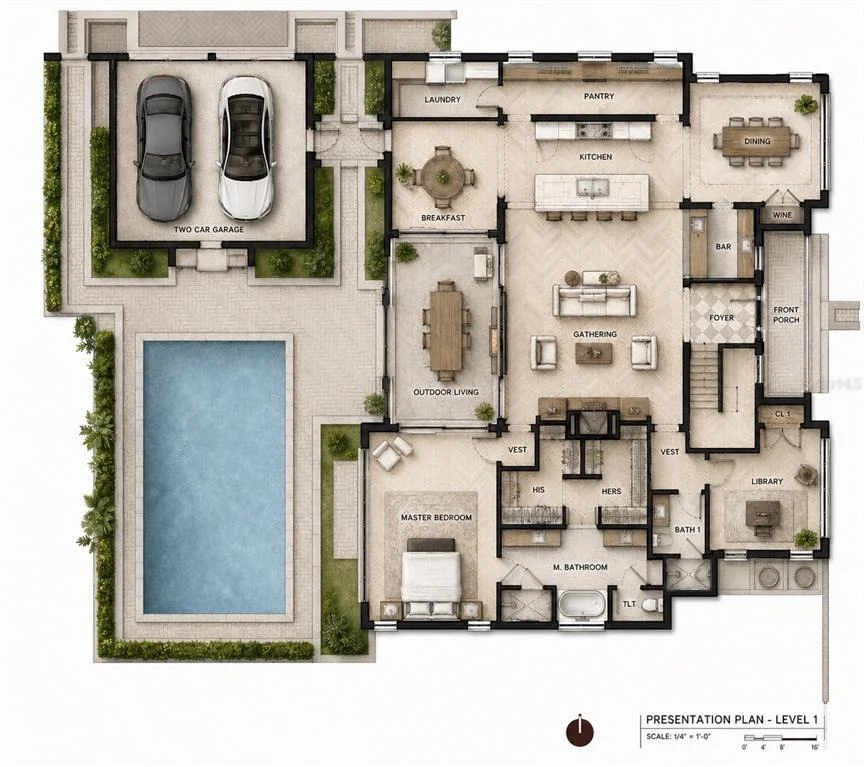
beautiful lake views from its upper levels. Inside, a striking
marble mosaic foyer introduces interiors where every finish has
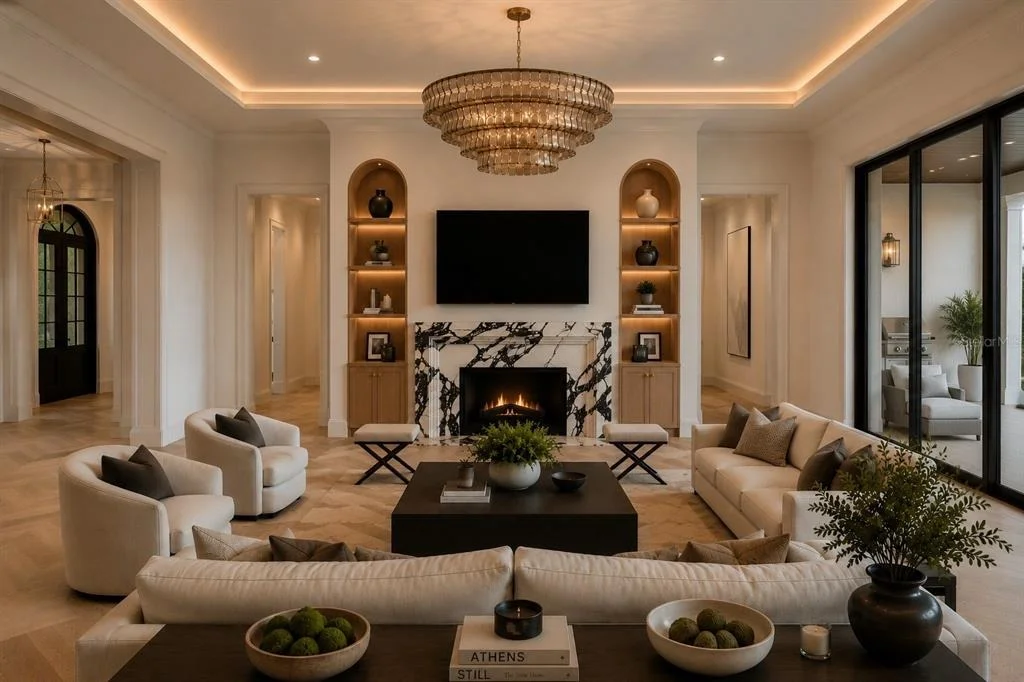
been carefully considered. The main living room is a showpiece,
featuring illuminated tray ceilings, extensive custom millwork, a
bespoke built-in feature wall, and a fireplace wrapped in Calacatta
marble. Expansive pocketing sliders disappear to seamlessly connect
the living space with the covered lanai, creating an effortless
transition between indoor and outdoor entertaining. At the heart of
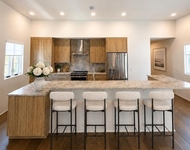
the home is a chef's kitchen designed to be a true showpiece.
Calacatta marble countertops, custom inset cabinetry, a statement
ILVE range, paneled built-in refrigerator, and a full suite of
Thermador appliances establish an exceptional level of finishes.
Just beyond, a large secondary prep kitchen provides plenty of
additional storage. A charming breakfast nook offers a more
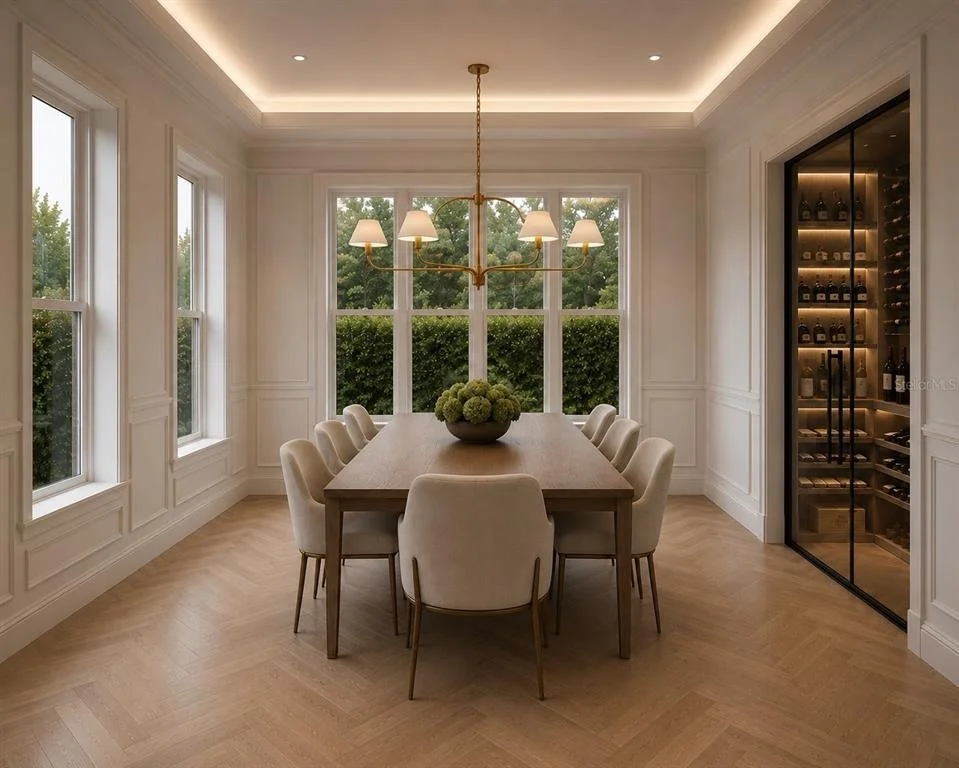
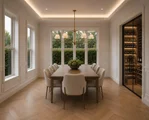
intimate setting for everyday dining, while the formal dining room
has been designed for memorable evenings, complemented by a
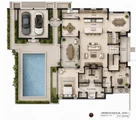
sophisticated bar and glass-enclosed wine display. The first-floor
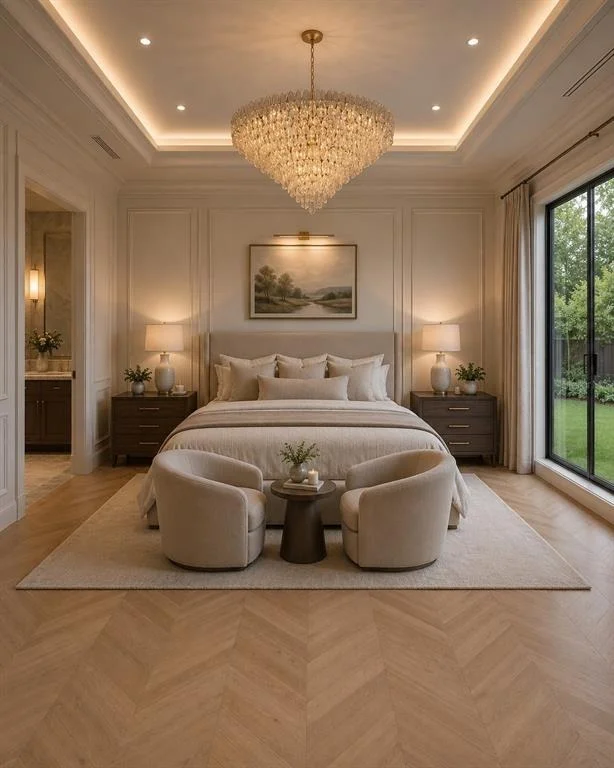
primary suite is a true retreat with direct access to the lanai,
custom millwork, illuminated tray ceilings, and an impressive sense
of scale. Its spa-inspired bath is finished with marble flooring,
Perrin & Rowe fixtures, dual vanities, a freestanding soaking tub,
and an oversized walk-in shower. Completing the suite are
designated his-and-hers closets, providing an exceptional amount of
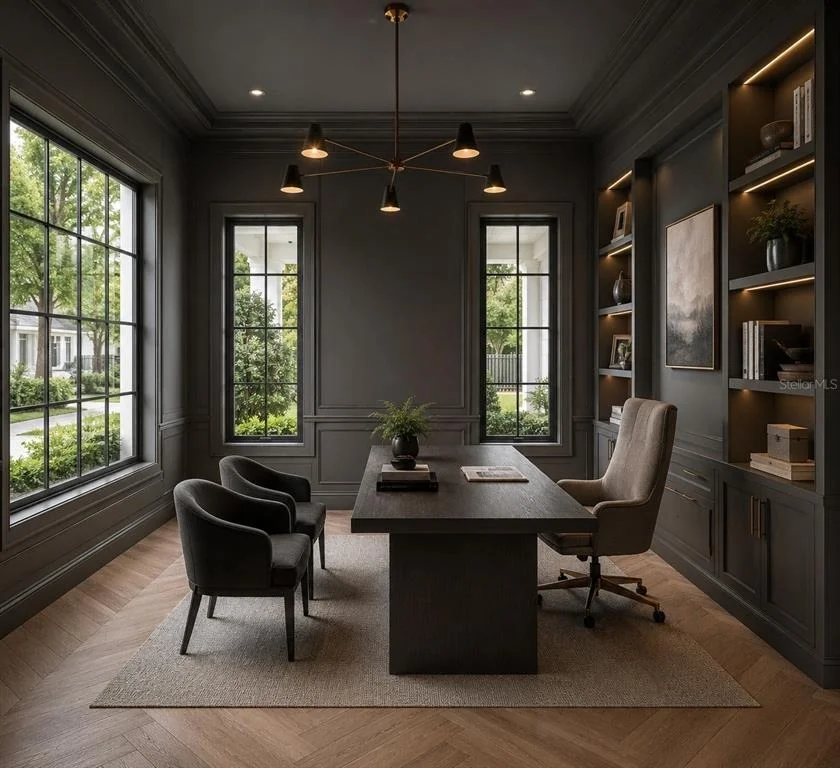
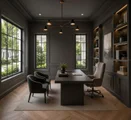
storage and functionality. An additional main-level bedroom can be
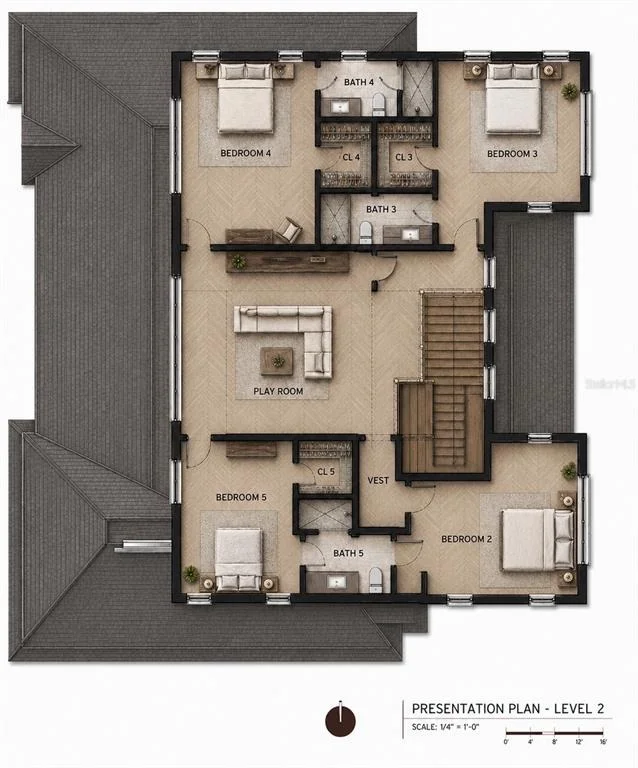
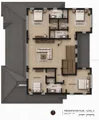
used as a guest suite, private office, or library. Upstairs, the
home continues to impress with four additional bedrooms and a
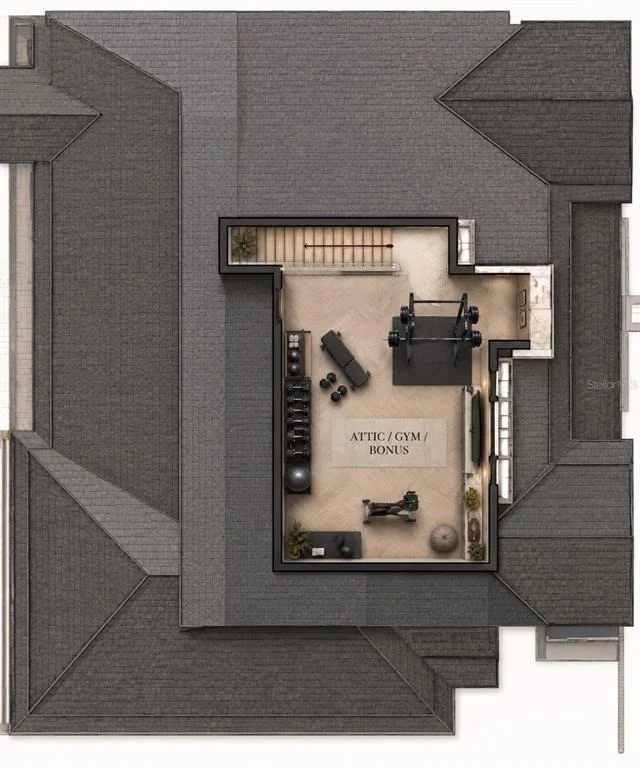
spacious second living area. Above, a third-floor bonus space
provides yet another dimension of flexibility and can be
transformed into a private gym, game room, media room, or secluded
retreat. From the upper levels, glimpses of the nearby lake further
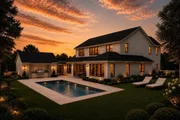
reinforce the home's special setting. Outdoors, the residence was
created to embrace the Central Florida lifestyle. The outdoor
spaces were conceived as a true extension of the home, with a
covered terrace that creates an inviting setting for everything
from relaxed afternoons to evening gatherings. Retractable screens
allow the space to be enjoyed throughout the year, while a
beautifully appointed summer kitchen makes outdoor dining
effortless. Beyond, the pool is framed by an oversized patio,
manicured grounds, and thoughtfully layered landscaping. This home
offers a location that is difficult to replicate. Tucked within the
peaceful enclave of Timberlane Shores, the home is just minutes
from Park Avenue's shopping and dining, while remaining within
walking distance of Blue Jacket Park and the dining, shopping, and
lifestyle of Baldwin Park. The property is also zoned for the
highly desirable Audubon Park K-8 School. IF PURCHASED EARLY, THE
INTERIOR OF THIS HOME CAN BE CUSTOMIZED TO THE NEW OWNERS PERSONAL
TASTE. CALL FOR ADDITIONAL DETAILS.














 Your Privacy Choices
Phone: 425-283-2930
Address: 335 Madison Avenue, New York, NY 10017