Check Availability
Houston 77079 Memorial
620 Stoneleigh Drive
$2,775,000
● House - In Contract

620 Stoneleigh Drive

Houston, TX 77079
bedrooms
5 Beds
bathrooms
4 Baths, 2 Half Baths
square feet
4,622 Ft²
$16,844
Est. Monthly
$73
HOA / Fees

About This Property

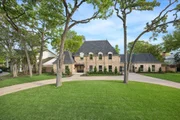
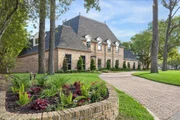
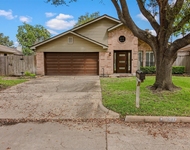
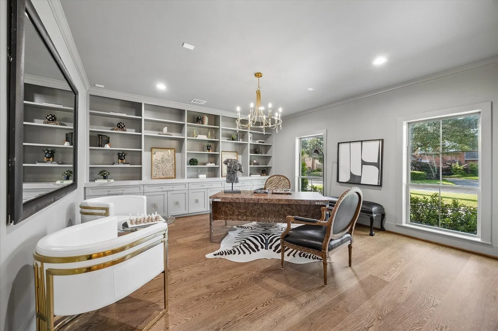
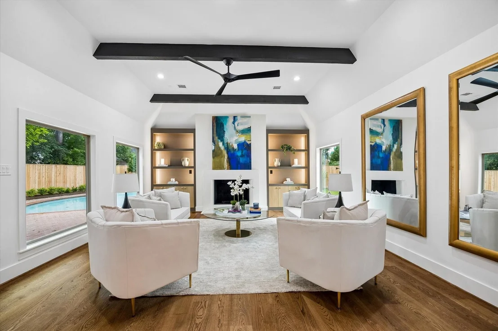
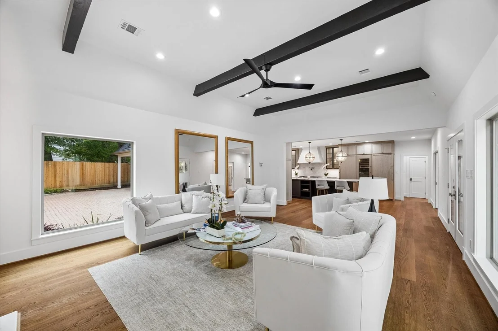
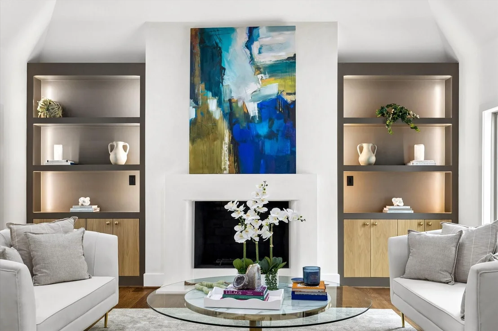
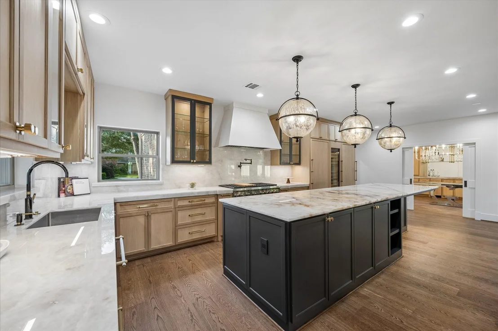
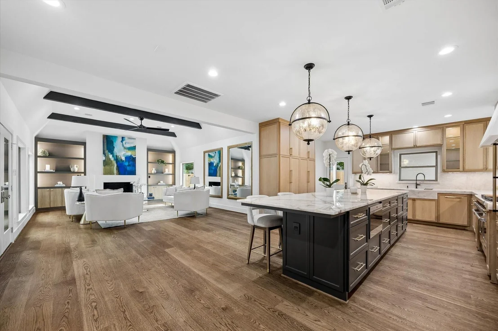
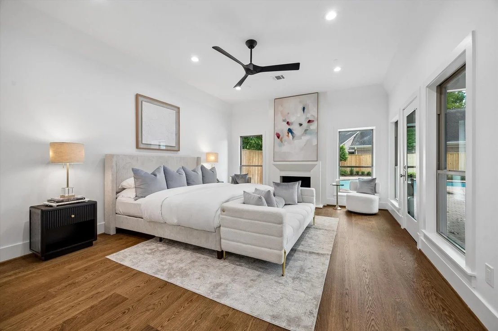
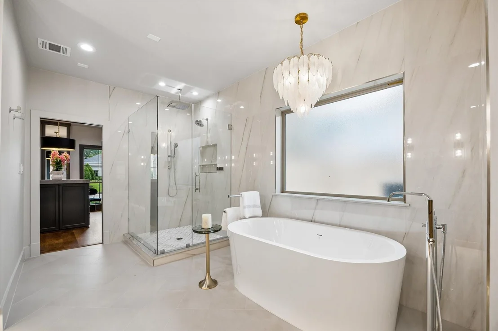
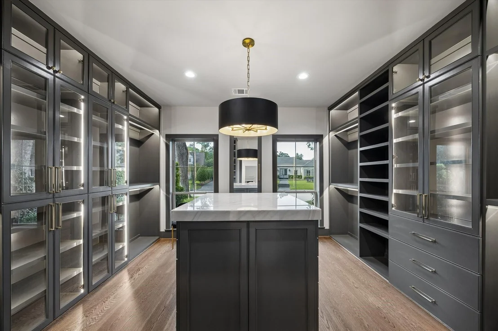
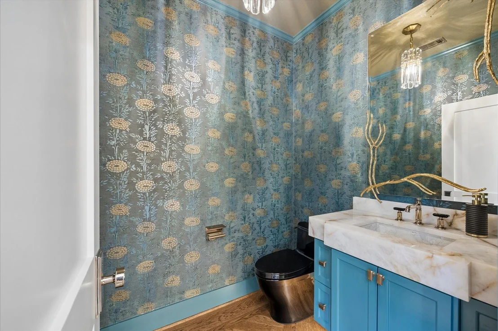
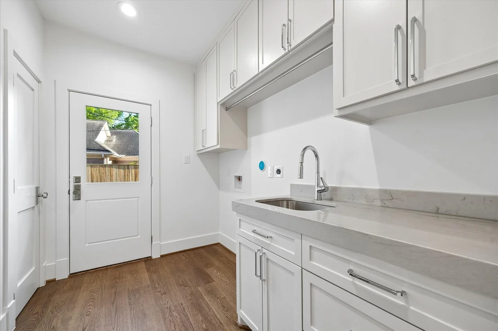
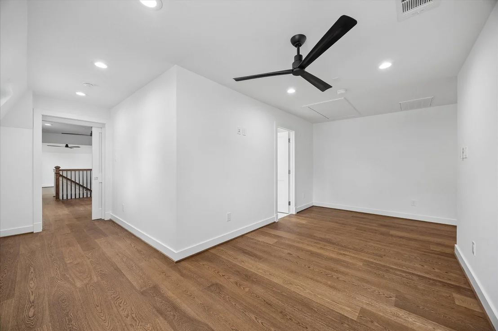
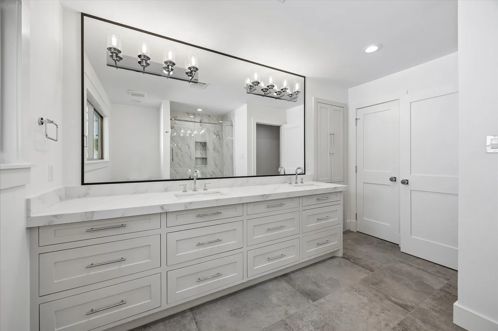
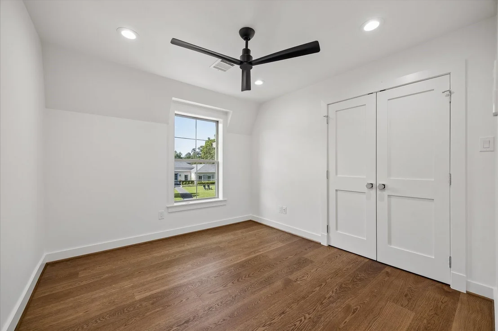
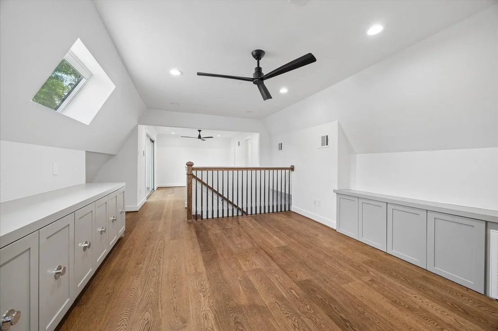
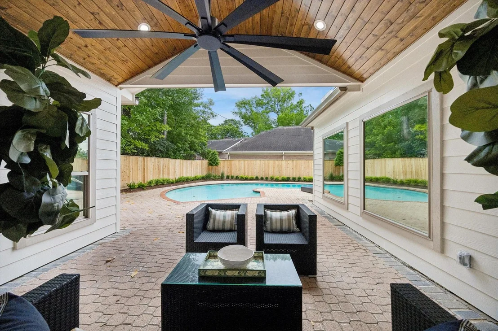
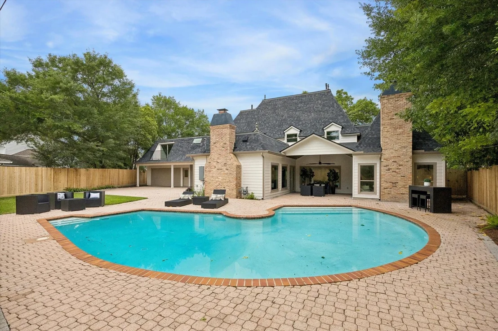
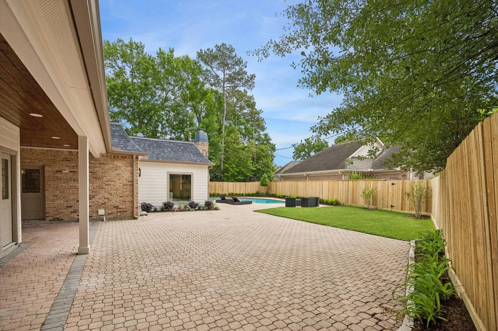
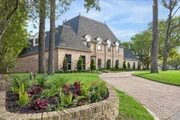
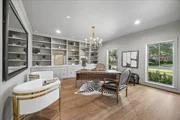
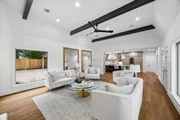
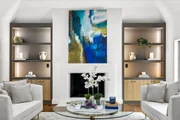
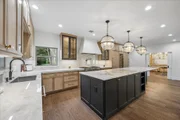
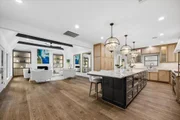
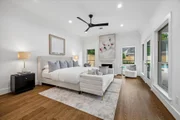
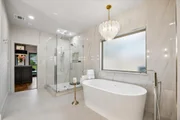
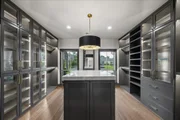
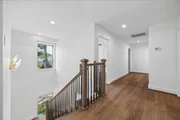
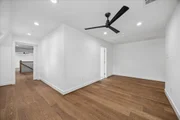
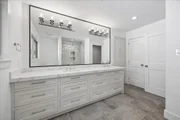
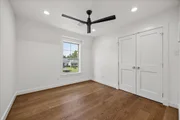
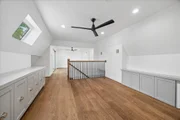
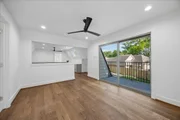
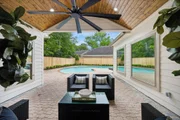
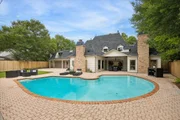
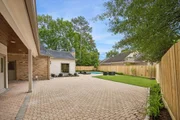
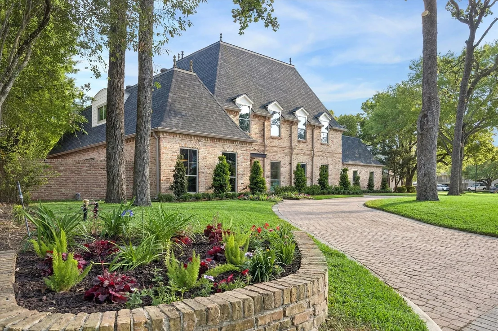
Incredible Yorkshire residence thoughtfully reimagined with luxurious designer finishes throughout. Rich oak hardwood floors, custom fixtures, new windows, and tankless water heaters elevate both style and efficiency. A private study offers a quiet, separate workspace. The elegant dining room with wet bar overlooks the covered  patio and pool, creating an ideal setting for entertaining. The vaulted living room features a striking cast stone fireplace flanked by built-ins and flows into the oversized gourmet kitchen appointed with Wolfe and Sub-Zero appliances. The primary suite is conveniently located on the first floor. Upstairs offers four spacious bedrooms and three full baths, including a well-appointed guest or mother-in-law suite, while two half baths serve the main level. The expansive backyard provides ample space to relax or entertain. An exceptional opportunity in a highly desirable setting.
Unit Size
4,622 Ft²
Days on Market
-
Land Size
0.31 acres
Price per sqft
$600
Property Type
House
Property Taxes
$3,145
HOA Dues
$73
Year Built
1964

Listed By

Clinton Simpson
Martha Turner Properties

Payment Calculator

Cap Rate Calculator

Last updated: 14 days ago (HAR #36020433)

Price History

Date / Event Date Event Price
Sep 4, 2026 In contract -
In contract
Jul 28, 2026 Listed by Martha Turner Sotheby's International Realty - Memorial $2,775,000
Listed by Martha Turner Sotheby's International Realty - Memorial
Jun 25, 2026 Price Decreased $2,825,000
↓ $75K (2.6%)
Price Decreased
Mar 31, 2026 Listed by Martha Turner Sotheby's International Realty $2,900,000
Listed by Martha Turner Sotheby's International Realty
Incredible Yorkshire residence thoughtfully reimagined with luxurious designer finishes throughout. Rich oak hardwood floors, custom fixtures, new windows, and tankless water heaters elevate both style and efficiency. A private study offers a quiet, separate workspace. The elegant dining room with wet bar overlooks the covered patio and pool, creating an ideal setting for entertaining. The vaulted living room features a striking cast stone fireplace flanked by built-ins and flows into the oversized gourmet kitchen appointed with Wolfe and Sub-Zero appliances. The primary suite is conveniently located on the first floor. Upstairs offers four spacious bedrooms and three full baths, including a well-appointed guest or mother-in-law suite, while two half baths serve the main level. The expansive backyard provides ample space to relax or entertain. An exceptional opportunity in a highly desirable setting.
Aug 21, 2024 Sold
Sold
Show More

Property Highlights

Garage
Air Conditioning
Fireplace
Parking Details
Has Garage
Attached Garage
Has Carport
Has Open Parking
Parking Features: Driveway, Additional Parking, Garage Door Opener, Circular Driveway, Attached Carport, Automatic Gate, Attached/Detached Garage, Porte-Cochere
Garage Spaces: 2
Interior Details
Half Bathrooms: 2
Full Bathrooms: 4
Interior Features: High Ceilings, Wet Bar, Wired for Sound, 2 Staircases, Balcony, Formal Entry/Foyer, Primary Bed - 1st Floor, Sitting Area, Walk-In Closet(s)
Appliances: Water Heater, Disposal, Ice Maker, Refrigerator, Wine Refrigerator, Gas Oven, Microwave, Free-Standing Range, Gas Range, Dishwasher, Freestanding Oven
Flooring Type: Marble, Tile, Wood
Laundry Features: Electric Dryer Hookup, Gas Dryer Hookup, Washer Hookup
Has Fireplace
Fireplace Features: Gas
Fireplaces: 2
Exterior Details
Square Footage: 4622
Architectural Style: Traditional
Year Built: 1964
Building Area Total: 4622
Window Features: Insulated/Low-E windows
Construction Materials: Batts Insulation, Brick, Cement Siding, Wood Siding, Insulation - Blown Fiberglass
Patio and Porch Features: Covered, Patio
Pool Features: Gunite, In Ground
Pool is Private
Lot Features: Subdivided, 1/4 Up to 1/2 Acre
Lot Size Area: 0.3053
Lot Size Units: Acres
Lot Size Acres: 0.3053
Lot Size Square Feet: 13298.868
Water Source: Public
Financial Details
Tax Annual Amount: $37,739
Utilities Details
Cooling Type: Ceiling Fan(s), Electric, Zoned
Heating Type: Natural Gas, Zoned
Sewer : Public Sewer
Location Details
HOA/Condo/Coop Amenities: Security, Garbage Service
HOA Fee: $875
HOA Fee Frequency: Annually

Building Info

Overview

    General

  • Year Built: 1964
  • Effective Year Built: 1980
  • Building Count: 1
  • Total Rooms: 10
  • Bedroom Count: 5
  • Bathroom Count: 4
  • Full Bathrooms: 3
  • Partial Bathrooms: 4
  • Bathroom Plumbing Fixtures: 23
  • Building Condition: 6
  • Building Quality: 1
  • Construction Type: 6
  • Building Style: 1
  • Exterior Walls Type: 2
  • Interior Walls Type: 0
  • Roof Shape Type: 0
  • Roof Cover Type: 0
  • Floor Count: 100
  • Living Units: 1
  • Floor Cover: 0
  • Basement Type: 0
  • Basement Area: 0
  • Garage Type: 4
  • Garage Square Area: 506
  • Parking Space Count: 3
  • Patio Type: 0
  • Porch Type: 8
  • Pool Type: 8
  • Location Influence Type: 129

    Dimensions

  • Lot Size Square Feet: 13,300
  • Total Building Area: 4,348
  • Gross Building Area: 4,348
  • Building Area: 4,322
  • Building Area Measurement: L

    Heating and Cooling

  • Fireplace Count: 1
  • Air Conditioning: 1
  • Heating: 3
  • Heated Square Feet: 4,322
  • Heating Fuel Type: 3

    Utilities

  • Sewer System: 1
  • Water Service: 2

Building

  • Building Type: 0
  • Property Class: R
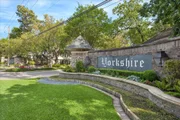
  • Subdivision: YORKSHIRE SEC 1
  • Land Acres: 0000000305
  • Standard Land Use Code: 1001
  • County Land Use Code: 1001
  • State Land Use Code: A1
  • Legal Description 1: LT 2 BLK 5 YORKSHIRE SEC 1 R/P A

Neighborhood

  • School District Name: Spring Branch Independent School District
  • School Tax School District: SPRING BRANCH
  • Census Tract: 450700

Geography

  • Assessors Map Reference: 4857B
  • Account Number: 0975870000002
  • District: 061
  • Parcel: 097-587-000-0002
  • Block: 5
  • Lot: 2
  • Municipality: CITY OF HOUSTON
  • Latitude: 29.7703
  • Longitude: -95.5863

    Address

  • Full Address: 620 Stoneleigh Dr
  • Address - House Number: 620
  • Address - Street Name: Stoneleigh
  • Address - Suffix Type: Dr
  • State: TX
  • City Name: Houston
  • Carrier Code: C025
  • 4-Digit Zip Code: 6912
  • Zip Code: 77079

Valuation

    Tax

  • Total Area: 4,210
  • Tax Year: 2022
  • Tax Amount: $1,709,342
  • Tax Rate Code Area: 061

    Appraisal Valuation

  • Standard Deviation: 0.1659
  • Valuation Date: Sep 13, 2023
  • Confidence Score: 79
  • Final Value: 1,420,153
  • High Value: 1,655,776
  • Low Value: 1,184,531

    Market Valuation

  • Market Total Value: $941,058
  • Market Land Value: $625,000
  • Market Improvement Value: $316,058

    Assessments Valuation

  • Assessed Year: 2022
  • Assessed Total Value: $941,058
  • Assessed Land Value: $625,000
  • Assessed Improvements Value: $316,058

    Exemptions

  • Homeowner Exemption: Yes

    Sales

  • Current Sale Contract Date: Oct 17, 2007
  • Current Sale Recording Date: Nov 02, 2007
  • Current Sale Price:
  • Current Sale Document Type: 71
  • Current Sale Input Document Number: 20070657409
Data used for valuation calculations is provided by RealtyHop, and other third party sources

Comparables

Unit
Status
Type
Beds
Baths
ft²
Price/ft²
Asking Price
Listed On
Closing Price
Sold On
HOA + Taxes

About Westside


Similar Homes for Sale

Currently no similar homes around

Nearby Rentals

Unit for rent at 12927 Hansel Lane, Houston, TX, 77024

$8,200 /mo

  • 4 Beds
  • 3 Baths
  • 4,619 ft²
12927 Hansel Lane, Houston, TX, 77024 Listing by Eric Chiang
Unit for rent at 726 Country Place Drive, Houston, TX, 77079

$1,699 /mo

  • 2 Beds
  • 2 Baths
  • 1,284 ft²
726 Country Place Drive #B, Houston, TX, 77079 Listing by John Murray
Unit for rent at 2207 Briarwest Boulevard, Houston, TX, 77077

$2,150 /mo

  • 3 Beds
  • 2 Baths
  • 1,630 ft²
2207 Briarwest Boulevard, Houston, TX, 77077 Listing by Heather Fordham


Frequently Asked Questions

When was property at 620 Stoneleigh Drive built and last sold?
The property at 620 Stoneleigh Drive was built in 1964 and last sold on Oct 17, 2007 for $521,300.
How much is this home worth?
The estimated value of the home located at 620 Stoneleigh Drive is $2,802,750.
What are some comparable homes to 620 Stoneleigh Drive?
There are currently no comparable homes to 620 Stoneleigh Drive.