Check Availability
McLean 22101 McLean
620 RIVERCREST DRIVE
$11,495,000
● House - For Sale

620 RIVERCREST DRIVE

MCLEAN, VA 22101
bedrooms
6 Beds
bathrooms
5 Baths, 1 Half Bath
square feet
11,670 Ft²
$62,398
Est. Monthly

About This Property

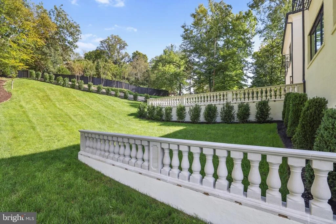
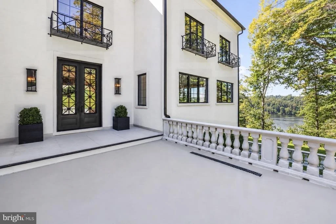
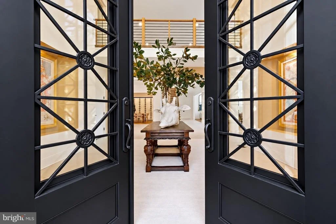
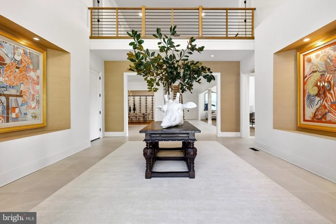
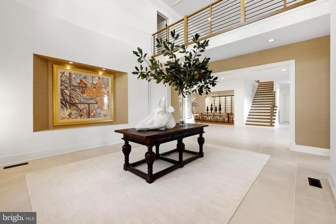
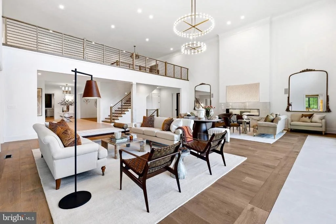
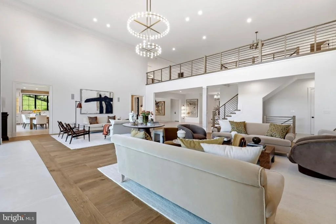
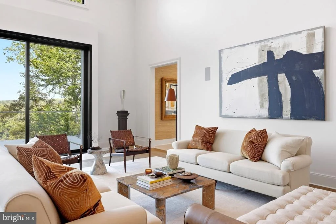
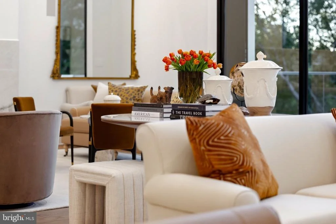
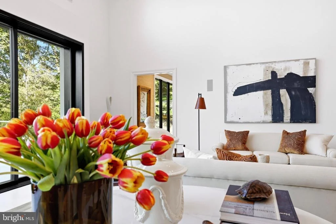
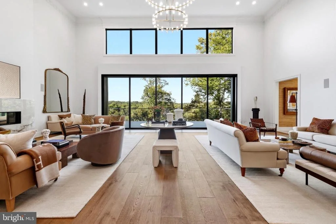
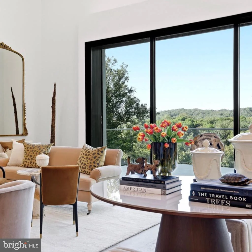
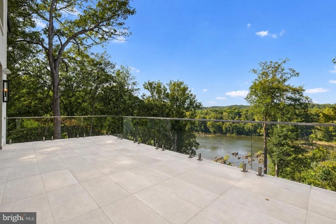
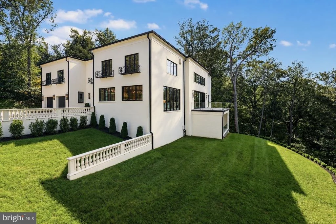
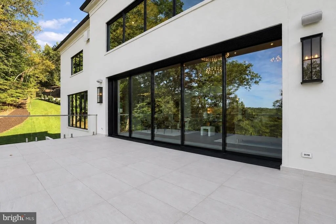
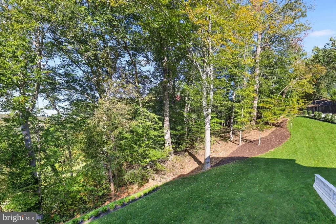
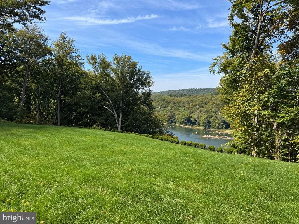
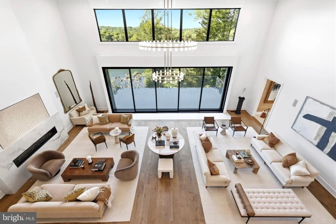
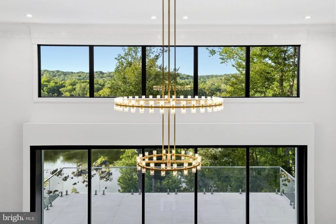
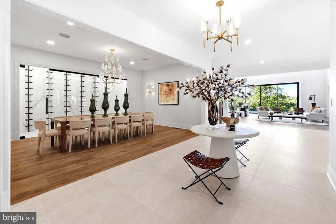
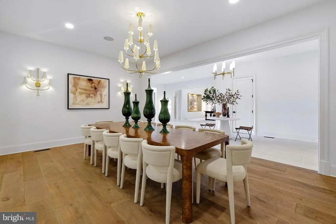
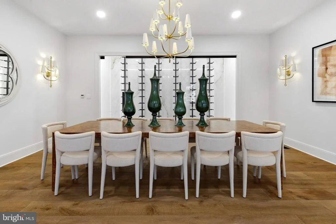
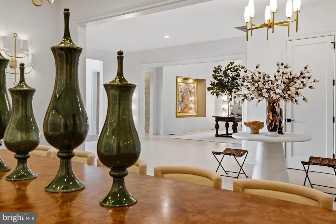
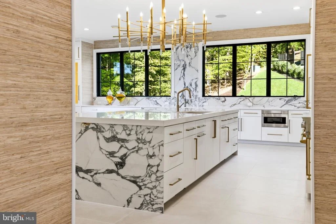
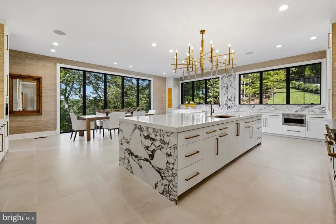
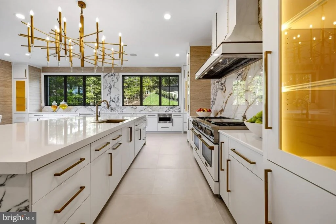
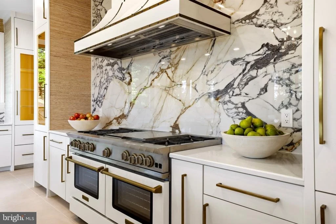
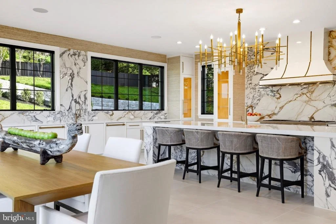
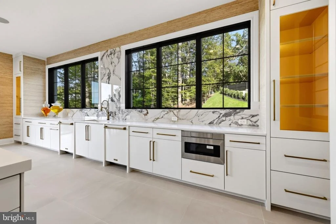
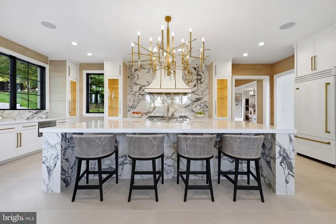
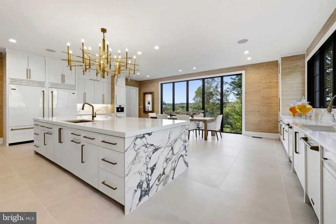
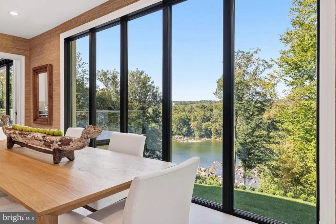
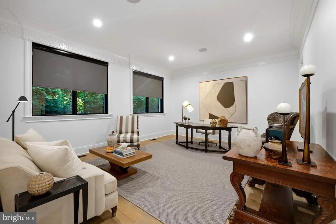
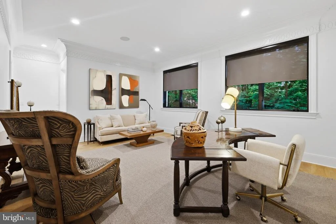
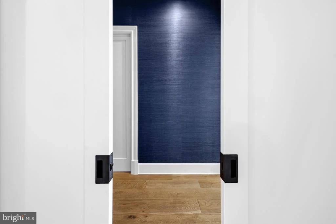
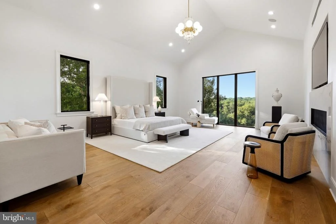
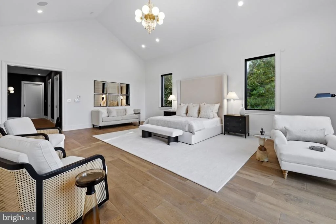
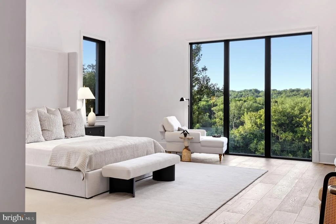
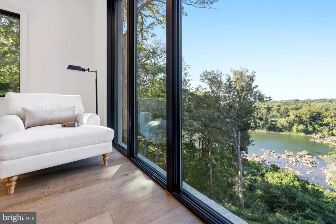
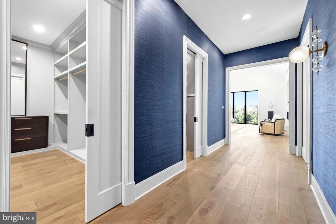
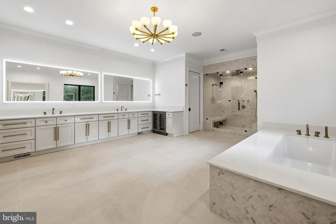
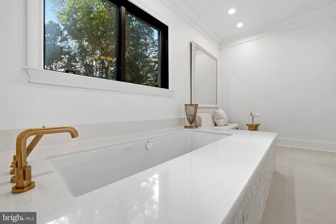
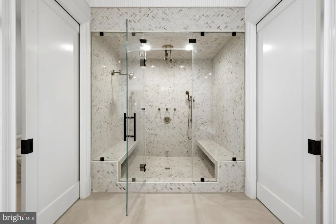
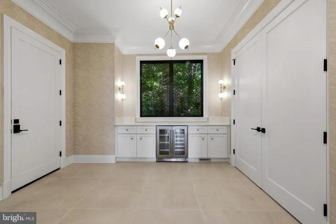
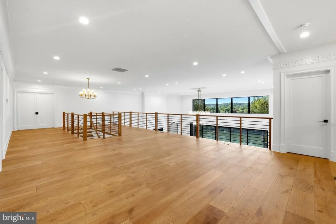
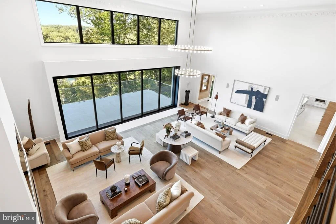
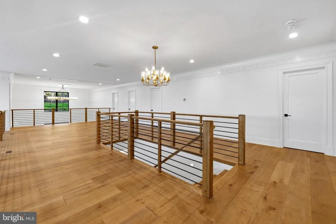
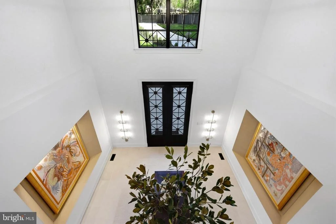
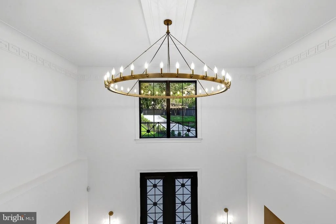
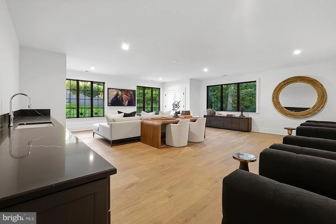
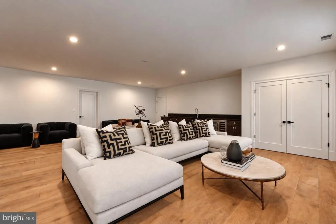
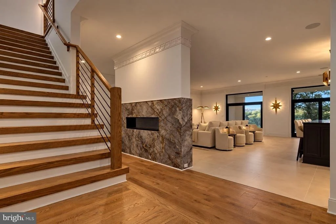
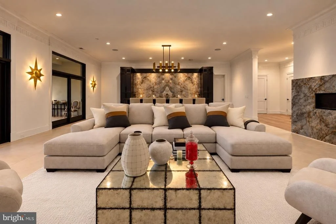
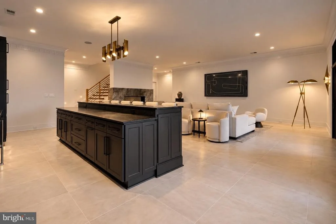
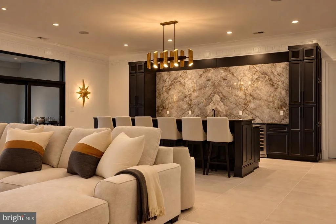
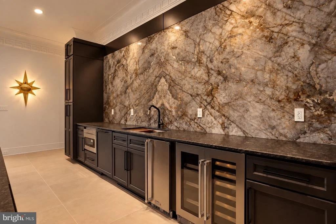
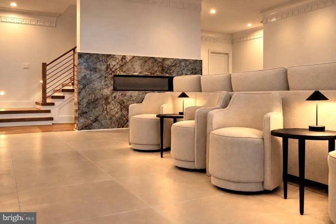
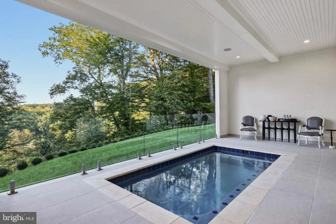
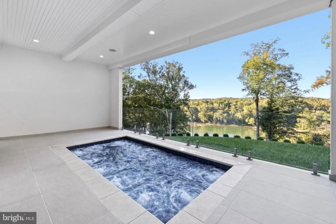
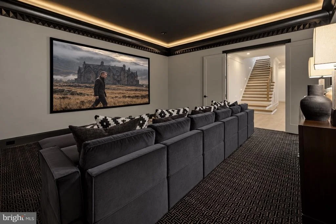
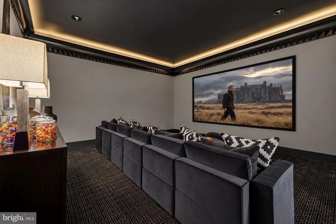
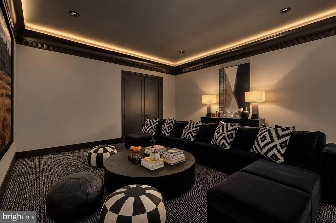
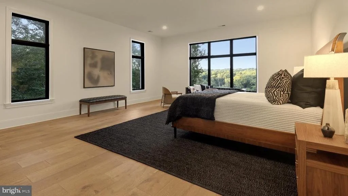
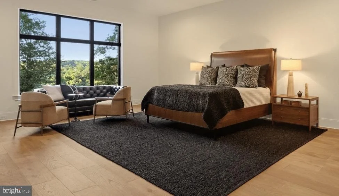
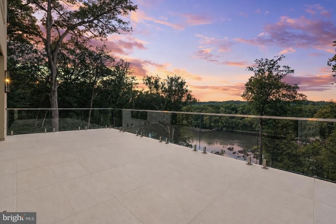
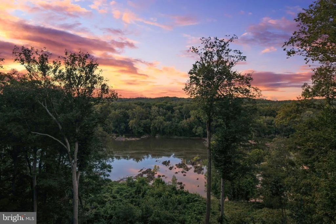
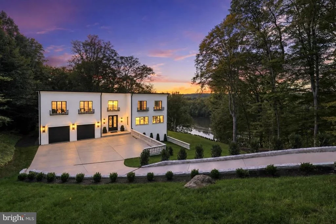
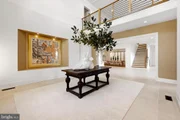
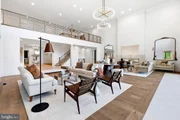
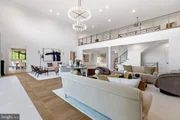
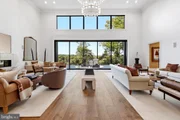
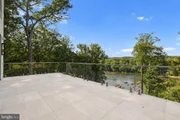
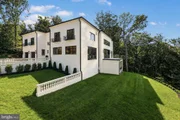
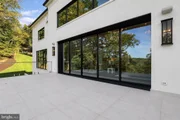
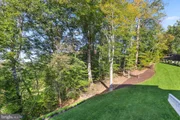
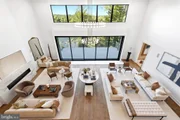
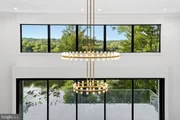
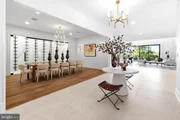
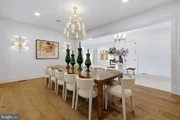
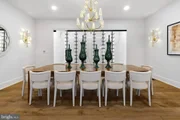
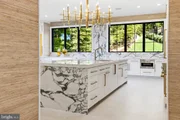
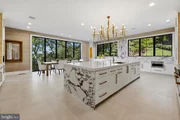
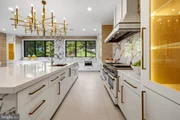
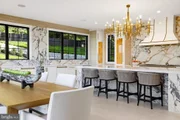
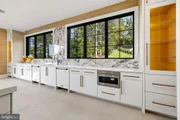
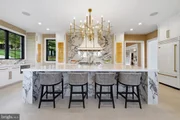
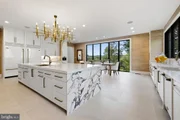
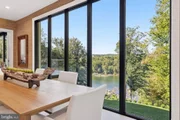
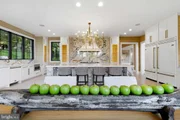
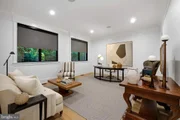
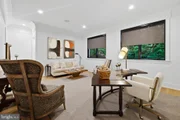
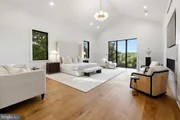
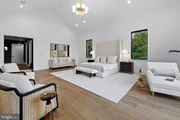
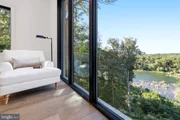
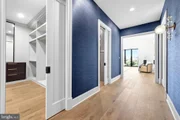
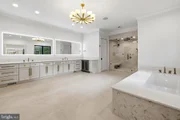
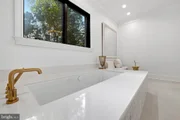
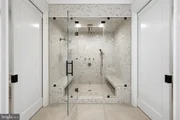
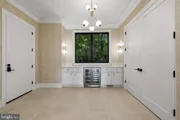
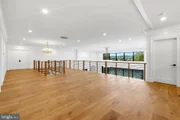
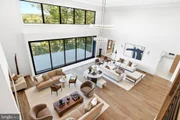
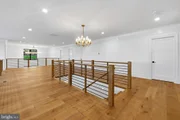
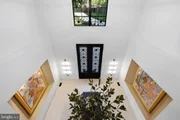
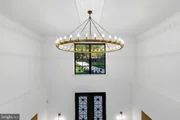
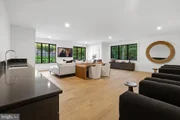
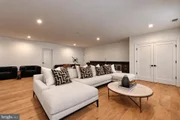
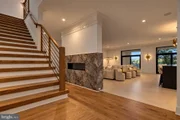
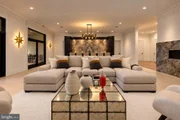
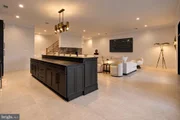
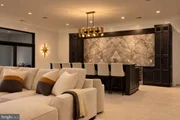
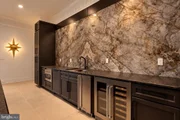
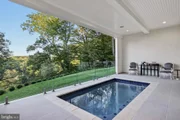
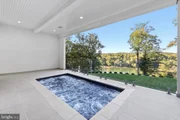
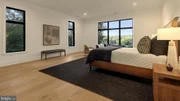
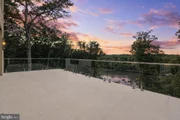
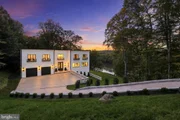
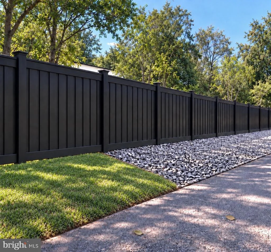
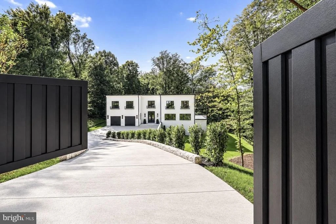
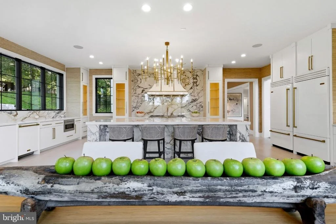
A remarkable setting directly along the Potomac River. Architecture that opens to the view. Interiors that bring it all together. At 620 Rivercrest Drive, the Potomac is part of daily life on all 3 levels. Clean architectural lines, soaring ceilings and walls of glass give the home its scale. Fully furnished interiors bring warmth and purpose to the rooms. The photographs show the actual furnishings installed throughout the home, all available for purchase.A gated entrance opens to a newly completed driveway with a gradual approach, bordered by stone retaining walls and landscaped grounds. Mature trees provide privacy. Newly created tiered lawns offer room to play, entertain or relax with the Potomac in view. The 10-foot custom iron entry doors open to a double-height foyer and modern staircase. A generous central hall connects the main rooms and primary suite. Ahead, the formal living room reveals the river through a 24-foot glass sliding-door system. It opens to an elevated terrace directly above the water, facing the Potomac and its wooded shoreline. Open the doors and the river becomes part of the room. Nearly 12,000 finished square feet offer more than impressive dimensions. The layout lets different parts of the house be enjoyed at the same time. The main level accommodates formal entertaining, everyday meals, a private study and the primary suite. Upstairs provides a separate place to gather and retreat. Below is another setting entirely, designed for evenings with family and friends. The kitchen offers exceptional counter space, a large island and custom cabinetry. Book-matched Italian porcelain provides a striking backdrop to the 60-inch BlueStar range. A built-in Miele coffee system adds everyday convenience. There is room to cook, gather and enjoy a meal overlooking the Potomac. The formal dining room is furnished to seat 12, with room for 14 to 16, and features a glass-enclosed, temperature-controlled wine room. The main-level primary suite captures the river through floor-to-ceiling glass beneath a vaulted ceiling. A double-sided fireplace serves the suite and living room. The suite has 2 walk-in closets and a White Star Marble bath with heated floors, a steam shower, an air-bubble tub, dual vanities and separate water closets. Upstairs, an open gallery overlooks the living room and river, with space for a library or conversation area. Beyond it, an upper-level media lounge sits behind closed doors and includes a wet bar with refrigeration. Guests can enjoy their own gathering space near the bedrooms while entertaining continues on the main level. The lower-level lounge has the feel of a private club, with a large custom bar, fireplace and furnished conversation areas. Glass doors lead to the covered terrace and heated spa pool overlooking the Potomac. A dedicated screening room provides a separate setting for movies. The large guest suite also faces the river. Approximately 2,250 additional unfinished square feet offer room for future living or recreation space. Built by award-winning Apex Custom Homes, the residence features European oak floors, substantial custom millwork and Italian porcelain. Phillip Jeffries and Schumacher wallcoverings add texture. Construction includes European stucco over block masonry, Andersen architectural windows and doors and a whole-house Generac generator. The 2-car garage can accommodate hydraulic lifts for up to 4 cars, with additional on-site parking. Nearby Beltway connections provide access to the airports, Tysons shopping and restaurants, and Maryland. Here in McLean, privacy doesn't require a remote location. The opportunity to purchase the furnishings, art and accessories separately offers the next owner a seamless move into a fully realized home, with each room ready to enjoy as photographed. The scale is impressive. The layout makes it livable. And the Potomac gives it a setting you can't recreate.
Unit Size
11,670 Ft²
Days on Market
-
Land Size
1.16 acres
Price per sqft
$985
Property Type
House
Property Taxes
$5,955
HOA Dues
-
Year Built
2020

Listed By

william thomas
TTR Sotheby's International Realty
Mark Lowham
TTR Sotheby's International Realty

Payment Calculator

Cap Rate Calculator

Last updated: 15 days ago (Bright MLS #VAFX2343776)

Price History

Date / Event Date Event Price
Oct 6, 2026 Listed by TTR Sotheby's International Realty $11,495,000
Listed by TTR Sotheby's International Realty
Sep 12, 2018 Sold
Sold

Property Highlights

Garage
Fireplace
With View
Parking Details
Has Garage
Parking Features: Electric Vehicle Charging Station(s), Attached, Garage, Driveway, Concrete Driveway, Paved Driveway
Garage Spaces: 2
Interior Details
Half Bathrooms: 1
Full Bathrooms: 5
Interior Features: Bar, Breakfast Bar, Built-in Features, Central Vacuum, Crown Molding, Kitchen Island, Pantry, Recessed Lighting, Soaking Tub, Walk-In Closet(s), Storage, Butlers Pantry, Entry Level Bedroom, Family Room Off Kitchen, Floor Plan - Open, Formal/Separate Dining Room, Kitchen - Gourmet, Primary Bath(s), Upgraded Countertops, Wood Floors, Dining Area, Kitchen - Table Space
Appliances: Microwave, Dishwasher, Disposal, Dryer, Exhaust Fan, Refrigerator, Humidifier, Double Oven, Self Cleaning Oven, Gas Oven, Range Hood, Washer, Water Heater, Central Vacuum, Commercial Range, Dual Flush Toilets, Six Burner Stove
Flooring Type: Hardwood
Door Features: Sliding Glass, Double Entry
Has Fireplace
Fireplace Features: Double Sided, Glass Doors, Propane, Marble
Fireplaces: 3
Basement: Daylight, Full, Connecting Stairway, Outside Entrance, Improved, Space For Rooms, Walkout Level, Windows
Exterior Details
Square Footage: 11670
Square Footage Source: $0
Security Features: Electric Alarm, Exterior Cameras
Property Condition: Excellent
Architectural Style: Contemporary
Year Built Source: Assessor
Year Built: 2020
Waterbody Name: Potomac River
Builder Name: Apex Custom Homes
Builder Model: APEX HOMES
Levels: 3
Other Structures: Above Grade, Below Grade
Window Features: Double Pane Windows, Energy Efficient
Construction Materials: Stucco
Patio and Porch Features: Patio, Porch, Balcony
Pool Features: Heated, In Ground, Gunite
Pool is Private
Lot Features: Sloped, Private, Wooded, Backs - Parkland
Lot Size Area: 50508
Lot Size Units: Square Feet
Lot Size Acres: 1.16
Lot Size Square Feet: 50508
Tax Lot: 17R
Water Source: Public
Financial Details
Tax Assessed Value: $6,073,720
Tax Annual Amount: $71,458
Utilities Details
Cooling Type: Heat Pump(s)
Heating Type: Zoned, Radiant, Forced Air, Central
Sewer : Septic = # of BR

Building Info

Overview

    General

  • Year Built: 2020
  • Effective Year Built: 2020
  • Building Count: 1
  • Total Rooms: 7
  • Bedroom Count: 5
  • Bathroom Count: 6
  • Full Bathrooms: 5
  • Partial Bathrooms: 6
  • Building Condition: 0
  • Building Quality: 0
  • Construction Type: 6
  • Building Style: 40
  • Exterior Walls Type: 12
  • Interior Walls Type: 0
  • Roof Shape Type: 0
  • Roof Cover Type: 3
  • Floor Count: 200
  • Living Units: 1
  • Floor Cover: 9
  • Basement Type: 1
  • Basement Area: 1,140
  • Garage Type: 1
  • Garage Square Area: 756
  • Parking Space Count: 0
  • Patio Type: 71
  • Porch Type: 77
  • Pool Type: 8
  • Location Influence Type: 273

    Dimensions

  • Lot Size Square Feet: 50,508
  • Total Building Area: 12,452
  • Gross Building Area: 12,932
  • Building Area: 10,556
  • Building Area Measurement: L

    Heating and Cooling

  • Fireplace Count: 1
  • Air Conditioning: 1
  • Heating: 24
  • Heated Square Feet: 10,556
  • Heating Fuel Type: 2

    Utilities

  • Sewer System: 2
  • Water Service: 2

Building

  • Building Type: 0
  • Property Class: R
  • Subdivision: RIVER OAKS
  • Land Acres: 0000001160
  • Standard Land Use Code: 1001
  • County Land Use Code: 011
  • Legal Description 1: RIVER OAKS LT 17R SECS 5 6

Neighborhood

  • School District Name: Fairfax County Public Schools
  • Census Tract: 480100

Zoning

  • Zoning: 110

Geography

  • Assessors Map Reference: 021-2
  • District: Jan 01, 2002
  • Parcel: 0212-03-0017R
  • Lot: 17R
  • Municipality: DRANESVILLE DIST #1A
  • Latitude: 38.9668
  • Longitude: -77.1841

    Address

  • Full Address: 620 Rivercrest Dr
  • Address - House Number: 620
  • Address - Street Name: Rivercrest
  • Address - Suffix Type: Dr
  • State: VA
  • City Name: Mc Lean
  • Carrier Code: C036
  • 4-Digit Zip Code: 1564
  • Zip Code: 22101

Valuation

    Tax

  • Total Area: 3,410
  • Tax Year: 2022
  • Tax Amount: $6,067,783
  • Tax Rate Code Area: 20101

    Market Valuation

  • Market Total Value: $5,201,700
  • Market Land Value: $1,540,000
  • Market Improvement Value: $3,661,700

    Assessments Valuation

  • Assessed Year: 2022
  • Assessed Total Value: $5,201,700
  • Assessed Land Value: $1,540,000
  • Assessed Improvements Value: $3,661,700

    Sales

  • Current Sale Contract Date: Sep 05, 2018
  • Current Sale Recording Date: Sep 12, 2018
  • Current Sale Price:
  • Current Sale Document Type: 27
  • Current Sale Input Document Number: 2018052724.001
Data used for valuation calculations is provided by RealtyHop, and other third party sources

Comparables

Unit
Status
Type
Beds
Baths
ft²
Price/ft²
Asking Price
Listed On
Closing Price
Sold On
HOA + Taxes

About McLean


Similar Homes for Sale

Currently no similar homes around

Nearby Rentals

Unit for rent at 8215 River Road, BETHESDA, MD, 20817

$9,000 /mo

  • 4 Beds
  • 3 Baths
  • 2,620 ft²
8215 River Road, BETHESDA, MD, 20817 Listing by Frederick B Roth
Unit for rent at 1036 Carper Street, MCLEAN, VA, 22101

$5,500 /mo

  • 4 Beds
  • 3 Baths
  • 2,820 ft²
1036 Carper Street, MCLEAN, VA, 22101 Listing by Kesh Tayal
Unit for rent at 929 Woburn Court, MCLEAN, VA, 22102

$7,000 /mo

  • 4 Beds
  • 3 Baths
  • 3,970 ft²
929 Woburn Court, MCLEAN, VA, 22102 Listing by Fahed Khatib


Frequently Asked Questions

When was property at 620 Rivercrest Drive built and last sold?
The property at 620 Rivercrest Drive was built in 2020 and last sold on Sep 5, 2018 for $1,465,000.
How much is this home worth?
The estimated value of the home located at 620 Rivercrest Drive is $11,609,950.
What are some comparable homes to 620 Rivercrest Drive?
There are currently no comparable homes to 620 Rivercrest Drive.