Check Availability
Johnstown 80534
620 Lippitt Ave
$695,000
● House - In Contract

620 Lippitt Ave

Johnstown, CO 80534
bedrooms
3 Beds
bathrooms
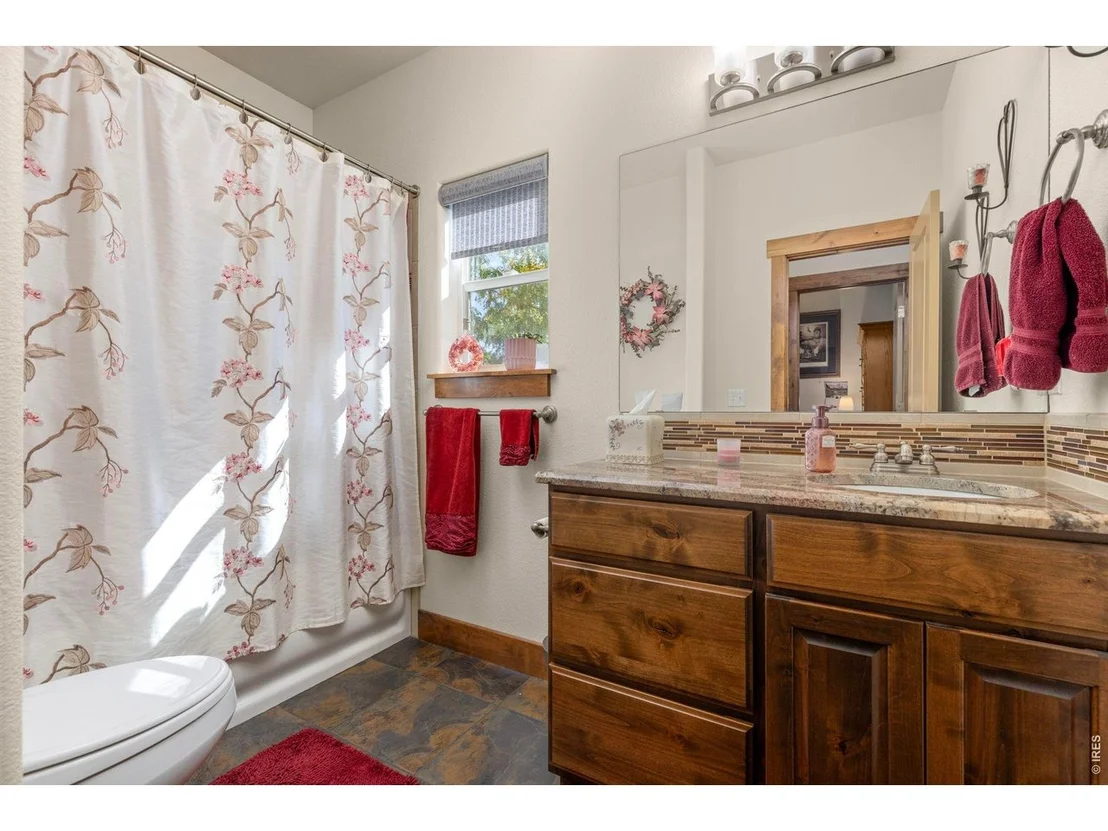
2 Baths
square feet
2,462 Ft²
$3,723
Est. Monthly

About This Property

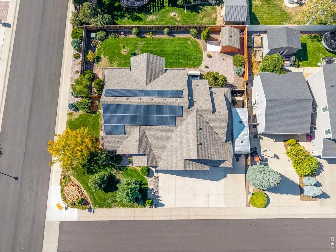
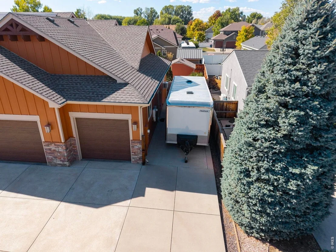
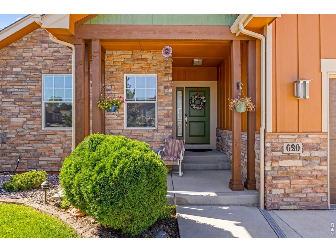
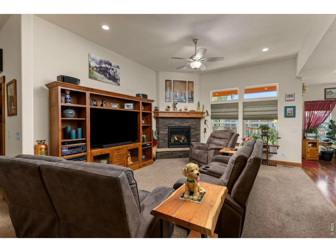
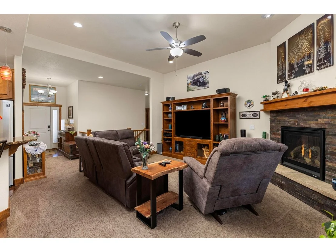
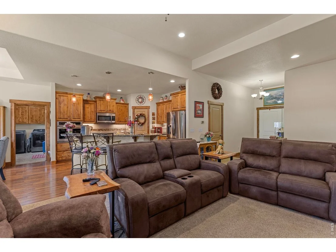
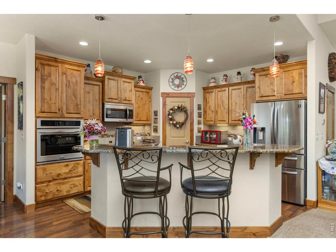
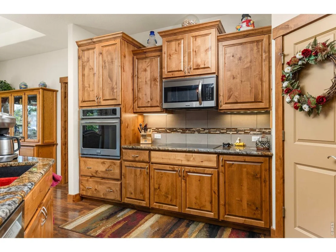
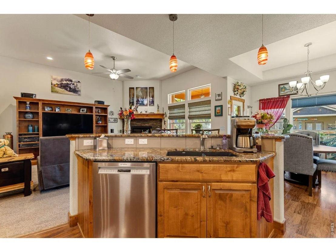
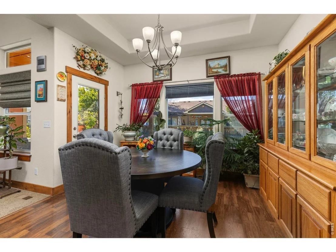
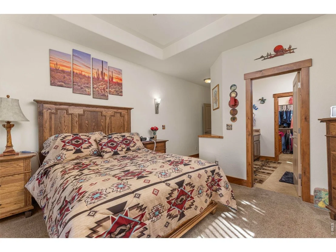
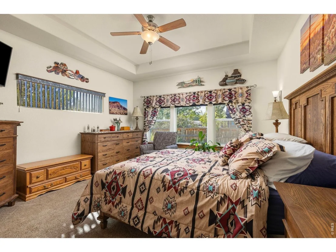
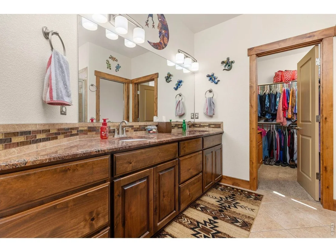
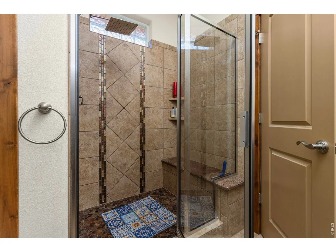
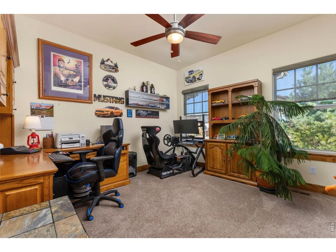
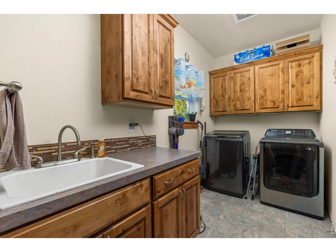
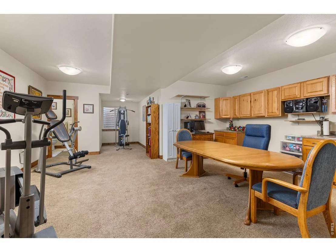
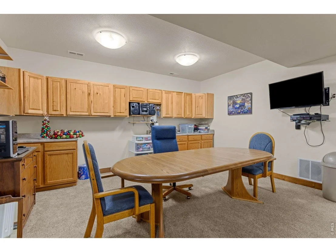
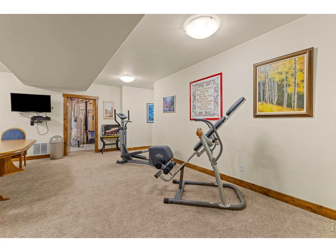
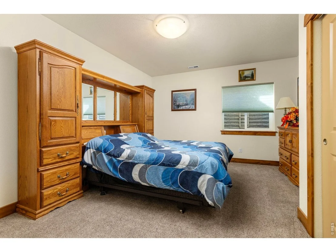
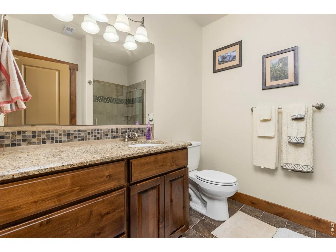
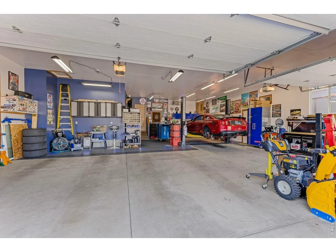
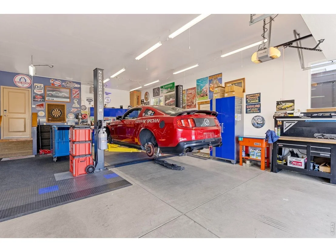
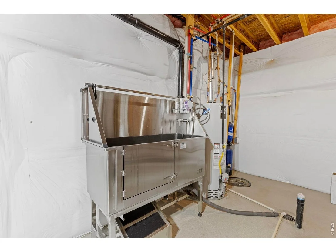
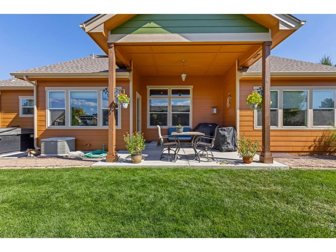
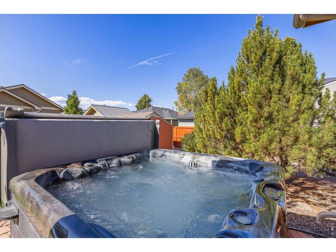
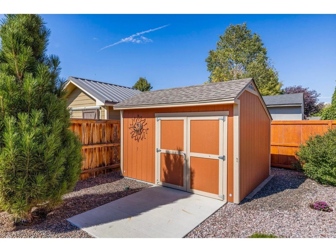
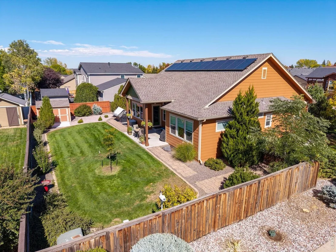
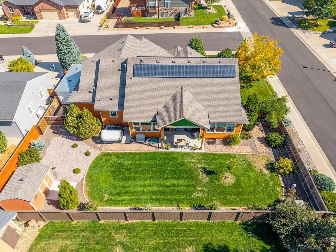
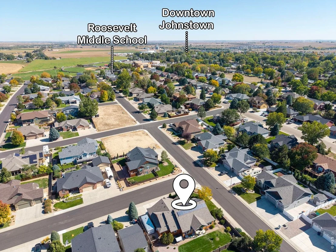
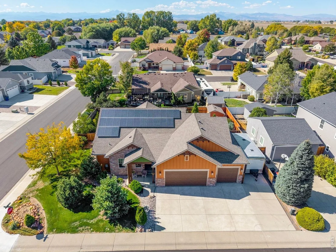
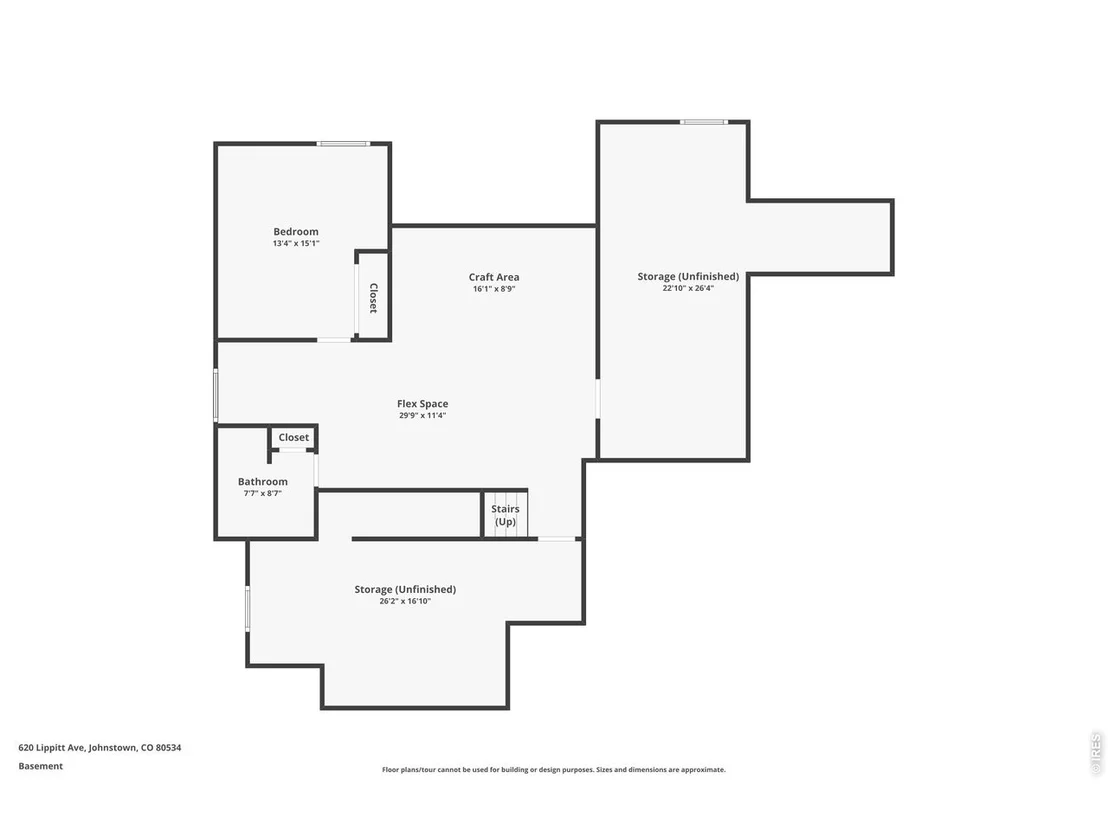
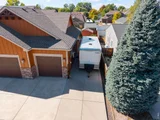
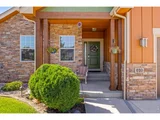
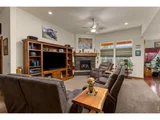
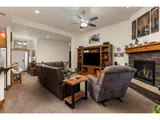
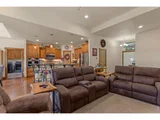
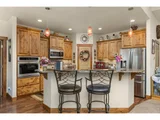
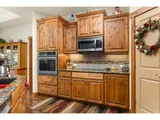
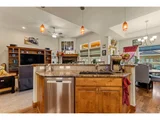
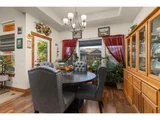
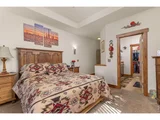
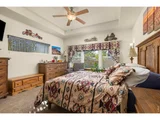
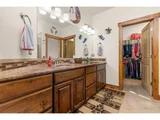
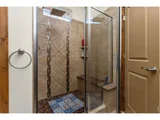
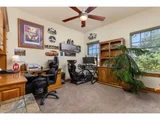
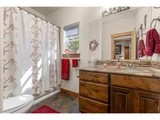
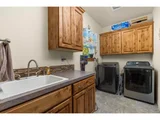
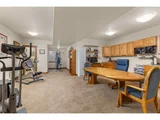
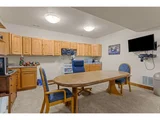
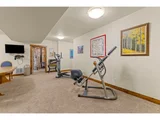
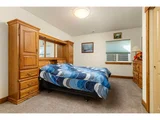
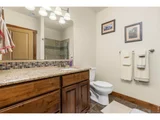
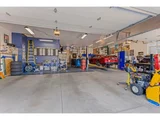
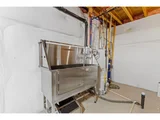
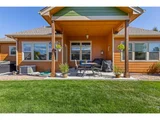
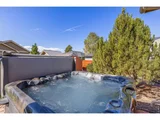
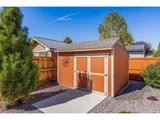
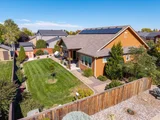
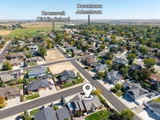
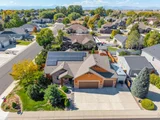
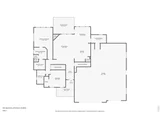
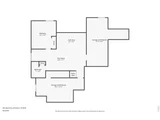
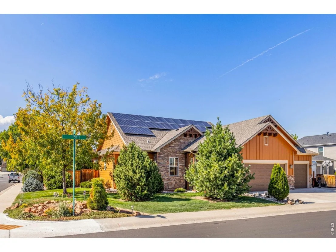
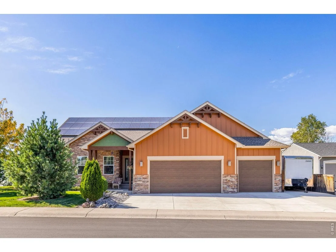
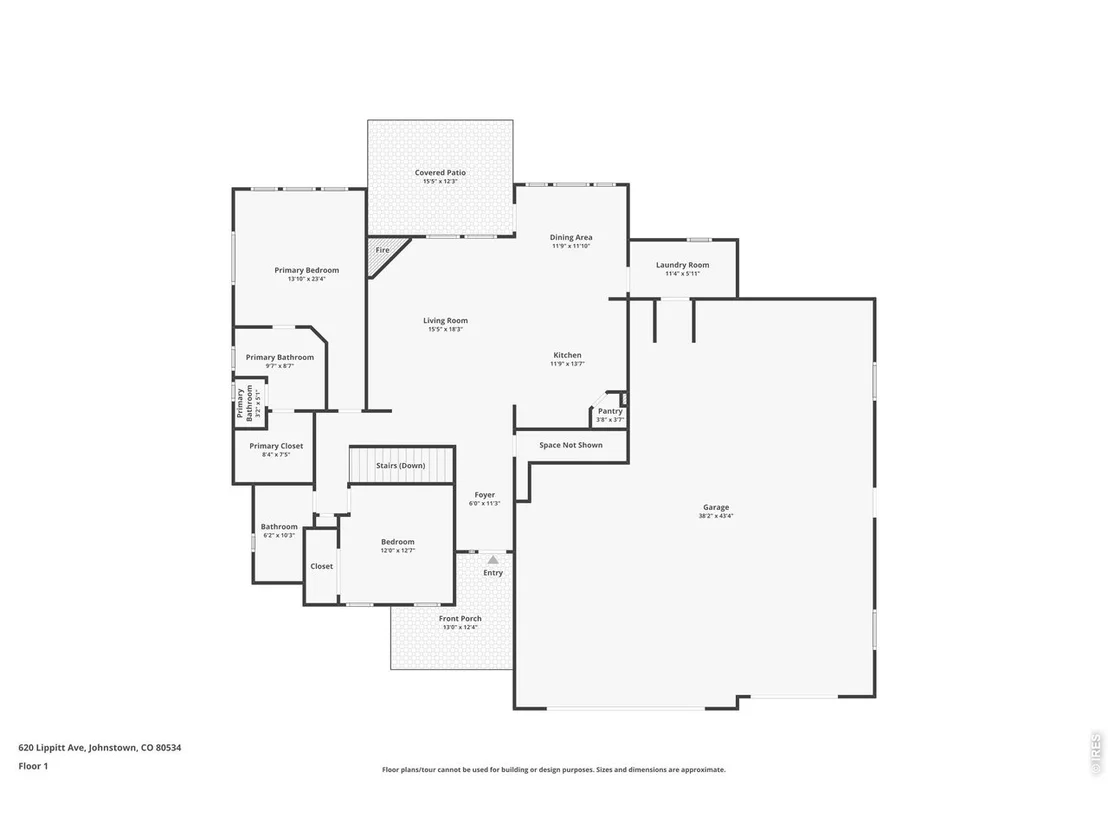
Places like this are hard to come by. High quality, custom features in a popular neighborhood w/covenants but no HOA make it a unique offering. The open floorplan w/dramatic 9, 10-& 12-foot tray ceilings is great for everyday living, entertaining & special occasions. The kitchen has premium Tharp solid raised panel knotty alder cabinetry including cityscape uppers w/crown molding & pull-out shelves in the lowers + a retractable stand mixer shelf, exotic granite counters, a breakfast bar & a walk-in pantry. It's open to the dining & living rooms forming a wonderful great room w/a striking stone gas fireplace as a focal point & has access to the covered back patio, hot tub & beautifully landscaped yard w/a 10'x10' steel framed Tuff Shed w/a concrete loading dock & over to the expanded concrete RV/boat parking. The primary suite is a peaceful retreat. The ensuite bath has a large walk-in closet, private water closet & a deluxe shower w/a bench, full wall tile surround & a river rock slip proof floor. In addition to the 3rd bedroom & bath downstairs there's an extra-large family/recreation/multipurpose room w/built-in cabinetry + 2 unfinished spaces w/egress windows for future expansion &/or extra storage. The plumbed pet washing station is negotiable. Transom windows throughout bring in extra natural daylight. Natural stained alder Craftsman style trim, panel doors, stylish lighting, plumbing fixtures & hardware add class. A standout feature setting this property apart is the 43'x38' finished, insulated, heated & air-conditioned garage/shop w/built-in toolboxes & storage systems, quiet belt driven overhead door openers & a negotiable 9000-pound capacity floor plate auto lift. It's an enthusiast's dream & a rare opportunity. The 2-year-old Class 4 roof, under warranty, and the newly painted James Hardie fiber cement siding, both engineered to provide protection from hail, UV exposure & freeze-thaw cycles deliver peace of mind and saves you money on homeowner's insurance
Unit Size
2,462 Ft²
Days on Market
-
Land Size
0.24 acres
Price per sqft
$282
Property Type
House
Property Taxes
$310
HOA Dues
-
Year Built
2015

Listed By

Brad Clarkson
RE/MAX of Boulder, Inc

Payment Calculator

Cap Rate Calculator

Last updated: 30 days ago (IRES MLS #IRE1070384)

Price History

Date / Event Date Event Price
Oct 23, 2026 In contract -
In contract
Oct 9, 2026 Listed $695,000
Listed
Nov 12, 2015 Sold
Sold
Jun 10, 2015 Sold
Sold

Property Highlights

Garage
Air Conditioning
Fireplace
With View
Parking Details
Has Garage
Parking Features: Garage Door Opener, RV Access/Parking, Attached
Garage Spaces: 5
Interior Details
Full Bathrooms: 2
Interior Features: Eat-in Kitchen, Cathedral Ceiling(s), Open Floorplan, Pantry, Natural Woodwork, Walk-In Closet(s), Kitchen Island, High Ceilings, Separate Dining Room, Workshop, Washer/Dryer Hookup, 6-Panel Doors
Appliances: Electric Range, Self Cleaning Oven, Dishwasher, Refrigerator, Microwave, Water Purifier Owned, Disposal, Fire Alarm
Flooring Type: Wood
Has Fireplace
Fireplace Features: Gas, Living Room, Kitchen, Great Room, Dining Room, One
Basement: Full, Partially Finished
Exterior Details
Square Footage: 2462
Square Footage Source: $0
Architectural Style: Contemporary, Legal Conforming
Year Built: 2015
Levels: One
Other Structures: Storage
Window Features: Window Coverings
Construction Materials: Frame, Stone, Concrete
Patio and Porch Features: Patio
Lot Features: Corner Lot, Wooded, Level, Paved, Evergreen Trees, Deciduous Trees, Native Grass, House Faces East, City Limits, Gutters, Sidewalks, Street Light, Fire Hydrant within 500 Feet, Mineral Rights Excluded
Lot Size Area: 10454.4
Lot Size Units: Square Feet
Lot Size Acres: 0.24
Lot Size Square Feet: 10454.4
Water Source: Public
Financial Details
Tax Annual Amount: $3,718
Utilities Details
Cooling Type: Central Air, Ceiling Fan(s)
Heating Type: Forced Air
Sewer : Public Sewer
Location Details
HOA/Condo/Coop Amenities: Trail(s)

Building Info

Overview

    General

  • Year Built: 2015
  • Effective Year Built: 2015
  • Building Count: 1
  • Bedroom Count: 3
  • Bathroom Count: 3
  • Full Bathrooms: 3
  • Partial Bathrooms: 3
  • Bathroom Plumbing Fixtures: 14
  • Building Condition: 0
  • Building Quality: 0
  • Construction Type: 6
  • Building Style: 11
  • Exterior Walls Type: 23
  • Interior Walls Type: 3
  • Roof Shape Type: 0
  • Roof Cover Type: 3
  • Floor Count: 100
  • Living Units: 1
  • Floor Cover: 0
  • Basement Type: 6
  • Basement Area: 1,608
  • Garage Type: 1
  • Garage Square Area: 1,260
  • Parking Space Count: 5
  • Patio Type: 0
  • Porch Type: 36
  • Pool Type: 0

    Dimensions

  • Lot Size Square Feet: 10,412
  • Total Building Area: 4,476
  • Gross Building Area: 4,476
  • Building Area: 2,462
  • Building Area Measurement: L

    Heating and Cooling

  • Air Conditioning: 1
  • Heating: 3
  • Heated Square Feet: 2,462
  • Heating Fuel Type: 0

    Utilities

  • Sewer System: 0
  • Water Service: 0

Building

  • Building Type: 0
  • Property Class: R
  • Subdivision: REDSTONE HILLS ADD
  • Land Acres: 0000000239
  • Standard Land Use Code: 1001
  • County Land Use Code: 1212
  • Legal Description 1: JOH RSH L61 REDSTONE HILLS ADD

Neighborhood

  • School District Name: Johnstown-Milliken School District RE-5J
  • Census Tract: 002108

Geography

  • Assessors Map Reference: MAP 1382
  • Account Number: R1185202
  • Parcel: R1185202
  • Lot: 61
  • Meridian: SEC 5 TWN 4N RNG 67W
  • Latitude: 40.3408
  • Longitude: -104.92

    Address

  • Full Address: 620 Lippitt Ave
  • Address - House Number: 620
  • Address - Street Name: Lippitt
  • Address - Suffix Type: Ave
  • State: CO
  • City Name: Johnstown
  • Carrier Code: R009
  • 4-Digit Zip Code: 5628
  • Zip Code: 80534

Valuation

    Tax

  • Tax Year: 2023
  • Tax Amount: $344,480
  • Tax Rate Code Area: 0568

    Appraisal Valuation

  • Standard Deviation: 0.1313
  • Valuation Date: Apr 03, 2024
  • Confidence Score: 85
  • Final Value: 588,709
  • High Value: 666,013
  • Low Value: 511,404

    Market Valuation

  • Market Total Value: $610,651
  • Market Land Value: $108,000
  • Market Improvement Value: $502,651

    Assessments Valuation

  • Assessed Year: 2023
  • Assessed Total Value: $40,920
  • Assessed Land Value: $7,240
  • Assessed Improvements Value: $33,680

    Sales

  • Current Sale Contract Date: Nov 06, 2015
  • Current Sale Recording Date: Nov 12, 2015
  • Current Sale Price:
  • Current Sale Document Type: 71
  • Current Sale Input Document Number: 4157334
  • Previous Sale Recording Date: Jun 10, 2015
  • Previous Sale Contract Date: Jun 10, 2015
  • Previous Sale Amount: $67,500
  • Previous Sale Document Type: 71
Data used for valuation calculations is provided by RealtyHop, and other third party sources

Comparables

Unit
Status
Type
Beds
Baths
ft²
Price/ft²
Asking Price
Listed On
Closing Price
Sold On
HOA + Taxes

About Johnstown


Similar Homes for Sale

Currently no similar homes around

Nearby Rentals


Frequently Asked Questions

When was property at 620 Lippitt Avenue built and last sold?
The property at 620 Lippitt Avenue was built in 2015 and last sold on Nov 6, 2015 for $403,114.
How much is this home worth?
The estimated value of the home located at 620 Lippitt Avenue is $698,972.
What are some comparable homes to 620 Lippitt Avenue?
There are currently no comparable homes to 620 Lippitt Avenue.