| Date / Event | Date | Event |
Price
|
| Sep 9, 2026 | Price Decreased |
$1,250,000
↓ $29K
(2.3%) |
|
Price Decreased
|
| Sep 8, 2026 | Relisted |
$1,279,000
|
|
Relisted
|
| Aug 4, 2026 | Withdrawn |
-
|
|
Withdrawn
|
| Dec 26, 2025 | Temporarily off market |
-
|
|
Temporarily off market
|
| Dec 26, 2025 | Listed by Raymond Douglas Living |
$1,279,000
|
|
Listed by Raymond Douglas Living
|
| Nov 19, 2025 | Price Decreased |
$1,279,000
↓ $20K
(1.5%) |
|
Price Decreased
|
| Sep 25, 2025 | Relisted |
$1,299,000
|
|
Relisted
|
| Sep 14, 2025 | Withdrawn |
-
|
|
Withdrawn
|
| Sep 6, 2025 | Listed by Raymond Douglas Living |
$1,299,000
|
|
Listed by Raymond Douglas Living
|
| |
|
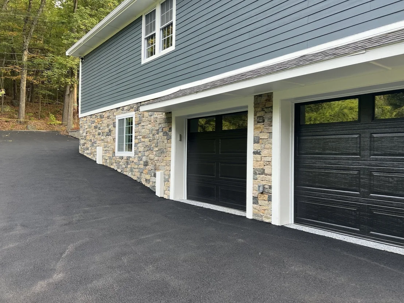
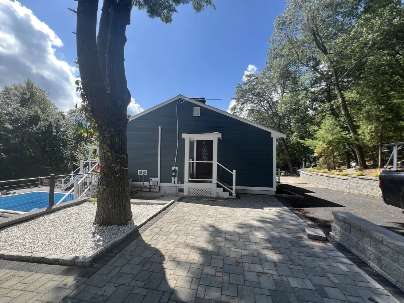
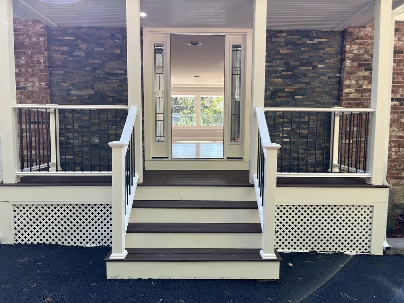
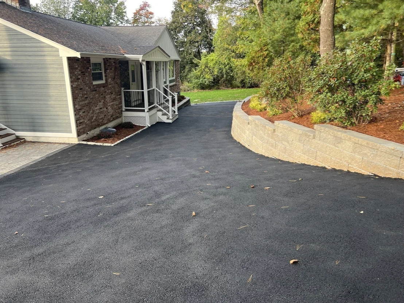
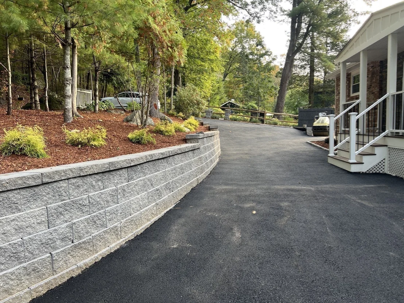
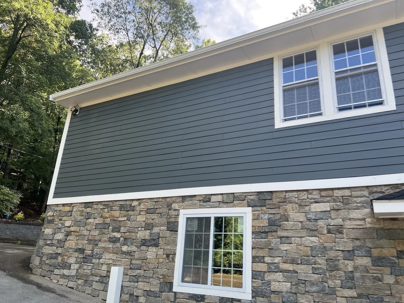
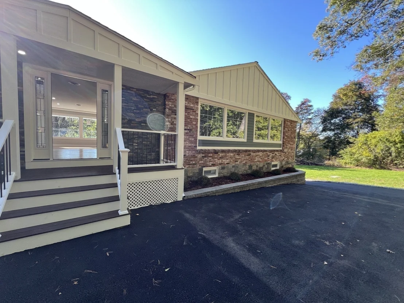
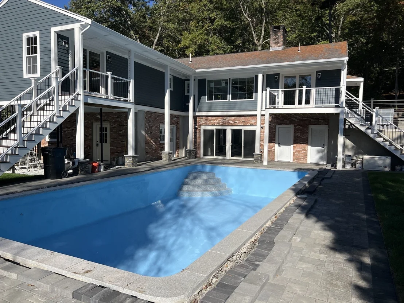
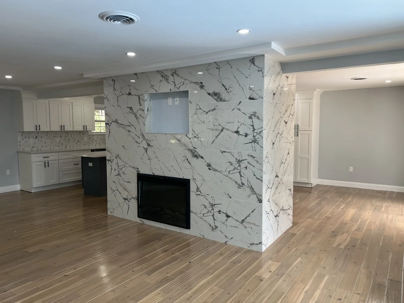
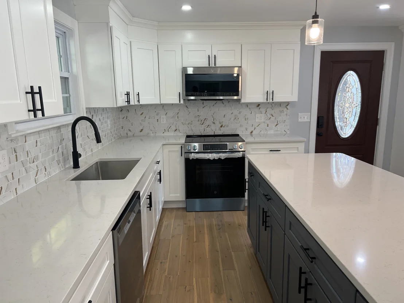
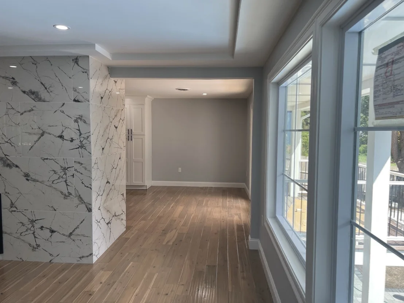
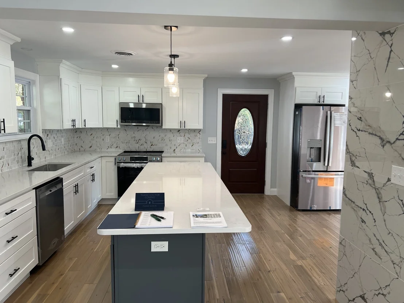
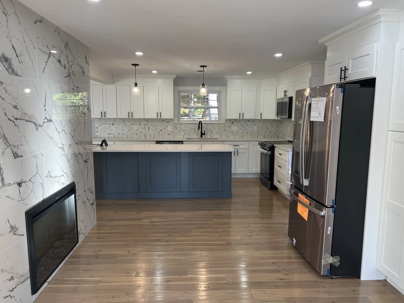
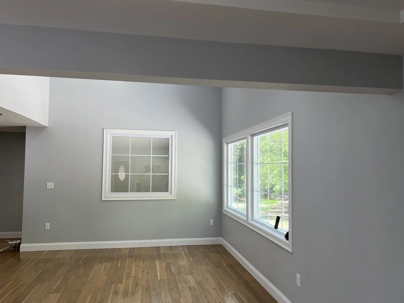
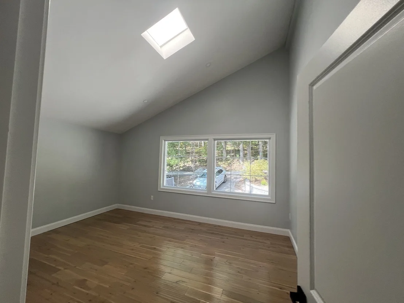
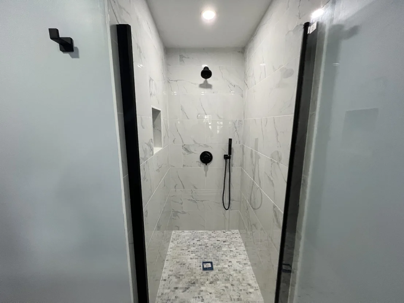
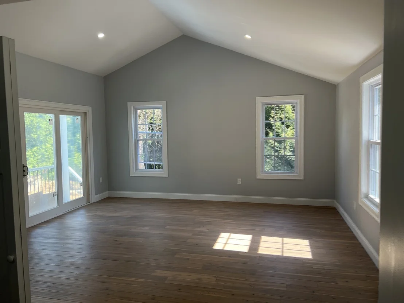
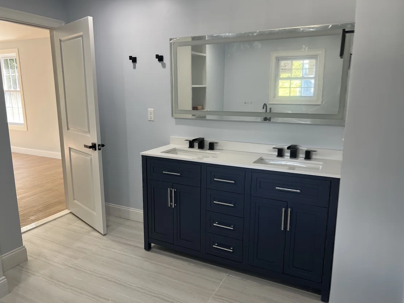
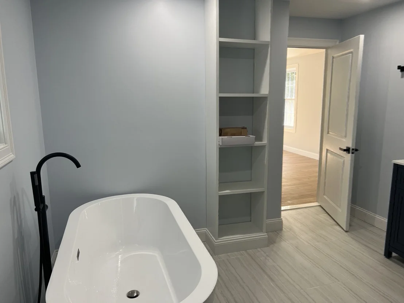
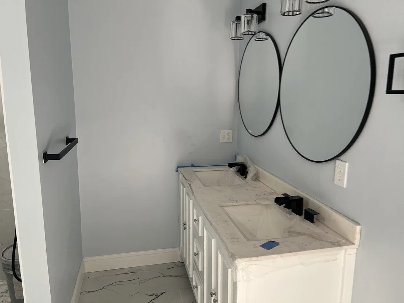
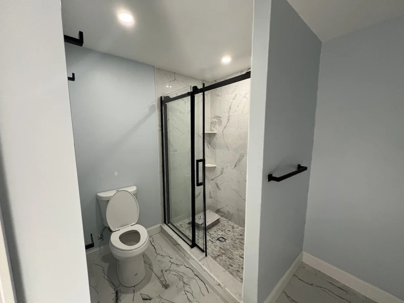
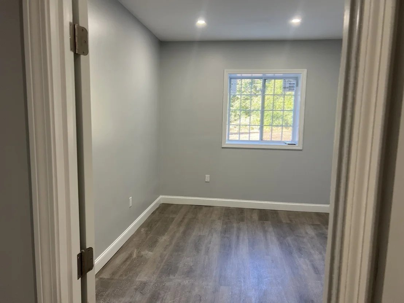
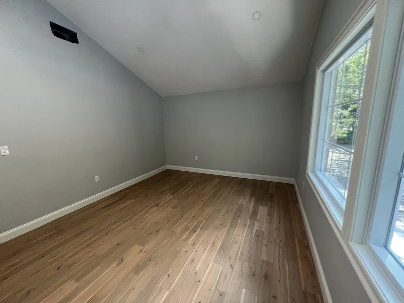
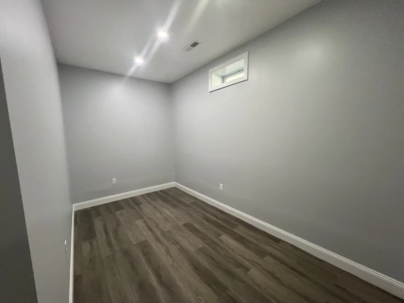
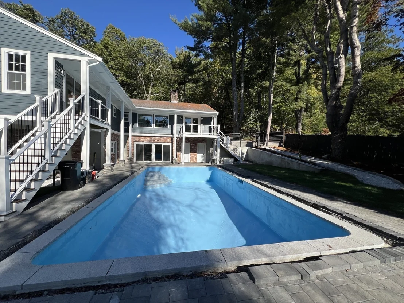
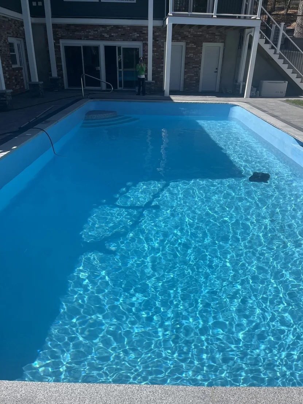
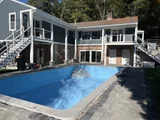
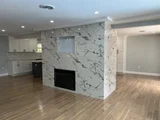
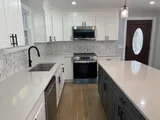
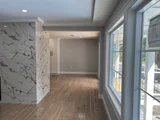
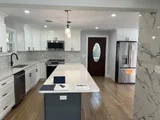
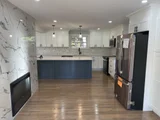
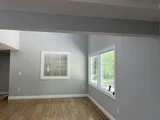
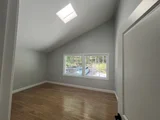
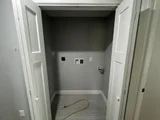
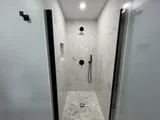
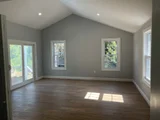
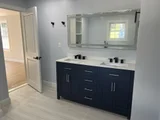
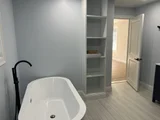
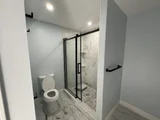
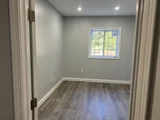
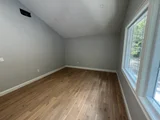
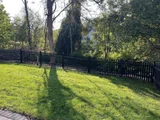
“Weston/Sudbury space without the Weston/Sudbury price.” Sophistication meets serenity in this stunning, fully renovated mid-century modern home, nestled in the trees in the highly desirable Nobscot neighborhood.Thoughtfully rebuilt & reimagined in 2025, this one-of-a-kind home combines iconic New England architecture with sleek mid-century design, a perfect harmony of past & present.With ample sq ft of living space on 2 expansive levels, this home features 4 spacious bedrms, 3 new bathrms & a versatile open floor plan designed for both lively entertaining & quiet reflection.Step into the sun-drenched family rm where nature becomes your backdrop year-round.A treetop study & an airy living & dining area provide flexibility & flow.The main-level primary suite includes a private full bth, while the lower level offers a 2nd fireplace family rm with large sliders.Whether you’re seeking inspired design, a connection to nature or a space that adapts to modern life, this home truly has it all.
|
| Nov 25, 2024 | Sold | |
|
Sold
|
| Nov 16, 2024 | In contract |
-
|
|
In contract
|
| Oct 11, 2024 | Price Decreased |
$744,500
↓ $35K
(4.5%) |
|
Price Decreased
|
| Sep 17, 2024 | Price Decreased |
$779,500
↓ $95K
(10.9%) |
|
Price Decreased
|
| Sep 14, 2024 | Price Increased |
$874,500
↑ $130K
(17.5%) |
|
Price Increased
|
| Sep 14, 2024 | Relisted |
$744,500
|
|
Relisted
|
| Sep 6, 2024 | In contract |
-
|
|
In contract
|
| Aug 1, 2024 | Listed by Coldwell Banker Realty - Sudbury |
$744,500
|
|
Listed by Coldwell Banker Realty - Sudbury
|
| |
|
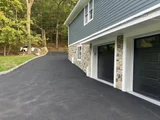
Opportunity knocks -This is a chance to build some equity while giving it your personal touches. A superb location that offers an oversized primary suite on the main level. It has multiple glass sliders with a wrap-around balcony on the back of the home overlooking the in-ground pool. White and clean is the theme throughout. You will find an open eat-in kitchen with ample space. An open dining room overlooking the backyard flows into the living room with lots of windows and a double-sided fireplace. The home has an additional bedroom on the main level and two on the lower walk-out level, and additional bedrooms and bath. There are multiple options for in-laws and or extended family. There is a two-car garage that allows direct access to the home. This house is located on the edge of Callahan State Park with access to walking trails, equine facilities, and country farms. Think outside the box because this home has great possibilities!
|
| Jul 24, 2024 | Temporarily off market |
-
|
|
Temporarily off market
|
| Jul 10, 2024 | Price Decreased |
$999,000
↓ $51K
(4.9%) |
|
Price Decreased
|
| Jun 27, 2024 | Price Decreased |
$1,050,000
↓ $149K
(12.4%) |
|
Price Decreased
|
| Jun 5, 2024 | Listed by Dora Naves & Associates |
$1,199,000
|
|
Listed by Dora Naves & Associates
|
| |
|
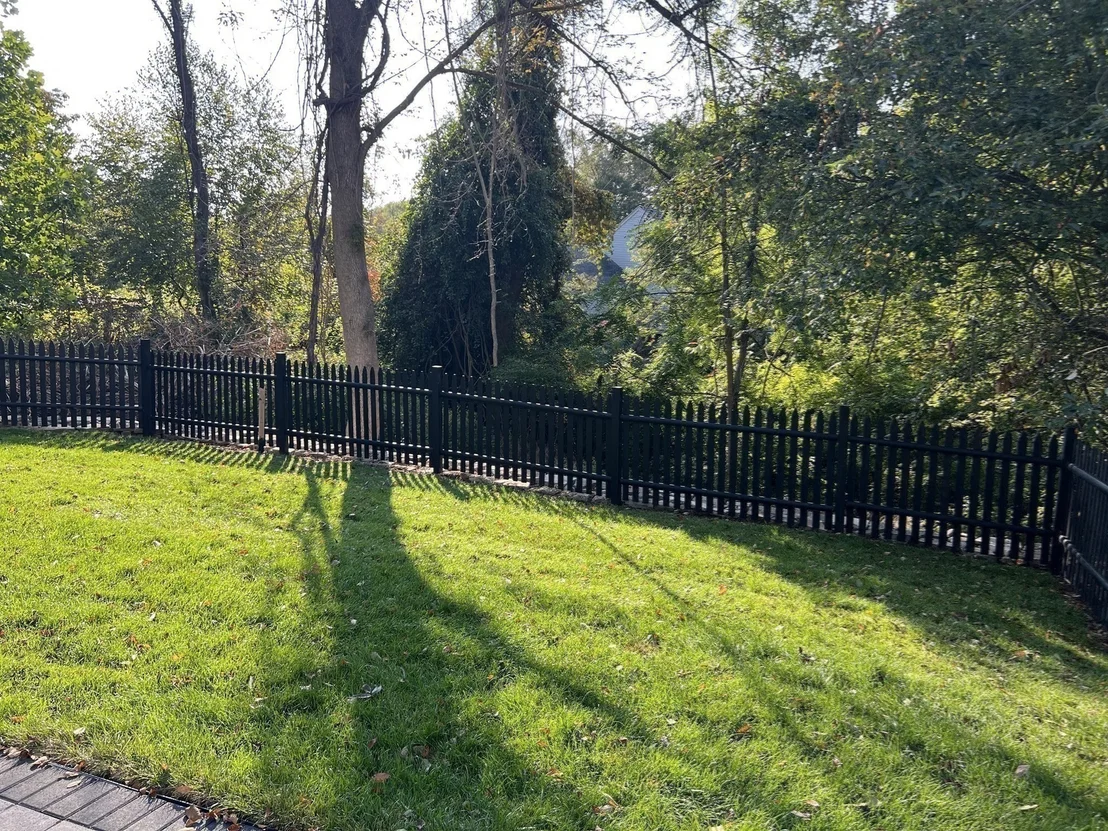
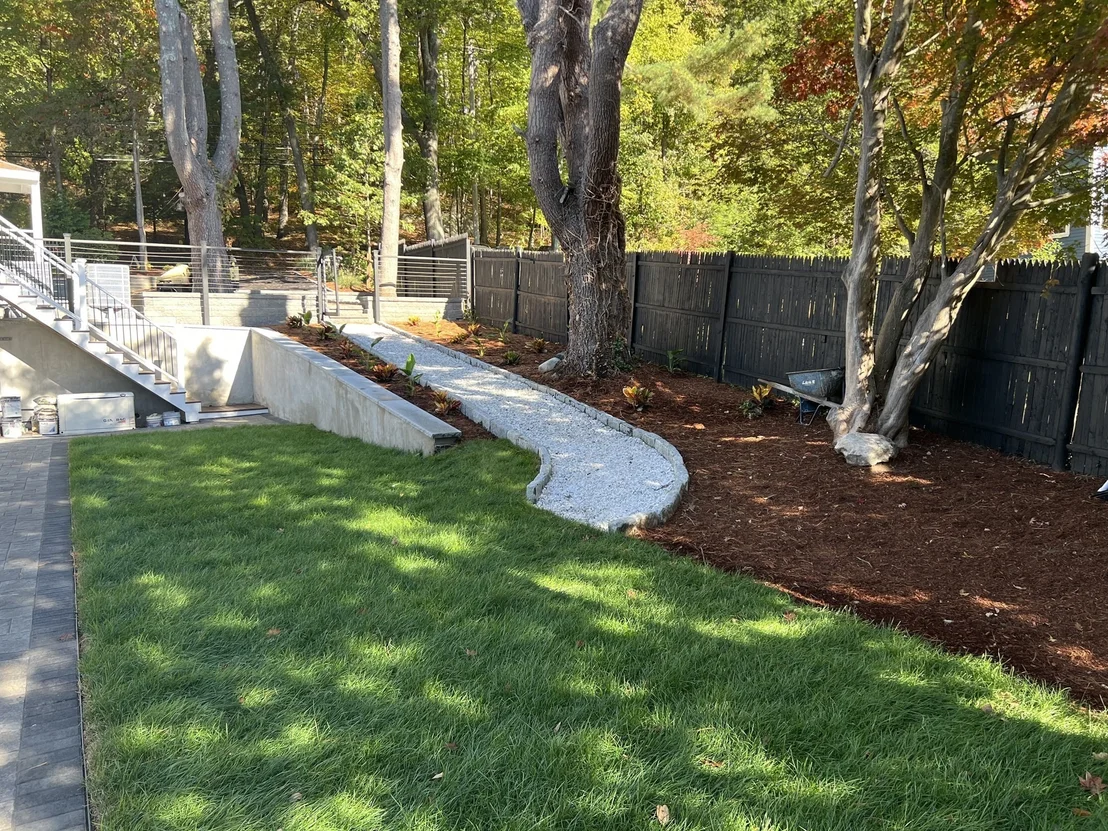
Not a drive by. Plenty of room to spread out in this L shaped Contemporary Ranch on an ACRE+ in popular North Framingham. Spacious rooms w/walls of glass overlook a lovely wooded setting. Flowing open floor plan includes front to back kitchen w/breakfast room overlooking the pool. See through fireplace is the centerpiece of the oversize formal dining rm-entertainment size living rm-white tile floors over original hardwds. Luxurious 30' primary suite w/full bath and 6 sliders to the wrap around balcony. 2 more bedrms and another full bath on the main level. Full finished walkout lower level w/a front to back fireplaced family room-second kitchen plus 3 more finished rooms and a full bath offer space for multi generational living. Laundry on both levels. Sliding doors lead to the big backyard ready for your barbeques-swing sets-firepits. Central AC-propane fueled generator. Circular driveway w/off street parking for 10 cars. A little TLC will bring this beauty back to life!
|

































 Your Privacy Choices
Phone: 425-283-2930
Address: 335 Madison Avenue, New York, NY 10017