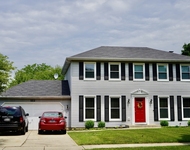
See Home Value
$599,000
● House - Off Market

620 Conestoga Road

NAPERVILLE, IL 60563
bedrooms
4 Beds
bathrooms
4 Baths, 1 Half Bath
square feet
3,114 Ft²
$953,874
RealtyHop Estimate
59.24%
Since Oct 1, 2017
National-US
Primary Model

About This Property

Sensational home in popular Century Farms. This home has it all! 5 Bedrooms, 3 1/2 Baths, 1st Floor Study, full finished Basement, & 3 Car garage. Breathtaking 2 story entry with dramatic staircase. Soaring Living Room & Dining Room. Stunning gourmet Kitchen incl white cabinetry, butler's pantry, a large island w/seating, silestone gray counter-tops, newer stainless steel appliances, & walk-in Pantry. Adjacent Breakfast  room features Butler's Pantry. Grand-sized Family Room has space for plenty of seating plus a game area. Gas fireplace. 1st floor Office. Master Suite incl a Sitting Rm, a luxury Bath w/separate His & Her vanities, soaking tub & walk-in shower. 3 additional Bedrooms 2nd floor. Fantastic finished basement w/Theater area, Recreation room, Play Room, Bar, a 5th Bedrm & Full Bath. New Professional Paint Interior & Exterior. New roof Aug 2017. Refinished Hardwood flooring 1st floor. New carpet 2nd floor & stairs. Near I-88, Nike Park, #203 Schools, Downtown Naperville.
Unit Size
3,114 Ft²
Days on Market
-
Land Size
0.26 acres
Price per sqft
$192
Property Type
House
Property Taxes
$999
HOA Dues
$25
Year Built
1999

Payment Calculator

Cap Rate Calculator

Last updated: 3 years ago (MRED MLS #09711379)

Price History

Date / Event Date Event Price
Sep 29, 2017 Sold
Sold
Sep 2, 2017 Listed $599,000
Listed
Sensational home in popular Century Farms. This home has it all! 5 Bedrooms, 3 1/2 Baths, 1st Floor Study, full finished Basement, & 3 Car garage. Breathtaking 2 story entry with dramatic staircase. Soaring Living Room & Dining Room. Stunning gourmet Kitchen incl white cabinetry, butler's pantry, a large island w/seating, silestone gray counter-tops, newer stainless steel appliances, & walk-in Pantry. Adjacent Breakfast room features Butler's Pantry. Grand-sized Family Room has space for plenty of seating plus a game area. Gas fireplace. 1st floor Office. Master Suite incl a Sitting Rm, a luxury Bath w/separate His & Her vanities, soaking tub & walk-in shower. 3 additional Bedrooms 2nd floor. Fantastic finished basement w/Theater area, Recreation room, Play Room, Bar, a 5th Bedrm & Full Bath. New Professional Paint Interior & Exterior. New roof Aug 2017. Refinished Hardwood flooring 1st floor. New carpet 2nd floor & stairs. Near I-88, Nike Park, #203 Schools, Downtown Naperville. The manager has listed the unit size as 3114 square feet.
Aug 3, 2017 Listed by Baird & Warner $599,000
Listed by Baird & Warner

Property Highlights

Air Conditioning

Building Info

Overview

    General

  • Year Built: 1999
  • Effective Year Built: 1999
  • Building Count: 1
  • Total Rooms: 9
  • Bedroom Count: 4
  • Bathroom Count: 3
  • Full Bathrooms: 2
  • Partial Bathrooms: 3
  • Building Condition: 0
  • Building Quality: 0
  • Construction Type: 2
  • Building Style: 0
  • Exterior Walls Type: 2
  • Interior Walls Type: 0
  • Roof Shape Type: 0
  • Roof Cover Type: 0
  • Floor Count: 200
  • Living Units: 1
  • Floor Cover: 0
  • Basement Type: 9
  • Basement Area: 1,615
  • Garage Type: 7
  • Parking Space Count: 3
  • Patio Type: 0
  • Porch Type: 0
  • Pool Type: 0

    Dimensions

  • Lot Size Square Feet: 11,326
  • Lot Size Depth Feet: 151
  • Lot Size Frontage Feet: 75
  • Total Building Area: 4,729
  • Gross Building Area: 4,729
  • Building Area: 3,114
  • Building Area Measurement: L

    Heating and Cooling

  • Air Conditioning: 1
  • Heating: 3
  • Heated Square Feet: 3,114
  • Heating Fuel Type: 0

    Utilities

  • Sewer System: 0
  • Water Service: 0

Building

  • Building Type: 0
  • Property Class: R
  • Subdivision: CENTURY FARMS
  • Land Acres: 0000000260
  • Standard Land Use Code: 1001
  • County Land Use Code: R
  • Legal Description 1: CENTURY FARMS UNIT 5 ALL

Neighborhood

  • School District Name: Naperville Community Unit District 203
  • School Tax School District: DISTRICT 203
  • Census Tract: 846405

Zoning

  • Zoning: R

Geography

  • Assessors Map Reference: 3141-C2
  • Parcel: 07-12-111-022
  • Lot: 218
  • Municipality: NAPERVILLE
  • Latitude: 41.7984
  • Longitude: -88.1586

    Address

  • Full Address: 620 Conestoga Rd
  • Legal Unit: 5
  • Address - House Number: 620
  • Address - Street Name: Conestoga
  • Address - Suffix Type: Rd
  • State: IL
  • City Name: Naperville
  • Carrier Code: C028
  • 4-Digit Zip Code: 2491
  • Zip Code: 60563

Valuation

    Tax

  • Tax Year: 2022
  • Tax Amount: $1,222,544
  • Tax Rate Code Area: 7025

    Appraisal Valuation

  • Standard Deviation: 0.1681
  • Valuation Date: Jan 10, 2024
  • Confidence Score: 78
  • Final Value: 763,160
  • High Value: 891,517
  • Low Value: 634,804

    Market Valuation

  • Market Total Value: $585,630
  • Market Land Value: $169,080
  • Market Improvement Value: $416,550

    Assessments Valuation

  • Assessed Year: 2022
  • Assessed Total Value: $195,210
  • Assessed Land Value: $56,360
  • Assessed Improvements Value: $138,850

    Exemptions

  • Homeowner Exemption: Yes

    Sales

  • Current Sale Contract Date: Dec 04, 2003
  • Current Sale Recording Date: Dec 17, 2003
  • Current Sale Price:
  • Current Sale Document Type: 71
  • Current Sale Input Document Number: R2003-474259
  • Previous Sale Recording Date: May 11, 1999
  • Previous Sale Contract Date: Apr 09, 1999
  • Previous Sale Amount: $351,000
  • Previous Sale Document Type: 71
Data used for valuation calculations is provided by RealtyHop, and other third party sources

Comparables

Unit
Status
Type
Beds
Baths
ft²
Price/ft²
Asking Price
Listed On
Closing Price
Sold On
HOA + Taxes

About Cress Creek


Similar Homes for Sale

Currently no similar homes around

Nearby Rentals

Unit for rent at 1013 E Benton Avenue, Naperville, IL, 60540

$3,750 /mo

  • 4 Beds
  • 2 Baths
  • 2,300 ft²
1013 E Benton Avenue, Naperville, IL, 60540 Listing by Matt Satre
Unit for rent at 28297 Torch Parkway, IL, 60555

$3,899 /mo

  • 3 Beds
  • 2 Baths
  • 1,826 ft²
28297 Torch Parkway, IL, 60555 Listing by Karla Ball


Frequently Asked Questions

When was property at 620 Conestoga Road built and last sold?
The property at 620 Conestoga Road was built in 1999 and last sold on Dec 4, 2003 for $492,000.
How much is this home worth?
The estimated value of the home located at 620 Conestoga Road is $0.
What are some comparable homes to 620 Conestoga Road?
There are currently no comparable homes to 620 Conestoga Road.