


39
Map
620 Carica Road


About This Property
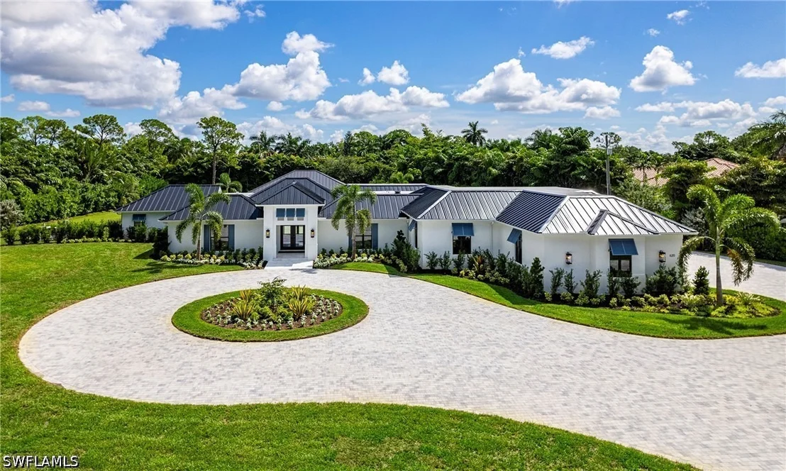
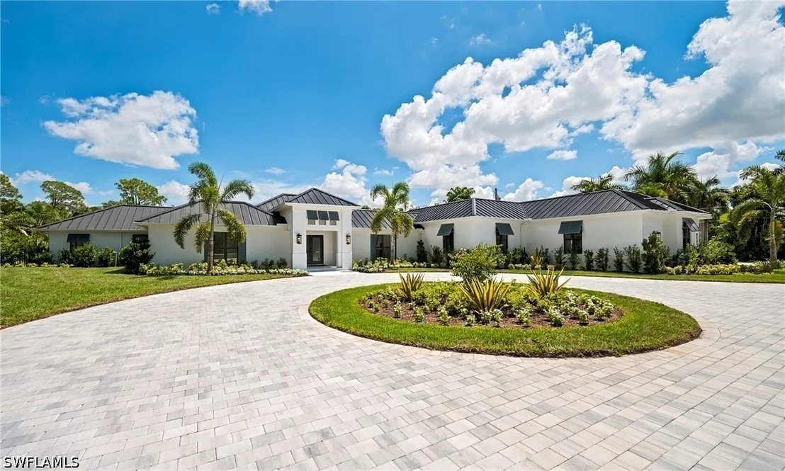
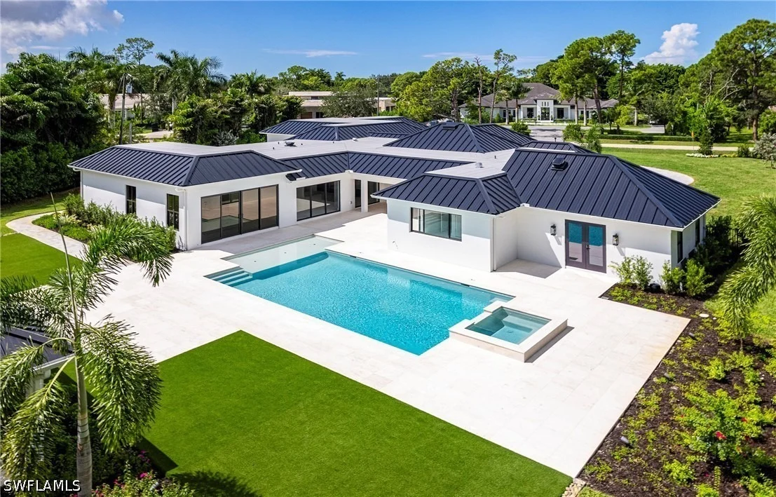
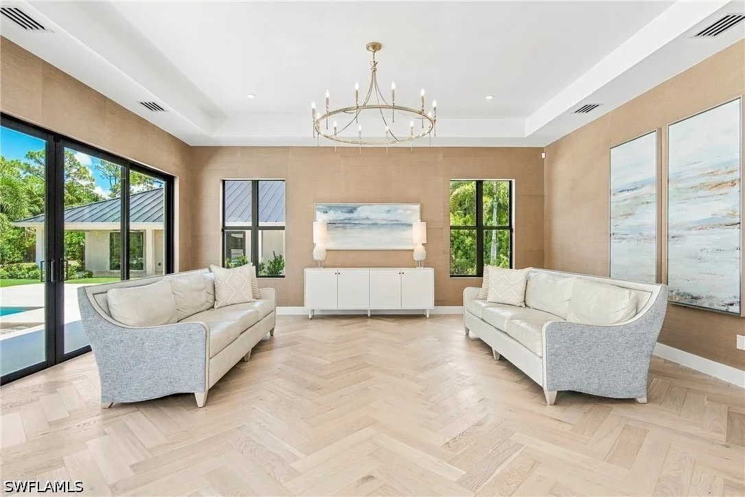
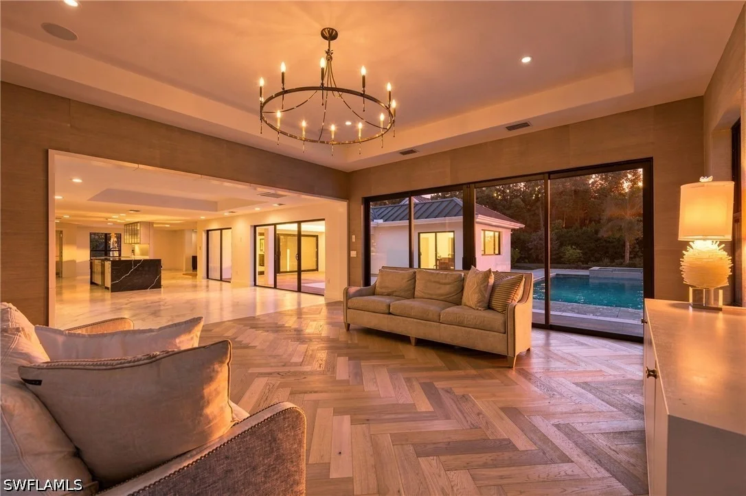
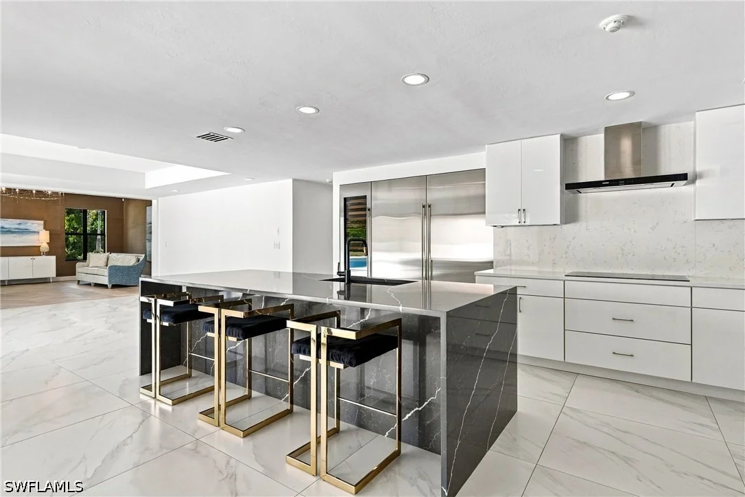
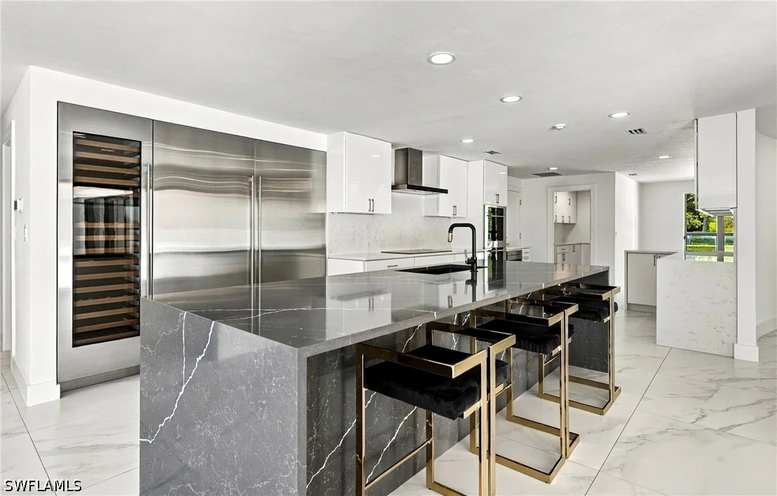
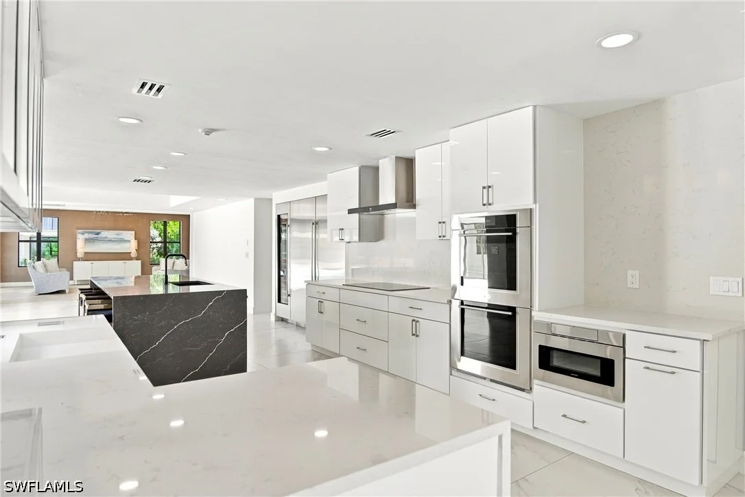
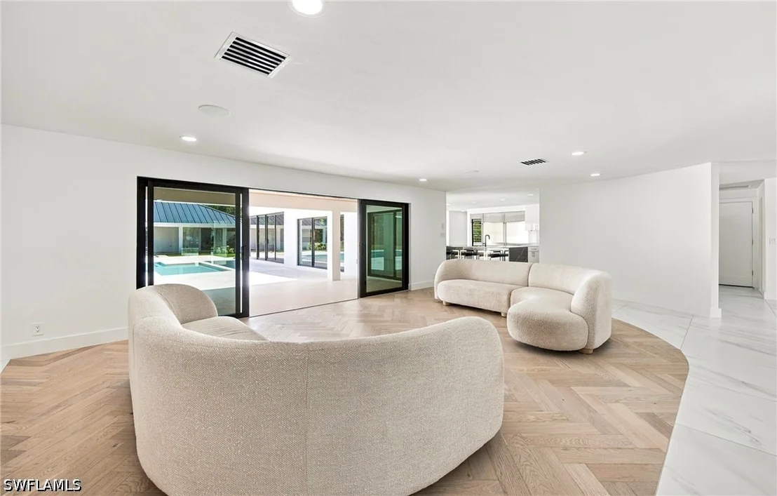
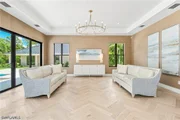
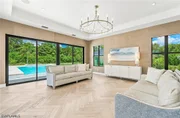
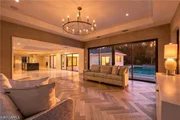
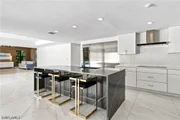
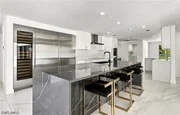
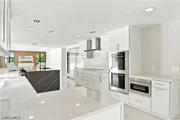
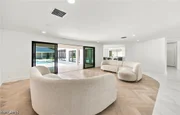
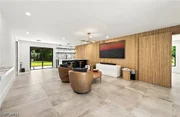
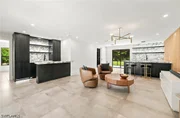
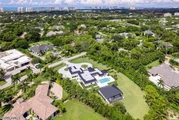
Just off the foyer, the living room is defined by graceful curved walls and a custom curved herringbone wood floor inlay that follows the architecture of the room. Expansive sliders create a beautiful connection to the pool and grounds. The redesigned kitchen features quartz countertops, professional-grade appliances, generous entertaining areas and an effortless connection to the surrounding living spaces.
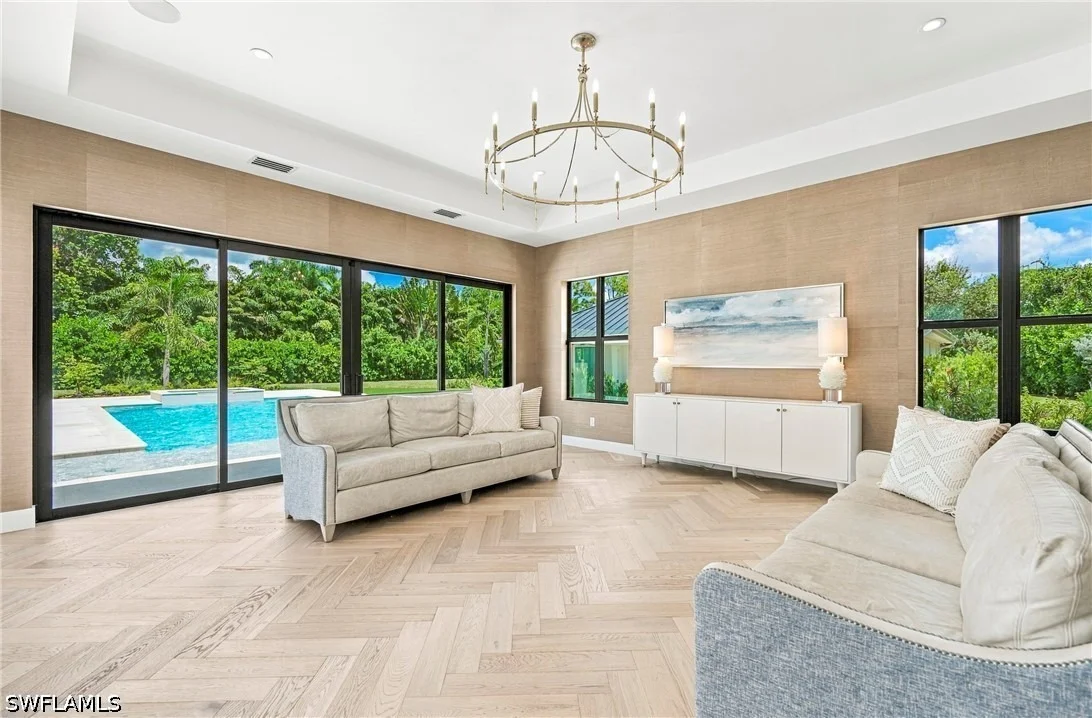
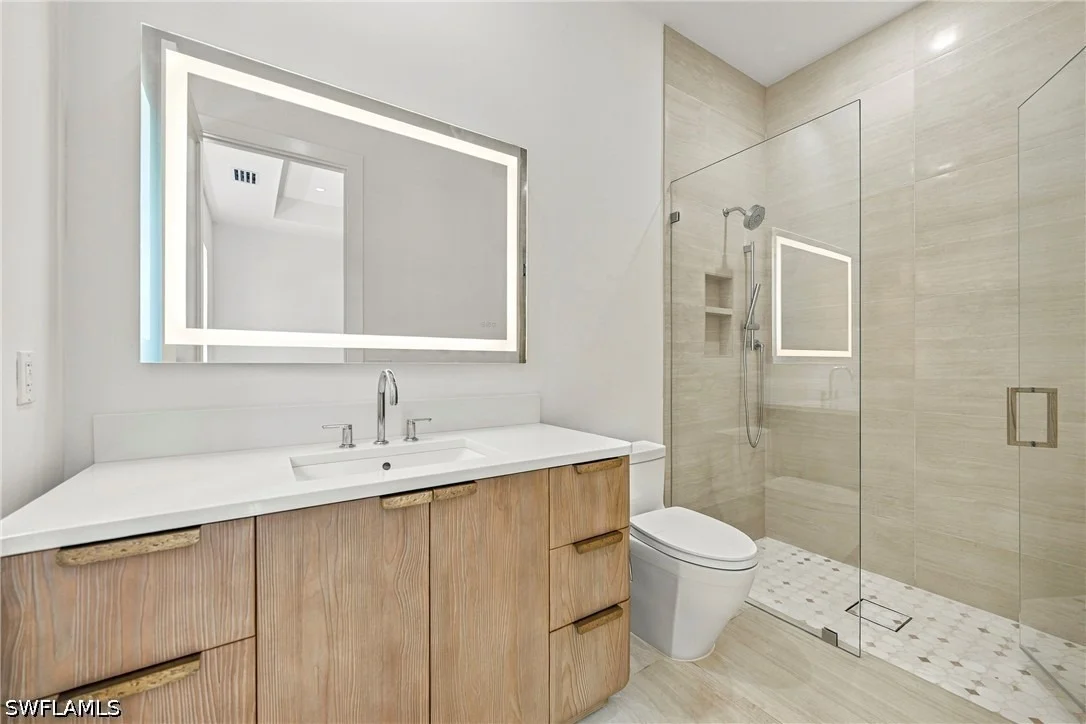
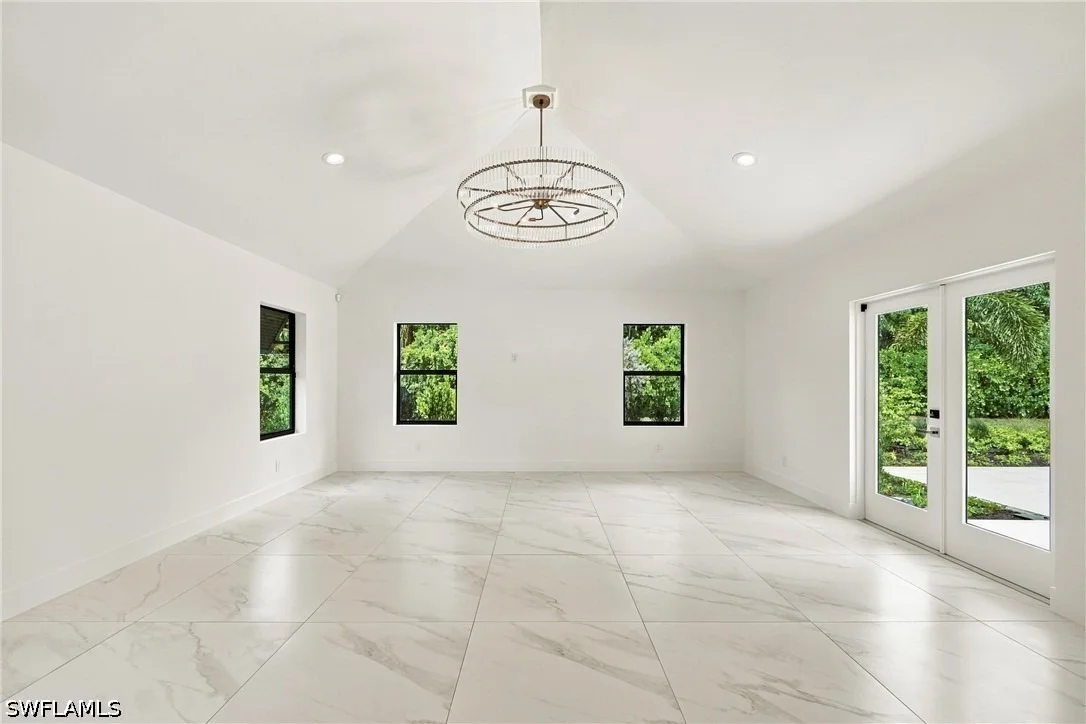
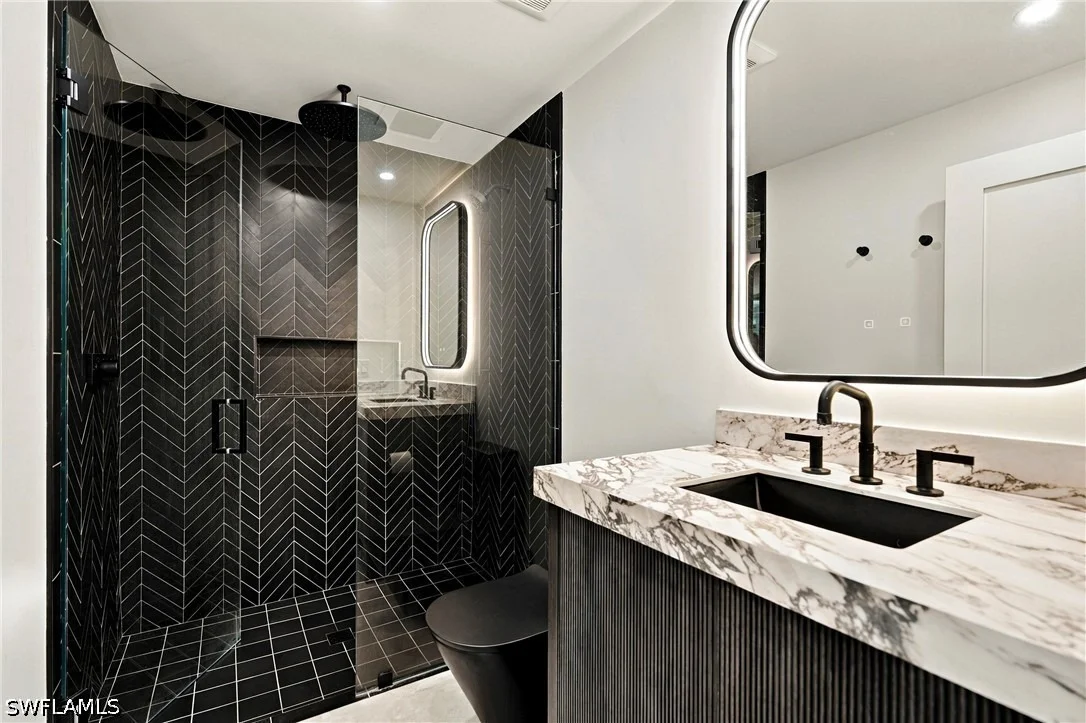
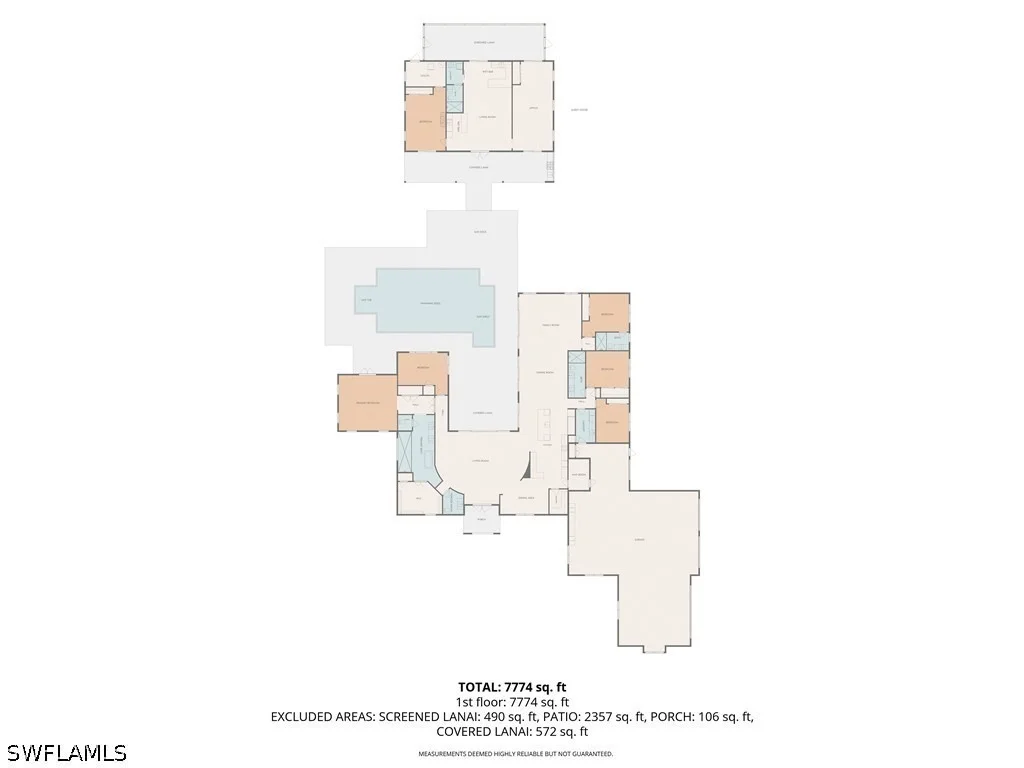
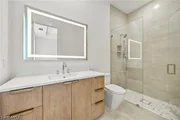
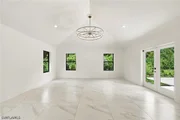
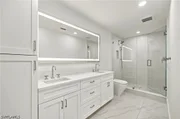
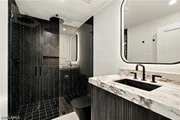
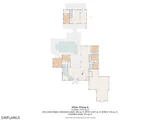
A thoughtfully designed new addition expanded the residence with a spacious family room directly off the kitchen and a private VIP suite, both featuring 11-foot tray ceilings. The family room offers herringbone wood flooring and extensive glass overlooking the pool and landscaped grounds. The VIP suite continues the home's refined design with herringbone flooring and a beautifully appointed private bath.
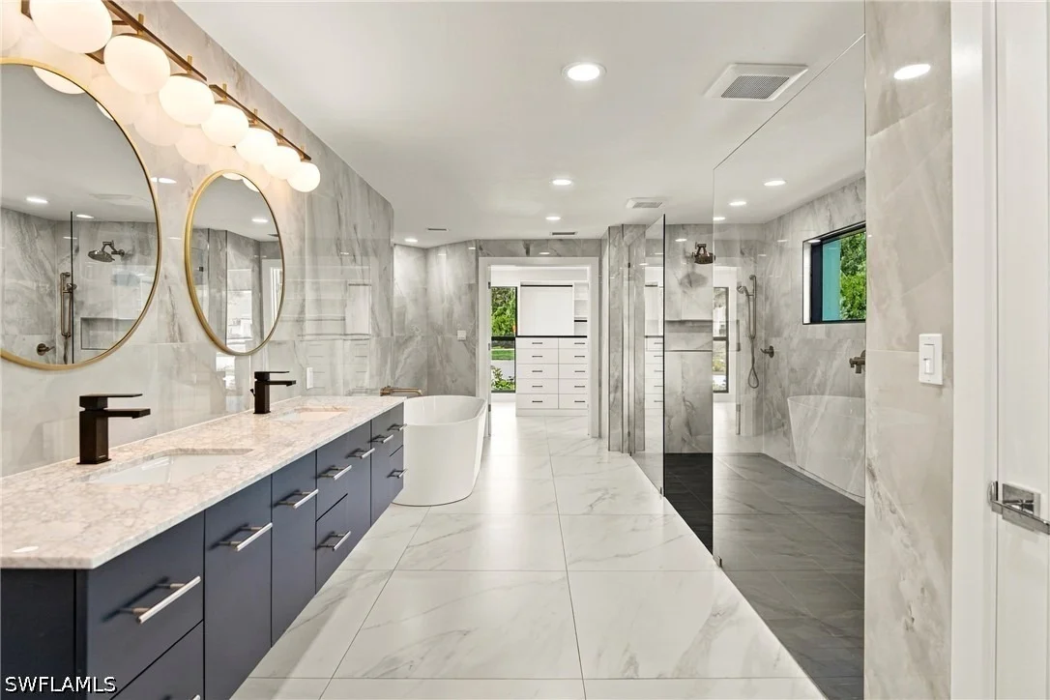
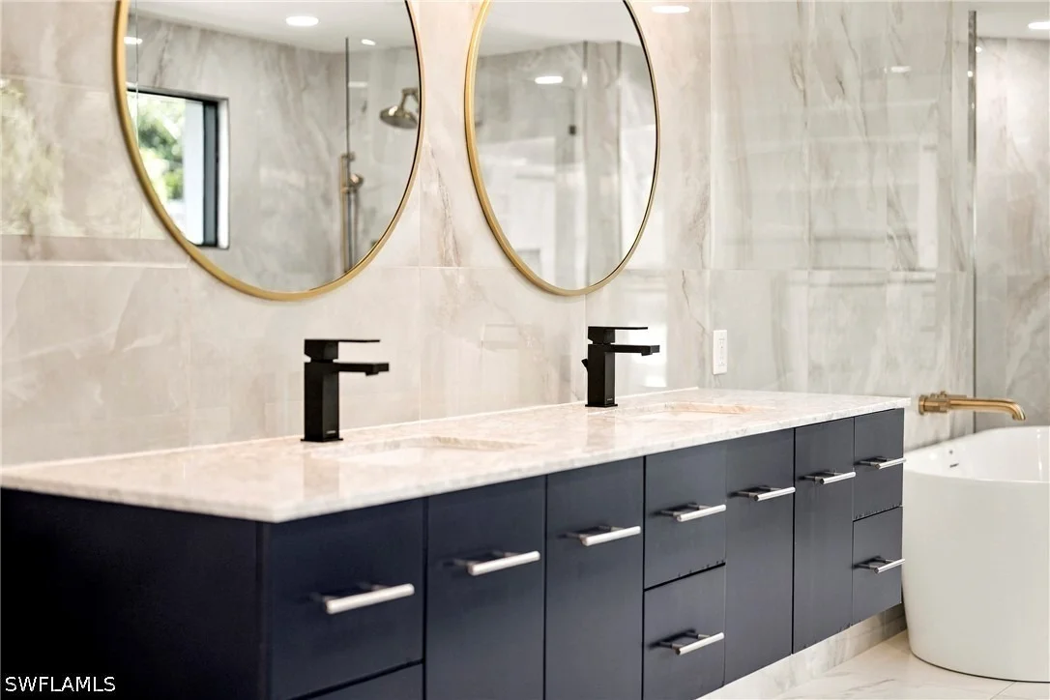
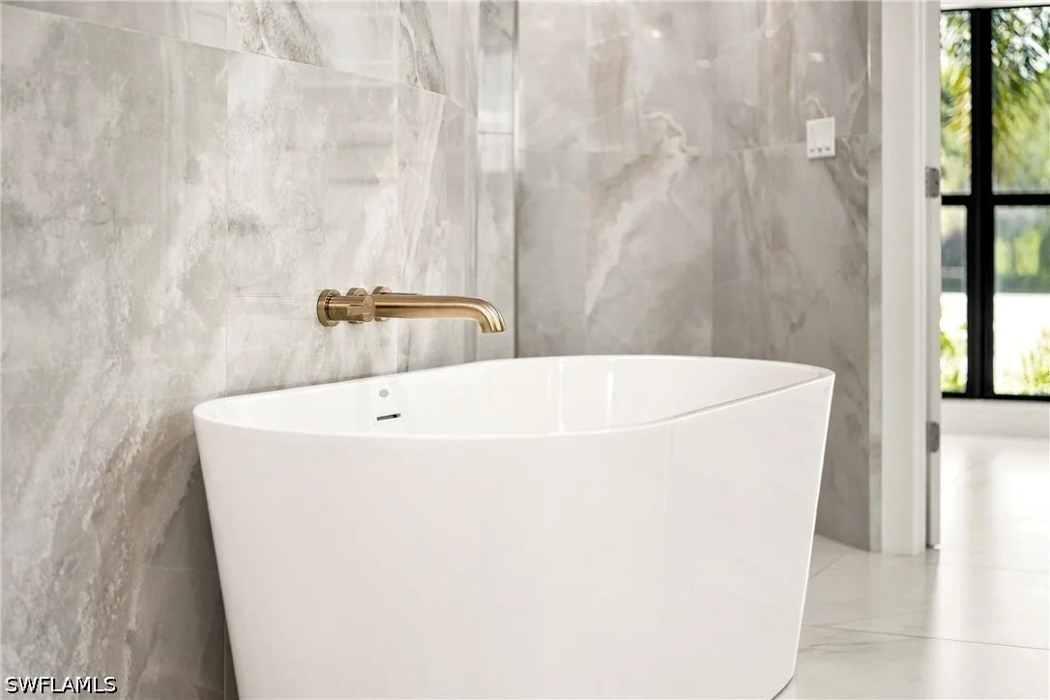
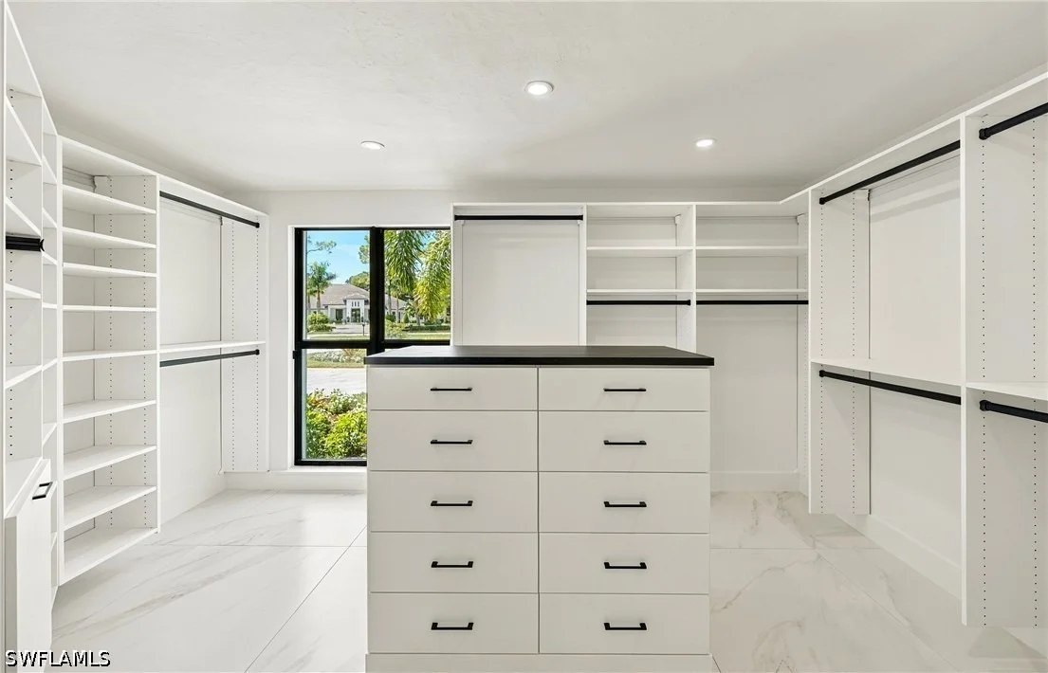
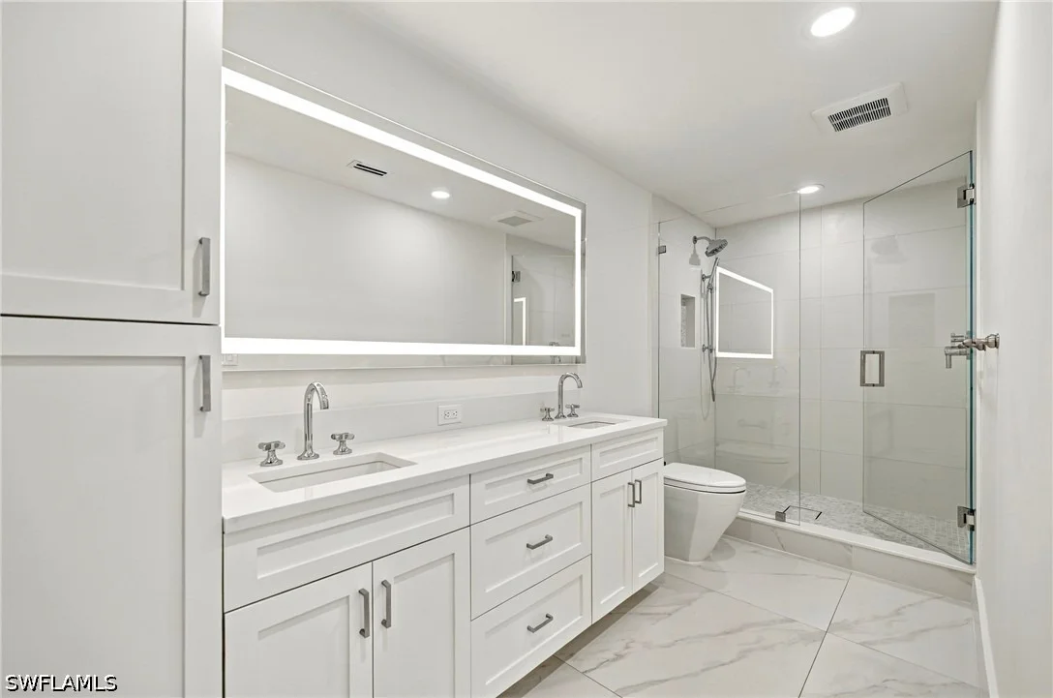
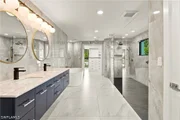
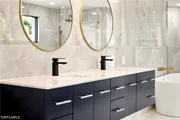
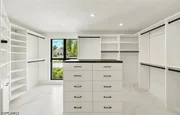
The primary suite is a serene and sophisticated retreat, featuring a spacious bedroom with a dramatic vaulted ceiling, dedicated workout room and convenient access to the pool and spa. The luxurious spa-like bath offers large-format surfaces, dual vanities, a freestanding soaking tub, oversized glass-enclosed shower and beautifully designed custom closet.
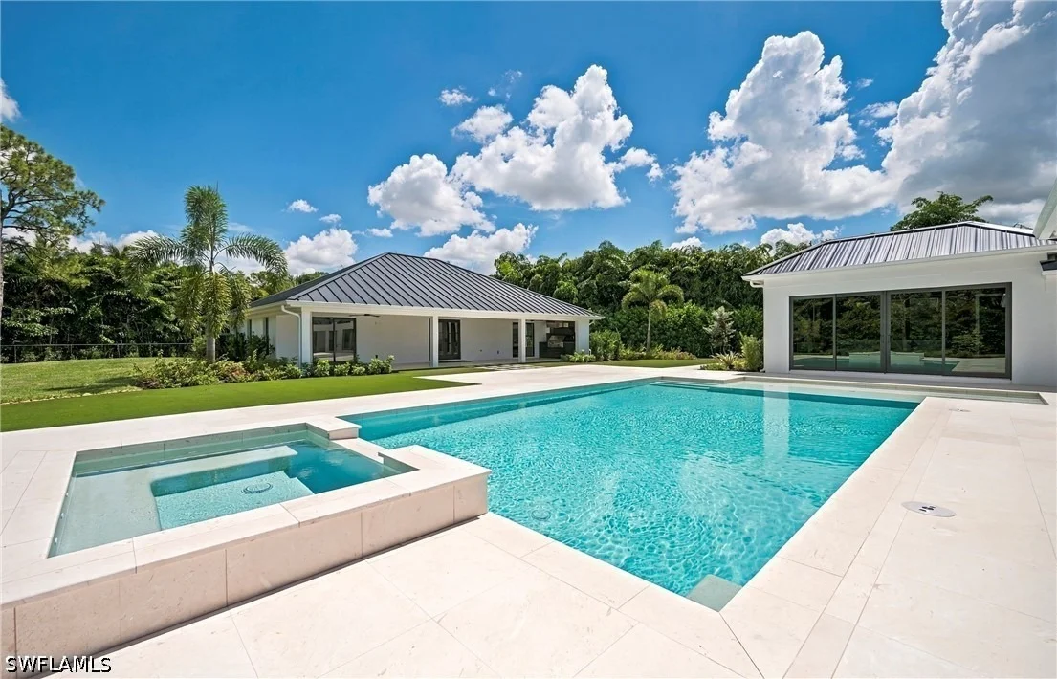
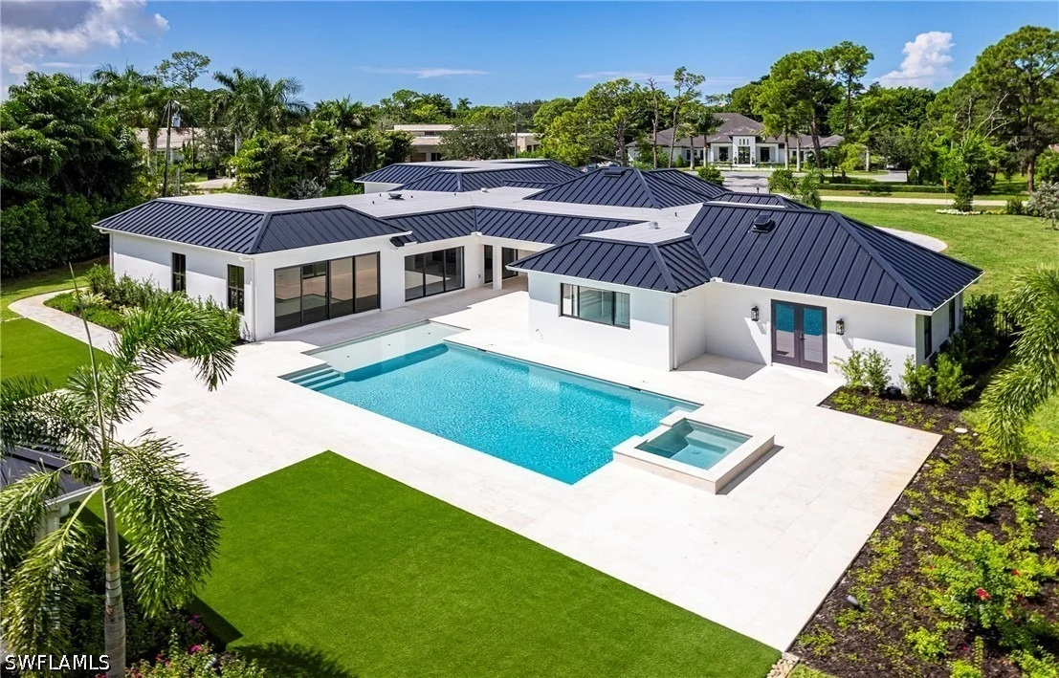
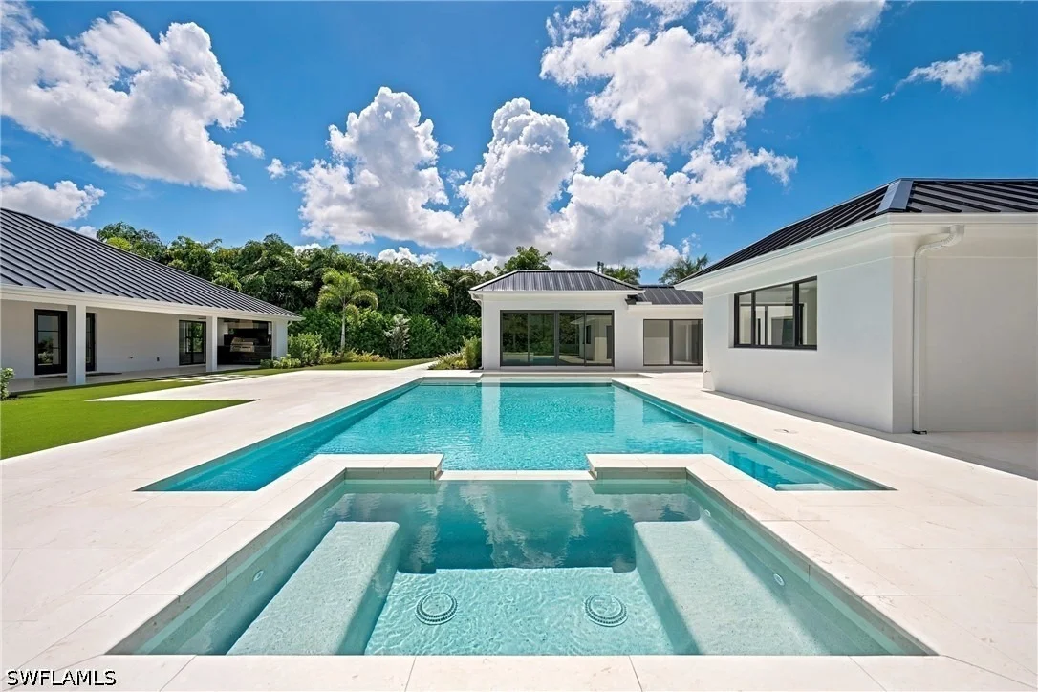
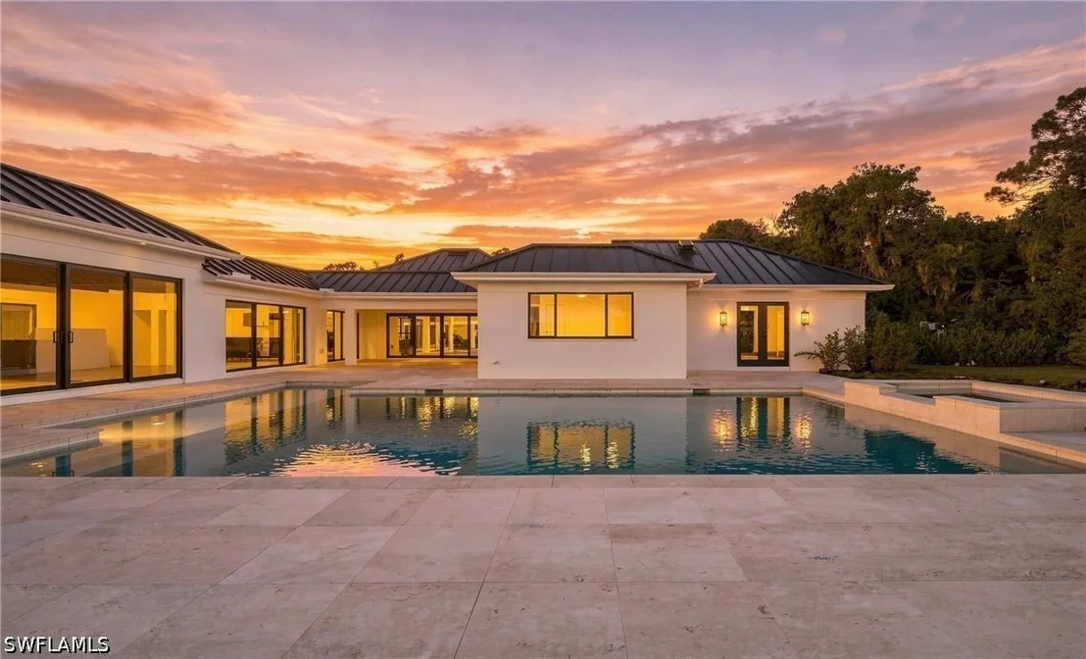
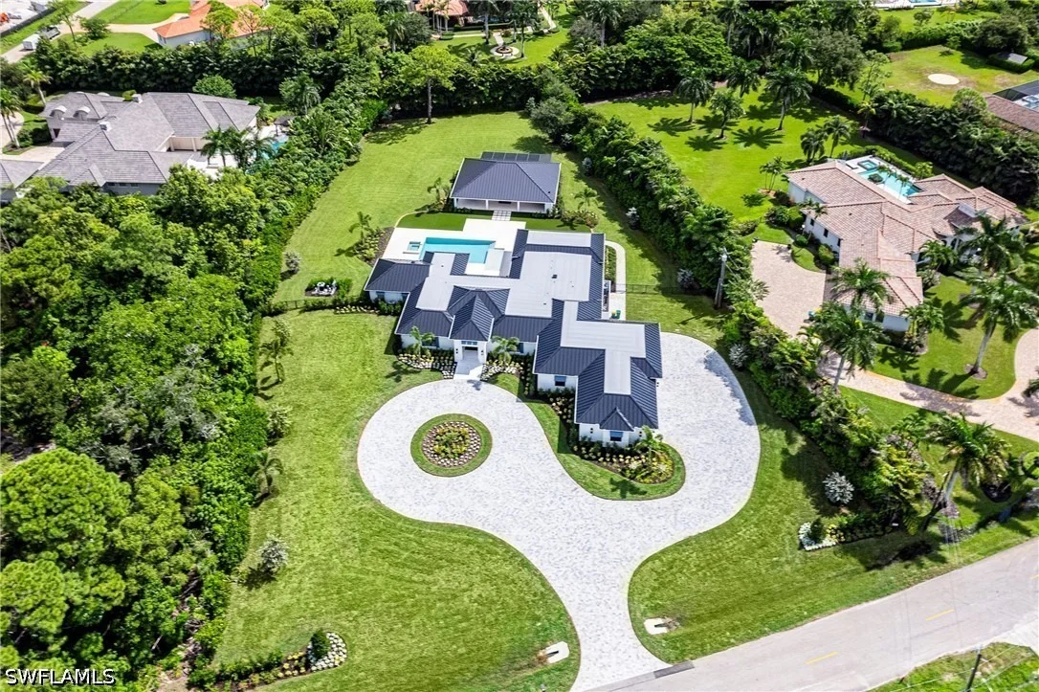
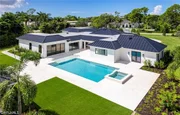
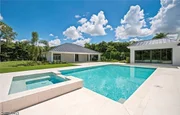
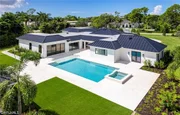
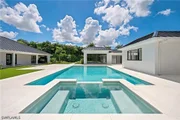
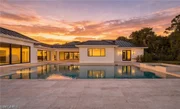
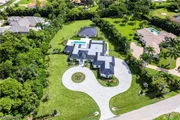
The property has been completely transformed with all-new landscaping, a custom pool and stone hardscape, and a beautifully appointed outdoor kitchen featuring a 42-inch Alfresco grill, a custom hood, True refrigeration, porcelain slab countertops and backsplash.
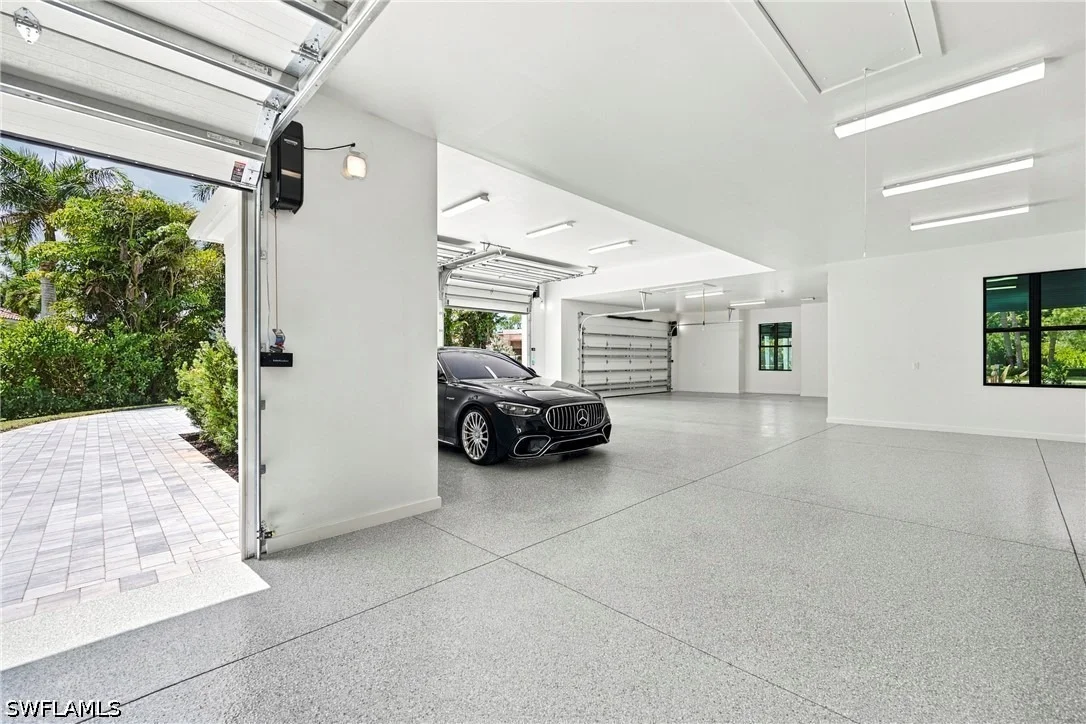
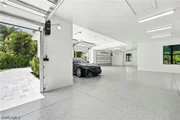
An extraordinary addition to the property is the completely new eight-car garage with an additional dedicated golf cart garage space, providing exceptional capacity for an automobile collection, recreational equipment and storage.
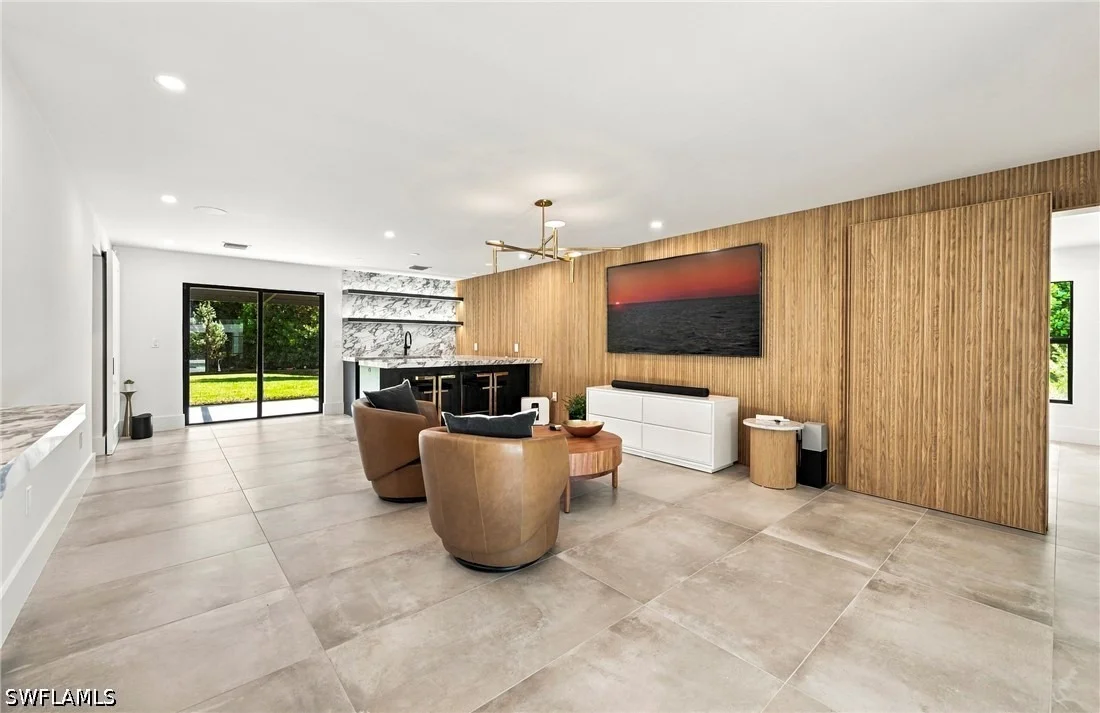
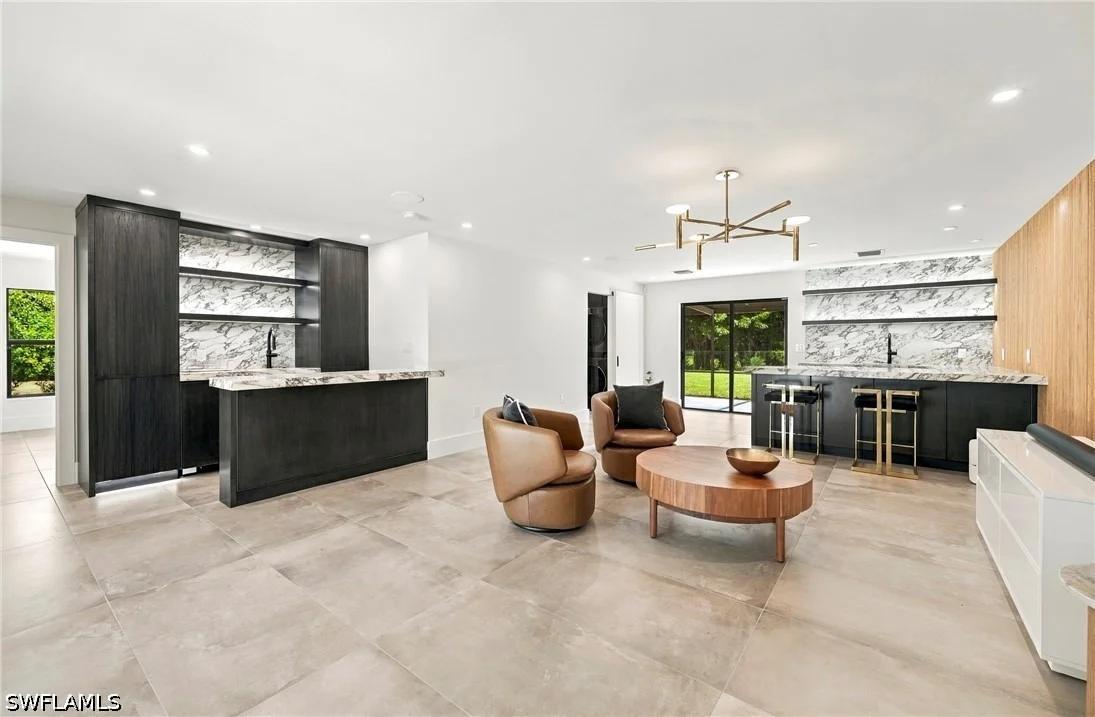
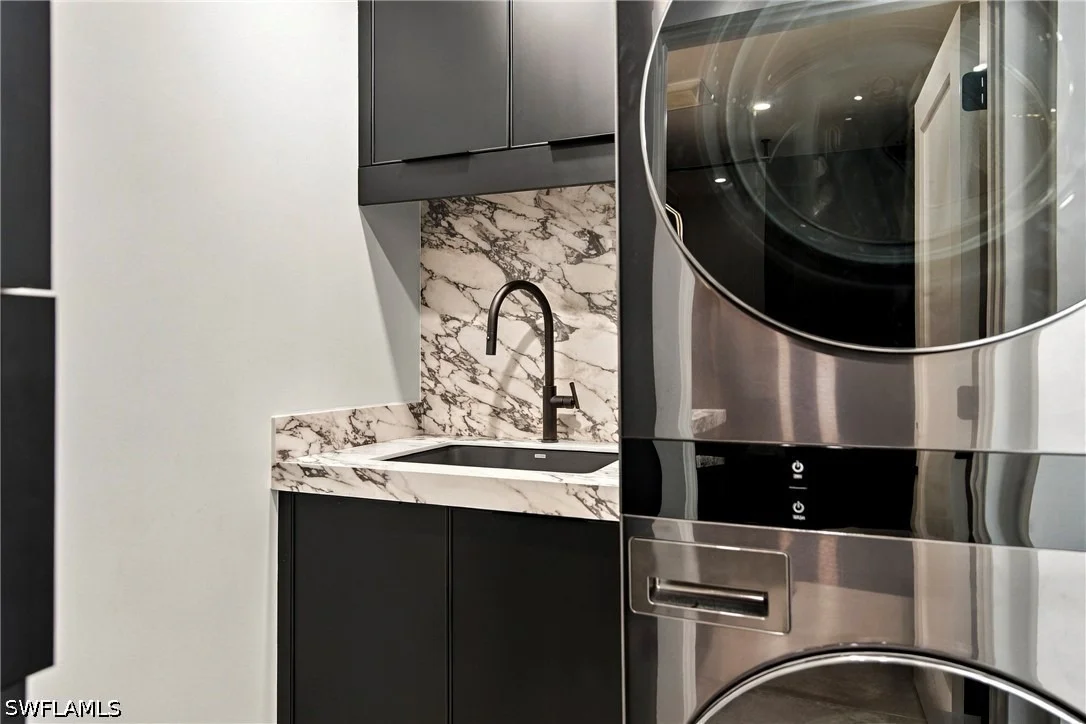
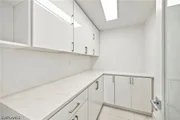
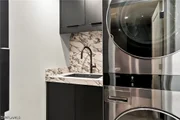
The completely renovated, self-contained two-bedroom guest house offers its own living room, kitchen, custom bar, laundry room and full bath. Dramatically veined porcelain slab countertops and backsplashes, custom cabinetry, illuminated floating shelving and a floor-to-ceiling custom wood feature wall with an integrated barn door elevate the interiors. A front porch and spacious rear screened-in porch provide additional private outdoor living.
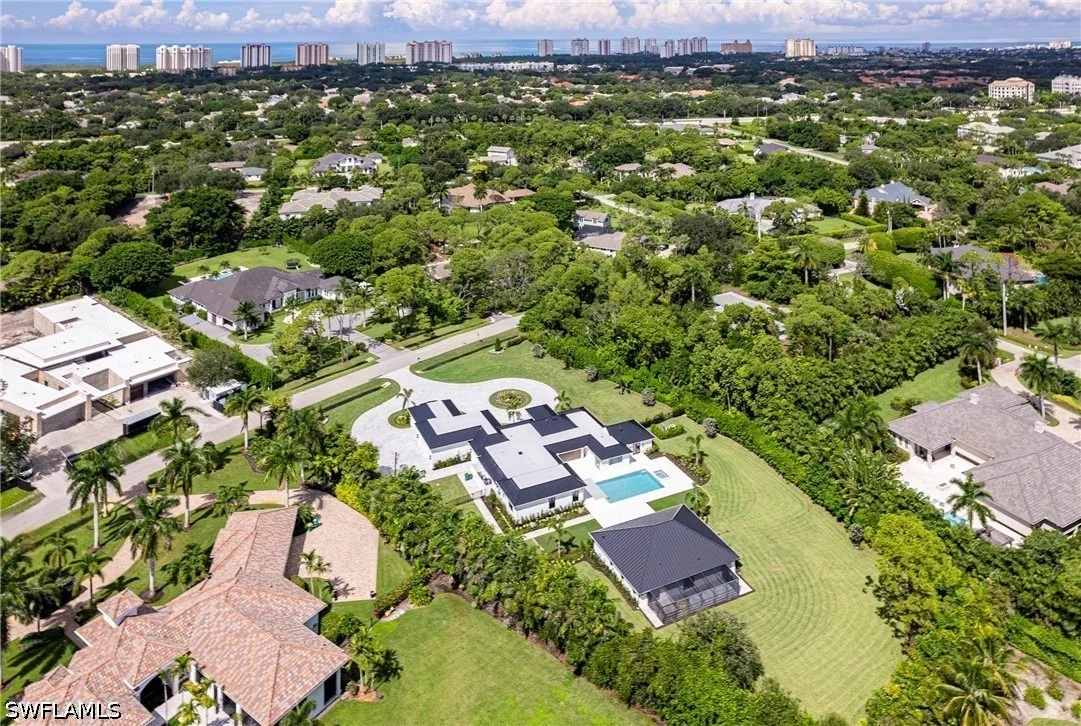
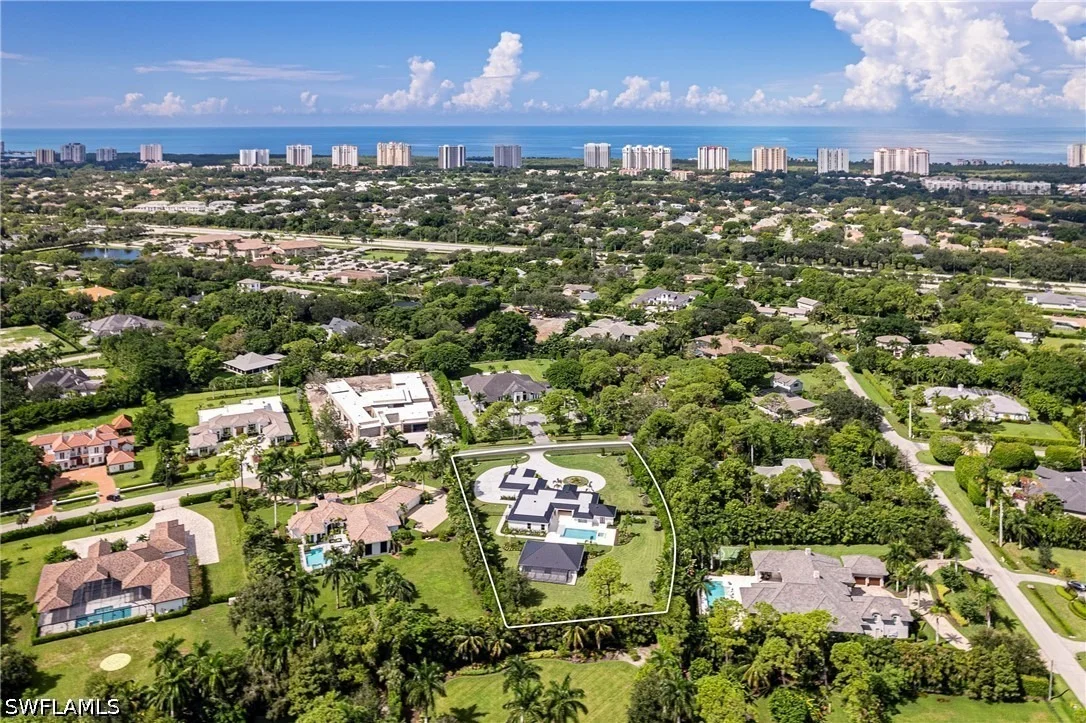
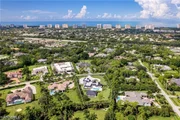
All of this is set within Pine Ridge Estates, known for its generous properties, privacy and distinctive residential character while remaining convenient to Naples Gulf beaches, premier shopping and dining. A rare opportunity to enjoy a thoughtfully expanded and comprehensively redesigned Naples estate with exceptional guest accommodations, remarkable garage capacity and beautifully conceived indoor-outdoor living.
Listed By
Payment Calculator
Your Estimated Monthly Payment
Cap Rate Calculator
What does this mean?
Based on our analysis, the cap rate of this property is 1.25%. A negative cap rate indicates that the property might not be feasible as an income-producing asset. The median cap rate for a near zip code 11238 is 4.23%.
How much can I actually make?
Actual monthly rental income may vary between $4,760 and $7,140 depending on unit-specific characteristics. You can change the amount using the slider to further explore.
How is cap rate calculated?
Cap Rate = Net Operating Income (NOI) / Property Asset Value.
When calculating the cap rate, we assume 100% occupancy. Leverage (mortgage) is not considered.
Cap Rate provided by RealtyHop and RentHop, learn more about cap rate here.
Price History
| Date / Event | Date | Event | Price |
|---|---|---|---|
| Sep 21, 2026 | Listed by Realty One Group MVP | $6,995,000 | |
| Listed by Realty One Group MVP | |||
| Jun 21, 2023 | Sold | ||
| Sold | |||
| Mar 17, 2023 | Listed by Compass Florida LLC | $3,895,000 | |
| Listed by Compass Florida LLC | |||
| | |||
|
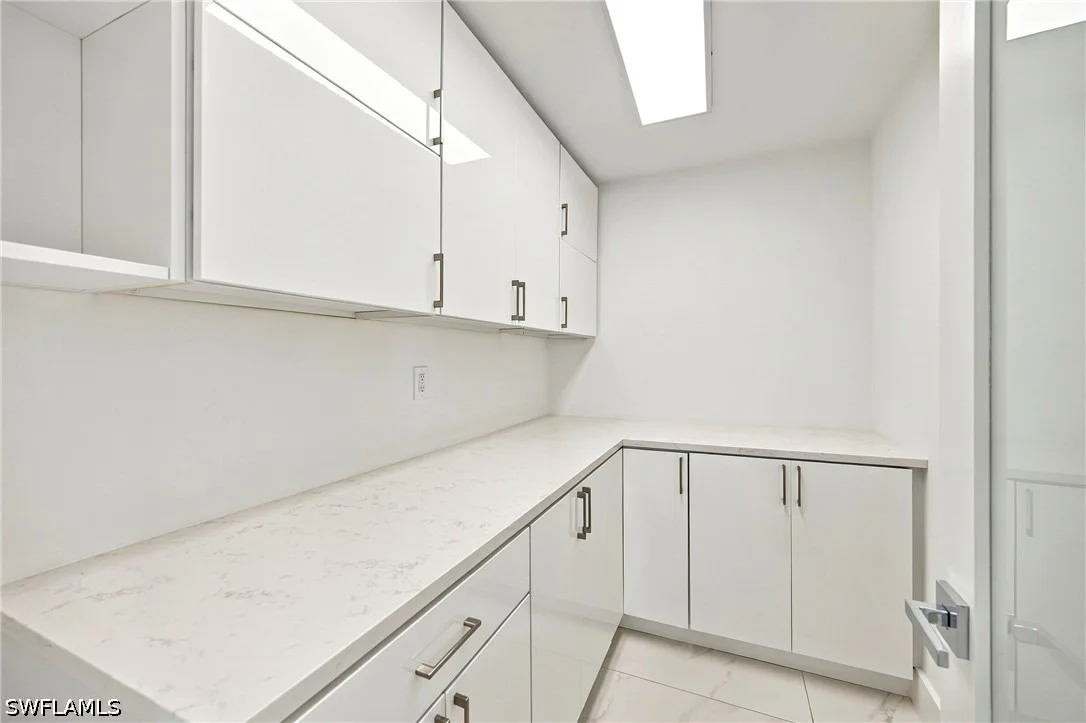
Once you have lived in Pine Ridge its hard to imagine anywhere else! Welcome home to the 2020/2021 REMASTERED sprawling ranch. Situated on 1.24 acres on a highly desired quiet interior lot in Pine Ridge with over 5000 sq ft under air and 2 miles to the Gulf of Mexico! Privacy in the heart of Naples with lush tropical landscaping and curb appeal greets you at the circle driveway. The 3500+ sq ft main residence has a lengthy improvement list with all new flooring, new doors, woodwork, skim smooth coat the ceilings and walls and more! The center of this home is the modern chef’s gourmet kitchen with a waterfall quartz 10’+ island, Subzero/Wolf Appliances, wine tower, 36” freezer & 36” fridge, double ovens and dishwashers and butler’s pantry. The master suite is very spacious with den, walk in closet and upon entering the double doors to the spa inspired bathroom with its amazing natural light, double showers with Brizo fixtures, soaking jacuzzi tub and double sinks. The 2014 guest cabana house is 1500 sq ft under air with 3 screened lanais with many possibilities and uses for guest, office, gym. Fully fenced with mature landscaping and fruit trees (lemons, mango and pomegranates).
| |||
| Dec 3, 2022 | No longer available | - | |
| No longer available | |||
| Nov 4, 2022 | Relisted | $3,995,000 | |
| Relisted | |||

Property Highlights
Building Info
Comparables
Status
Price/ft²
Listed On
Sold On

















 Your Privacy Choices
Phone: 425-283-2930
Address: 335 Madison Avenue, New York, NY 10017