See Home Value
$2,675,000
● House - Off Market

620 Broadsmoore Drive

Lake Forest, IL 60045
bedrooms
5 Beds
bathrooms
7 Baths, 2 Half Baths
square feet
6,881 Ft²
$2,814,491
RealtyHop Estimate
-0.37%
Since Nov 1, 2023
National-US
Primary Model

About This Property

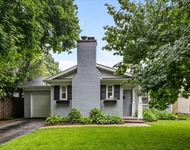
Elegant, stately, and stylish describe this perfectly appointed brick Georgian tucked away on over 1.7 acres of lush landscape.  The current owners thoughtfully redesigned the home starting in 2018, creating an exquisite 5 bedroom and 5.2 bath oasis infused with personality and incredible attention to detail throughout. Experience sophistication the moment you step into the two-story foyer with double staircase which opens to the dining room with butler's pantry, two-story family room with custom designed wet bar plus classic living room with bay windows. The spacious floor plan flows perfectly from one room to the next as the chic library/office with custom built-ins leads to a cheery sunroom connecting to private outdoor spaces. The expansive kitchen provides stone countertops, full size Sub Zero refrigerator and separate freezer, double oven, oversized island with breakfast bar and separate breakfast room which opens to the family room. A renovated mudroom/laundry room showcases custom millwork and full bath with Ann Sacks tile. 2 meticulously updated powder rooms complete the first floor. Upstairs, all 5 bedrooms are generously sized including the luxurious primary suite with fireplace, sitting room, huge walk-in closet, and bath. The additional 4 bedrooms include new hardwood flooring, walk-in closets and 3 renovated bathrooms incorporating Ann Sacks tile and designer finishes. The 5th bedroom, off the rear staircase, could also flex as an in-law suite or bonus room. The finished lower level offers a huge recreational space, a media area, an adjacent billiards room, custom bar, exercise area and loads of storage.  An outdoor oasis reveals a refurbished fountain, a sprawling lawn, majestic trees, chef's grilling area/kitchen, flower gardens and organic vegetable gardens create an outdoor space for all family members and guests to enjoy. Additional features include 10ft ceilings, 5 fireplaces, substantial moldings, designer lighting throughout, 4 car attached heated garage with charging station, custom shelving systems and epoxy flooring, plus a home automation system. Incredible interior renovations combined with luxury designer finishes make this home the perfect blend of comfort and elegance.
Unit Size
6,881 Ft²
Days on Market
-
Land Size
1.73 acres
Price per sqft
$411
Property Type
House
Property Taxes
$2,938
HOA Dues
-
Year Built
1990

Payment Calculator

Cap Rate Calculator

Last updated: 3 years ago (MRED MLS #11845267)

Price History

Date / Event Date Event Price
Oct 16, 2023 Sold
Sold
Jul 28, 2023 Listed by @properties Christie's International Real Estate $2,825,000
Listed by @properties Christie's International Real Estate
Jul 29, 2017 Listed $1,899,000
Listed
The manager has listed the unit size as 6881 square feet.

Property Highlights

Air Conditioning

Building Info

Overview

    General

  • Year Built: 1990
  • Effective Year Built: 1990
  • Building Count: 1
  • Bedroom Count: 4
  • Bathroom Count: 6
  • Full Bathrooms: 5
  • Partial Bathrooms: 6
  • Bathroom Plumbing Fixtures: 24
  • Building Condition: 6
  • Building Quality: 1
  • Construction Type: 6
  • Building Style: 15
  • Exterior Walls Type: 2
  • Interior Walls Type: 0
  • Roof Shape Type: 0
  • Roof Cover Type: 13
  • Floor Count: 200
  • Living Units: 1
  • Floor Cover: 0
  • Basement Type: 9
  • Basement Area: 3,778
  • Garage Type: 1
  • Garage Square Area: 1,250
  • Parking Space Count: 5
  • Patio Type: 59
  • Porch Type: 102
  • Pool Type: 0

    Dimensions

  • Lot Size Square Feet: 75,359
  • Total Building Area: 11,909
  • Gross Building Area: 11,909
  • Building Area: 6,881
  • Building Area Measurement: L

    Heating and Cooling

  • Fireplace Count: 1
  • Air Conditioning: 1
  • Heating: 4
  • Heated Square Feet: 6,881
  • Heating Fuel Type: 0

    Utilities

  • Sewer System: 0
  • Water Service: 0

Building

  • Building Type: 0
  • Property Class: R
  • Subdivision: ALBERT MOORES SUB
  • Land Acres: 0000001730
  • Standard Land Use Code: 1001
  • County Land Use Code: 40
  • Legal Description 1: ALBERT MOORES SUB; LOT 6

Neighborhood

  • School District Name: Lake Forest Community High School District 115
  • Census Tract: 864601

Geography

  • Assessors Map Reference: 2649-D6
  • District: WEST DEERFIE
  • Parcel: 16-05-301-033
  • Lot: 6
  • Municipality: TWP OF WEST DEERFIELD
  • Latitude: 42.2286
  • Longitude: -87.8626

    Address

  • Full Address: 620 Broadsmoore Dr
  • Address - House Number: 620
  • Address - Street Name: Broadsmoore
  • Address - Suffix Type: Dr
  • State: IL
  • City Name: Lake Forest
  • Carrier Code: C024
  • 4-Digit Zip Code: 2771
  • Zip Code: 60045

Valuation

    Tax

  • Tax Year: 2022
  • Tax Amount: $3,728,822
  • Tax Rate Code Area: 17025

    Appraisal Valuation

  • Standard Deviation: 0.2558
  • Valuation Date: Feb 28, 2024
  • Confidence Score: 63
  • Final Value: 2,675,000
  • High Value: 3,359,345
  • Low Value: 1,990,654

    Market Valuation

  • Market Total Value: $2,245,596
  • Market Land Value: $647,474
  • Market Improvement Value: $1,598,122

    Assessments Valuation

  • Assessed Year: 2023
  • Assessed Total Value: $748,457
  • Assessed Land Value: $215,803
  • Assessed Improvements Value: $532,654

    Sales

  • Current Sale Contract Date: Oct 16, 2023
  • Current Sale Recording Date: Nov 01, 2023
  • Current Sale Price:
  • Current Sale Document Type: 27
  • Current Sale Input Document Number: 8003778
  • Previous Sale Recording Date: Jun 12, 2018
  • Previous Sale Contract Date: Jun 06, 2018
  • Previous Sale Amount: $1,772,500
  • Previous Sale Document Type: 27
Data used for valuation calculations is provided by RealtyHop, and other third party sources

Comparables

Unit
Status
Type
Beds
Baths
ft²
Price/ft²
Asking Price
Listed On
Closing Price
Sold On
HOA + Taxes

About Whitehall Meadows


Similar Homes for Sale

Currently no similar homes around

Nearby Rentals

Unit for rent at 33 S June Terrace, Lake Forest, IL, 60045

$4,200 /mo

  • 2 Beds
  • 2 Baths
  • 1,893 ft²
33 S June Terrace, Lake Forest, IL, 60045 Listing by Elizabeth Wieneke
Unit for rent at 34 Washington Road, Lake Forest, IL, 60045

$4,150 /mo

  • 3 Beds
  • 2 Baths
  • 1,550 ft²
34 Washington Road, Lake Forest, IL, 60045 Listing by Amy Proeh
Unit for rent at 587 Ivy Court, Lake Forest, IL, 60045

$3,750 /mo

  • 3 Beds
  • 2 Baths
  • 1,152 ft²
587 Ivy Court, Lake Forest, IL, 60045 Listing by Robert Trantham


Frequently Asked Questions

When was property at 620 Broadsmoore Drive built and last sold?
The property at 620 Broadsmoore Drive was built in 1990 and last sold on Oct 16, 2023 for $2,675,000.
How much is this home worth?
The estimated value of the home located at 620 Broadsmoore Drive is $0.
What are some comparable homes to 620 Broadsmoore Drive?
There are currently no comparable homes to 620 Broadsmoore Drive.