


620 Apache Trl #B3


About This Property
Payment Calculator
Your Estimated Monthly Payment
Cap Rate Calculator
What does this mean?
Based on our analysis, the cap rate of this property is 1.25%. A negative cap rate indicates that the property might not be feasible as an income-producing asset. The median cap rate for a near zip code 11238 is 4.23%.
How much can I actually make?
Actual monthly rental income may vary between $4,760 and $7,140 depending on unit-specific characteristics. You can change the amount using the slider to further explore.
How is cap rate calculated?
Cap Rate = Net Operating Income (NOI) / Property Asset Value.
When calculating the cap rate, we assume 100% occupancy. Leverage (mortgage) is not considered.
Cap Rate provided by RealtyHop and RentHop, learn more about cap rate here.
Price History
| Date / Event | Date | Event | Price |
|---|---|---|---|
| Sep 26, 2026 | In contract | - | |
| In contract | |||
| Sep 20, 2026 | Price Decreased |
$288,000
↓ $12K
(4%) | |
| Price Decreased | |||
| Aug 13, 2026 | Listed | $300,000 | |
| Listed | |||
   | |||
|
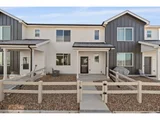
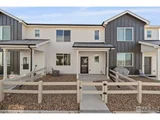
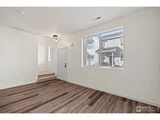
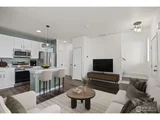
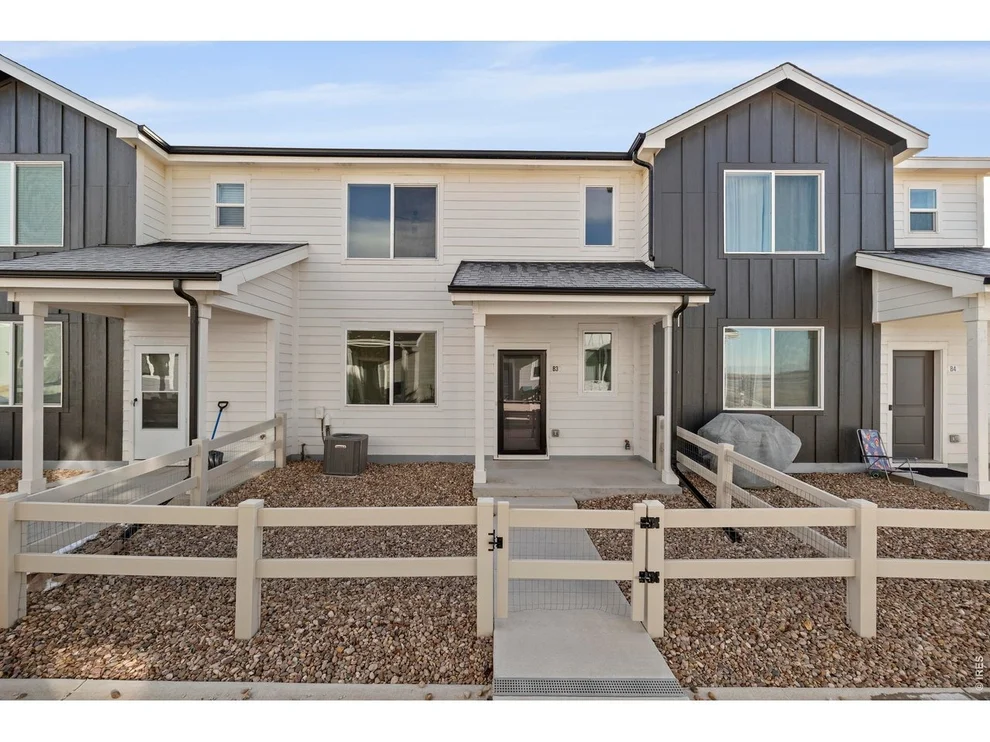
Welcome to this beautifully maintained townhome in the Conestoga neighborhood of Ault, offering the ease of newer construction with thoughtful upgrades already in place. Built in 2022, this 2-bedroom, 3-bath home features a smart, functional layout with both bedrooms offering private ensuite bathrooms for added comfort and privacy.The heart of the home is the stylish, modern kitchen, complemented by an island, updated fixtures, hardware, and fresh touches of paint that elevate the space beyond builder standard-truly better than new. An extra-wide staircase adds both convenience and a sense of openness, while the upstairs laundry, ideally located near the bedrooms, makes everyday living easy.Out front, enjoy a private, fenced courtyard-perfect for morning coffee, a bit of outdoor space for pets, or a welcoming entry that adds both charm and functionality. The heated, fully finished and drywalled 2-car garage is ideal for Colorado winters and extra storage.With low-maintenance living, quality finishes, and a move-in-ready feel, this townhome is an excellent opportunity in a growing community. Comfort, convenience, and modern design come together here-don't miss your chance to call this one home.
| |||
| Jul 15, 2026 | No longer available | - | |
| No longer available | |||
| Jun 4, 2026 | Price Decreased |
$310,000
↓ $10K
(3.1%) | |
| Price Decreased | |||

Property Highlights
Comparables
Status
Price/ft²
Listed On
Sold On
Past Sales
| Date | Unit | Beds | Baths | Sqft | Price | Closed | Listed By |
|---|---|---|---|---|---|---|---|
|
03/20/2026
|
3 Bed
|
1 Bath
|
1440 ft²
|
$345,000
3 Bed
1 Bath
1440 ft²
|
$340,000
-1.45%
06/26/2026
|
Amanda Unrein
Kittle Real Estate
| |
|
01/22/2026
|
2 Bed
|
1 Bath
|
1122 ft²
|
$325,000
2 Bed
1 Bath
1122 ft²
|
-
-
|
Zach Laue
Group Centerra
| |
|
12/02/2025
|
2 Bed
|
2 Bath
|
1041 ft²
|
$299,000
2 Bed
2 Bath
1041 ft²
|
$308,000
+3.01%
12/30/2025
|
Carrie Sexton
Fathom Realty Colorado LLC
| |
|
06/24/2025
|
2 Bed
|
1 Bath
|
1122 ft²
|
$325,000
2 Bed
1 Bath
1122 ft²
|
$310,000
-4.62%
09/30/2025
|
Jane Pearson
1 Percent Lists Mile High
| |
|
06/19/2025
|
3 Bed
|
1 Bath
|
1440 ft²
|
$340,000
3 Bed
1 Bath
1440 ft²
|
$350,000
+2.94%
08/12/2025
|
Shannon Ellis
Group Harmony
| |
|
06/19/2025
|
3 Bed
|
1 Bath
|
1440 ft²
|
$350,000
3 Bed
1 Bath
1440 ft²
|
$350,000
08/12/2025
|
Shannon Ellis
Group Harmony
| |
|
01/01/2025
|
3 Bed
|
3 Bath
|
1440 ft²
|
$355,000
3 Bed
3 Bath
1440 ft²
|
$350,000
-1.41%
03/21/2025
|
Donna Harmon
Fathom Realty Colorado LLC
| |
|
01/24/2024
|
3 Bed
|
3 Bath
|
1440 ft²
|
$344,900
3 Bed
3 Bath
1440 ft²
|
$356,400
+3.33%
03/25/2024
|
Cathy Cowles
Sears Real Estate
| |
|
08/08/2022
| |
3 Bed
|
3 Bath
|
1385 ft²
|
$353,950
3 Bed
3 Bath
1385 ft²
|
$353,950
09/16/2022
|
Sara Horner
Group Mulberry
|
|
06/23/2022
|
3 Bed
|
3 Bath
|
1385 ft²
|
$349,400
3 Bed
3 Bath
1385 ft²
|
$349,000
-0.11%
08/22/2022
|
Sara Horner
Group Mulberry
| |
|
06/20/2022
|
2 Bed
|
3 Bath
|
1041 ft²
|
$309,000
2 Bed
3 Bath
1041 ft²
|
$309,000
08/12/2022
|
Sara Horner
Group Mulberry
| |
|
06/08/2022
|
2 Bed
|
3 Bath
|
1041 ft²
|
$304,600
2 Bed
3 Bath
1041 ft²
|
$304,600
08/18/2022
|
Sara Horner
Group Mulberry
| |
|
06/07/2022
|
3 Bed
|
1 Bath
|
1368 ft²
|
$341,000
3 Bed
1 Bath
1368 ft²
|
$341,000
07/20/2022
|
Sara Horner
Group Mulberry
| |
|
05/26/2022
|
2 Bed
|
3 Bath
|
1041 ft²
|
$306,600
2 Bed
3 Bath
1041 ft²
|
$306,600
07/18/2022
|
Sara Horner
Group Mulberry
| |
|
05/25/2022
|
3 Bed
|
3 Bath
|
1368 ft²
|
$349,000
3 Bed
3 Bath
1368 ft²
|
$349,000
07/26/2022
|
Sara Horner
Group Mulberry
|
Building Info
About Ault
Similar Homes for Sale
Currently no similar homes aroundNearby Rentals

Last Updated: 3 years ago
Data Source: IRES MLS, MLS# 967866
 Your Privacy Choices
Phone: 425-283-2930
Address: 335 Madison Avenue, New York, NY 10017