


62 Tuthills Lane


About This Property
Payment Calculator
Your Estimated Monthly Payment
Cap Rate Calculator
What does this mean?
Based on our analysis, the cap rate of this property is 1.25%. A negative cap rate indicates that the property might not be feasible as an income-producing asset. The median cap rate for a near zip code 11238 is 4.23%.
How much can I actually make?
Actual monthly rental income may vary between $4,760 and $7,140 depending on unit-specific characteristics. You can change the amount using the slider to further explore.
How is cap rate calculated?
Cap Rate = Net Operating Income (NOI) / Property Asset Value.
When calculating the cap rate, we assume 100% occupancy. Leverage (mortgage) is not considered.
Cap Rate provided by RealtyHop and RentHop, learn more about cap rate here.
Price History
| Date / Event | Date | Event | Price |
|---|---|---|---|
| Apr 17, 2026 | Sold | ||
| Sold | |||
| Feb 4, 2026 | In contract | - | |
| In contract | |||
| Jan 31, 2026 | Listed by Aurora Property Group | $1,975,000 | |
| Listed by Aurora Property Group | |||
   | |||
|
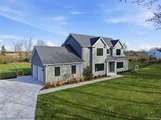
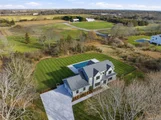
Brand new and just completed, this ultra-custom turnkey masterpiece represents the quintessential North Fork lifestyle. A masterfully crafted estate home uniting rustic authenticity with modern ultra-luxury on an exceptionally secluded, oversized mega lot. Tucked back 800 ft. from the road and immersed in nature with a canopy of mature trees and native plants, you will feel world’s away – yet you are right down the block from the famous Grana restaurant, numerous farmers markets, and world-class wineries! The home is dripping with luxury appointments: Maibec Dipped Cedar Shingle exterior, black Pella Lifestyle windows, a dramatic open-concept, modern floor plan with first-floor bedroom suite, 6-inch-wide plank white oak floors, a bespoke chef's level kitchen, a Cambridge quartz island with designer 2.5” mitered edge paired with a gorgeous full-height backsplash and double-stacked premium cabinetry. The second floor features a spacious primary bedroom suite with a magnificent spa bath as well as large secondary bedrooms, each with a walk-in closet. The massive lower level, featuring a 10 ft. ceiling height, chic plank flooring, an exterior entrance, and three egress windows, is ready for your dream space. The property's vast grounds are also extraordinary, with a 20’ x 40’ heated saltwater pool, a custom-designed masonry patio, and room for a full-sized tennis court. Available for immediate occupancy or secure the home now and close in the Spring, your choice. Will not last!
| |||
| Jun 6, 2024 | Sold | ||
| Sold | |||
| Feb 6, 2024 | In contract | - | |
| In contract | |||

Property Highlights
Building Info
Comparables
Status
Price/ft²
Listed On
Sold On
About Jamesport
Similar Homes for Sale
Currently no similar homes aroundNearby Rentals

Data Source: OneKey MLS
 Your Privacy Choices
Phone: 425-283-2930
Address: 335 Madison Avenue, New York, NY 10017