by RH Advisors

See Home Value
Rockingham
62 Tenney Road
Listed by: Cheryl Waitt, Homes of New Hampshire Realty LLC, Selling Office: Lamacchia Realty, Inc., Listing Courtesy of Prime MLS
$447,000
● House - Off Market

62 Tenney Road

Sandown, NH 03873
bedrooms
3 Beds
bathrooms
3 Baths, 1 Half Bath
square feet
2,700 Ft²
$658,953
RealtyHop Estimate
46.47%
Since Nov 1, 2019
National-US
Primary Model

About This Property

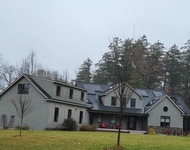
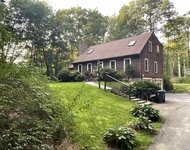
*REDUCED JUST IN TIME FOR WEEKEND SHOWINGS!!!*  Ready for immediate occupancy, be in before school starts!  Stunning freshly painted colonial with grand 3 story foyer, hardwood, tile, and newly carpeted floors.  Beautiful open concept first floor has huge kitchen with loads of counter space and peninsula with eat in area open to gorgeous front to back sun drenched family room and sliders to massive deck.  Room for expansion on second floor with separate entrance from 2 car garage.  Third floor with separate walk up roughed and ready to finish, roughed a/c, full basement ready to finish with walk out from sliders.  Too much to mention but a must see home on a beautiful lot in an easy access quiet area!  Selling with 1 Year Home Warranty!
Unit Size
2,700 Ft²
Days on Market
-
Land Size
2.05 acres
Price per sqft
$167
Property Type
House
Property Taxes
$798
HOA Dues
-
Year Built
2000

Payment Calculator (Computations Provided by RealtyHop)

Cap Rate Calculator

Last updated: 3 years ago (Prime MLS #4767888)

Price History

Date / Event Date Event Price
Oct 10, 2019 Sold
Sold
Jul 30, 2019 Listed by Homes of New Hampshire Realty LLC $449,900
Listed by Homes of New Hampshire Realty LLC
May 15, 2009 Sold
Sold
May 20, 2002 Sold
Sold
Dec 4, 2001 Listed by Berkshire Hathaway HomeServices Verani Realty $374,900
Listed by Berkshire Hathaway HomeServices Verani Realty
WONDERFUL COLONIAL HOME IN COUNTRY SANDOWN LOCATION - UPGRADES THROUGHOUT - MARBLE KITCHEN FLOOR, TOP OF LINE APPLIANCES, UPDATED LIGHTING, FLOORING AND CABINETS - NO EXPENSE SPARED IN THIS HOME! A MUST SEE!

Property Highlights

Garage
Parking Available
Fireplace

Building Info

Overview

    General

  • Year Built: 2000
  • Effective Year Built: 2006
  • Building Count: 1
  • Total Rooms: 7
  • Bedroom Count: 3
  • Bathroom Count: 3
  • Full Bathrooms: 2
  • Partial Bathrooms: 3
  • Building Condition: 6
  • Building Quality: 0
  • Construction Type: 0
  • Building Style: 5
  • Exterior Walls Type: 19
  • Interior Walls Type: 0
  • Roof Shape Type: 1
  • Roof Cover Type: 15
  • Floor Count: 200
  • Living Units: 1
  • Floor Cover: 0
  • Basement Type: 0
  • Basement Area: 0
  • Garage Type: 0
  • Parking Space Count: 0
  • Patio Type: 0
  • Porch Type: 0
  • Pool Type: 0

    Dimensions

  • Lot Size Square Feet: 89,298
  • Total Building Area: 2,448
  • Gross Building Area: 7,202
  • Building Area: 2,448
  • Building Area Measurement: L

    Heating and Cooling

  • Air Conditioning: 0
  • Heating: 10
  • Heated Square Feet: 2,448
  • Heating Fuel Type: 6

    Utilities

  • Sewer System: 0
  • Water Service: 0

Building

  • Building Type: 0
  • Property Class: R
  • Land Acres: 0000002050
  • Standard Land Use Code: 1001
  • County Land Use Code: 101

Neighborhood

  • School District Name: Timberlane Regional School District
  • School Tax School District: TIMBERLANE RGNL
  • Census Tract: 052000

Zoning

  • Zoning: R

Geography

  • Parcel: SDWN M:0005 B:0007 L:5
  • Block: 7
  • Lot: 5
  • Municipality: SANDOWN
  • Latitude: 42.9217
  • Longitude: -71.2185

    Address

  • Full Address: 62 Tenney Rd
  • Address - House Number: 62
  • Address - Street Name: Tenney
  • Address - Suffix Type: Rd
  • State: NH
  • City Name: Sandown
  • Carrier Code: R003
  • 4-Digit Zip Code: 2802
  • Zip Code: 03873

Valuation

    Tax

  • Tax Year: 2022
  • Tax Amount: $1,033,000

    Appraisal Valuation

  • Standard Deviation: 0.1634
  • Valuation Date: Nov 29, 2023
  • Confidence Score: 79
  • Final Value: 649,517
  • High Value: 755,675
  • Low Value: 543,359

    Assessments Valuation

  • Assessed Year: 2022
  • Assessed Total Value: $364,100
  • Assessed Land Value: $98,500
  • Assessed Improvements Value: $265,600

    Sales

  • Current Sale Contract Date: Oct 10, 2019
  • Current Sale Recording Date: Oct 10, 2019
  • Current Sale Price:
  • Current Sale Document Type: O
  • Current Sale Input Document Number: 19041974
  • Previous Sale Recording Date: May 15, 2009
  • Previous Sale Amount: $299,000
  • Previous Sale Document Type: 27
Data used for valuation calculations is provided by RealtyHop, and other third party sources

Comparables

Unit
Status
Type
Beds
Baths
ft²
Price/ft²
Asking Price
Listed On
Closing Price
Sold On
HOA + Taxes

About Rockingham


Similar Homes for Sale

Currently no similar homes around

Nearby Rentals

Unit for rent at 19 Metacomet, Sandown, 03873

$2,995 /mo

  • 1 Bed
  • 1 Bath
  • 1,340 ft²
19 Metacomet #2ABOVEGARAGE, Sandown, 03873 Listing by Leslie Riemitis
Unit for rent at 95 Eagle Ridge, Sandown, 03873

$2,650 /mo

  • 3 Beds
  • 1 Bath
  • 1,700 ft²
95 Eagle Ridge #UNIT2, Sandown, 03873 Listing by Heather Colbert
Unit for rent at 81 Wheel Wright, Hampstead, 03841

$2,950 /mo

  • 4 Beds
  • 2 Baths
  • 2,630 ft²
81 Wheel Wright, Hampstead, 03841 Listing by Gary Walker


Frequently Asked Questions

When was property at 62 Tenney Road built and last sold?
The property at 62 Tenney Road was built in 2000 and last sold on Oct 10, 2019 for $447,000.
How much is this home worth?
The estimated value of the home located at 62 Tenney Road is $468,171.
What are some comparable homes to 62 Tenney Road?
There are currently no comparable homes to 62 Tenney Road.