by RH Advisors

Check Availability
Listed by: Kerry Wevurski, Jim Campbell Real Estate, 802-334-3400, Listing Courtesy of Prime MLS
$370,000
● House - In Contract

62 Schuler

Derby, VT 05855
bedrooms
4 Beds
bathrooms
2 Baths, 1 Half Bath
square feet
3,156 Ft²
$2,191
Est. Monthly

About This Property

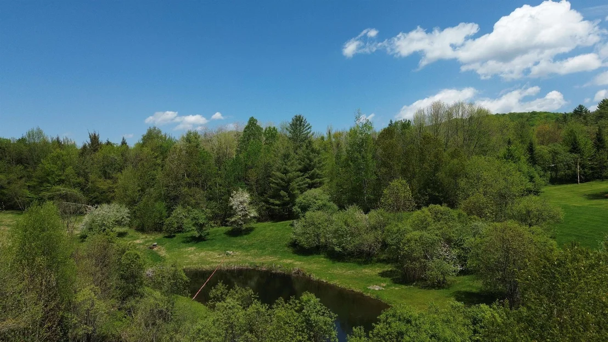
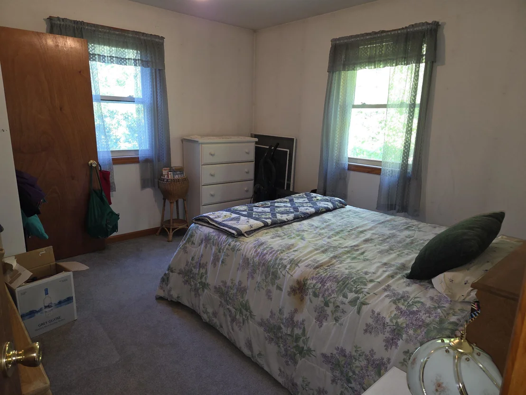
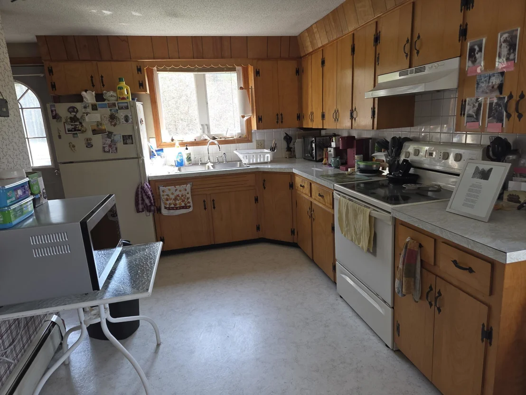
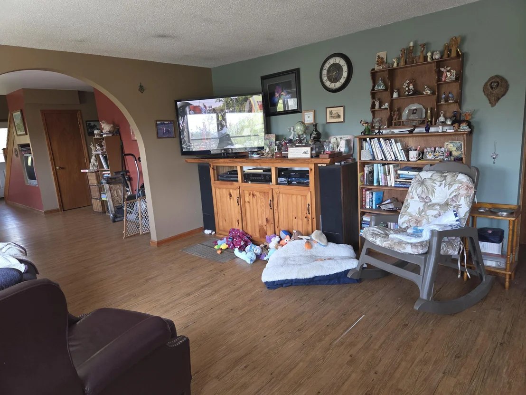
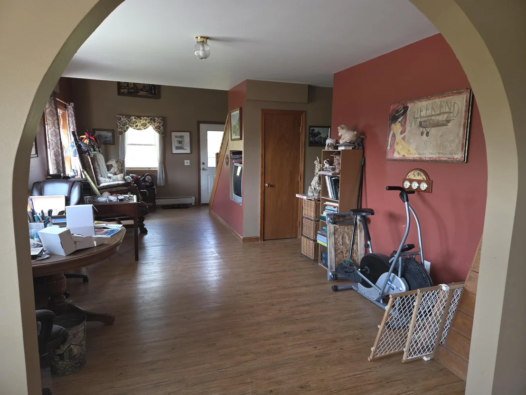
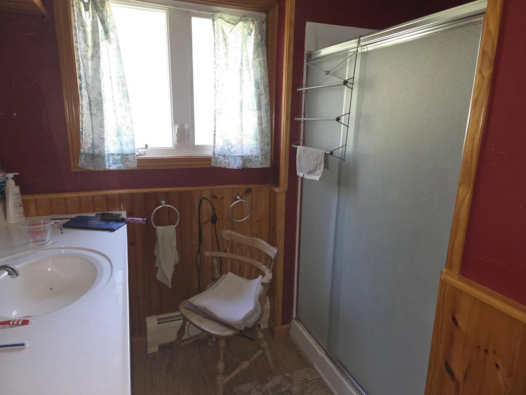
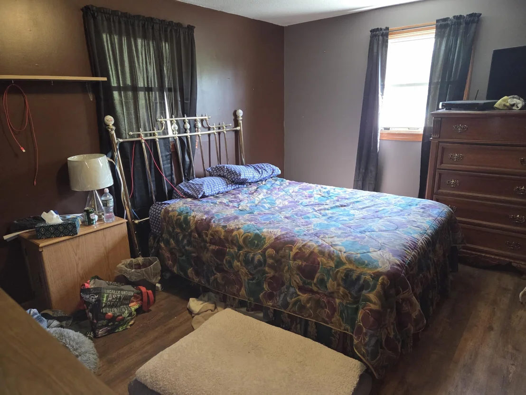
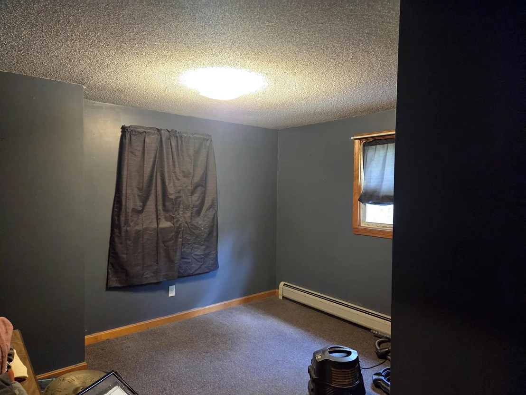
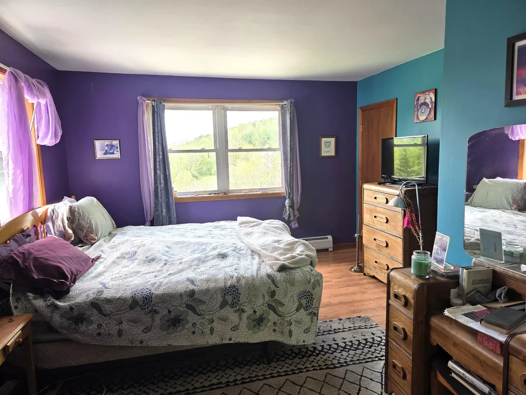
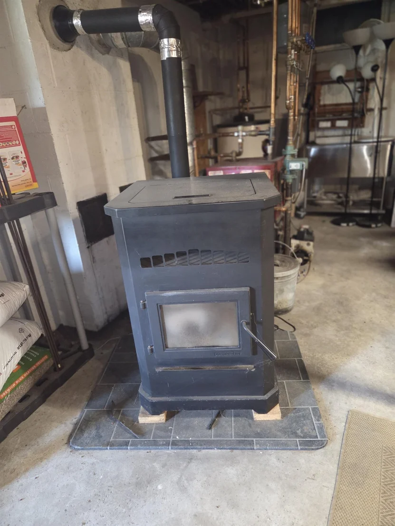
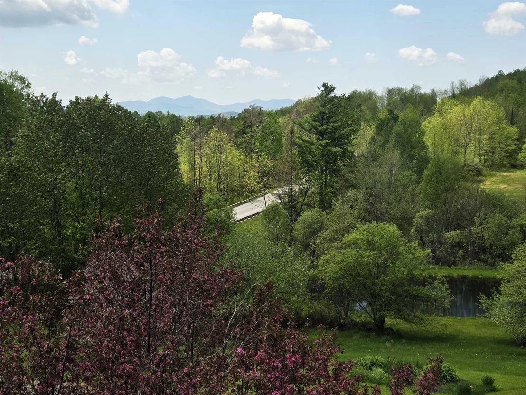
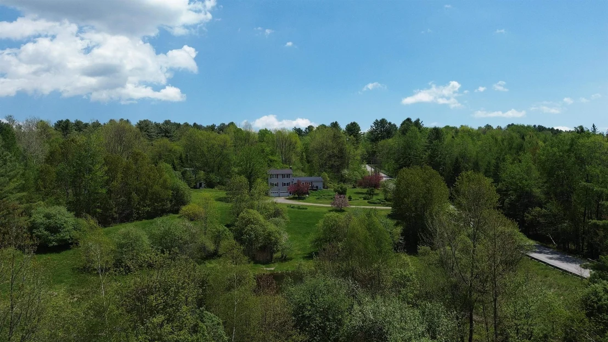
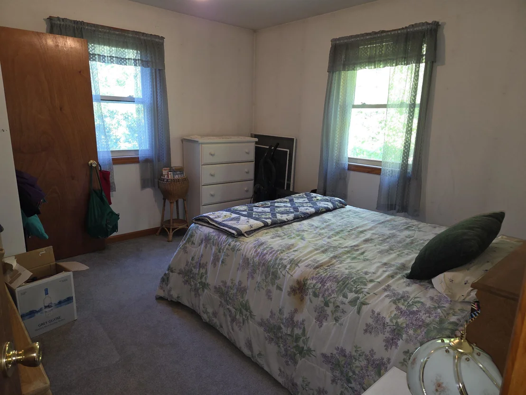
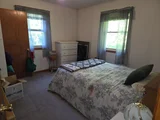
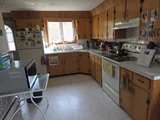
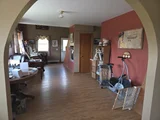
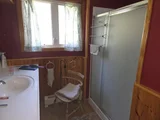
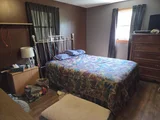
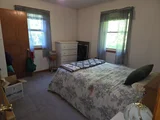
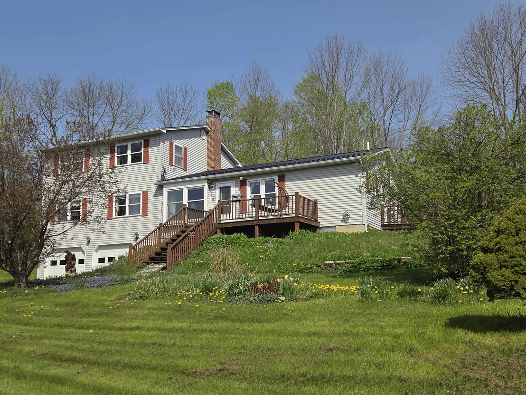
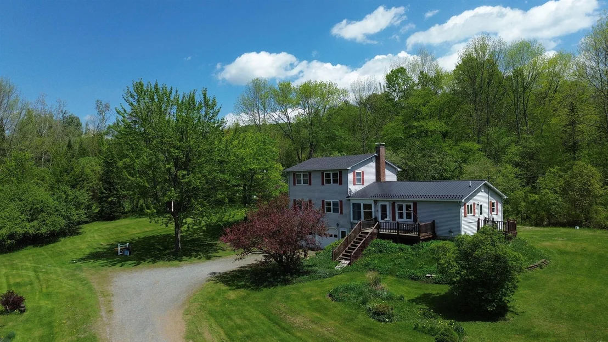
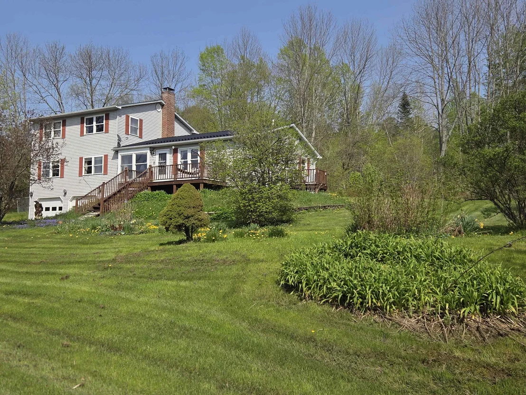
This lovely home has been in the same family for decades, much loved and updated well over the years. The country location is highly desirable, overlooking the 18 acres with a pond and fields makes for a peaceful, easy feeling every time you step outside. The original ranch home was built in 1975, with 2 bedrooms, a full bath, large eat-in kitchen, living area or dining room, and a large addition was added in 2001, consisting of a 2 car garage, large living area with vaulted ceiling, another bedroom,  bonus room and 1/2 bath on the main level, and a primary bedroom with full bath on the second level. There is a full basement with laundry area and plenty of storage and has a door out to the 2 car garage, which features radiant heat and is insulated. There is a new pellet stove and new chimney liner in the basement as well. Electrical is set up for a generator to be added. Lots of potential for the acreage, gardens, animals, room to run and play. Although this home has a country location, its only 5 minutes from Newport and Derby for schools, shopping, hospital, churches, etc.! New metal roof on the ranch part of the home in 2024, new asphalt shingle roof installed on the addition in 2024 as well. Motivated Seller.  Come take a look and see if this home could be your dream property!
Unit Size
3,156 Ft²
Days on Market
-
Land Size
18.00 acres
Price per sqft
$117
Property Type
House
Property Taxes
$374
HOA Dues
-
Year Built
1975

Listed By

Kerry Wevurski
Jim Campbell Real Estate

Payment Calculator (Computations Provided by RealtyHop)

Cap Rate Calculator

Last updated: 18 days ago (Prime MLS #5090051)

Price History

Date / Event Date Event Price
Sep 15, 2026 In contract -
In contract
Aug 15, 2026 Price Decreased $370,000
↓ $85K (18.7%)
Price Decreased
Jul 29, 2026 Price Decreased $455,000
↓ $10K (2.2%)
Price Decreased
May 18, 2026 Listed by Jim Campbell Real Estate $465,000
Listed by Jim Campbell Real Estate

Property Highlights

Parking Details
Has Garage
Garage Spaces: 2
Interior Details
Half Bathrooms: 1
Full Bathrooms: 2
Interior Features: Vaulted Ceiling(s), Dining Area, Kitchen/Dining, Living/Dining, Basement Laundry
Appliances: Dryer, Range Hood, Electric Range, Refrigerator, Washer, Electric Water Heater, Water Heater, Electric Stove
Flooring Type: Laminate, Vinyl
Rooms: 8
Basement: Yes
Exterior Details
Square Footage: 3156
Architectural Style: Multi-Level
Year Built: 1973
Waterbody Name: _Unnamed
Construction Materials: Wood Siding, Vinyl Siding, Fiberglss Batt Insulation
Lot Features: Pasture, Landscaped, Secluded, Country Setting, Sloping, Near Snowmobile Trails
Lot Size Area: 784080
Lot Size Units: Square Feet
Lot Size Acres: 18
Lot Size Square Feet: 784080
Water Source: Drilled Well
Financial Details
Tax Annual Amount: $4,484
Utilities Details
Cooling Type: Other
Heating Type: Oil, Hot Water, Radiant, Hot Air
Sewer : Holding Tank, 1000 Gallon, Concrete, Leach Field

Building Info

Overview

    General

  • Year Built: 1975
  • Effective Year Built: 1975
  • Building Count: 1
  • Total Rooms: 8
  • Bedroom Count: 4
  • Bathroom Count: 3
  • Full Bathrooms: 2
  • Partial Bathrooms: 3
  • Building Condition: 6
  • Building Quality: 0
  • Construction Type: 6
  • Building Style: 15
  • Exterior Walls Type: 29
  • Interior Walls Type: 0
  • Roof Shape Type: 1
  • Roof Cover Type: 5
  • Floor Count: 200
  • Floor Cover: 0
  • Basement Type: 0
  • Basement Area: 1,560
  • Garage Type: 17
  • Parking Space Count: 2
  • Patio Type: 0
  • Porch Type: 0
  • Pool Type: 0

    Dimensions

  • Lot Size Square Feet: 784,080
  • Total Building Area: 2,116
  • Gross Building Area: 3,980
  • Building Area: 2,116
  • Building Area Measurement: L

    Heating and Cooling

  • Air Conditioning: 0
  • Heating: 4
  • Heated Square Feet: 2,116
  • Heating Fuel Type: 6

    Utilities

  • Sewer System: 0
  • Water Service: 0

Building

  • Building Type: 0
  • Property Class: R
  • Land Acres: 0000018000
  • Standard Land Use Code: 1001
  • County Land Use Code: 101
  • Legal Description 1: HOUSE SHED & LAND

Neighborhood

  • School District Name: North Country Supervisory Union
  • Census Tract: 951300

Geography

  • Parcel: (056) TRD43001K4T
  • Municipality: DERBY
  • Latitude: 44.9156
  • Longitude: -72.1504

    Address

  • Full Address: 62 Schuler Rd
  • Address - House Number: 62
  • Address - Street Name: Schuler
  • Address - Suffix Type: Rd
  • State: VT
  • City Name: Newport
  • Carrier Code: R001
  • 4-Digit Zip Code: 9146
  • Zip Code: 05855

Valuation

    Tax

  • Tax Year: 2022
  • Tax Amount: $357,050
  • Tax Rate Code Area: 056

    Appraisal Valuation

  • Standard Deviation: 0.1866
  • Valuation Date: Apr 19, 2023
  • Confidence Score: 62
  • Final Value: 242,364
  • High Value: 287,609
  • Low Value: 197,118

    Assessments Valuation

  • Assessed Year: 2022
  • Assessed Total Value: $214,200
  • Assessed Land Value: $67,200
  • Assessed Improvements Value: $147,000

    Exemptions

  • Homeowner Exemption: Yes
Data used for valuation calculations is provided by RealtyHop, and other third party sources

Comparables

Unit
Status
Type
Beds
Baths
ft²
Price/ft²
Asking Price
Listed On
Closing Price
Sold On
HOA + Taxes

About Orleans


Similar Homes for Sale

Currently no similar homes around

Nearby Rentals


Frequently Asked Questions

When was property at 62 Schuler Road built and last sold?
The property at 62 Schuler Road was built in 1975 and last sold on Jan 1, 1970 for $0.
How much is this home worth?
The estimated value of the home located at 62 Schuler Road is $376,709.
What are some comparable homes to 62 Schuler Road?
There are currently no comparable homes to 62 Schuler Road.