Check Availability
$1,299,000
↓ $76K (5.5%)
● House - For Sale

62 Raddin

Groton, MA 01450
bedrooms
3 Beds
bathrooms
2 Baths, 1 Half Bath
square feet
2,800 Ft²
$7,271
Est. Monthly

About This Property

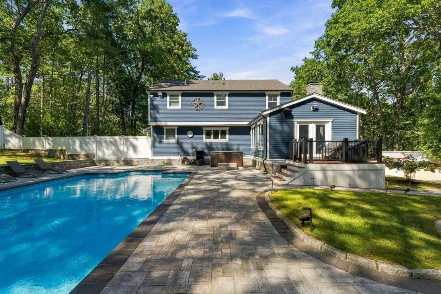
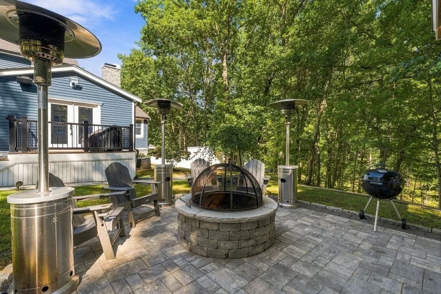
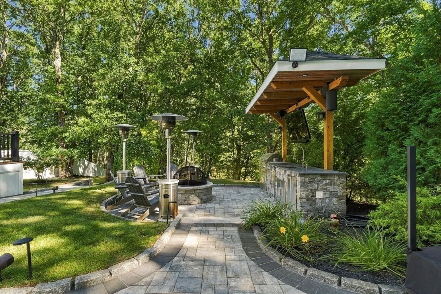
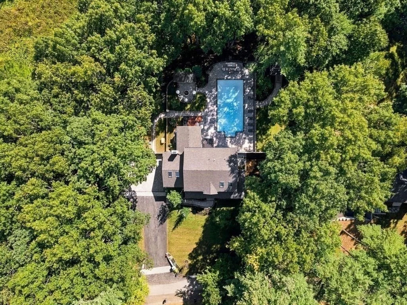
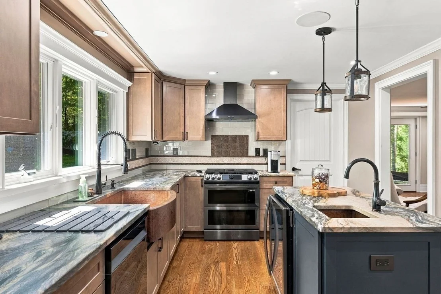
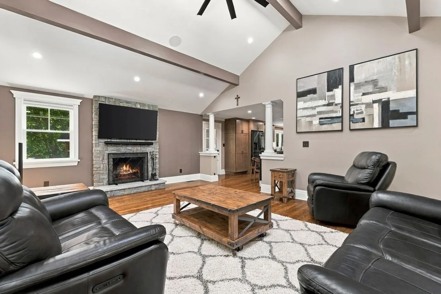
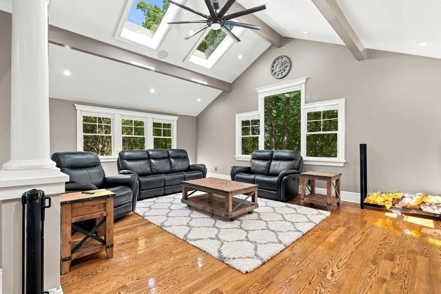
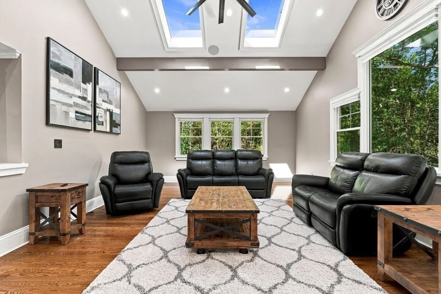
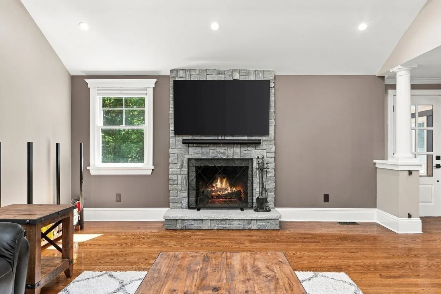
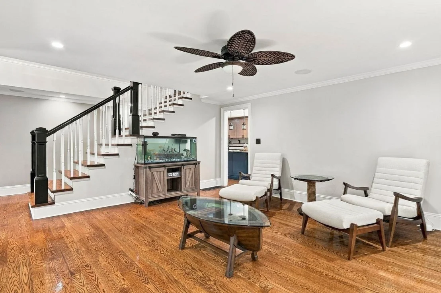
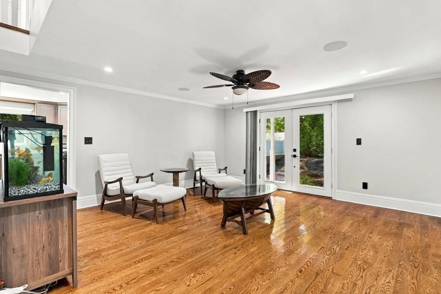
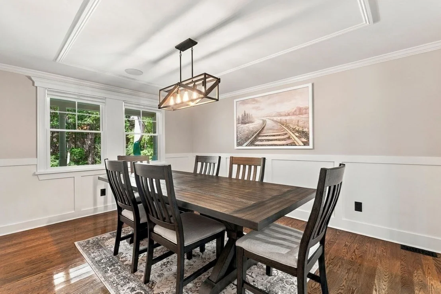
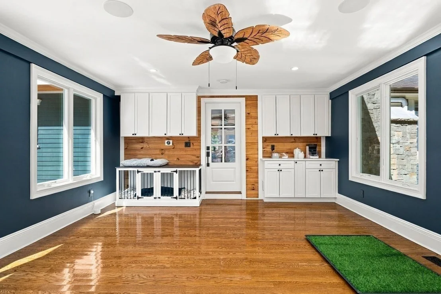
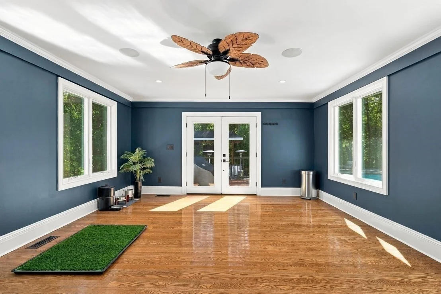
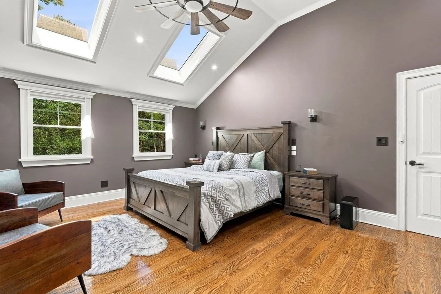
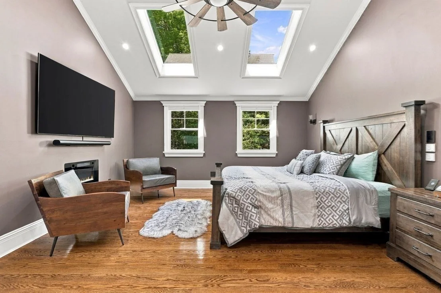
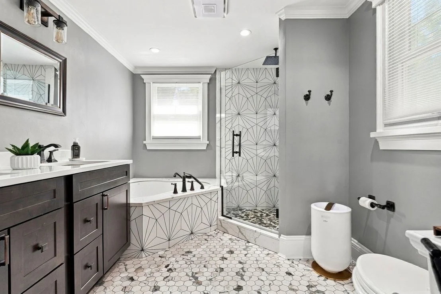
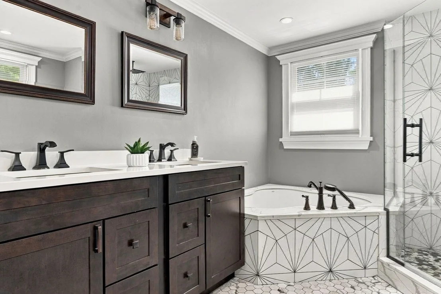
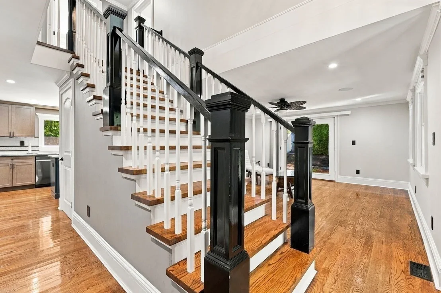
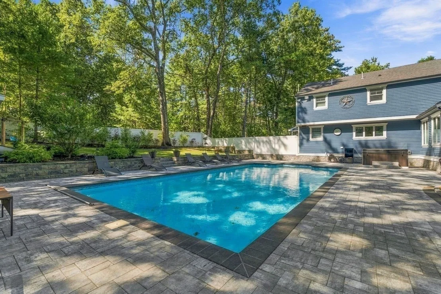
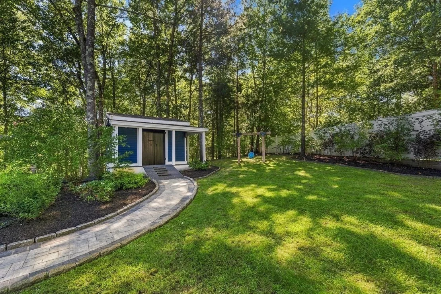
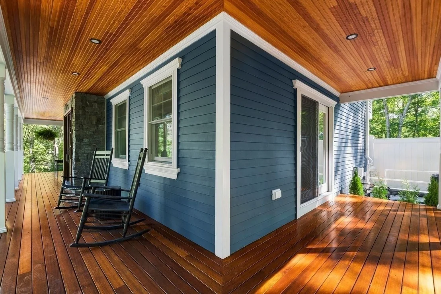
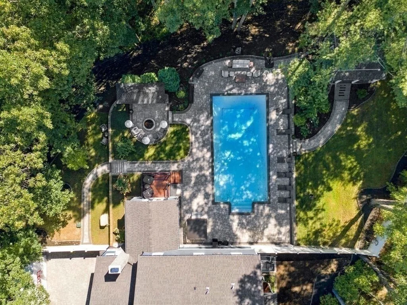
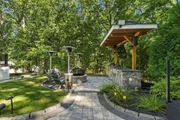
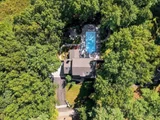
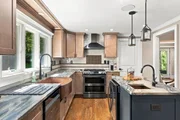
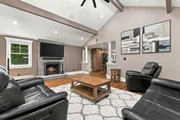
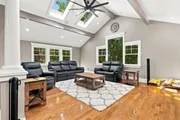
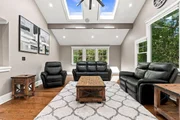
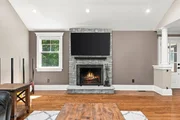
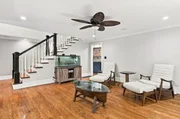
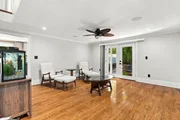
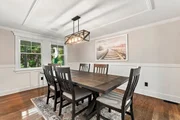
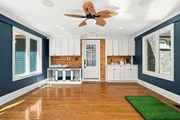
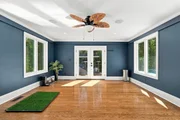
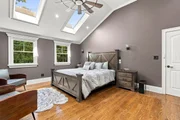
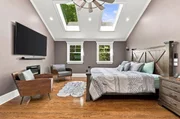
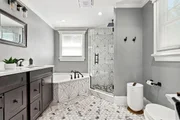
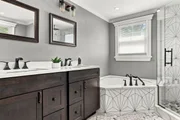
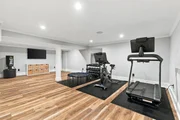
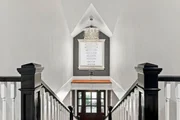
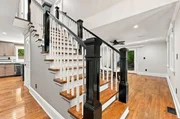
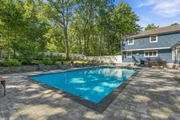
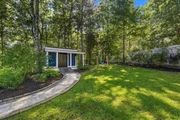
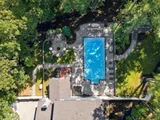
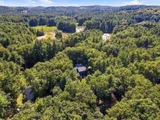
Welcome to 62 Raddin Road - where refined craftsmanship, thoughtful design, and resort-style living come together. Beautifully updated and meticulously maintained, this exceptional home offers a level of comfort and sophistication that is immediately apparent. From the moment you enter, attention to detail and quality finishes set the tone throughout the home. At the heart of the residence is a stunning chef-inspired kitchen featuring custom cabinetry, stainless steel appliances, and beautifully appointed countertops. The expansive island creates the perfect gathering place for entertaining, while the open-concept design flows seamlessly into the home's generous living spaces. The luxury continues outdoors with a private backyard designed for year-round enjoyment. Take a dip in the heated saltwater pool, unwind in the hot tub, gather around the fire for an evening of s'mores, or host friends and guests for a summer barbecue. Thoughtfully landscaped spaces provide the perfect setting for entertaining, relaxing, and making memories long after the sun goes down. Inside, the home offers three spacious bedrooms and two-and-a-half bathrooms, including an impressive primary suite with a beautifully appointed private bath featuring both a walk-in shower and a luxurious soaking tub. Heated bathroom flooring adds an extra touch of comfort and elegance. Convenience has been carefully considered as well. Main-level laundry hookups are thoughtfully located within the half bath, complemented by custom cabinetry that makes everyday organization effortless. For those who love to entertain, the home is equipped with Sonos surround sound, allowing you to effortlessly control music throughout both the interior and exterior living spaces. 62 Raddin Road is more than a beautifully updated home - it is a private retreat designed for entertaining, relaxing, and enjoying every season in style. This exceptional property is ready for its next discerning owner. Schedule your private showing today.
Unit Size
2,800 Ft²
Days on Market
-
Land Size
1.12 acres
Price per sqft
$464
Property Type
House
Property Taxes
$892
HOA Dues
-
Year Built
1977

Listed By

Calvin Driscoll
Cameron Real Estate Group

Payment Calculator

Cap Rate Calculator

Last updated: 4 hours ago (MLSPIN #73577622)

Price History

Date / Event Date Event Price
Sep 30, 2026 Price Decreased $1,299,000
↓ $76K (5.5%)
Price Decreased
Sep 15, 2026 Listed by Cameron Real Estate Group $1,375,000
Listed by Cameron Real Estate Group
Jul 28, 2020 Sold
Sold
Apr 30, 2020 Listed by Cameron Real Estate Group $329,900
Listed by Cameron Real Estate Group
May 21, 2018 Sold
Sold

Property Highlights

Garage
Parking Available
Air Conditioning
Fireplace
Parking Details
Has Garage
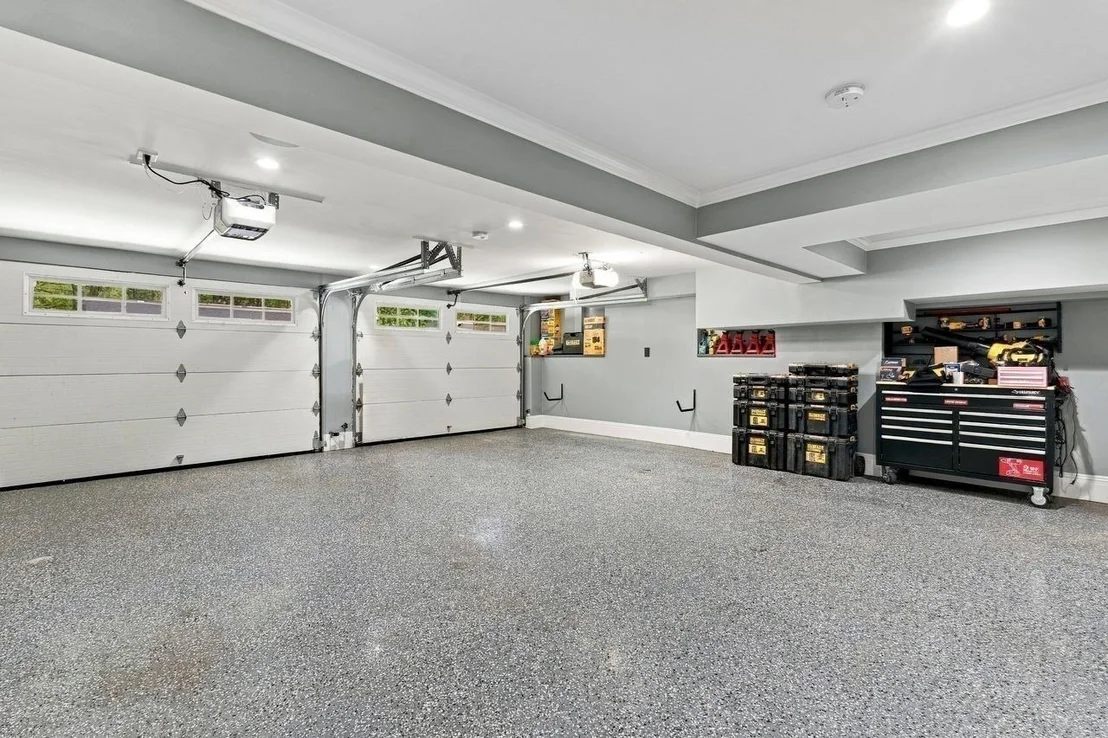
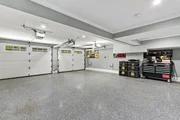
Attached Garage
Has Open Parking
Parking Features: Garage Door Opener, Off Street, Driveway, Paved, Under
Garage Spaces: 2
Open Parking Spaces: 3
Interior Details
Half Bathrooms: 1
Full Bathrooms: 2
Interior Features: Ceiling Fan(s), Crown Molding, Wired for Sound, Countertops - Upgraded, Cabinets - Upgraded, Decorative Molding, Lighting - Overhead, Sitting Room, Play Room, Mud Room, Den, Internet Available - Unknown
Appliances: Water Heater, Range, Dishwasher, Disposal, Microwave, Refrigerator, Washer, Dryer, Wine Refrigerator, Range Hood
Flooring Type: Tile, Hardwood, Laminate, Flooring - Vinyl, Flooring - Hardwood
Door Features: French Doors
Laundry Features: Main Level, Electric Dryer Hookup, Washer Hookup, Bathroom - Half, Closet/Cabinets - Custom Built, Flooring - Hardwood, Lighting - Overhead, First Floor
Rooms: 14
Has Fireplace
Fireplace Features: Family Room
Fireplaces: 2
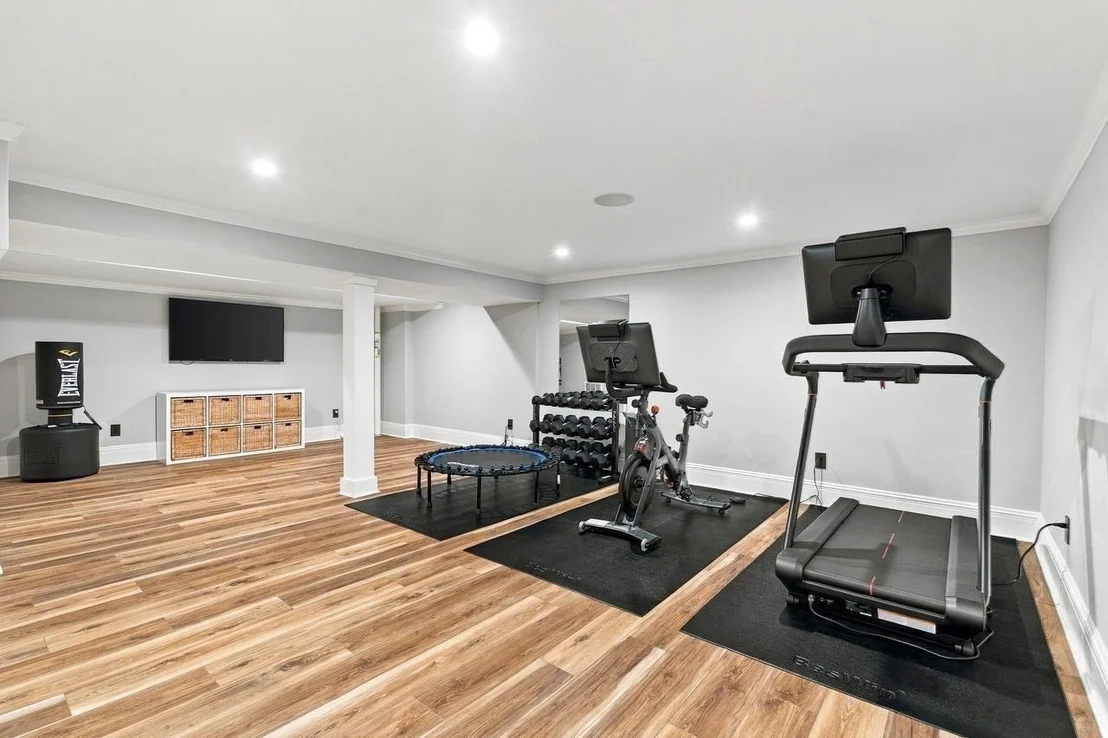
Basement: Full, Partially Finished, Interior Entry, Garage Access, Radon Remediation System
Exterior Details
Square Footage: 2800
Square Footage Source: $0
Security Features: Security System
Property Condition: Updated/Remodeled
Architectural Style: Colonial
Year Built Source: Public Records
Year Built: 1977
Building Area Total: 2800
Building Area Units: Square Feet
Construction Materials: Frame
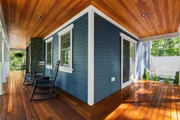
Patio and Porch Features: Porch, Patio, Deck - Wood
Pool Features: In Ground, Pool - Inground Heated
Pool is Private
Lot Features: Wooded, Sloped
Lot Size Area: 1.12
Lot Size Units: Acres
Lot Size Acres: 1.12
Lot Size Square Feet: 48787
Water Source: Private
Financial Details
Tax Map Number: 230
Tax Assessed Value: $696,200
Tax Annual Amount: $10,707
Utilities Details
Cooling Type: Central Air
Heating Type: Forced Air
Sewer : Private Sewer

Building Info

Overview

    General

  • Year Built: 1977
  • Effective Year Built: 1977
  • Building Count: 1
  • Total Rooms: 9
  • Bedroom Count: 4
  • Bathroom Count: 3
  • Full Bathrooms: 2
  • Partial Bathrooms: 3
  • Building Condition: 6
  • Building Quality: 0
  • Construction Type: 6
  • Building Style: 5
  • Exterior Walls Type: 18
  • Interior Walls Type: 0
  • Roof Shape Type: 1
  • Roof Cover Type: 15
  • Floor Count: 200
  • Living Units: 1
  • Floor Cover: 0
  • Basement Type: 7
  • Basement Area: 1,372
  • Garage Type: 17
  • Parking Space Count: 2
  • Patio Type: 0
  • Porch Type: 0
  • Pool Type: 8

    Dimensions

  • Lot Size Square Feet: 48,787
  • Total Building Area: 2,436
  • Gross Building Area: 5,105
  • Building Area: 2,436
  • Building Area Measurement: L

    Heating and Cooling

  • Fireplace Count: 1
  • Air Conditioning: 0
  • Heating: 10
  • Heated Square Feet: 2,436
  • Heating Fuel Type: 6

    Utilities

  • Sewer System: 0
  • Water Service: 0

Building

  • Building Type: 0
  • Property Class: R
  • Land Acres: 0000001120
  • Standard Land Use Code: 1001
  • County Land Use Code: 101

Neighborhood

  • School District Name: Groton-Dunstable School District
  • School Tax School District: GROTN-DUNSTBLE
  • Census Tract: 326102

Zoning

  • Zoning: RA

Geography

  • Account Number: 1207
  • Parcel: GROT M:230 B:73 L:
  • Block: 73
  • Municipality: GROTON
  • Latitude: 42.6422
  • Longitude: -71.5364

    Address

  • Full Address: 62 Raddin Rd
  • Address - House Number: 62
  • Address - Street Name: Raddin
  • Address - Suffix Type: Rd
  • State: MA
  • City Name: Groton
  • Carrier Code: R002
  • 4-Digit Zip Code: 1416
  • Zip Code: 01450

Valuation

    Tax

  • Tax Year: 2023
  • Tax Amount: $954,200
  • Initial Tax Delinquent Year: 2024

    Appraisal Valuation

  • Standard Deviation: 0.164
  • Valuation Date: Mar 27, 2024
  • Confidence Score: 79
  • Final Value: 772,946
  • High Value: 899,749
  • Low Value: 646,144

    Assessments Valuation

  • Assessed Year: 2023
  • Assessed Total Value: $610,100
  • Assessed Land Value: $226,500
  • Assessed Improvements Value: $383,600

    Sales

  • Current Sale Contract Date: Jun 29, 2020
  • Current Sale Recording Date: Jul 28, 2020
  • Current Sale Price:
  • Current Sale Document Type: O
  • Current Sale Input Document Number: 124207
  • Previous Sale Recording Date: May 21, 2018
  • Previous Sale Amount: $543,846
  • Previous Sale Document Type: 34
Data used for valuation calculations is provided by RealtyHop, and other third party sources

Comparables

Unit
Status
Type
Beds
Baths
ft²
Price/ft²
Asking Price
Listed On
Closing Price
Sold On
HOA + Taxes

About Middlesex


Similar Homes for Sale

Currently no similar homes around

Nearby Rentals


Frequently Asked Questions

When was property at 62 Raddin Road built and last sold?
The property at 62 Raddin Road was built in 1977 and last sold on Jun 29, 2020 for $329,900.
How much is this home worth?
The estimated value of the home located at 62 Raddin Road is $1,283,201.
What are some comparable homes to 62 Raddin Road?
There are currently no comparable homes to 62 Raddin Road.