


20
Map
62 Old Chester


About This Property
Payment Calculator (Computations Provided by RealtyHop)
Your Estimated Monthly Payment
Cap Rate Calculator
What does this mean?
Based on our analysis, the cap rate of this property is 1.25%. A negative cap rate indicates that the property might not be feasible as an income-producing asset. The median cap rate for a near zip code 11238 is 4.23%.
How much can I actually make?
Actual monthly rental income may vary between $4,760 and $7,140 depending on unit-specific characteristics. You can change the amount using the slider to further explore.
How is cap rate calculated?
Cap Rate = Net Operating Income (NOI) / Property Asset Value.
When calculating the cap rate, we assume 100% occupancy. Leverage (mortgage) is not considered.
Cap Rate provided by RealtyHop and RentHop, learn more about cap rate here.
Price History
| Date / Event | Date | Event | Price |
|---|---|---|---|
| Jan 22, 2021 | Sold | ||
| Sold | |||
| Nov 18, 2020 | Listed by Keller Williams Realty-Metropolitan | $360,000 | |
| Listed by Keller Williams Realty-Metropolitan | |||
| | |||
|
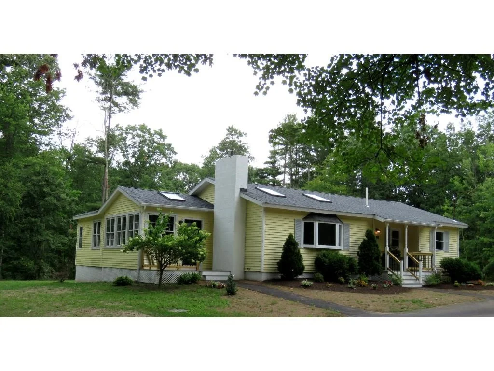
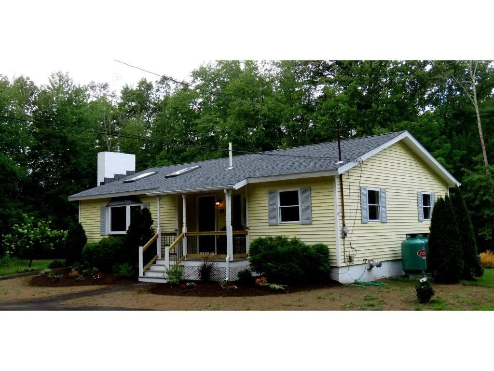
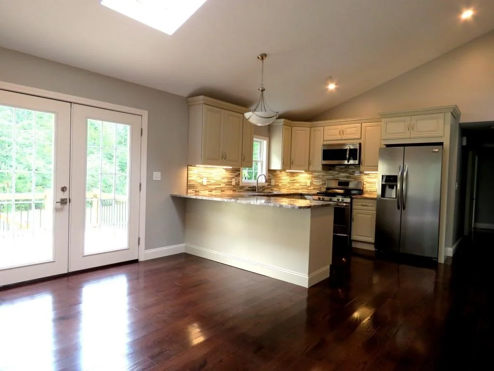
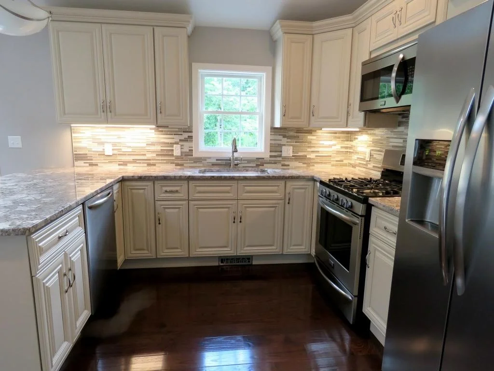
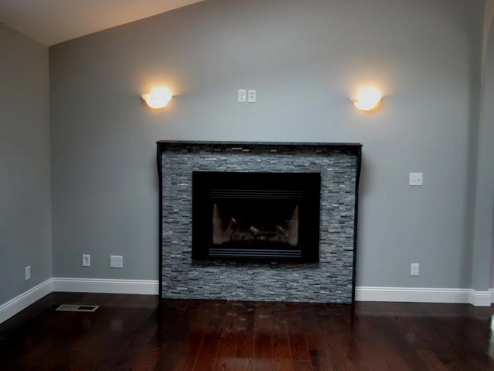
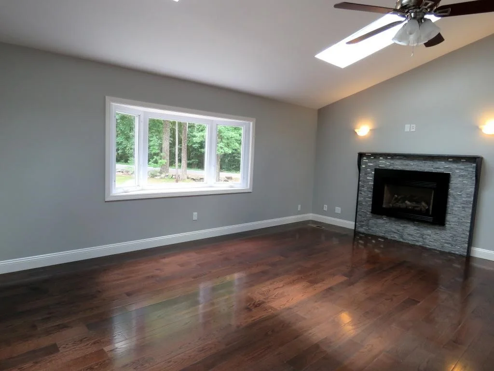
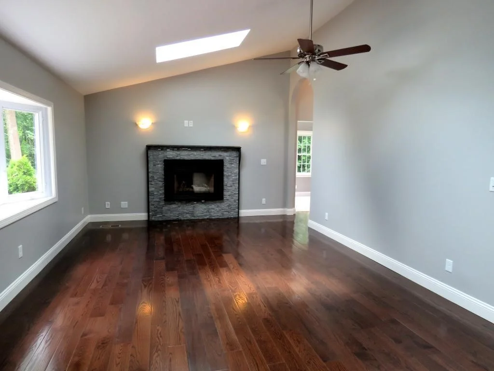
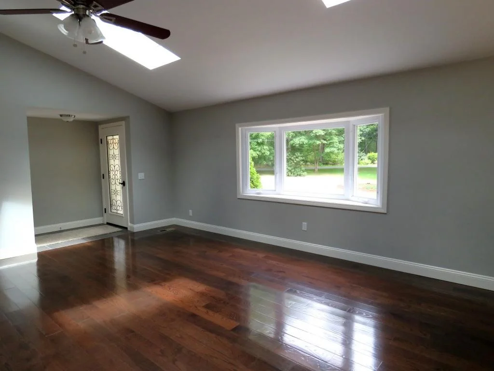
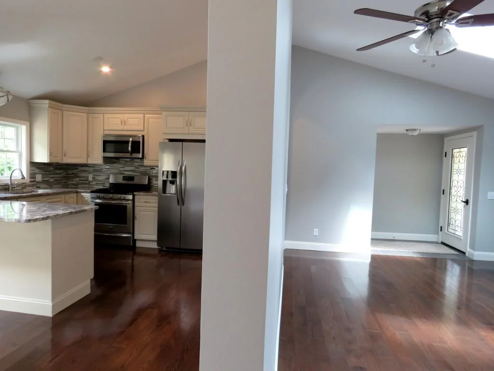
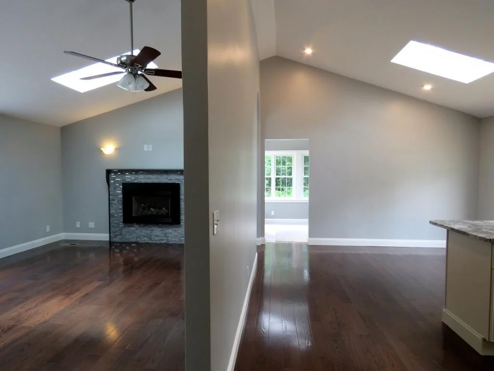
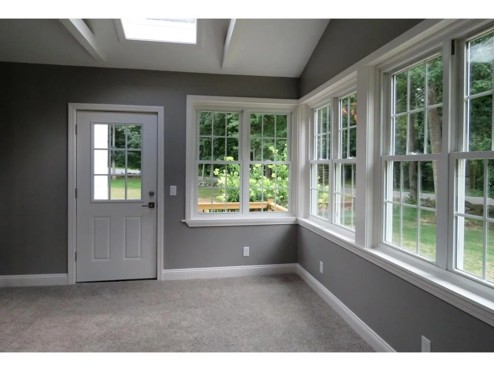
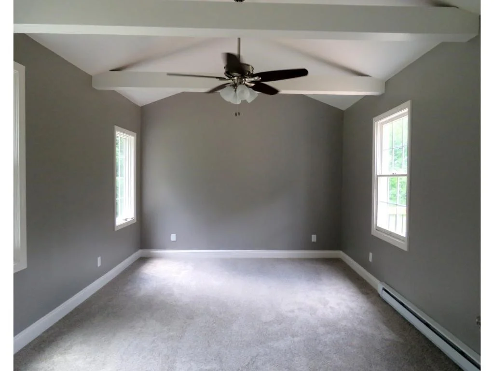
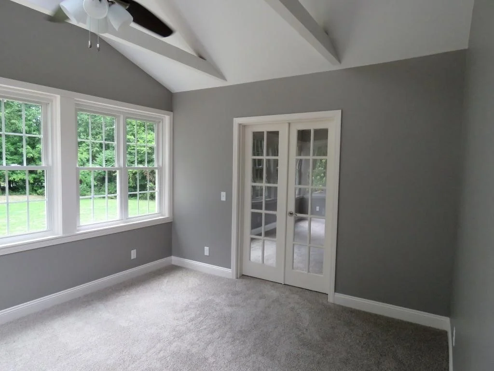
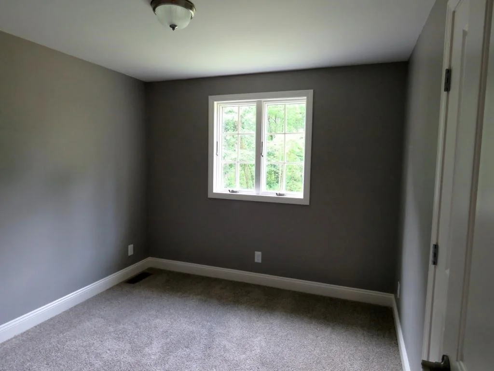
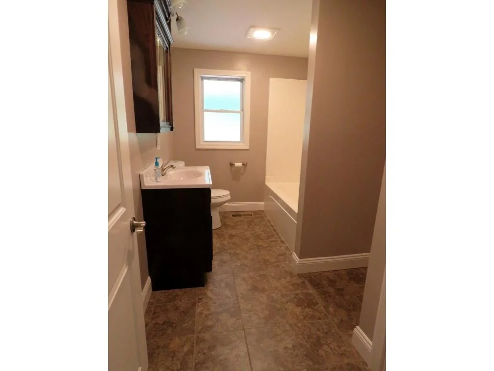
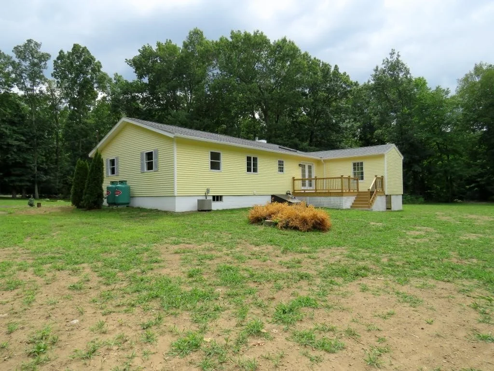
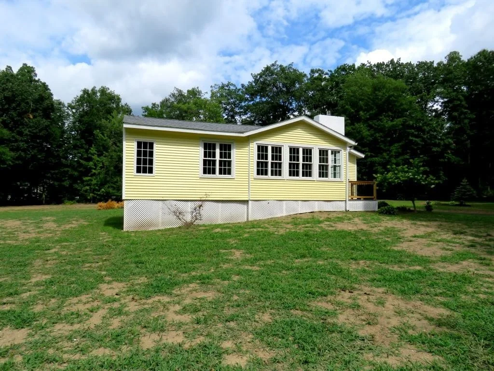
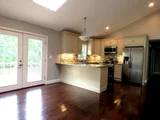
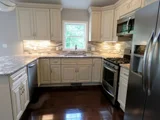
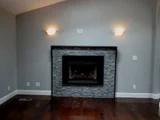
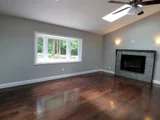
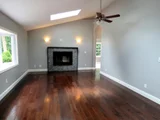
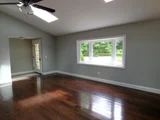
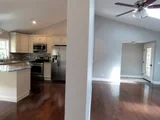
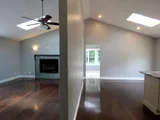
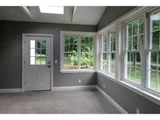
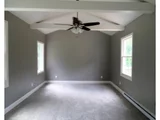
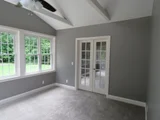
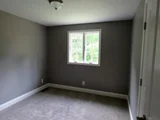
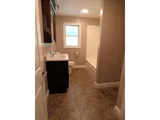
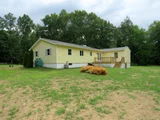
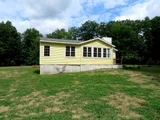
Home Sweet Home! Step across the stylish farmer's porch and inside the tiled entrance, where the gorgeous cathedral ceiling living room greets you on the left. Hardwood floors gleam as sunlight filters in through skylights and bumpout window. Your eye is drawn to the artfully tiled gas fireplace, a focal point during chilly evenings. Prepare to be impressed by the stunning designer kitchen, thoughtfully updated with stainless steel appliances, granite counters, lovely backsplash, and white cabinetry. The kitchen flows seamlessly into the dining area with skylight and pretty French doors to your deck and private backyard, creating the perfect setup for effortless gatherings. Just down the hall enjoy the convenience of an exquisitely updated full bathroom with laundry. Nearby, the master bedroom and two sunlit bedrooms exude style and class with a dreamy gray color palate that suits the taste of today's modern buyers. Need more work from home or remote learning space? The sunroom area makes a peaceful retreat for all and is even adjoined by a bonus room with French doors to close for privacy! Outside, enjoy the fully fenced-in yard, that encompasses a beautiful flat lawn and shed that is conducive to gardening or outdoor play. This turnkey home exudes modern flair with luxurious accents. This won't last long! Closing to occur after January 16th. Showings start Friday at 2. All offers due Monday morning at 10:00am.
| |||
| Sep 29, 2016 | Sold | ||
| Sold | |||
| Aug 3, 2016 | Listed by Homes of New Hampshire Realty LLC | $279,900 | |
| Listed by Homes of New Hampshire Realty LLC | |||
| Jun 15, 2015 | Sold | ||
| Sold | |||

Property Highlights
Building Info
Comparables
Status
Price/ft²
Listed On
Sold On
About Rockingham
Similar Homes for Sale
Currently no similar homes aroundNearby Rentals

Last Updated Date: 2026-09-29
Last Checked: 5 hours ago
Data Source: Prime MLS, MLS# 4508107






 Your Privacy Choices
Phone: 425-283-2930
Address: 335 Madison Avenue, New York, NY 10017