


50
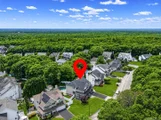
Map

62 Oceanview Boulevard


About This Property
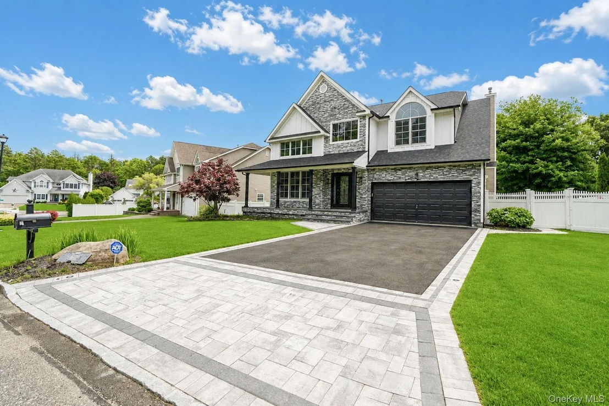
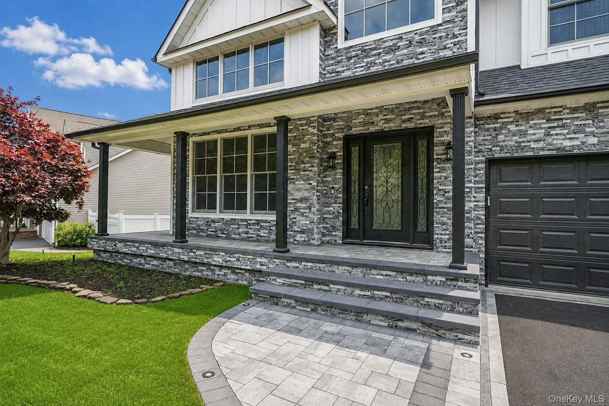
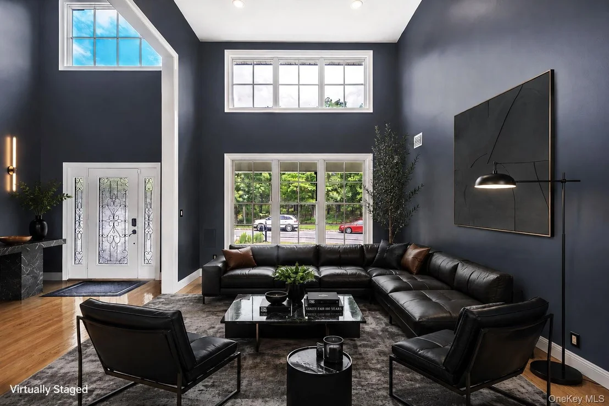
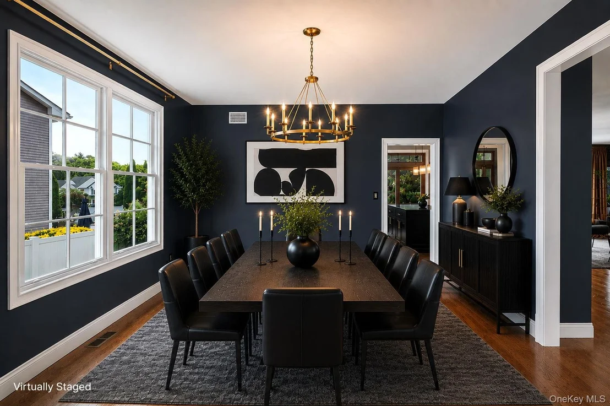
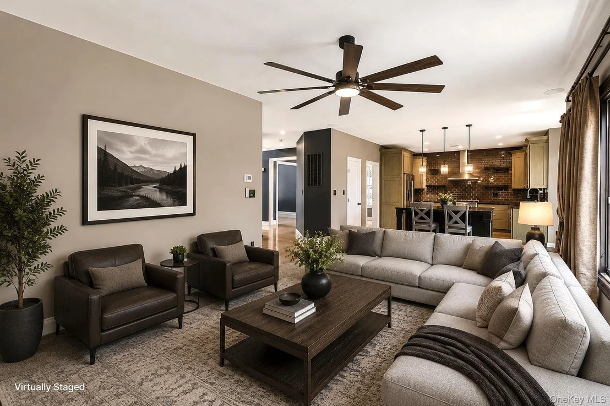
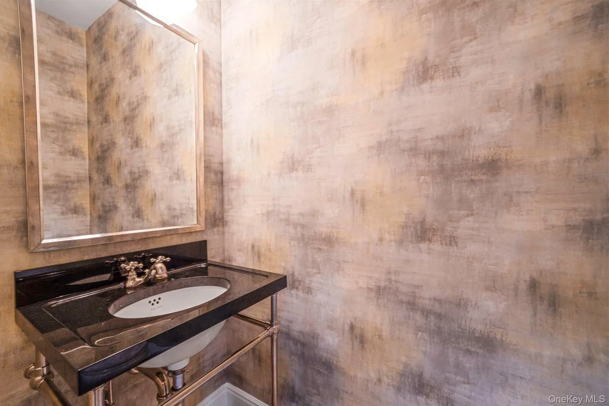
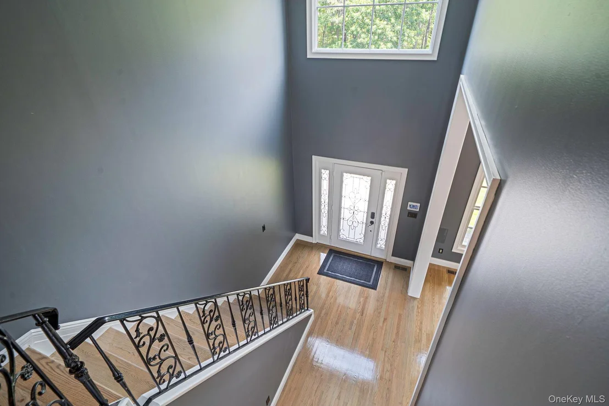
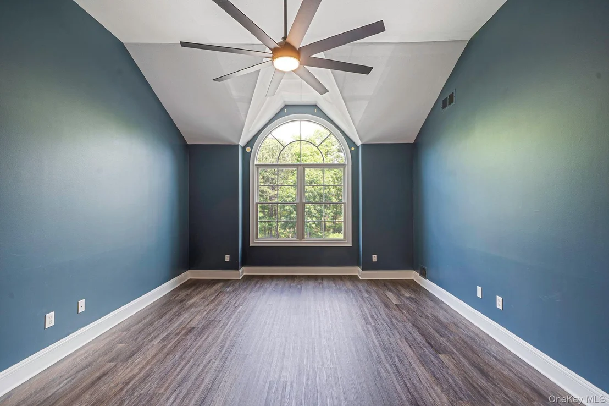
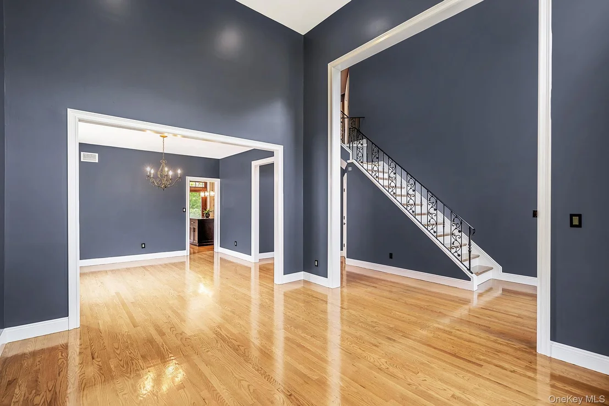
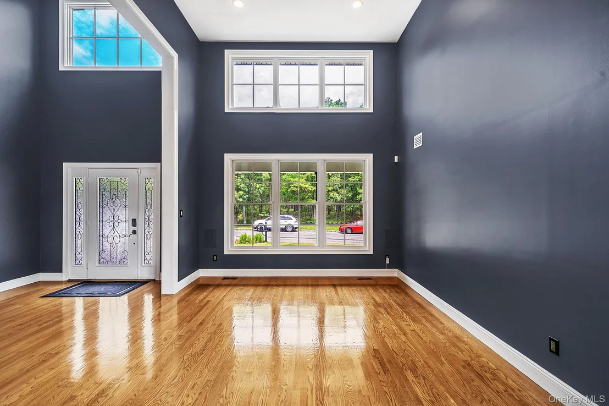
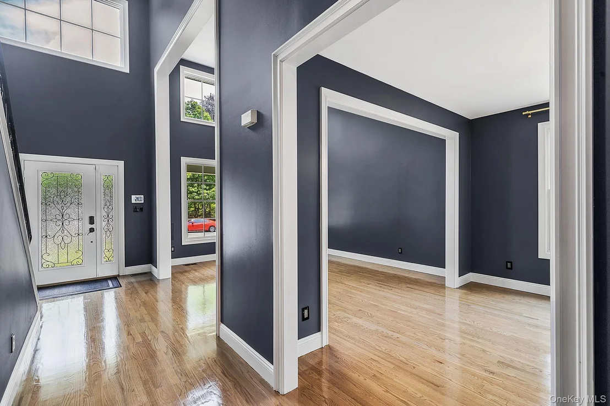
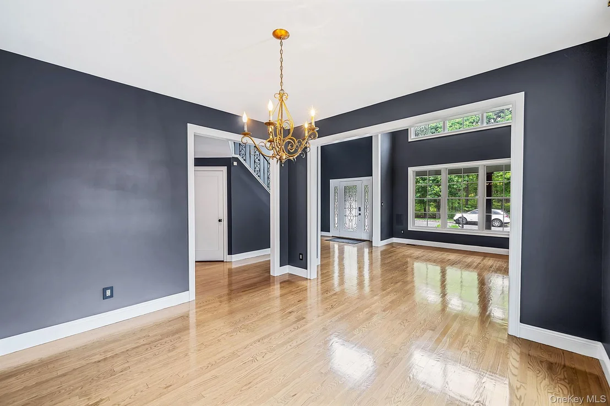
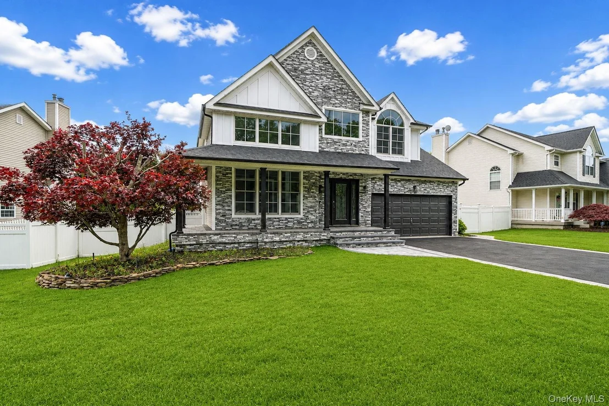
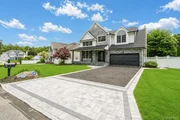
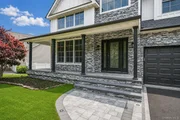
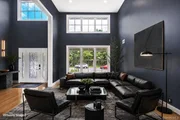
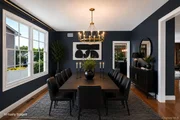
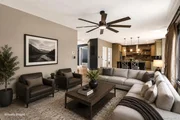
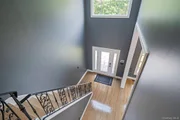
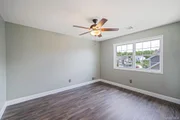
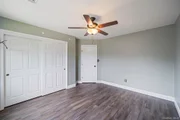
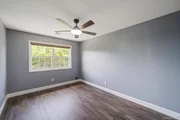
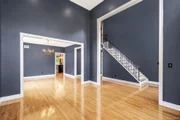
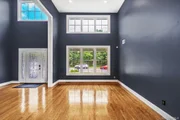
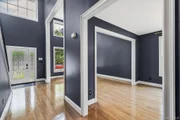
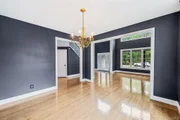
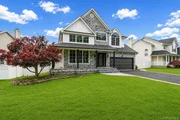
As you enter, a dramatic 20 foot grand foyer welcomes you, setting the tone for the thoughtfully designed layout. A sun drenched living room with soaring 18 foot ceilings flows effortlessly into the formal dining area, kitchen and family room, all boasting 9 foot ceilings that enhance the home's open and airy feel. This residence is designed for comfort and convenience, featuring brand new hardwood floors throughout, updated electrical systems, a new roof, new windows, new water heater and cultured stone siding. The oversized driveway leads to a two car garage, providing ample space for vehicles.
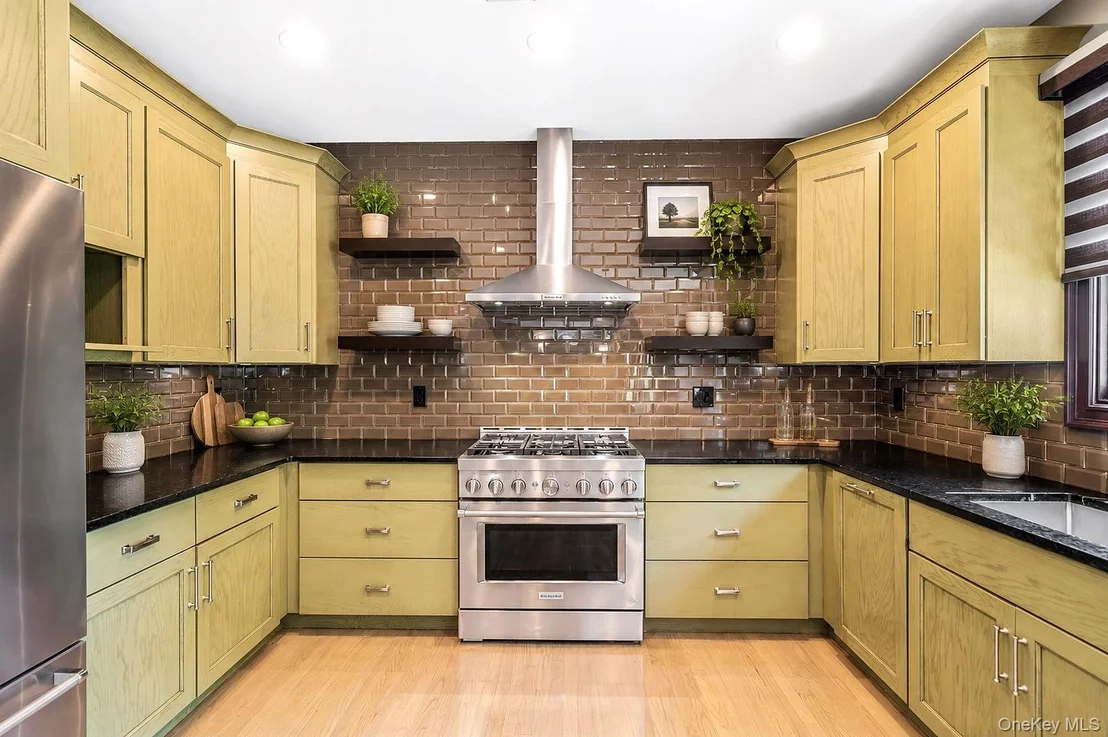
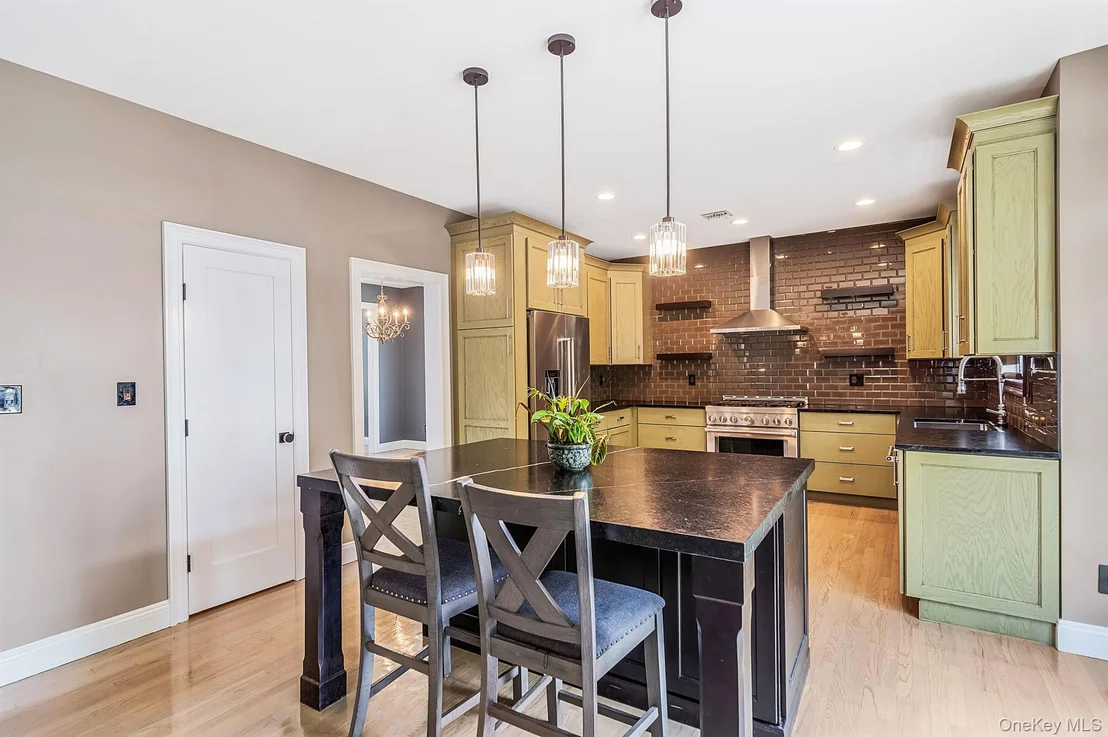
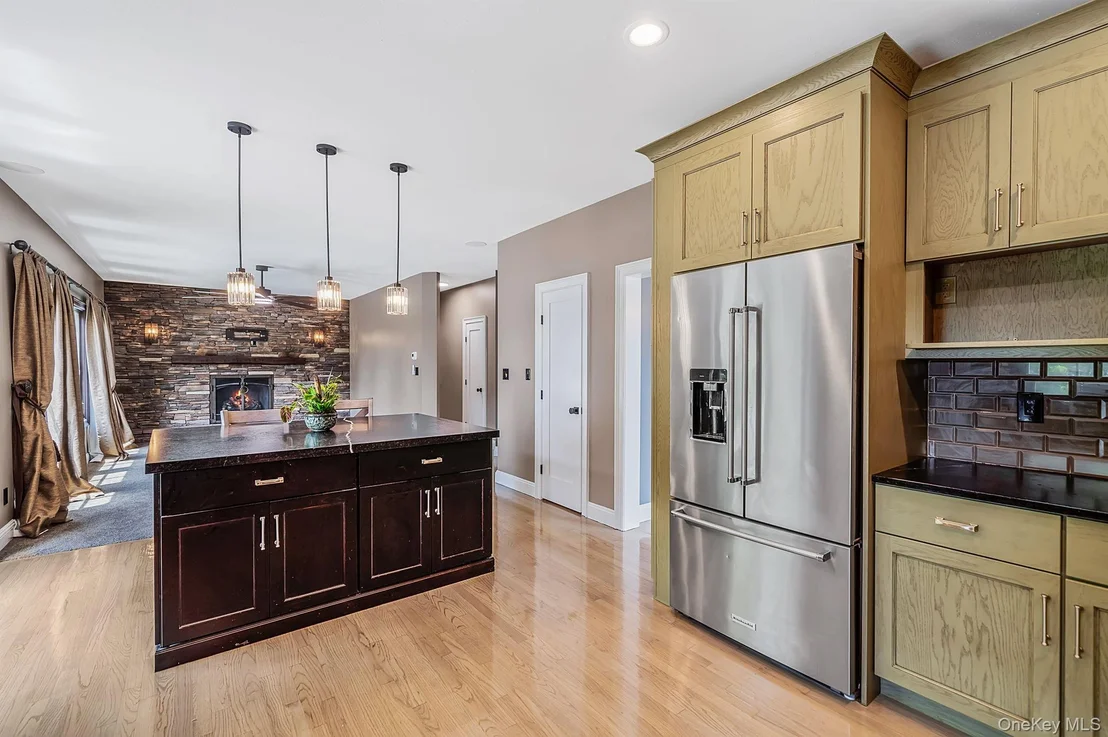
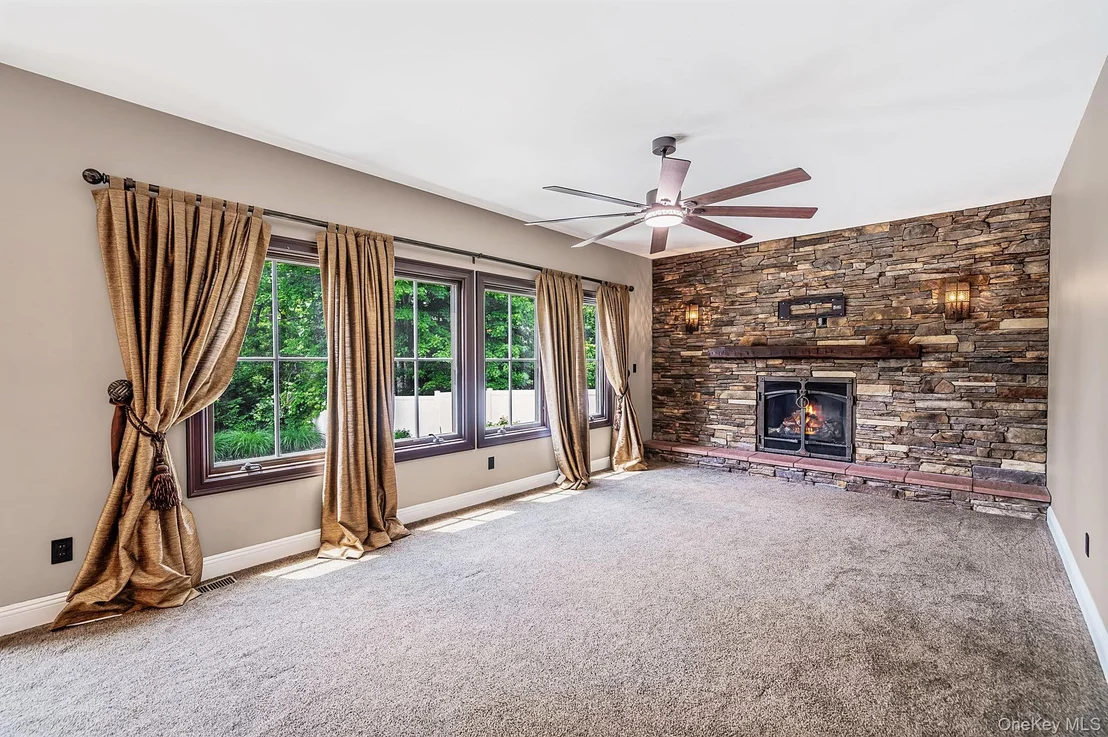
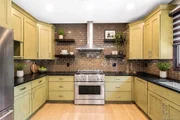
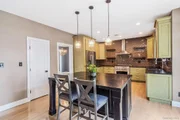
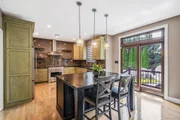
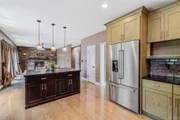
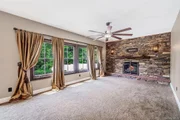
Enjoy central AC, custom blinds, modern high end doors with stylish hardware and a huge pantry in the kitchen. The inviting family room is anchored by a gas fireplace surrounded by cultured stone and custom lighting, while the adjacent gourmet new kitchen impresses with hand fabricated Virginia soapstone countertops, a custom-built island with storage on each side, brand new stainless steel appliances, a walk in pantry and plenty of space for entertaining.
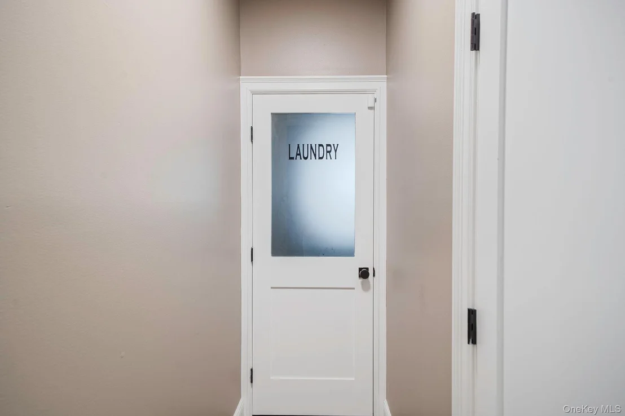
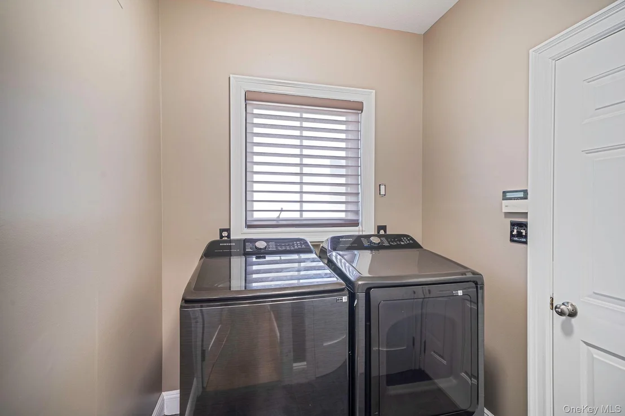
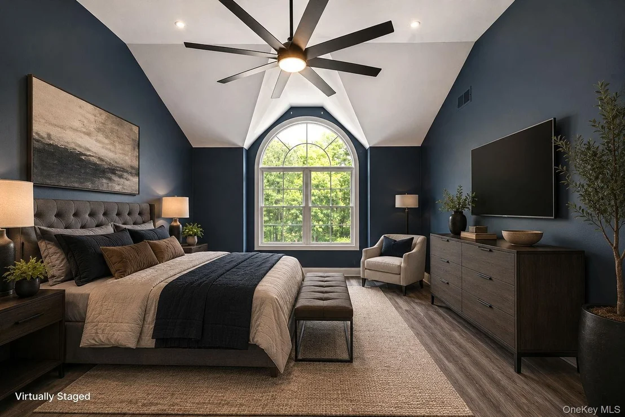
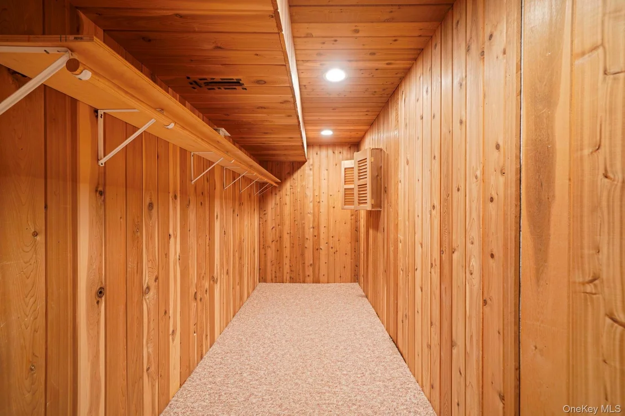
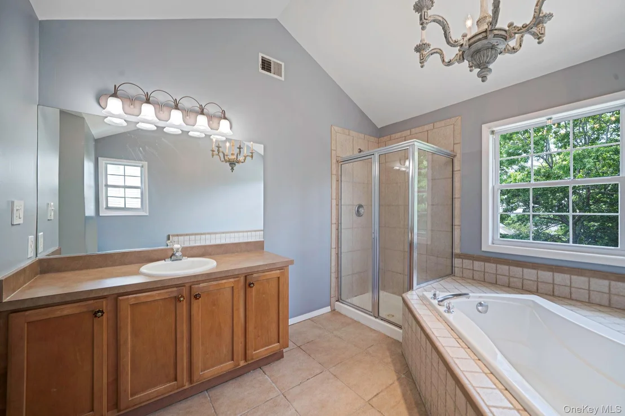
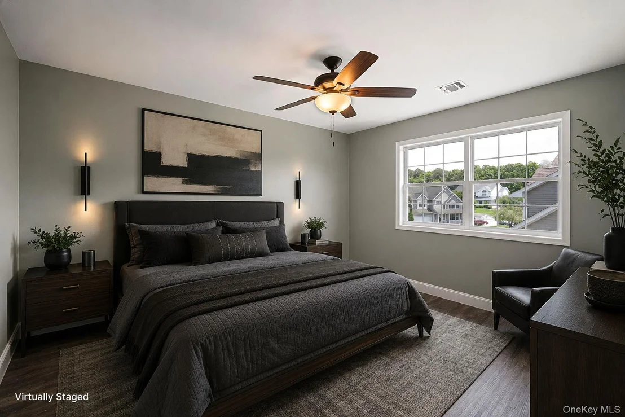
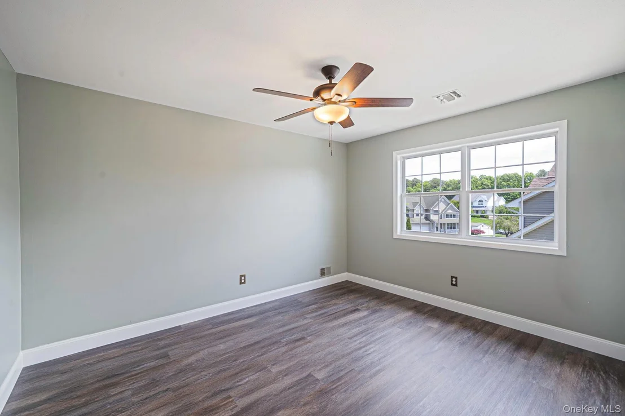
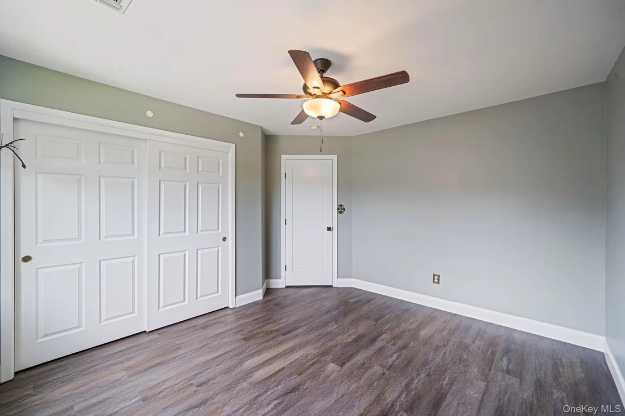
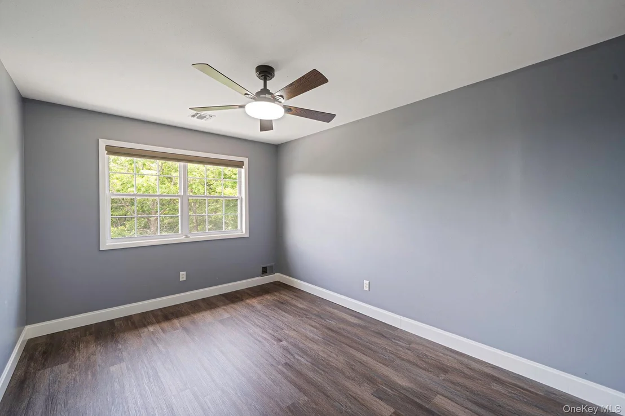
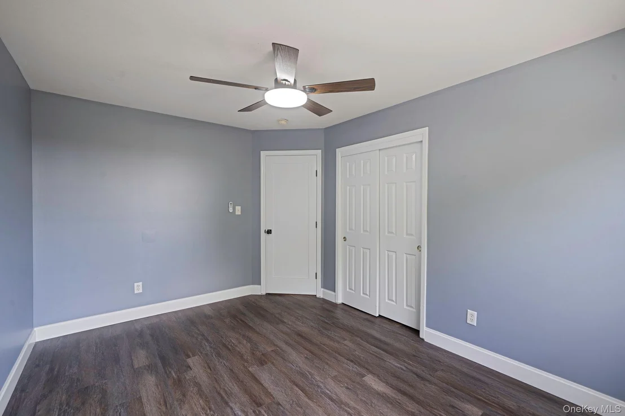
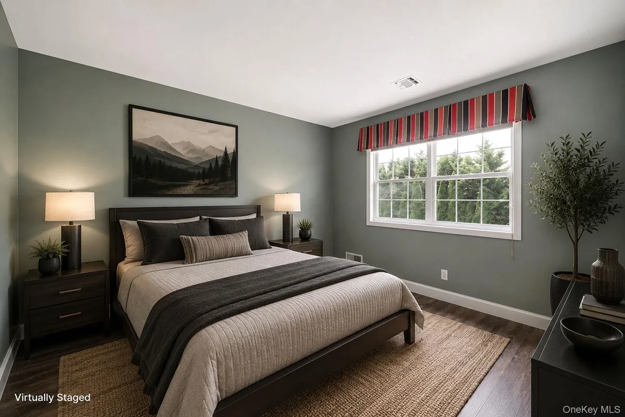
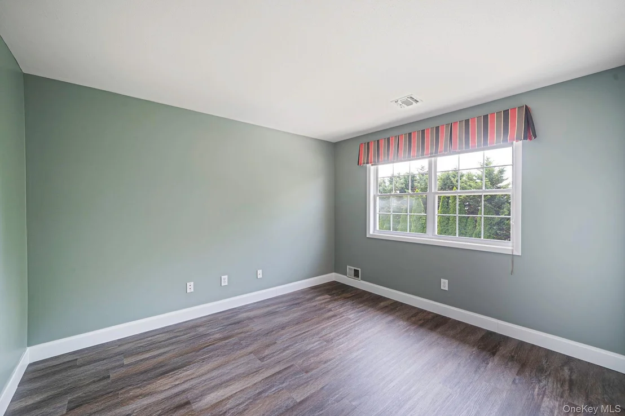
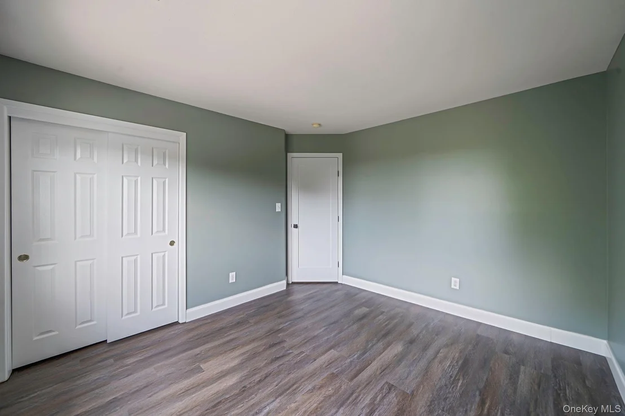
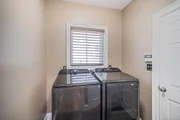
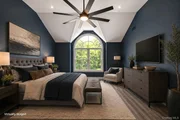
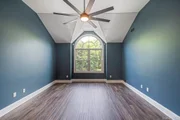
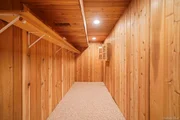
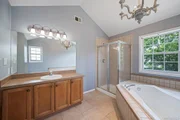
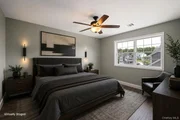
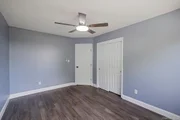
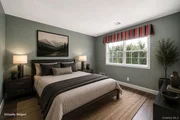
This spacious home offers four bedrooms and 3.5 bathrooms, including a serene primary suite featuring a tray ceiling, dual custom walk in closets and a luxurious ensuite bath with a soaking tub and separate shower. High end finishes abound, including custom solid wood interior doors, wrought iron stair railings and designer window treatments. Built in architectural speakers enhance the audio experience and convenience is further emphasized by a first floor laundry room and an attached two car garage with private access.
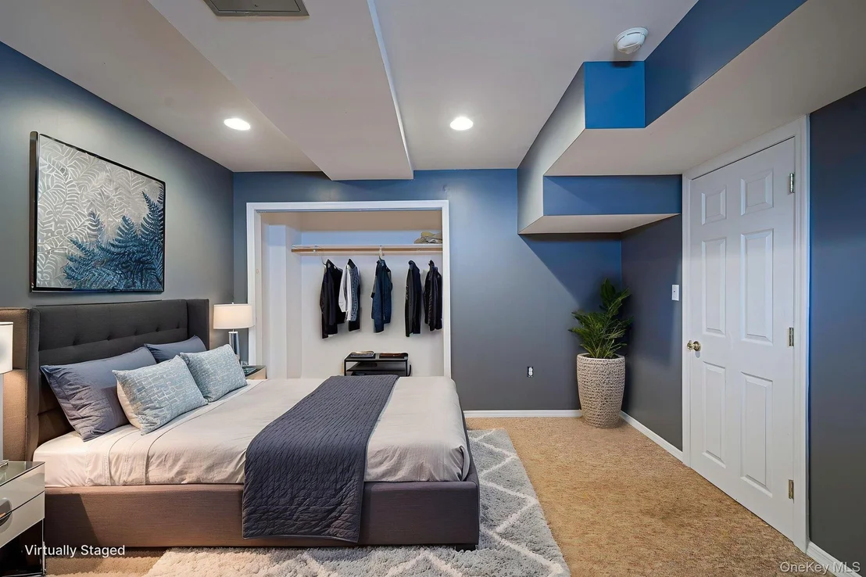
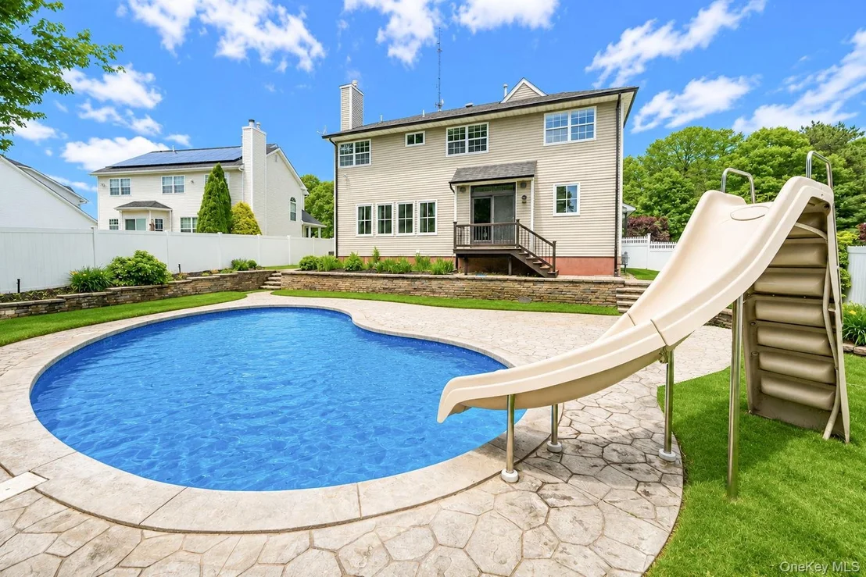
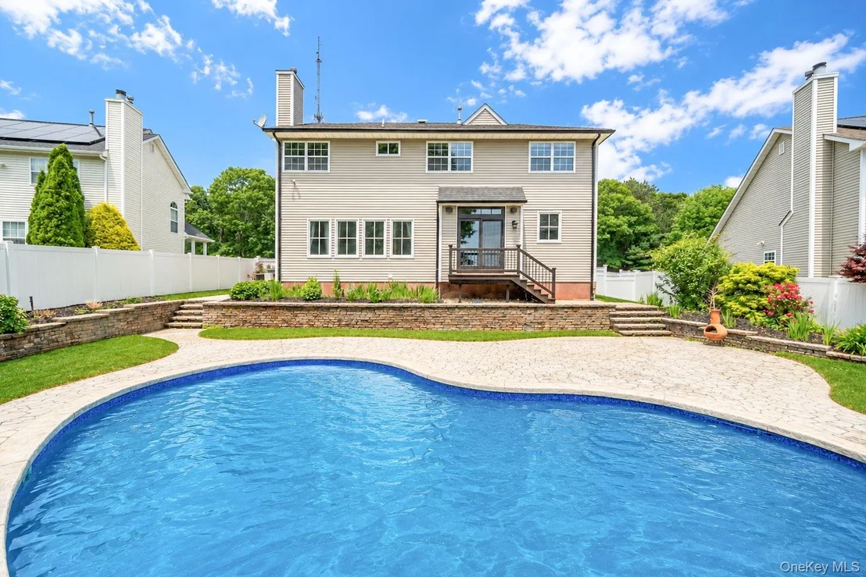
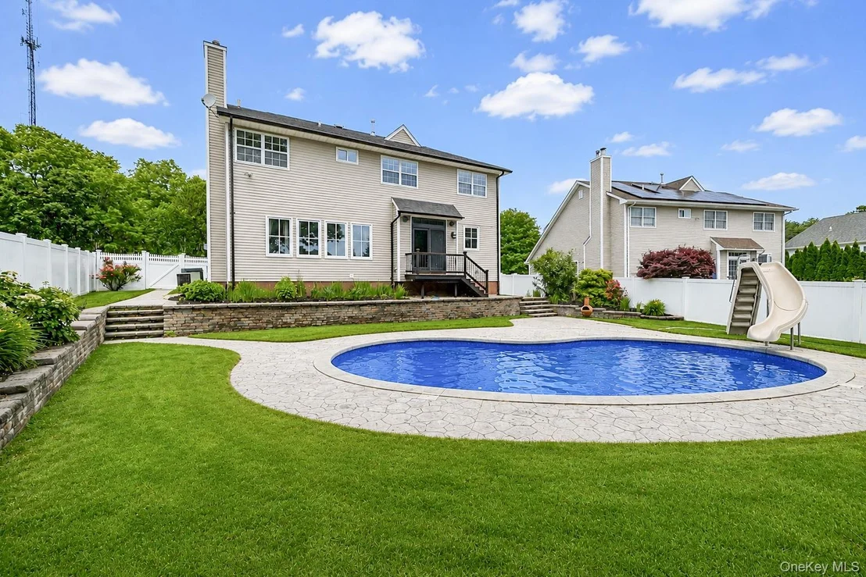
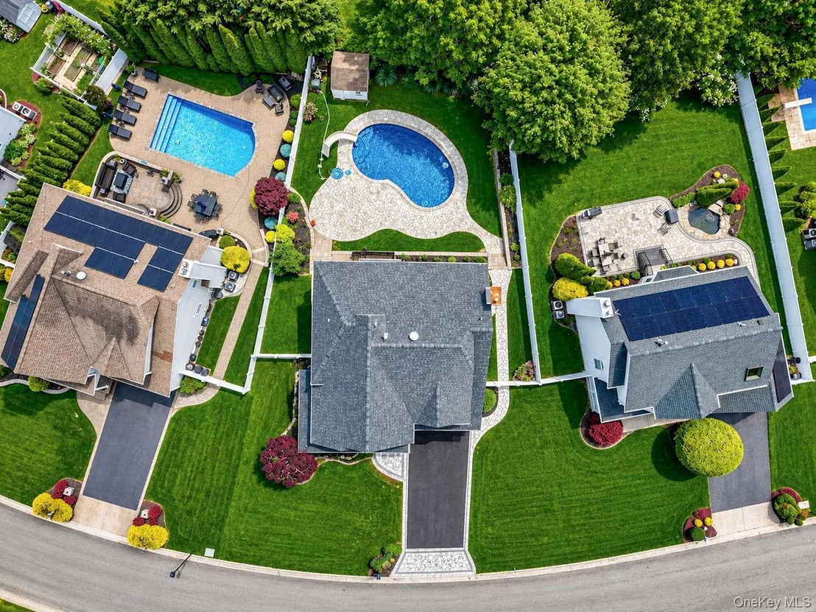
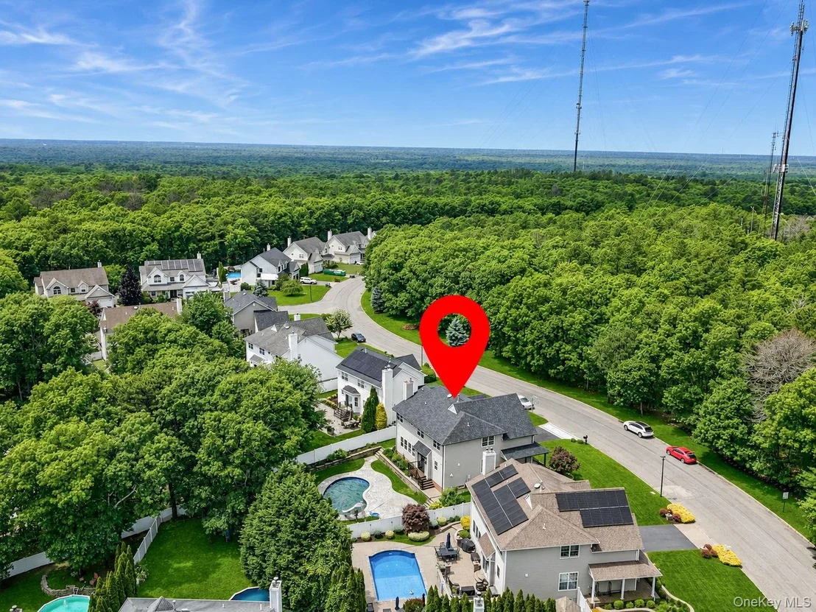
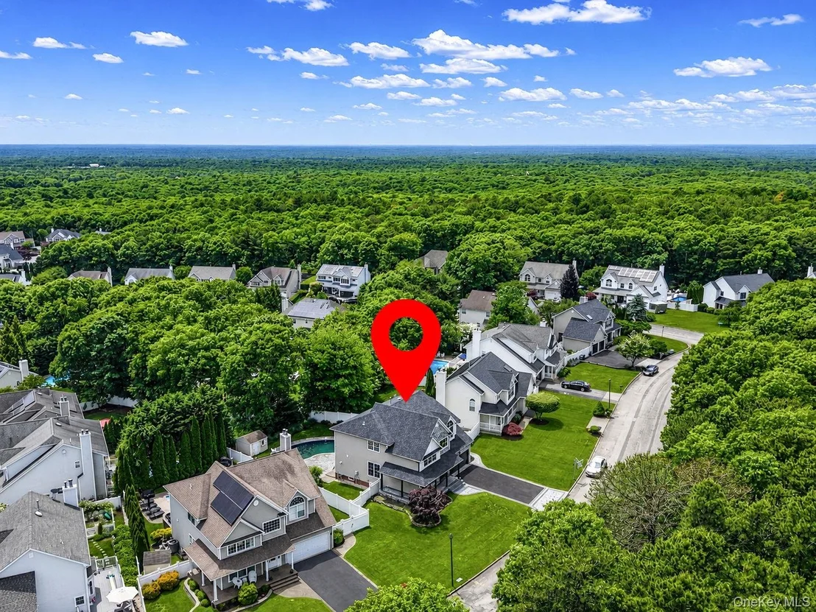
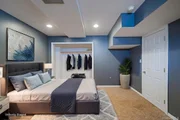
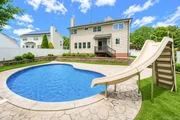
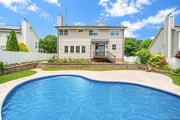
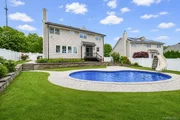
The full basement, boasting soaring 10 foot ceilings, expands the living space, offering a potential mother daughter layout with ample storage options. Outside is your private retreat, professionally landscaped and surrounded by protected Pine Barrens. The serene backyard features a heated in ground pool with a brand new liner and filter system, complemented by an expansive patio perfect for relaxation or entertaining. An in ground sprinkler system ensures effortless maintenance of the lush property.
This is more than just a home, it's a lifestyle. Don't miss your chance to own this exceptional property in one of Manorville's most desirable communities, conveniently located near the Hamptons with water views of Dune Road, close to shopping, restaurants, North Fork wineries, highways, and more!
Listed By
Payment Calculator
Your Estimated Monthly Payment
Cap Rate Calculator
What does this mean?
Based on our analysis, the cap rate of this property is 1.25%. A negative cap rate indicates that the property might not be feasible as an income-producing asset. The median cap rate for a near zip code 11238 is 4.23%.
How much can I actually make?
Actual monthly rental income may vary between $4,760 and $7,140 depending on unit-specific characteristics. You can change the amount using the slider to further explore.
How is cap rate calculated?
Cap Rate = Net Operating Income (NOI) / Property Asset Value.
When calculating the cap rate, we assume 100% occupancy. Leverage (mortgage) is not considered.
Cap Rate provided by RealtyHop and RentHop, learn more about cap rate here.
Price History
| Date / Event | Date | Event | Price |
|---|---|---|---|
| Aug 1, 2026 | In contract | - | |
| In contract | |||
| Jun 19, 2026 | Listed by Signature Premier Properties | $915,000 | |
| Listed by Signature Premier Properties | |||
| Oct 20, 2025 | Sold | ||
| Sold | |||
| Sep 6, 2025 | In contract | - | |
| In contract | |||
| Aug 18, 2025 | Listed by Signature Homes of New York | $799,999 | |
| Listed by Signature Homes of New York | |||
   | |||
|
This Stunning Home in the highly sought-after Country Pointe Development is waiting for you! It is impeccably maintained and blends timeless modern Victorian charm with the comfort and functionality of today—all set within the acclaimed Eastport-South Manor School District.
Step inside to be greeted by a dramatic 20-foot grand foyer that sets the tone for the rest of the thoughtfully designed layout. A sun-drenched living room with soaring 15-foot ceilings flows into formal dining, kitchen, and family room spaces, all featuring 9-foot ceilings that enhance the open, airy feel of the home. The inviting family room is anchored by a gas fireplace surrounded by cultured stone and custom lighting, while the adjacent gourmet kitchen impresses with hand-fabricated Virginia soapstone countertops, a custom-built island, stainless steel appliances, a walk-in pantry, and ample space for entertaining. This spacious home offers four bedrooms and 3.5 bathrooms, including a serene primary suite complete with a tray ceiling, dual custom walk-in closets, and a luxurious ensuite bath featuring a soaking tub and separate shower. High-end finishes are found throughout, including custom solid wood interior doors, wrought iron stair railings, and designer window treatments. Built-in architectural speakers enhance the home audio experience, and convenience abounds with a first-floor laundry room, oversized hot water heater, and an attached two-car garage with private access to the home. Downstairs, a fully finished basement with soaring 10-foot ceilings expands the living space, offering a home gym, recreation area, office, and plenty of storage options. Step outside to your private retreat—professionally landscaped and surrounded by protected Pine Barrens. Serene backyard features a heated in-ground pool with a brand-new liner and filter system, complemented by an expansive patio ideal for relaxing or entertaining. The in-ground sprinkler system makes maintaining the lush property effortless. This is more than a home—it’s a lifestyle. Don’t miss your chance to own this exceptional property in one of Manorville’s most desirable communities. Close to the Hamptons with water views of Dune Road, also close to shopping, restaurants, highways and more!
| |||



























 Your Privacy Choices
Phone: 425-283-2930
Address: 335 Madison Avenue, New York, NY 10017