by RH Advisors

See Home Value
Dutchess 12603
62 Hillcrest Drive
$296,500
● House - Off Market

62 Hillcrest Drive

LaGrange, NY 12603
bedrooms
3 Beds
bathrooms
2 Baths
square feet
1,344 Ft²
$2,229
Est. Monthly
10.66%
Cap Rate

About This Property

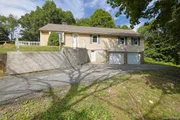
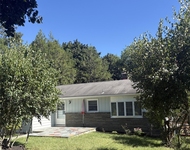
Unlock the Potential of This Ranch Style Home! This property presents a fantastic opportunity for your vision, especially if you desire to open up the floor plan and create a more spacious and open floor plan. While it needs some work and updating it's a great investment.  It features three bedrooms, plus a spacious den/office with a large closet, allowing you to expand your main living space. The main level has an eat-in kitchen with access to the backyard, a living room with a fireplace with a wood-burning stove insert, a slider to a large deck, and 2 Full Bathrooms. Be sure to explore the expansive walk-up attic with electricity ideal for future expansion.  The unfinished walkout basement includes a laundry and utility area plus a 2-car garage for added convenience.  Updates include Hot Water Heater - 2020, Vinyl Windows, and  FPL liner. Nestled on a hillside,  the home enjoys distant mountain views.  The property is conveniently located close to Route 55, the Taconic State Parkway, Metro North, shopping, restaurants, and all the recreational activities that the beautiful Hudson Valley has to offer.   With a little TLC, this house can be transformed into the perfect home!! Don't miss this great opportunity! Additional Information:  Amenities:Storage,HeatingFuel:Oil Above Ground,ParkingFeatures:2 Car Attached,
Unit Size
1,344 Ft²
Days on Market
185 days
Land Size
0.54 acres
Price per sqft
$238
Property Type
House
Property Taxes
$658
HOA Dues
-
Year Built
1952

Payment Calculator

Cap Rate Calculator

Last updated: 4 months ago (OneKey MLS #KEYH6326592)

Price History

Date / Event Date Event Price
Nov 14, 2025 Sold
Sold
Oct 13, 2025 In contract -
In contract
Sep 30, 2025 Price Decreased $439,900
↓ $9K (2%)
Price Decreased
Sep 15, 2025 Listed by RE/MAX Town & Country $449,000
Listed by RE/MAX Town & Country
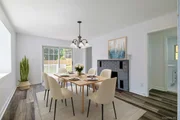
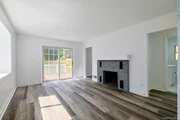
Welcome to this beautifully updated 3-bedroom, 2-full-bath Ranch-style home, perfectly situated on a spacious corner lot within the Arlington Central School District. Step inside and you will immediately notice the new flooring throughout and an abundance of natural light filling the home. The inviting living room features a charming brick fireplace and sliding glass doors that lead to a large deck overlooking a private and spacious backyard—perfect for entertaining, relaxing, or just enjoying the outdoors. The updated kitchen offers quartz countertops, a stylish backsplash and stainless steel appliances. Just off the living room is a newly renovated full bathroom. Down the hall, a generous family room connects to three large bedrooms, each with ample closet space. The second full bathroom impresses with its modern tile-work, double vanity and custom shower niche. For even more space, the walk-up attic provides endless possibilities for storage or future expansion. The lower level includes additional storage, washer and dryer hookups, a walkout to the driveway and access to a spacious two-car garage. Don’t miss the opportunity to own this move-in ready home in a sought-after location—close to major roads, shopping and dining.
Mar 11, 2025 Sold
Sold
Show More

Property Highlights

Garage
Fireplace

Building Info

Overview

    General

  • Year Built: 1952
  • Effective Year Built: 1990
  • Total Rooms: 5
  • Bedroom Count: 3
  • Bathroom Count: 2
  • Full Bathrooms: 2
  • Partial Bathrooms: 2
  • Building Condition: 2
  • Building Quality: 7
  • Construction Type: 0
  • Building Style: 11
  • Exterior Walls Type: 19
  • Interior Walls Type: 0
  • Roof Shape Type: 0
  • Roof Cover Type: 0
  • Floor Count: 100
  • Floor Cover: 0
  • Basement Type: 2
  • Basement Area: 0
  • Garage Type: 17
  • Parking Space Count: 0
  • Patio Type: 0
  • Porch Type: 7
  • Pool Type: 0

    Dimensions

  • Lot Size Square Feet: 23,522
  • Total Building Area: 1,344
  • Building Area: 1,344
  • Building Area Measurement: L

    Heating and Cooling

  • Fireplace Count: 1
  • Air Conditioning: 0
  • Heating: 4
  • Heated Square Feet: 1,344
  • Heating Fuel Type: 6

    Utilities

  • Sewer System: 4
  • Water Service: 5

Building

  • Building Type: 0
  • Property Class: R
  • Land Acres: 0000000540
  • Standard Land Use Code: 1001
  • County Land Use Code: 210
  • Legal Description 1: 0.54 AC 0903 0069

Neighborhood

  • School District Name: Arlington Central School District
  • School Tax School District: ARLINGTON
  • Census Tract: 080103

Zoning

  • Zoning: RFD

Geography

  • Account Number: 08453001
  • District: 133400
  • Section: 6.361
  • Parcel: 133400 6361-03-453001-0000
  • Block: 3
  • Lot: 453.001
  • Municipality: LA GRANGE
  • Latitude: 41.6734
  • Longitude: -73.8405

    Address

  • Full Address: 62 Hillcrest Dr
  • Address - House Number: 62
  • Address - Street Name: Hillcrest
  • Address - Suffix Type: Dr
  • State: NY
  • City Name: Poughkeepsie
  • Carrier Code: C055
  • 4-Digit Zip Code: 2614
  • Zip Code: 12603

Valuation

    Tax

  • Tax Year: 2023
  • Tax Amount: $916,044
  • Tax Rate Code Area: 134601

    Appraisal Valuation

  • Standard Deviation: 0.1872
  • Valuation Date: Feb 07, 2024
  • Confidence Score: 75
  • Final Value: 365,474
  • High Value: 433,908
  • Low Value: 297,040

    Market Valuation

  • Market Total Value: $301,100
  • Market Land Value: $75,135
  • Market Improvement Value: $225,965

    Assessments Valuation

  • Assessed Year: 2023
  • Assessed Total Value: $214,400
  • Assessed Land Value: $53,500
  • Assessed Improvements Value: $160,900

    Exemptions

  • Homeowner Exemption: Yes

    Sales

  • Current Sale Contract Date: Sep 26, 2005
  • Current Sale Recording Date: Sep 29, 2005
  • Current Sale Price:
  • Current Sale Document Type: 40
Data used for valuation calculations is provided by RealtyHop, and other third party sources

Comparables

Unit
Status
Type
Beds
Baths
ft²
Price/ft²
Asking Price
Listed On
Closing Price
Sold On
HOA + Taxes

About Dutchess


Similar Homes for Sale

Currently no similar homes around

Nearby Rentals

Unit for rent at 18 Robin Hill Drive, Poughkeepsie, NY, 12603

$3,900 /mo

  • 3 Beds
  • 2 Baths
  • 1,446 ft²
18 Robin Hill Drive, Poughkeepsie, NY, 12603 Listing by Kimberly Floberg


Frequently Asked Questions

When was property at 62 Hillcrest Drive built and last sold?
The property at 62 Hillcrest Drive was built in 1952 and last sold on Sep 26, 2005 for $230,000.
How much is this home worth?
The estimated value of the home located at 62 Hillcrest Drive is $441,662.
What are some comparable homes to 62 Hillcrest Drive?
There are currently no comparable homes to 62 Hillcrest Drive.