by RH Advisors

See Home Value
Hillsborough
62 Hearthside
Listed by: Aaron Phinney, Keller Williams Realty-Metropolitan, 603-232-8282 Selling Office: Keller Williams Realty-Metropolitan, Listing Courtesy of Prime MLS
$775,000
● House - Off Market

62 Hearthside

Bedford, NH 03110
bedrooms
4 Beds
bathrooms
1 Bath, 1 Half Bath
square feet
5,105 Ft²
$4,956
Est. Monthly

About This Property

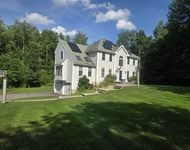
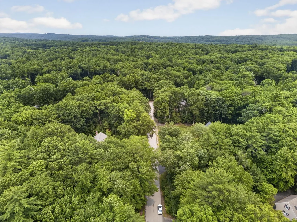
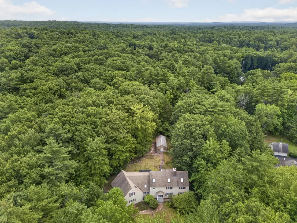
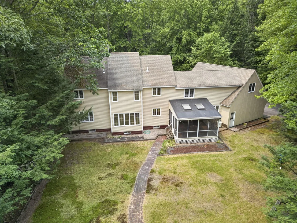
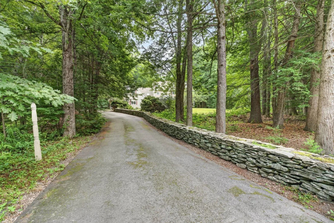
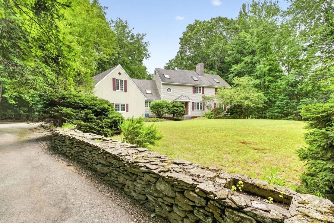
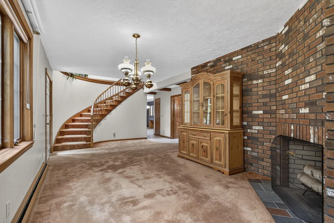
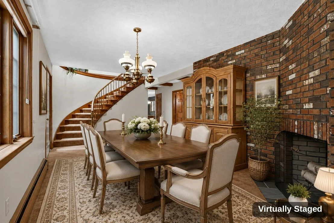
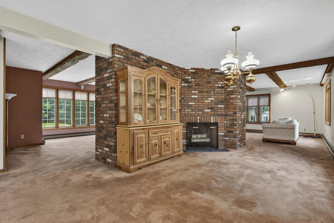
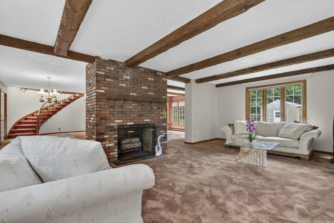
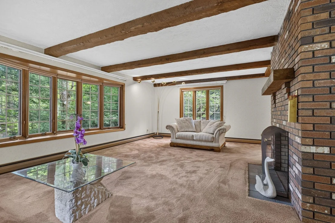
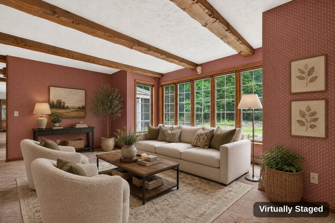
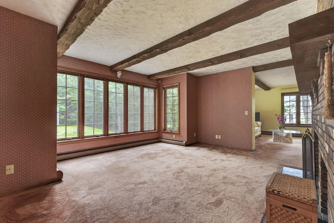
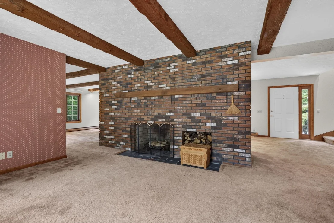
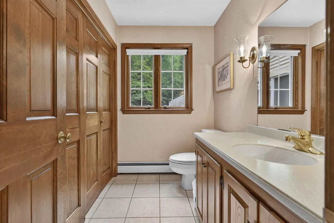
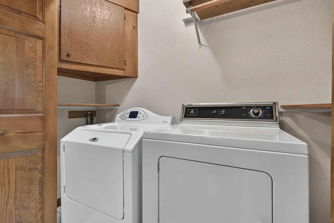
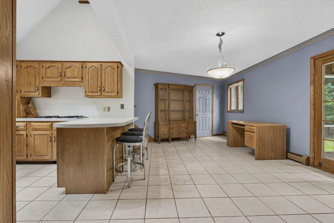
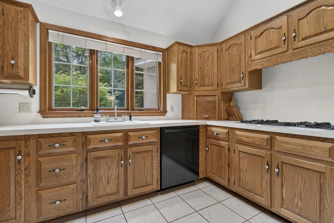
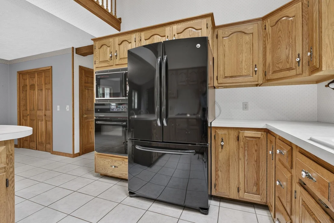
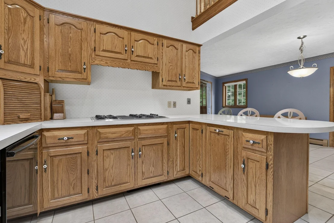
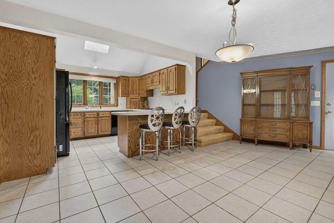
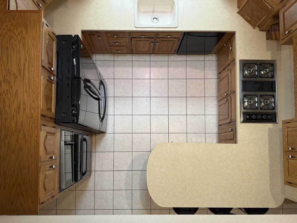
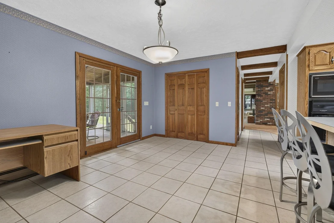
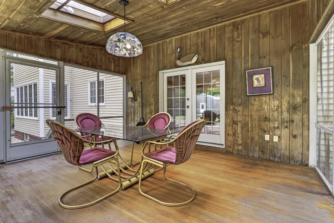
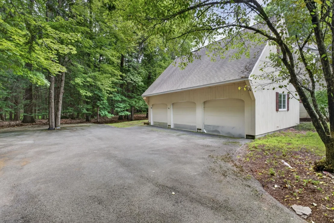
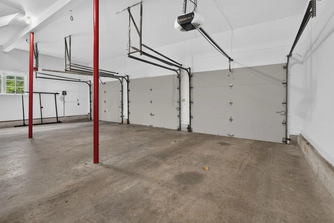
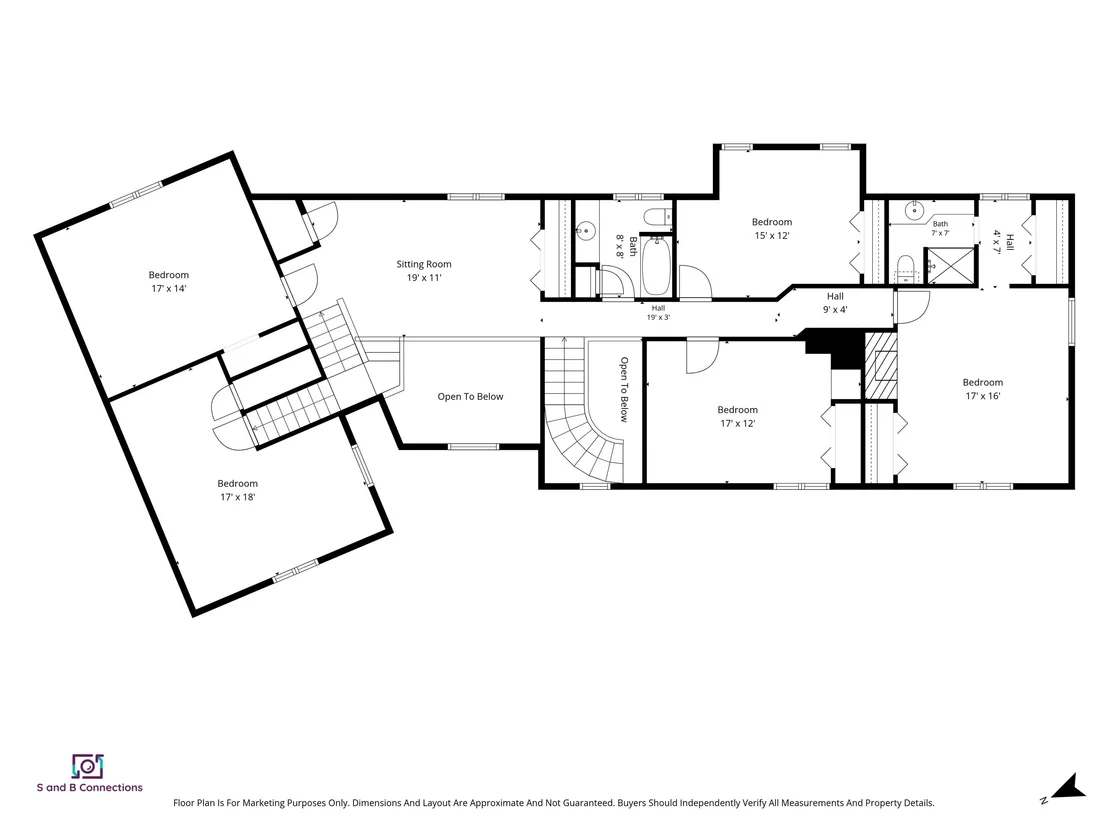
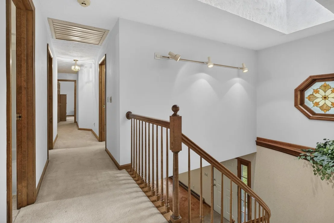
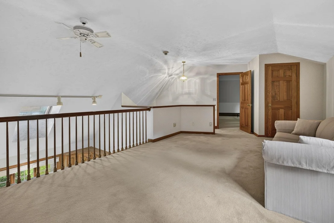
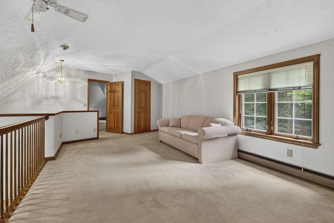
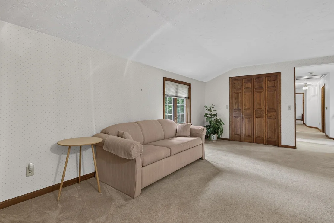
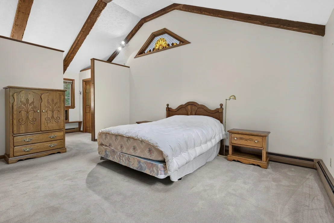
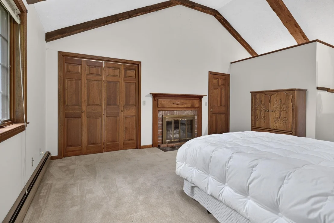
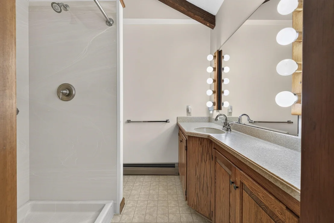
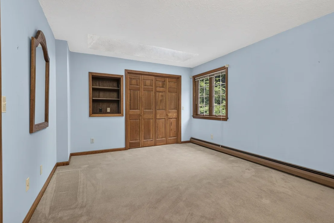
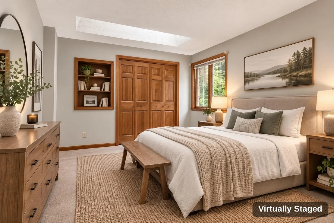
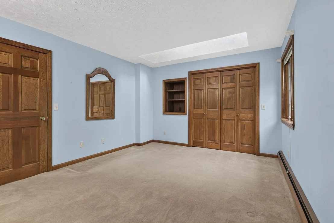
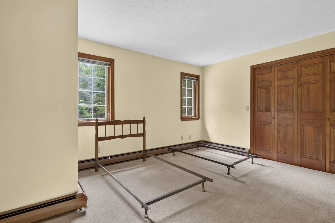
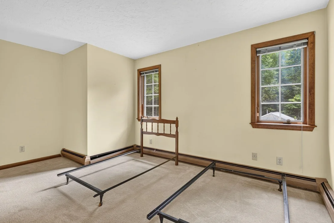
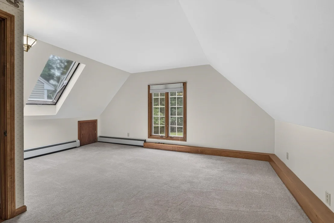
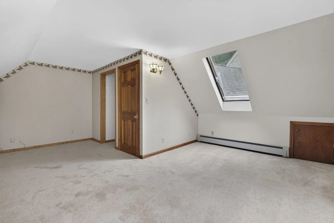
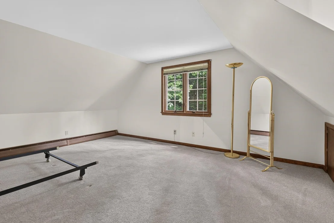
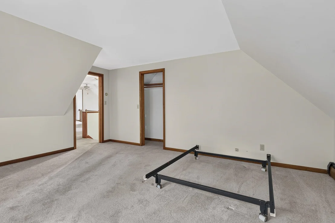
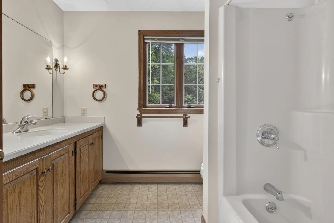
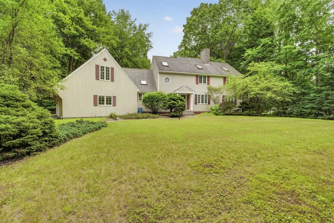
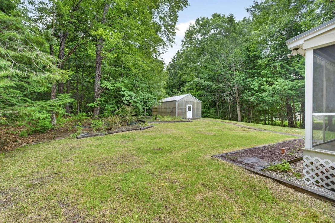
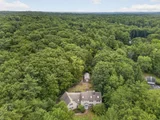
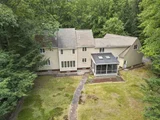
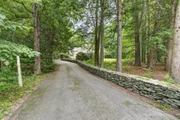
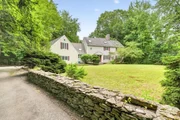
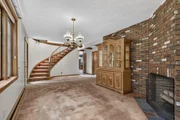
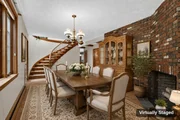
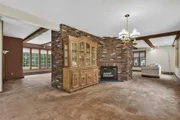
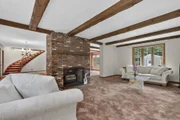
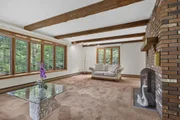
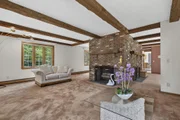
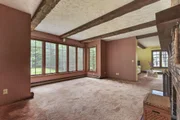
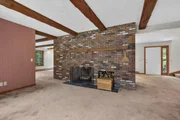
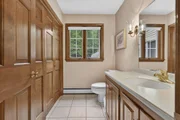
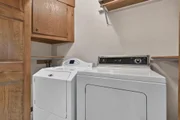
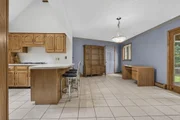
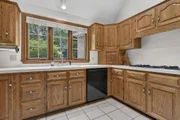
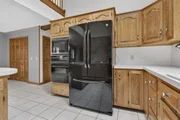
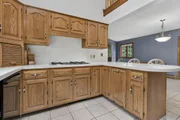
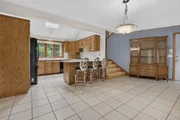
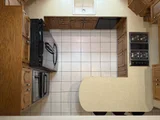
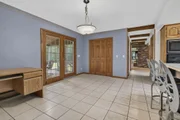
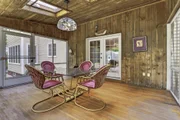
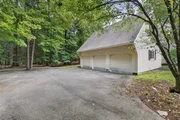
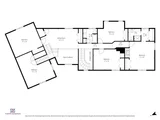
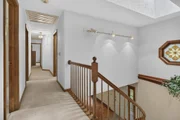
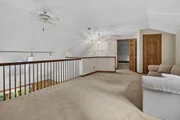
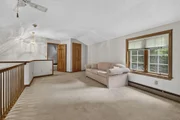
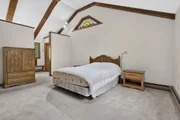
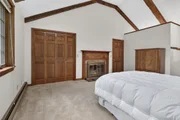
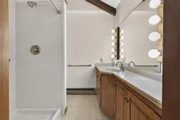
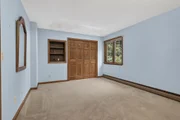
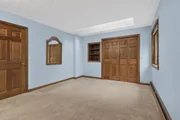
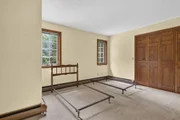
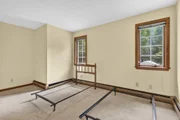
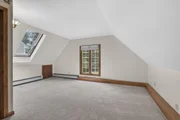
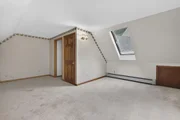
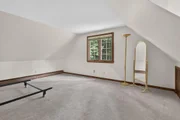
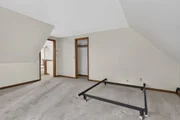
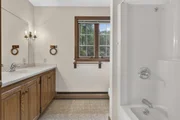
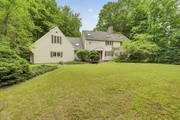
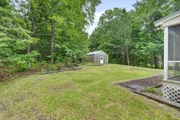
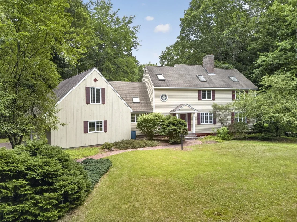
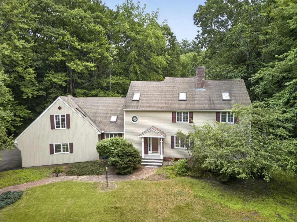
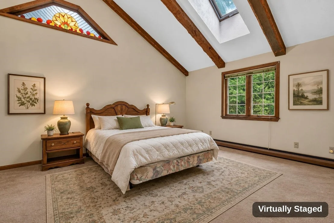
Opportunity awaits in one of Bedford's most desirable neighborhoods within the highly sought-after Riddle Brook School District. Set on a private 1.69-acre lot with a long driveway framed by a classic stone wall, this spacious 3,500+ sq. ft. home offers 4-5 bedrooms, 3 bathrooms, and a 3-car garage with exceptional potential to create your dream home. The first floor showcases a custom three-sided wood-burning fireplace shared by the living, dining, and family rooms, creating a stunning focal point for entertaining, while beautiful stained-glass windows add warmth and character throughout the home. A spacious eat-in kitchen with a dramatic lofted ceiling opens to the second floor, and a bright three-season porch overlooks the private backyard. A convenient first-floor laundry area and half bath complete the main level. Upstairs, the primary suite features its own wood-burning fireplace, ensuite bath, and generous closet space, while four additional bedrooms and a versatile sitting/lounge area provide flexibility for a home office, playroom, or reading nook. The full unfinished basement offers tremendous expansion potential for a recreation room, home gym, media room, or additional living space. Outside, you'll find a rare commercial-sized greenhouse with a full basement and a former heating system that is no longer operational, offering unique possibilities for gardening or creative reuse. While the home would benefit from cosmetic updates including paint, flooring, and your personal design touches, it presents an outstanding opportunity to build equity in one of Bedford's premier locations. Conveniently located just minutes from Route 101, top-rated schools, Manchester-Boston Regional Airport, shopping, dining, and major commuter routes. Offered below the town's assessed value.
Unit Size
5,105 Ft²
Days on Market
-
Land Size
1.69 acres
Price per sqft
$152
Property Type
House
Property Taxes
$1,150
HOA Dues
-
Year Built
1982

Payment Calculator (Computations Provided by RealtyHop)

Cap Rate Calculator

Last updated: 27 days ago (Prime MLS #5100166)

Price History

Date / Event Date Event Price
Sep 2, 2026 Sold

Sold
Jul 24, 2026 In contract -
In contract
Jul 16, 2026 Listed by Keller Williams Realty-Metropolitan $775,000
Listed by Keller Williams Realty-Metropolitan

Property Highlights

Fireplace

Building Info

Overview

    General

  • Year Built: 1982
  • Effective Year Built: 1982
  • Building Count: 1
  • Total Rooms: 9
  • Bedroom Count: 4
  • Bathroom Count: 3
  • Full Bathrooms: 2
  • Partial Bathrooms: 3
  • Building Condition: 3
  • Building Quality: 0
  • Construction Type: 0
  • Building Style: 5
  • Exterior Walls Type: 18
  • Interior Walls Type: 0
  • Roof Shape Type: 1
  • Roof Cover Type: 15
  • Floor Count: 200
  • Living Units: 1
  • Floor Cover: 0
  • Basement Type: 7
  • Basement Area: 1,454
  • Garage Type: 7
  • Parking Space Count: 0
  • Patio Type: 0
  • Porch Type: 0
  • Pool Type: 0

    Dimensions

  • Lot Size Square Feet: 73,616
  • Total Building Area: 3,427
  • Gross Building Area: 6,252
  • Building Area: 3,427
  • Building Area Measurement: L

    Heating and Cooling

  • Air Conditioning: 0
  • Heating: 10
  • Heated Square Feet: 3,427
  • Heating Fuel Type: 6

    Utilities

  • Sewer System: 0
  • Water Service: 0

Building

  • Building Type: 0
  • Property Class: R
  • Land Acres: 0000001690
  • Standard Land Use Code: 1001
  • County Land Use Code: 101

Neighborhood

  • School District Name: Bedford School District
  • School Tax School District: BEDFORD
  • Census Tract: 002903

Zoning

  • Zoning: RA

Geography

  • Parcel: BEDD M:30 B:11 L:29
  • Block: 11
  • Lot: 29
  • Municipality: BEDFORD
  • Latitude: 42.9144
  • Longitude: -71.5642

    Address

  • Full Address: 62 Hearthside Cir
  • Address - House Number: 62
  • Address - Street Name: Hearthside
  • Address - Suffix Type: Cir
  • State: NH
  • City Name: Bedford
  • Carrier Code: R017
  • 4-Digit Zip Code: 4627
  • Zip Code: 03110

Valuation

    Tax

  • Tax Year: 2023
  • Tax Amount: $1,239,100

    Appraisal Valuation

  • Standard Deviation: 0.1377
  • Valuation Date: Feb 14, 2024
  • Confidence Score: 83
  • Final Value: 831,006
  • High Value: 945,483
  • Low Value: 716,529

    Assessments Valuation

  • Assessed Year: 2023
  • Assessed Total Value: $837,200
  • Assessed Land Value: $280,900
  • Assessed Improvements Value: $556,300
Data used for valuation calculations is provided by RealtyHop, and other third party sources

Comparables

Unit
Status
Type
Beds
Baths
ft²
Price/ft²
Asking Price
Listed On
Closing Price
Sold On
HOA + Taxes

About Hillsborough


Similar Homes for Sale

Currently no similar homes around

Nearby Rentals

Unit for rent at 32 Stowell, Bedford, 03110

$5,999 /mo

  • 4 Beds
  • 2 Baths
  • 4,250 ft²
32 Stowell, Bedford, 03110 Listing by Jay Gagne


Frequently Asked Questions

When was property at 62 Hearthside Circle built and last sold?
The property at 62 Hearthside Circle was built in 1982 and last sold on Jan 1, 1970 for $0.
How much is this home worth?
The estimated value of the home located at 62 Hearthside Circle is $800,541.
What are some comparable homes to 62 Hearthside Circle?
There are currently no comparable homes to 62 Hearthside Circle.